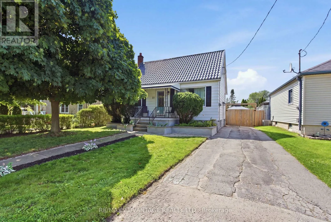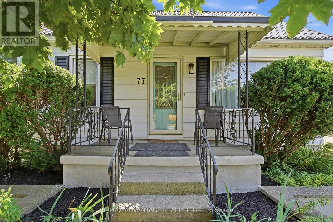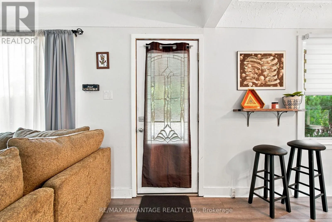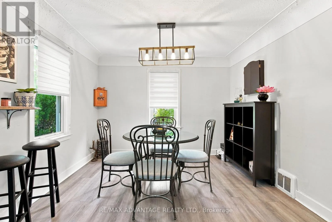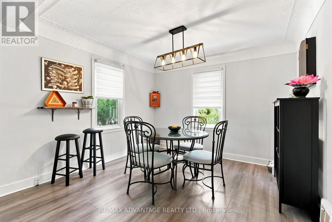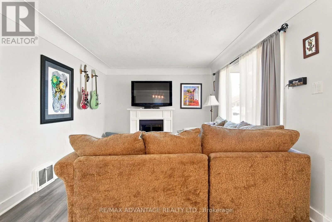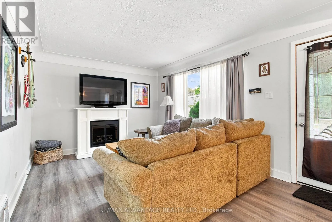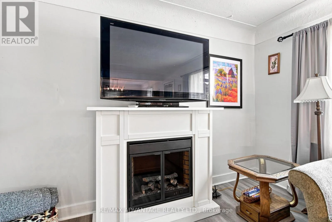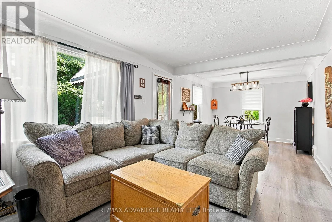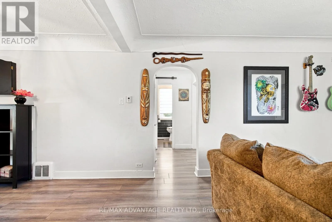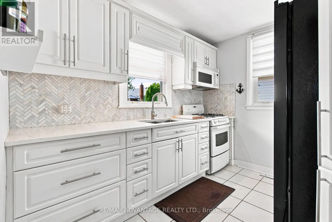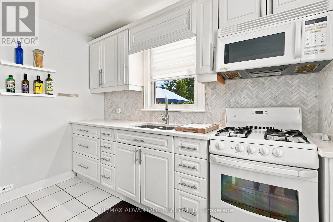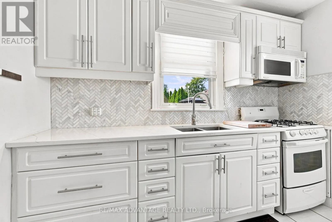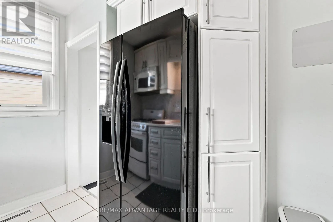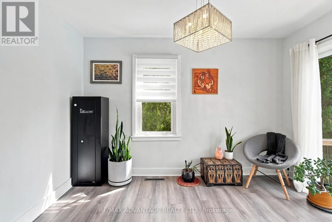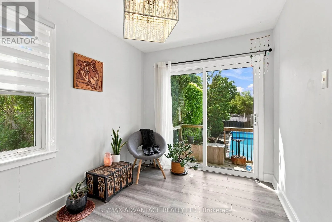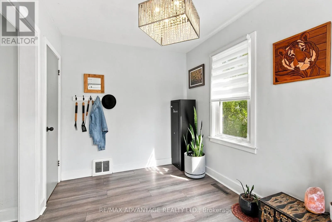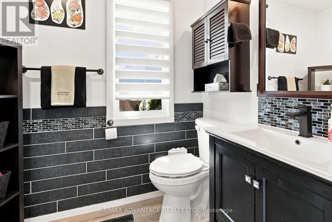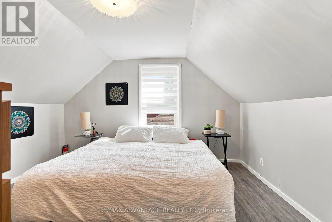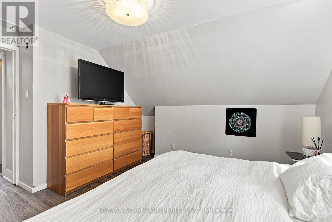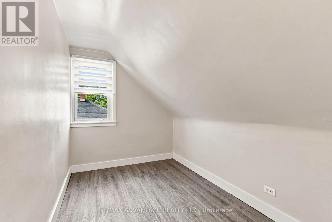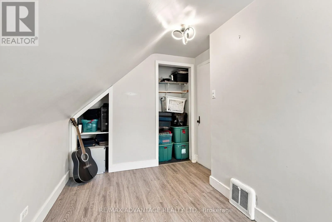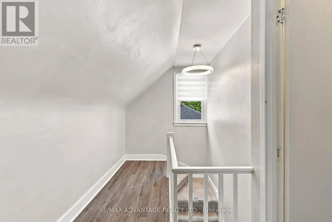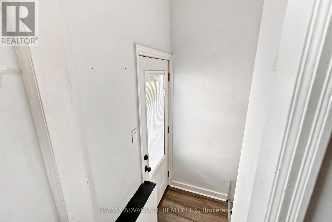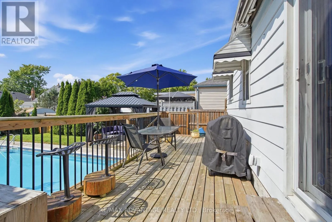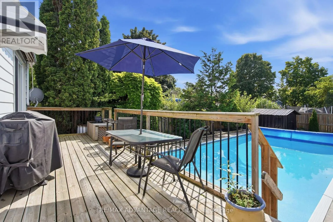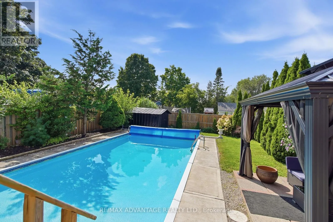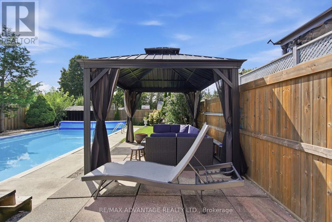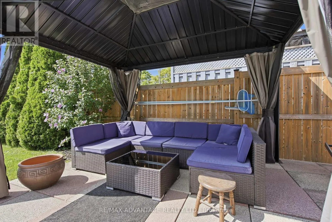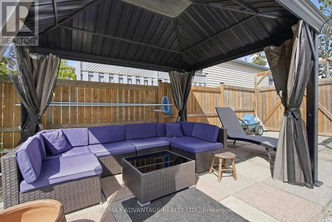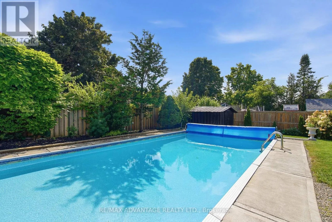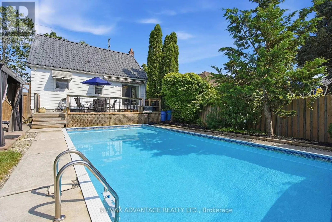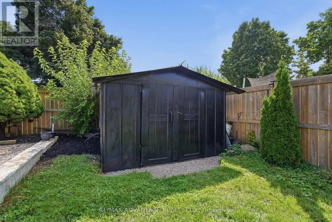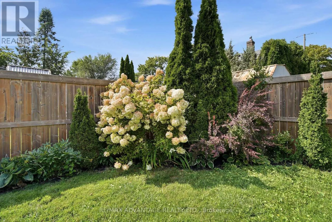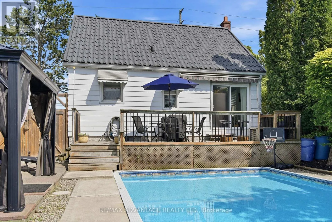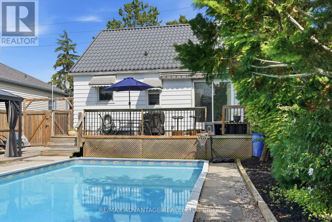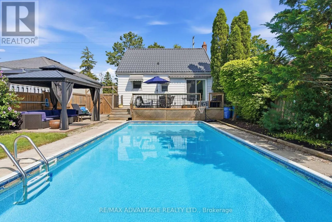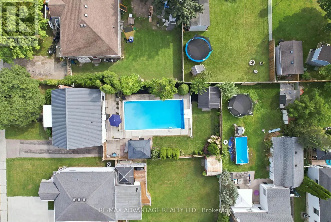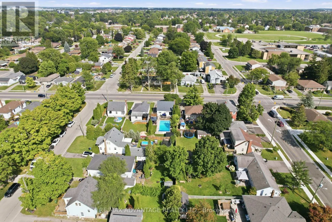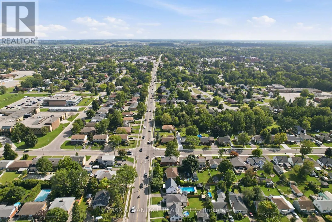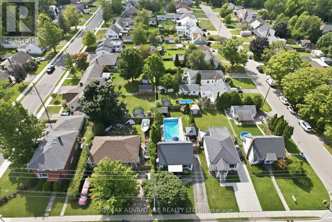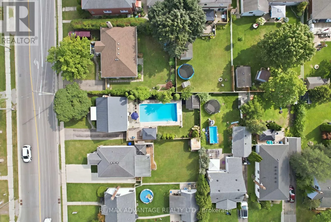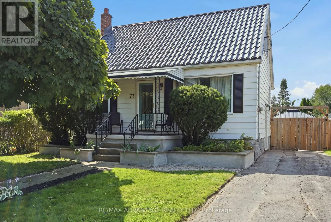
Cross Streets: First Ave and Chestnut St. ** Directions: South on First past Wellington. Welcome to 77 First Avenue in St. Thomas! This charming 1-storey home is an excellent opportunity for first-time buyers, downsizers or anyone looking for a property with room to grow. The main floor features a bright, open-concept living and dining area, an updated kitchen with granite countertops and backsplash, an updated bathroom, and a versatile office or bedroom with patio doors leading to the deck. Upstairs, you'll find the primary bedroom and a second bedroom. The unfinished basement includes a roughed-in bathroom and offers plenty of potential for additional living space. Outside, the fully fenced backyard is made for summer enjoyment, complete with an inground saltwater pool and a fantastic patio for entertaining. Improvements over the years include the furnace and central air conditioning (approx. 2021), flooring throughout (approx. 2021), granite kitchen countertops and backsplash (approx. 2021), an updated electrical panel (approx. 2020), owned water heater (2026), pool sand filter and solar cover (2026), fencing and deck (approx. 2020). The durable metal roof was installed by a previous owner and remains in great condition. Conveniently located close to shopping, schools, the hospital, restaurants, the Family YMCA and everyday amenities, this inviting home offers comfort, versatility and exceptional outdoor living. Plus did we mention there was a POOL!! (id:27476)