25 Daugherty Drive, St. Thomas, Ontario N5R 4W4

Listed for:
$649,900
4 beds
3 baths
Listed 6 days ago
House for rent: 25 Daugherty Drive, St. Thomas, Ontario N5R 4W4

View all 31 photos

About

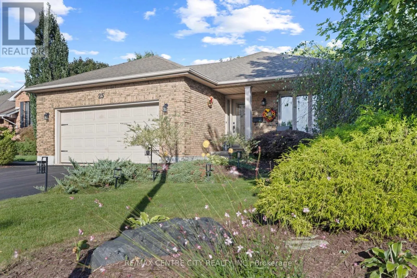
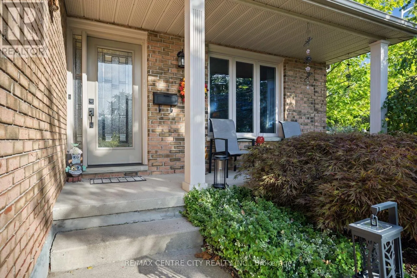
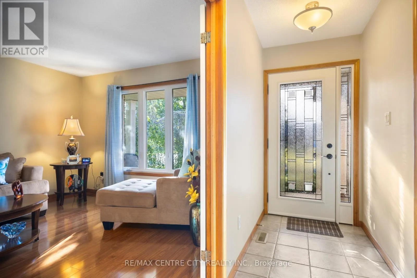
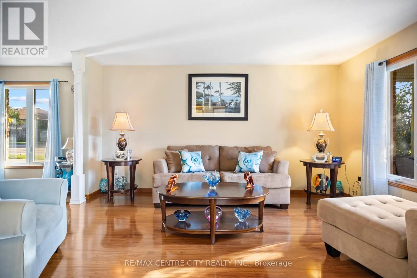
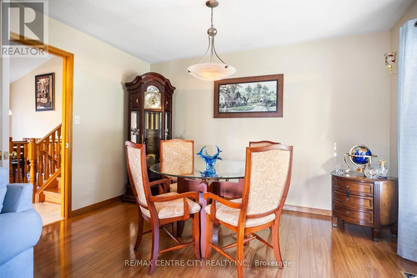
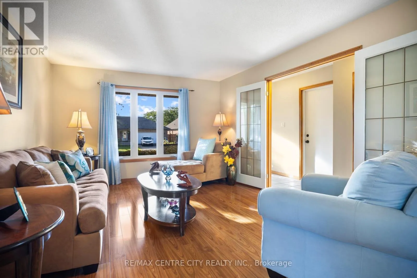
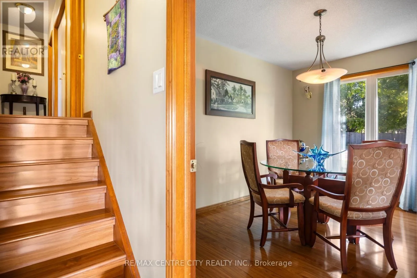
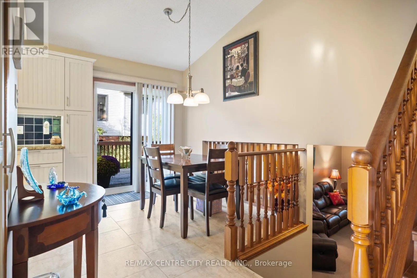
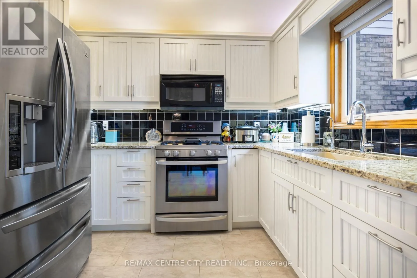
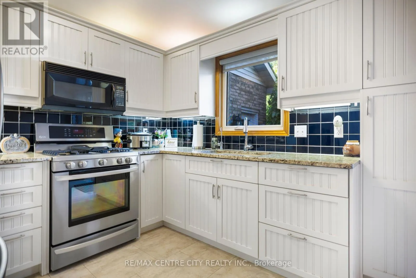
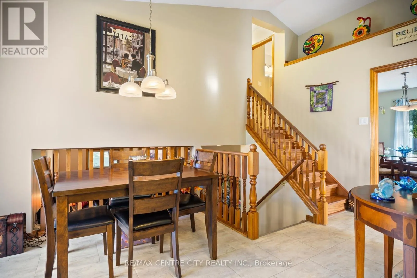
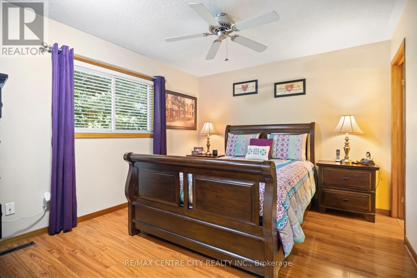
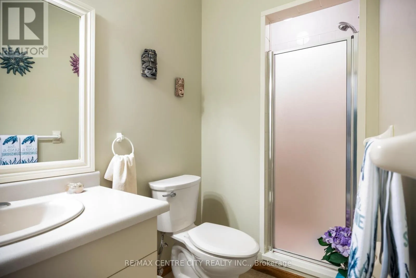
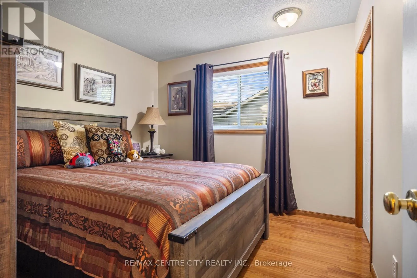
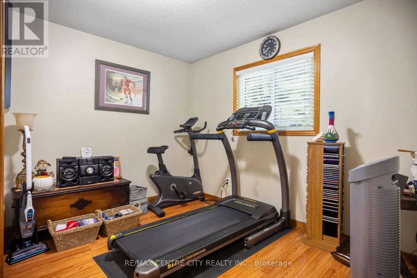
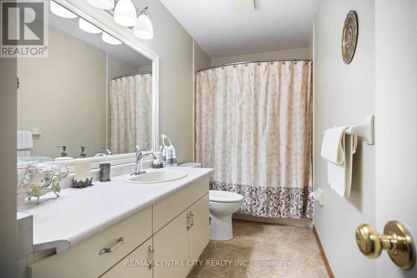
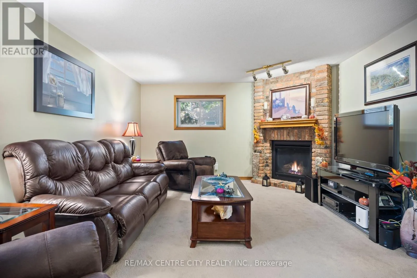
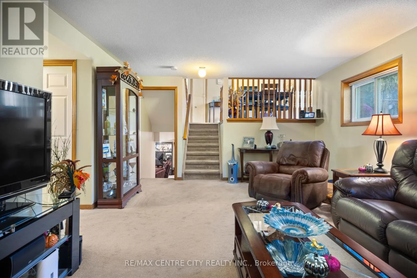
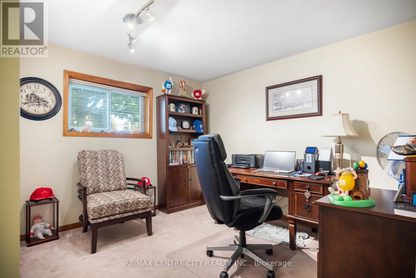
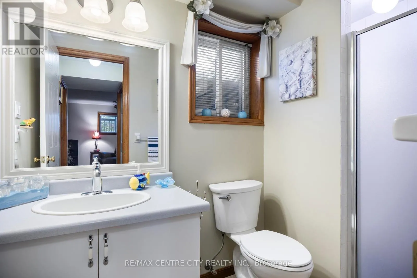
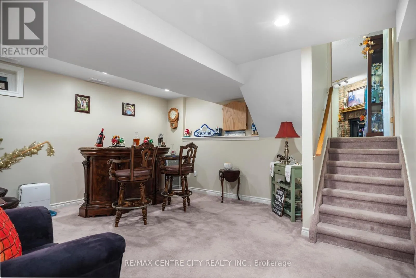
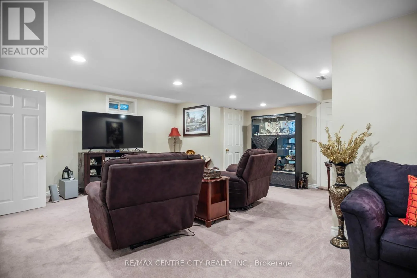
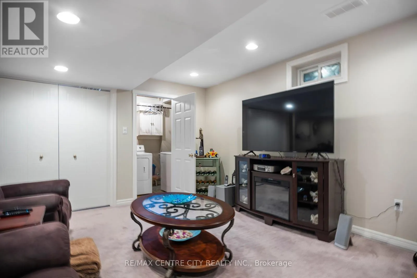
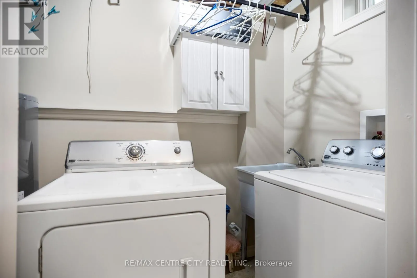
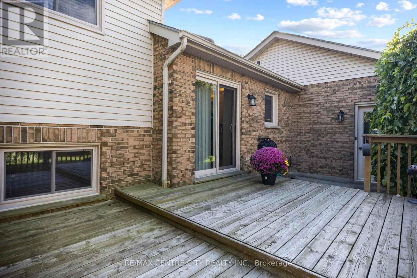
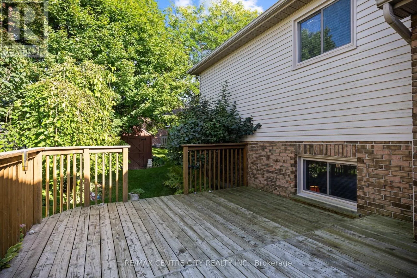
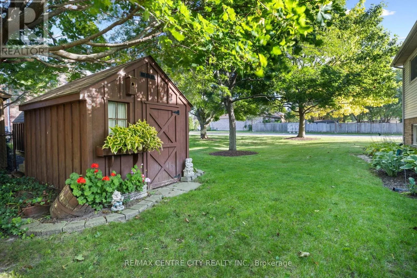
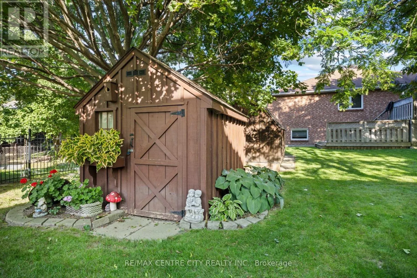
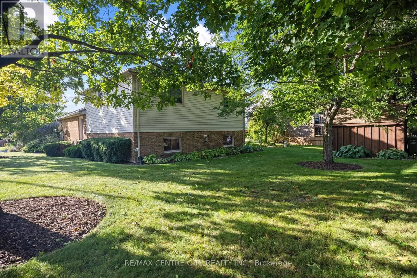
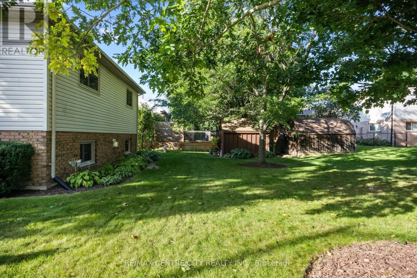
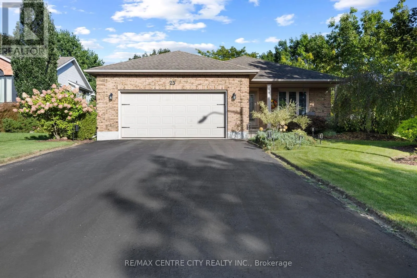
Cross Streets: Chestnut St and Daughtry Drive. ** Directions: Corner of Chestnut St and Daughtry Dr. Welcome home to 25 Daugherty Drive. This beautifully maintained 4 - level backsplit offers plenty of space and pride of ownership throughout. The main floor features a tiled foyer with inside access to the two-car garage, a spacious family room, formal dining room and custom eat-in kitchen with granite countertops, maple cabinetry and access to the rear sun deck and well maintained yard. Upstairs you'll find a primary bedroom with 3-piece ensuite, two additional bedrooms and a 4-piece bath. The lower level offers a large, bright living room with gas fireplace, a fourth bedroom and another 3-piece bath. A fully finished basement adds a family room, rec room, utility room and laundry. Updates include triple-pane insulated windows (2014), kitchen cabinets (2014), professionally finished basement (2014), garage door (2014) and gas fireplace (2025). Spacious, updated and move-in ready - 25 Daugherty Dr is ready to welcome its next owners. (id:27476)


Property Highlights

MLS® Number
X13823356
Type
Single Family
Community Name
St. Thomas
Ownership Type
Freehold
Land Size
65.2 x 111.9 FT|under 1/2 acre
Parking Space Total
4

Building

Building Type
House
Square Footage
1100 - 1500 sqft
Bathrooms Total
3
Bedrooms Above Ground
3
Bedrooms Total
4
Amenities
Fireplace(s)
Exterior Finish
Brick, Vinyl siding
Fireplace Present
Yes
Basement Type
N/A (Finished)
Basement Features
Building Heating Type
Forced air
Heating Fuel
Natural gas
Building Cooling Type
Central air conditioning

Utilities

Water
Municipal water
Utility Sewer
Sanitary sewer

Room Layout

Primary Bedroom
Second level
3.86 m x 3.33 m
Bedroom 2
Second level
3.25 m x 2.62 m
Bedroom 3
Second level
3.26 m x 3.08 m
Recreational, Games room
Basement
3.64 m x 4.42 m
Family room
Basement
4.81 m x 5.51 m
Bathroom
Lower level
2.7 m x 1.42 m
Family room
Lower level
6.27 m x 4 m
Bedroom 4
Lower level
3.33 m x 2.94 m
Family room
Main level
3.72 m x 4.52 m
Bathroom
Main level
2.38 m x 1.35 m
Bathroom
Main level
3.87 m x 1.52 m
Dining room
Main level
3.72 m x 2.72 m
Kitchen
Main level
3.73 m x 4.72 m

Location

Learn more about this property
Listing provided by:
RE/MAX CENTRE CITY REALTY INC.
MLS® number:
X13823356
Agent:
Cody Hodgins
*Indicates required field
Name is required
Email is required
Please enter a valid phone number (e.g., 416-111-1111).