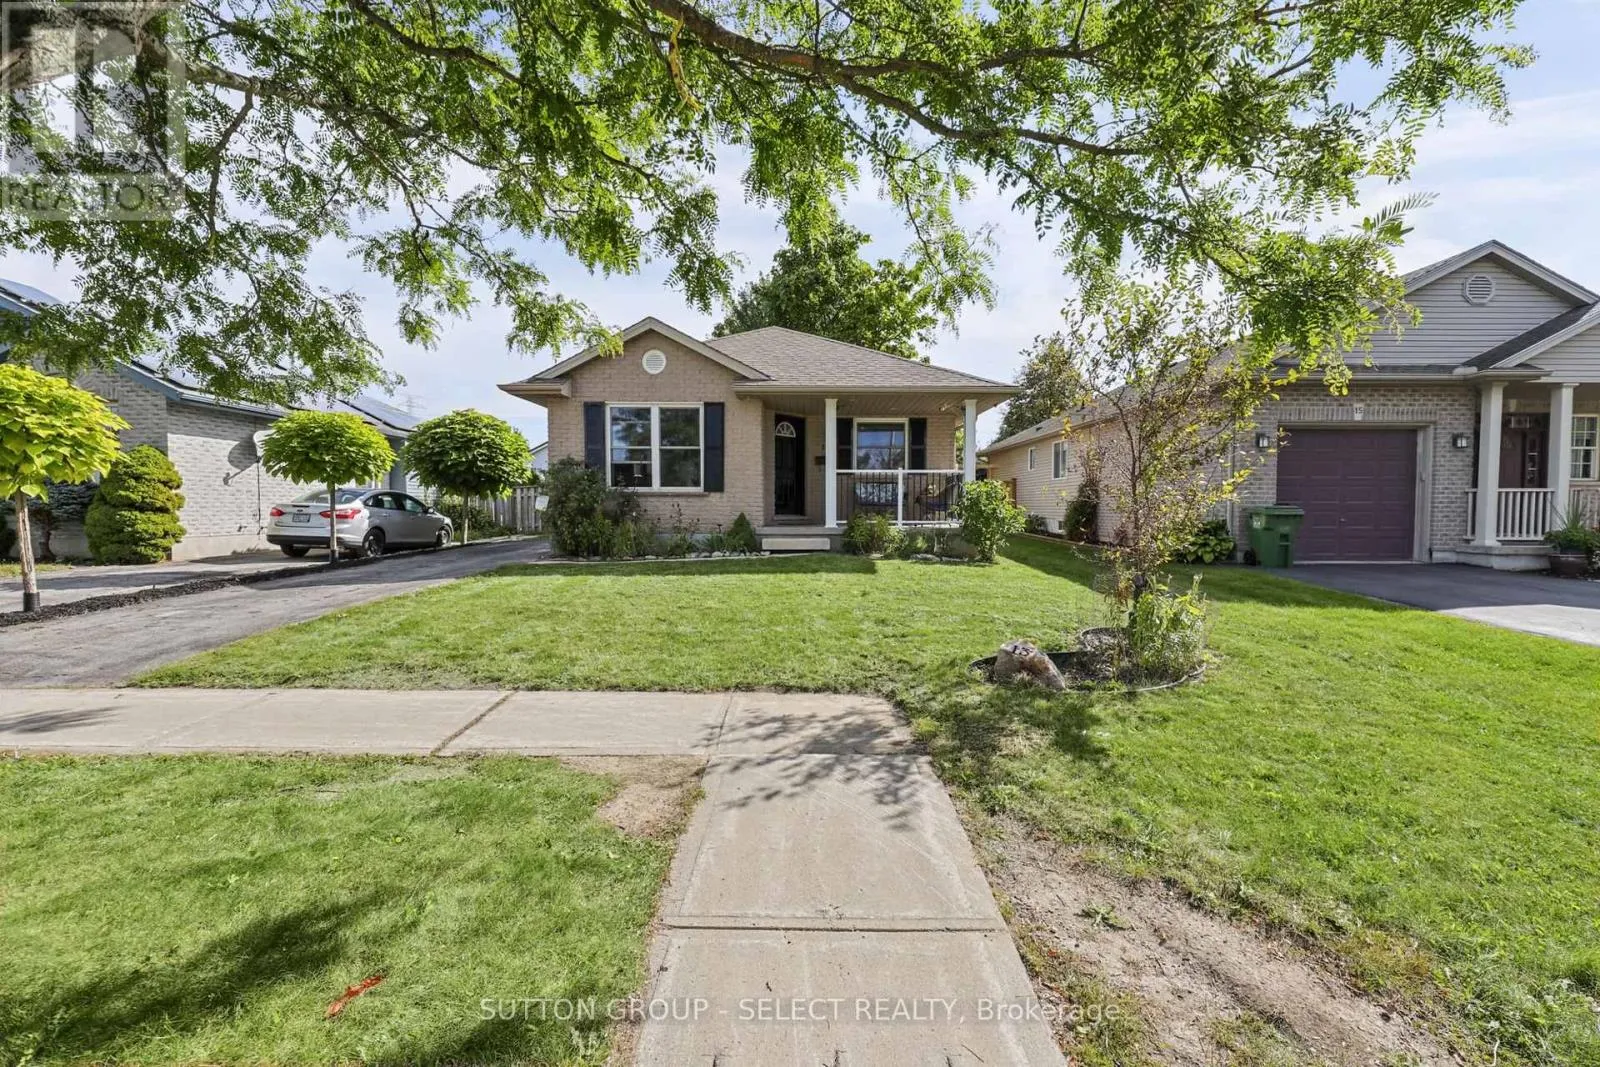
13 Goldenrod Court, St. Thomas, Ontario N5P 4M7

Listed for:
$489,500
3 beds
2 baths
Listed 4 days ago
House for rent: 13 Goldenrod Court, St. Thomas, Ontario N5P 4M7

View all 25 photos

About

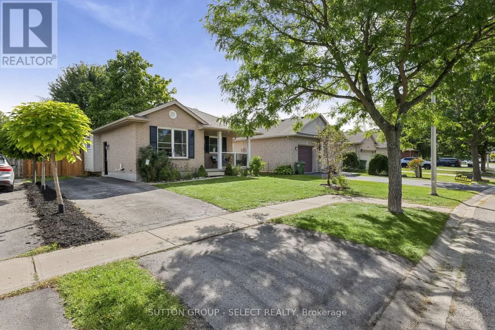
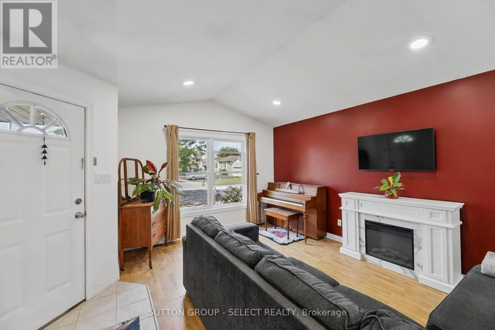
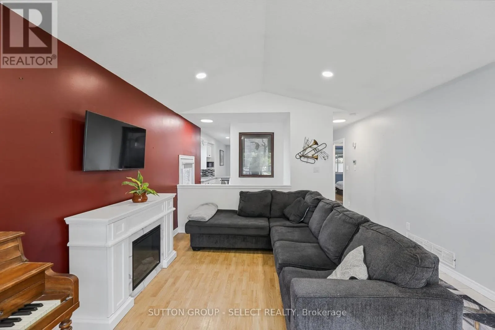
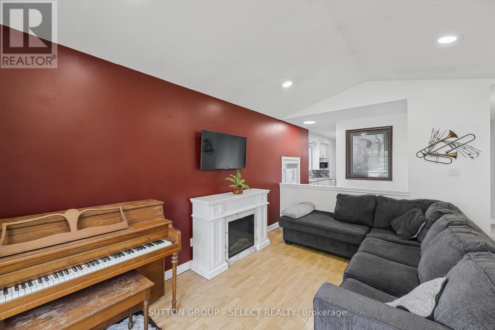
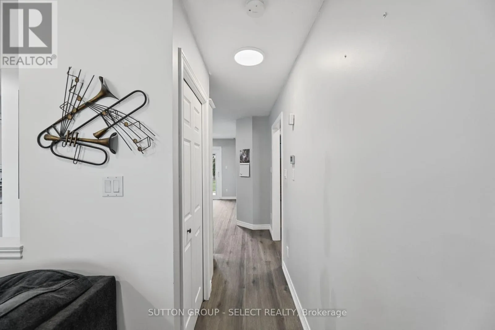
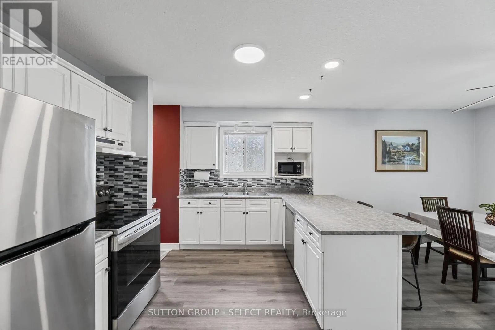
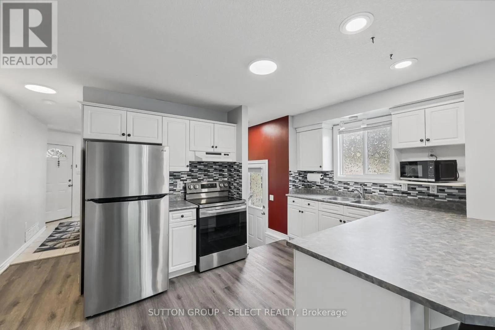
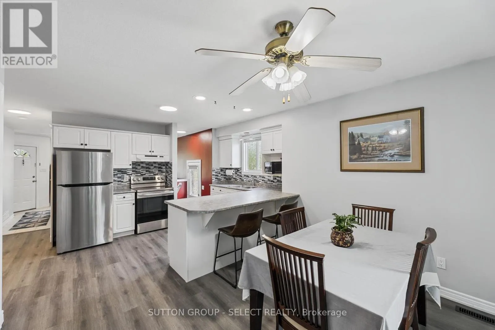
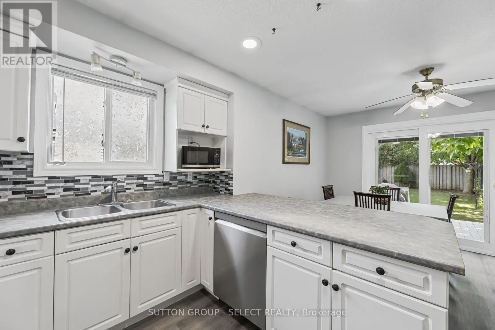
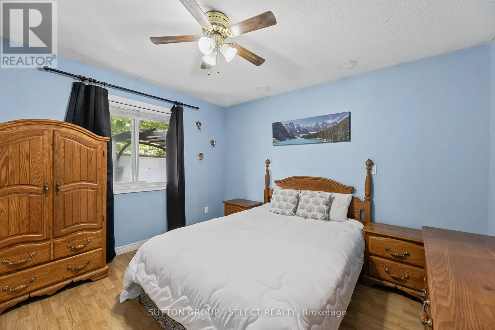
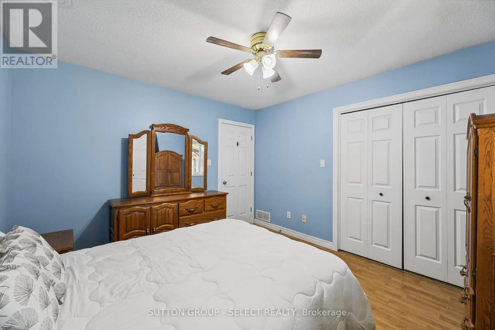
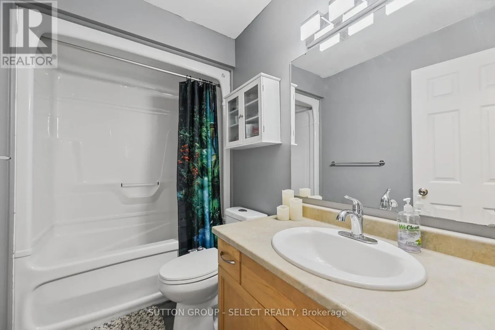
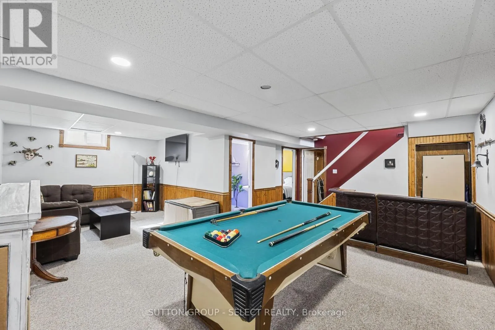
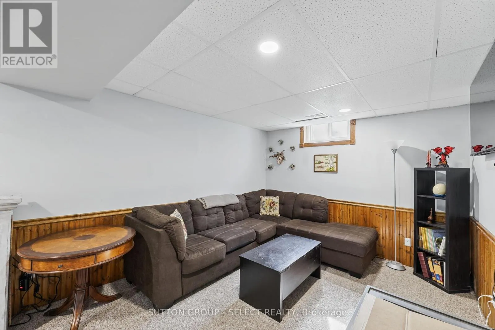
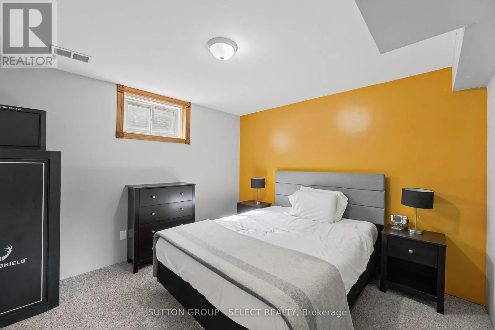
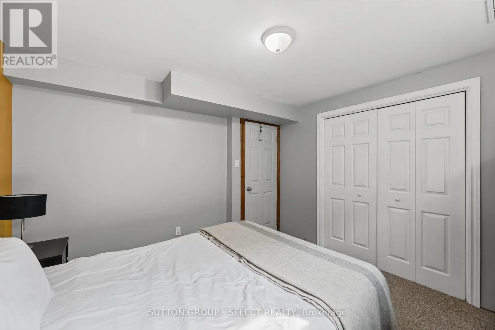
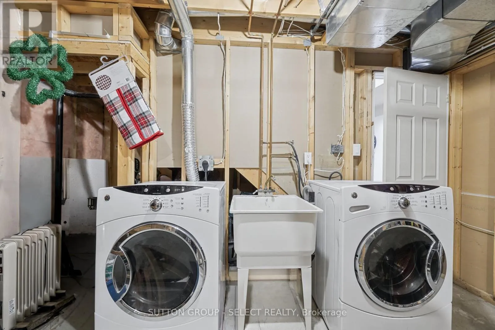
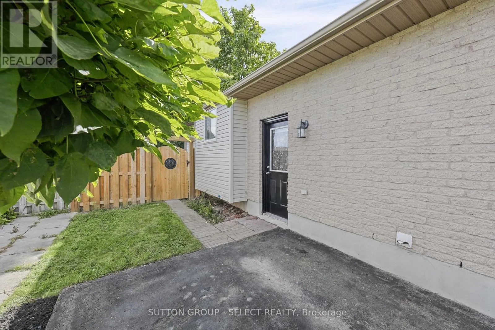
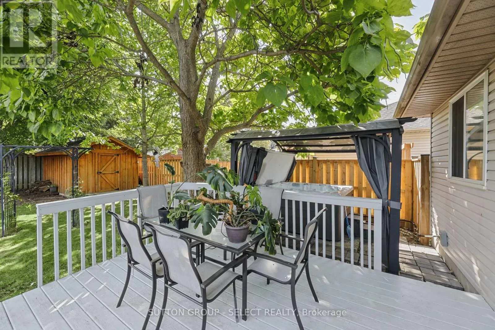
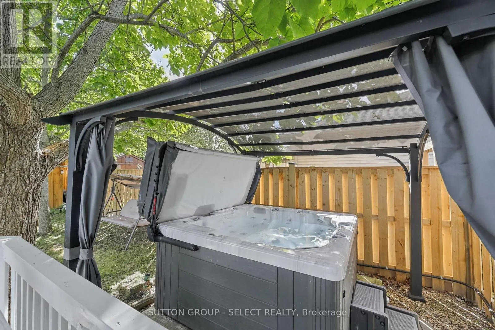
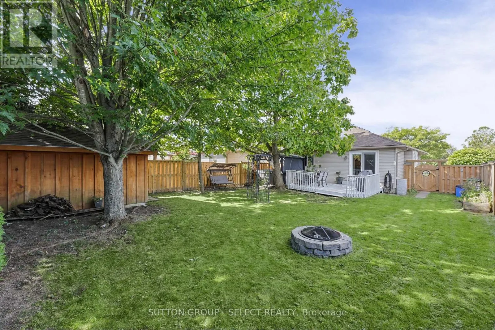
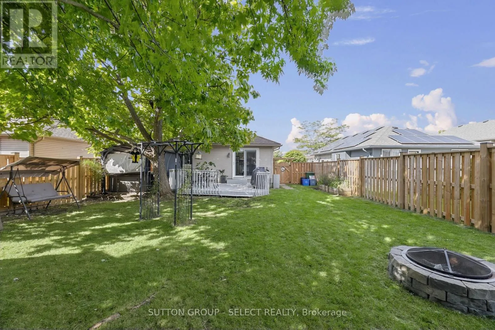
Cross Streets: Cottonwood Rd. ** Directions: From Burwell Rd to Cottonwood Dr follow to Goldenrod Court. This welcoming bungalow offers 2+1 bedrooms and 2 full bathrooms, making it a great choice for a first-time buyer or someone looking to downsize without giving up space. The living room features an electric fireplace, while the kitchen and dining area includes an eat-in space, stainless steel appliances, and a breakfast bar. Sliding doors open to a fully fenced backyard with a generous 14 X 16 deck-perfect for relaxing or entertaining. A 10 X 10 shed with a poured concrete floor provides additional storage.The finished basement offers a games room, family room, 3rd bedroom, laundry, and storage, plus a separate side entrance for convenient access. The home has a newer furnace (2022) and air conditioning. The driveway accommodates up to 3 vehicles. Easy access to shopping, schools and major highways. (id:27476)


Property Highlights

MLS® Number
X13836342
Type
Single Family
Community Name
St. Thomas
Ownership Type
Freehold
Land Size
42.9 x 115.5 FT
Parking Space Total
2

Building

Building Type
House
Storeys
1.00
Square Footage
700 - 1100 sqft
Bathrooms Total
2
Bedrooms Above Ground
2
Bedrooms Total
3
Amenities
Fireplace(s) Place of Worship, Schools
Exterior Finish
Brick
Fireplace Present
Yes
Basement Type
N/A (Finished)
Basement Features
Building Heating Type
Forced air
Heating Fuel
Natural gas
Building Cooling Type
Central air conditioning

Utilities

Water
Municipal water
Utility Sewer
Sanitary sewer

Room Layout

Family room
Basement
3.57 m x 3.29 m
Games room
Basement
6.65 m x 3.84 m
Bedroom 3
Basement
3.41 m x 3.35 m
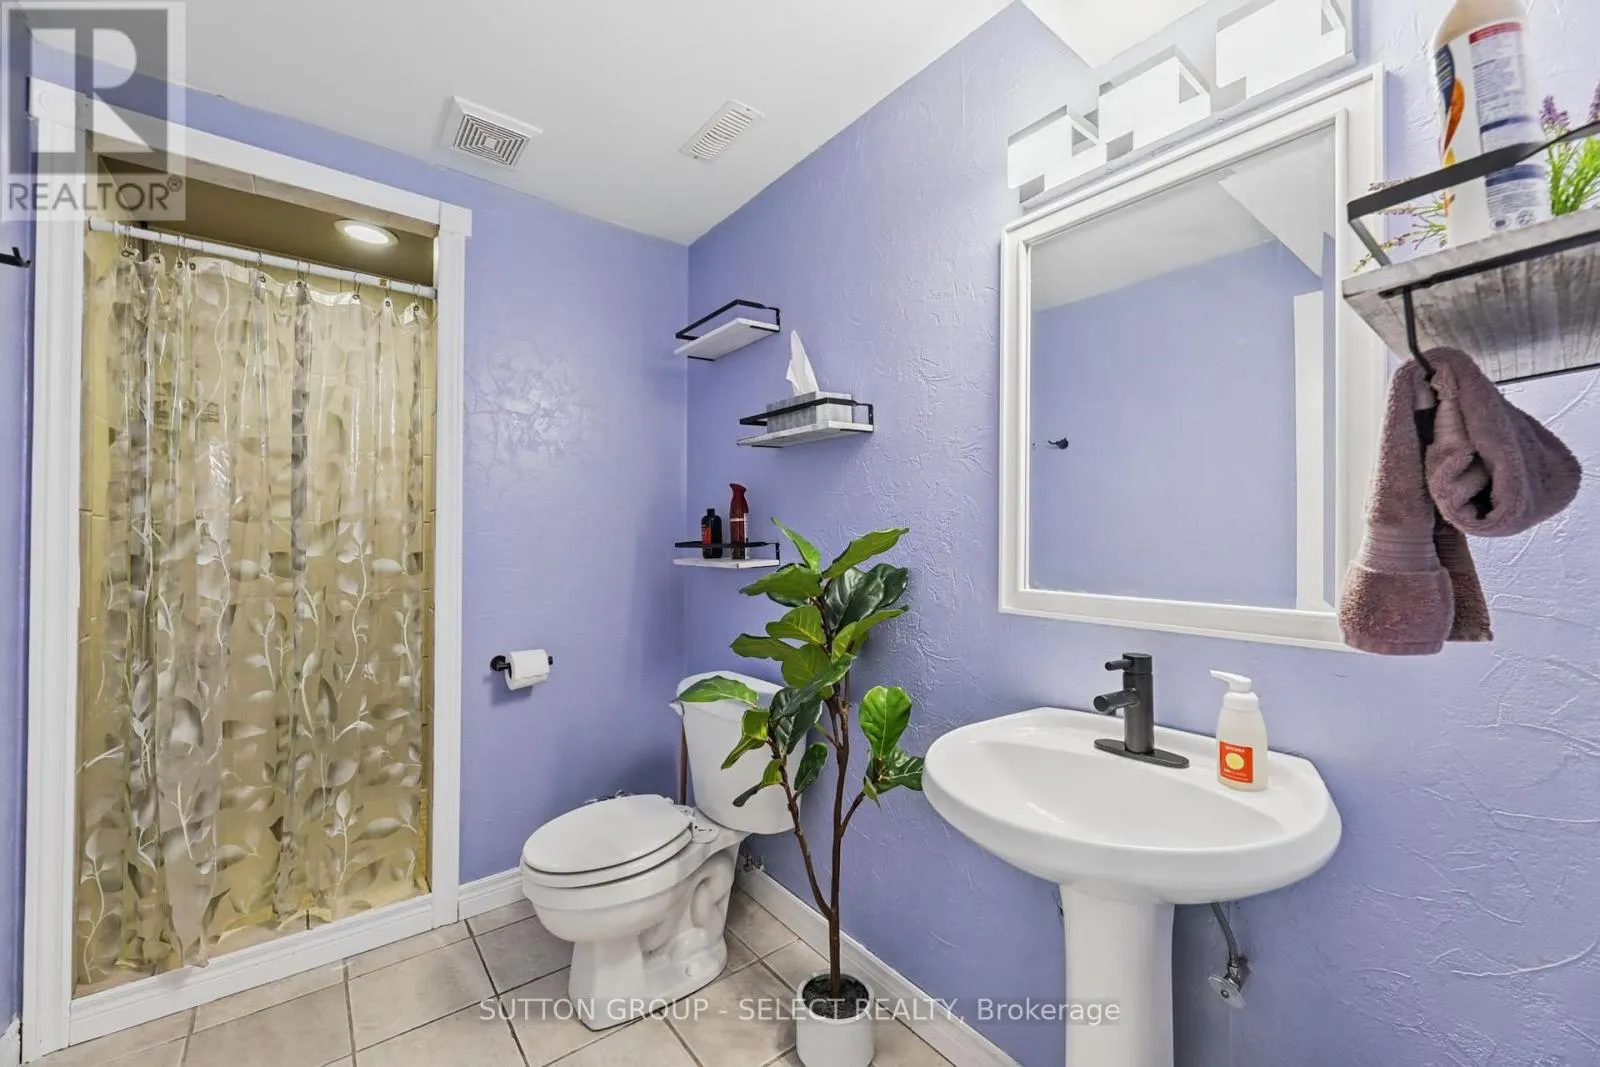
Bathroom
Basement
1.52 m x 2.44 m
Dining room
Main level
5.79 m x 3.47 m
Living room
Main level
4.05 m x 4.66 m
Primary Bedroom
Main level
3.44 m x 3.66 m
Bedroom 2
Main level
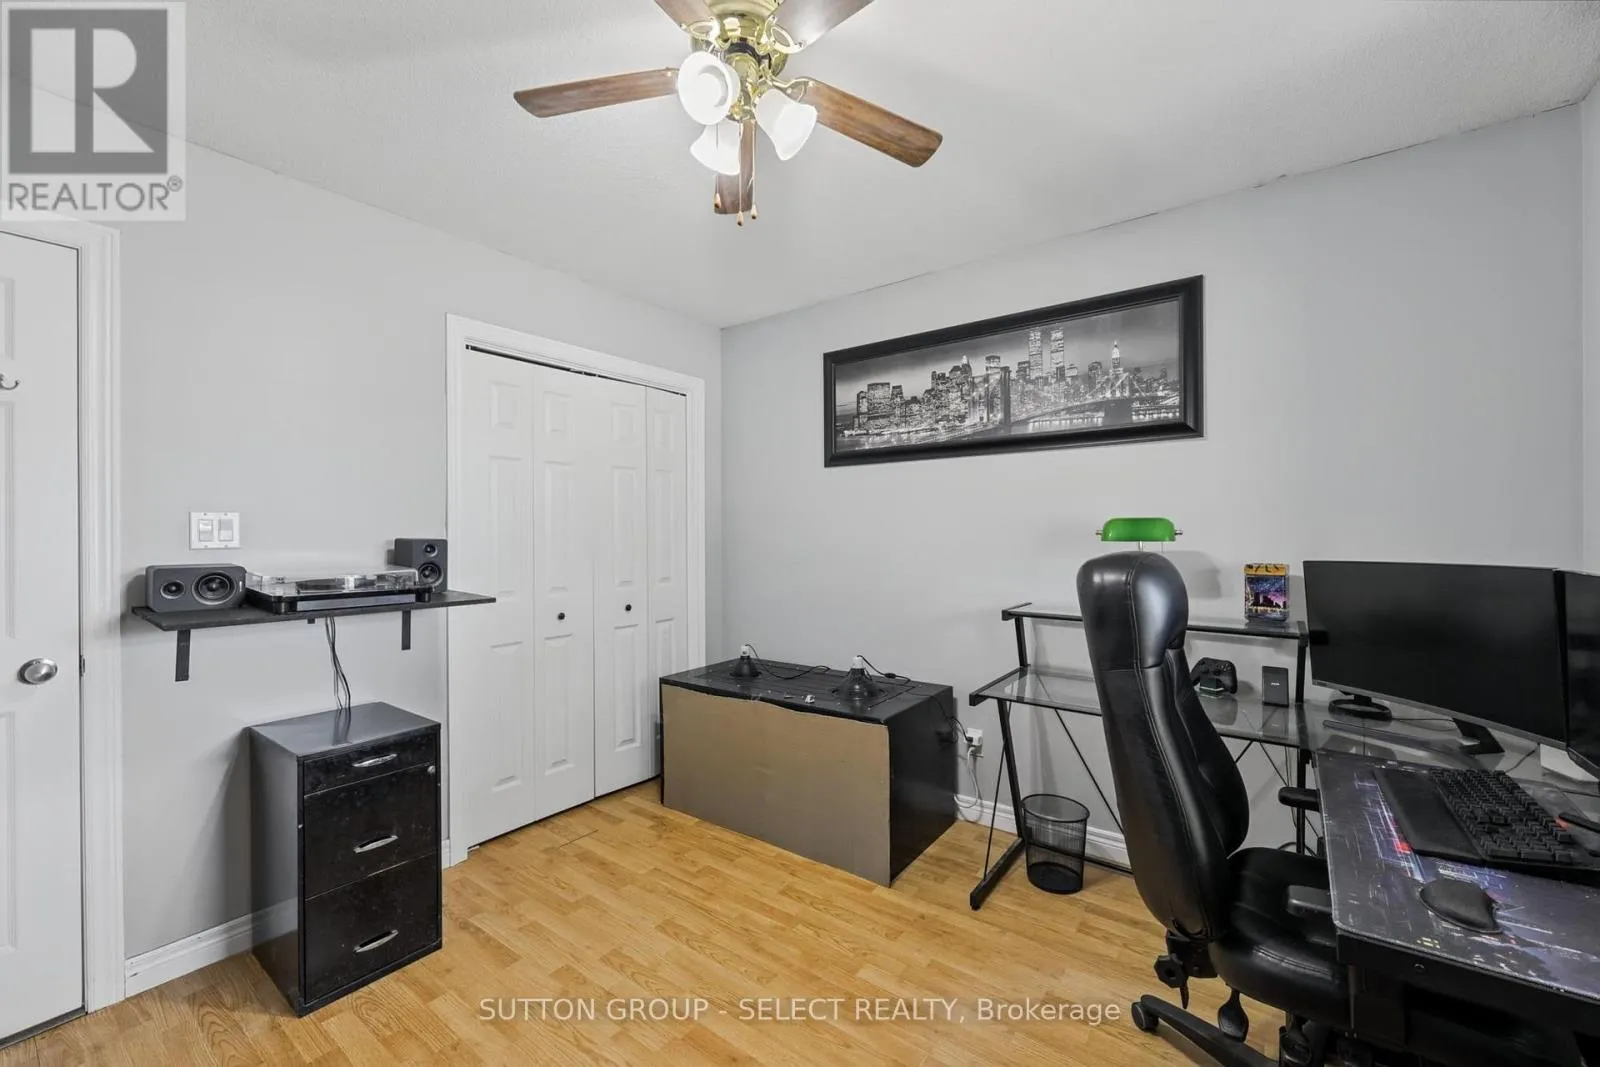
3.23 m x 3.08 m
Bathroom
Main level
1.52 m x 2.44 m

Location

Learn more about this property
Listing provided by:
SUTTON GROUP - SELECT REALTY
MLS® number:
X13836342
Agent:
Ziggy Biderman
*Indicates required field
Name is required
Email is required
Please enter a valid phone number (e.g., 416-111-1111).