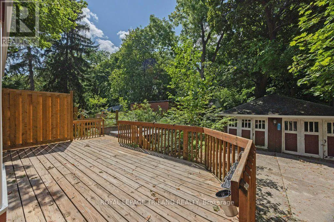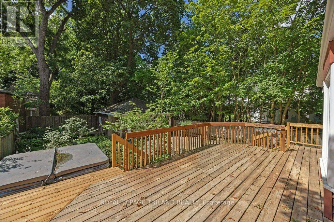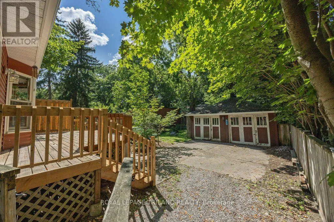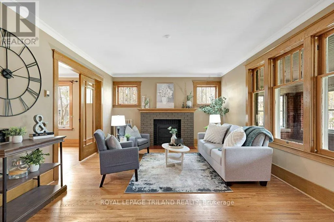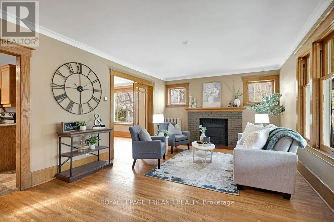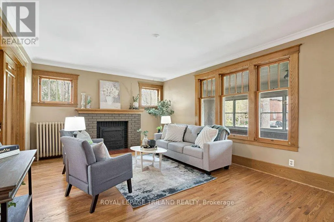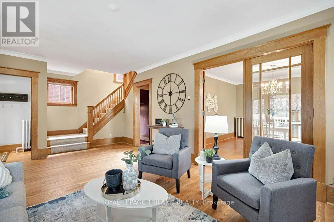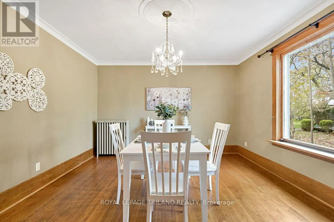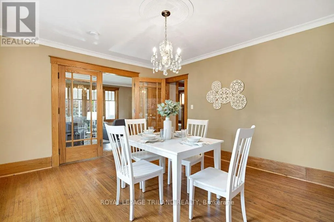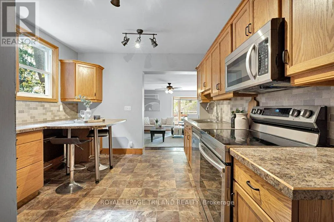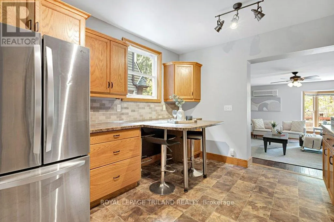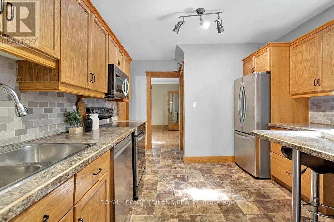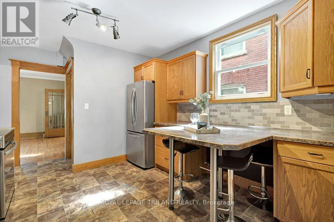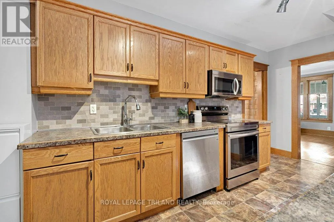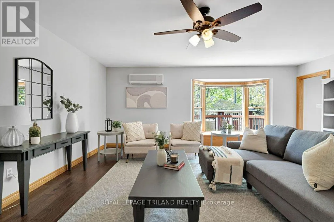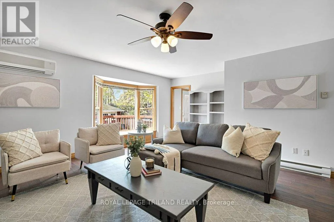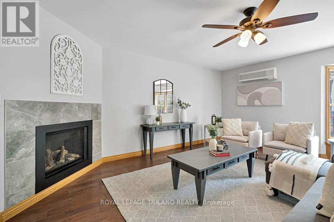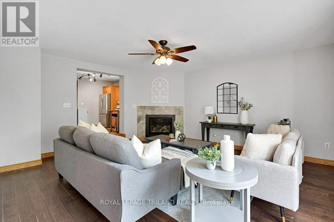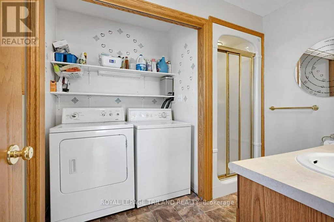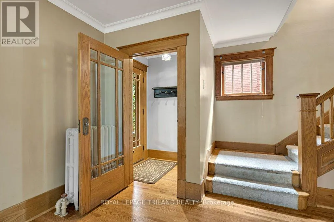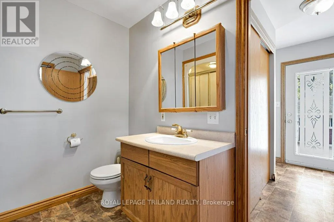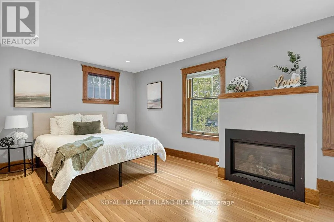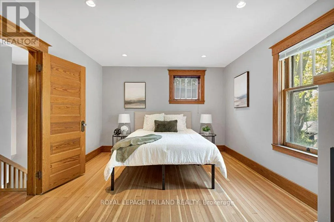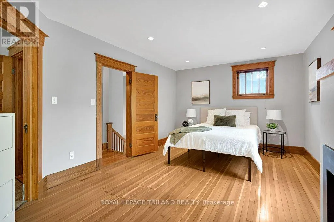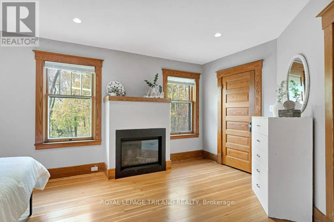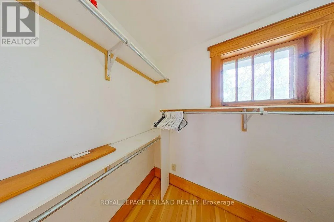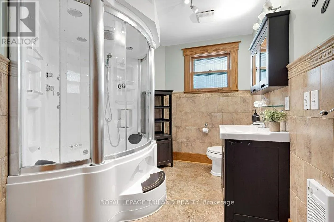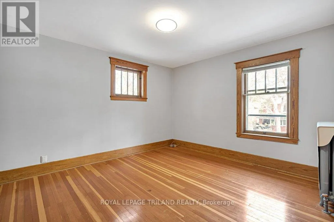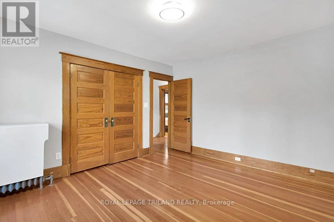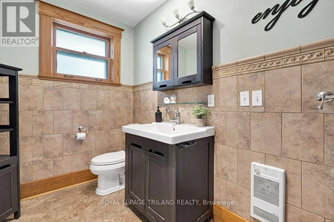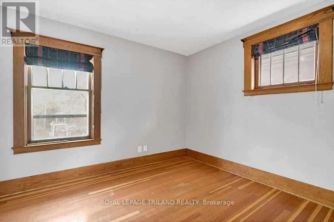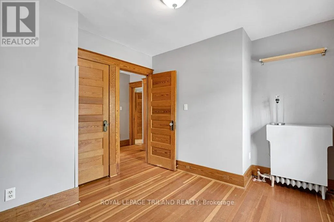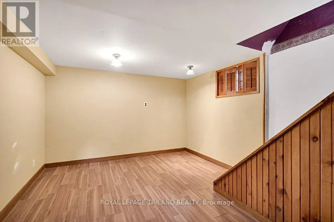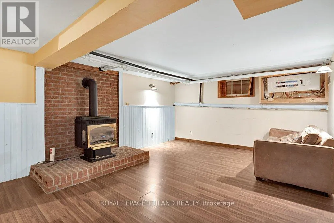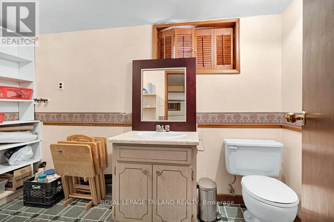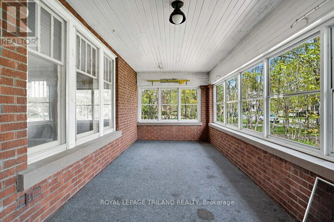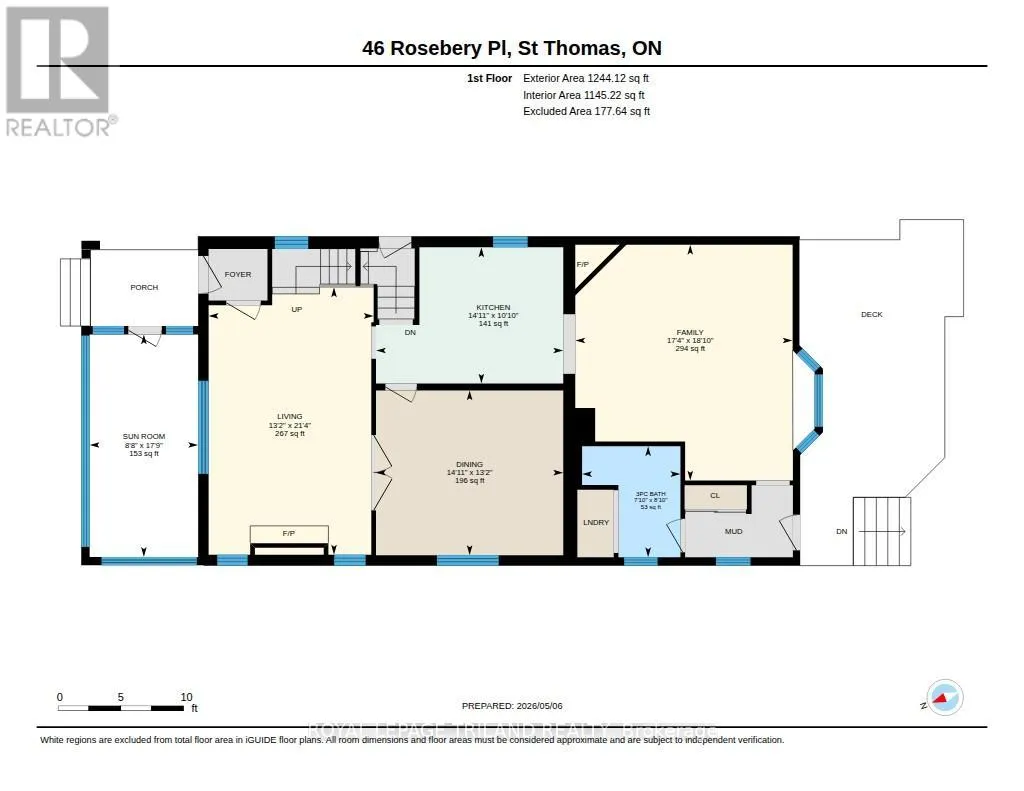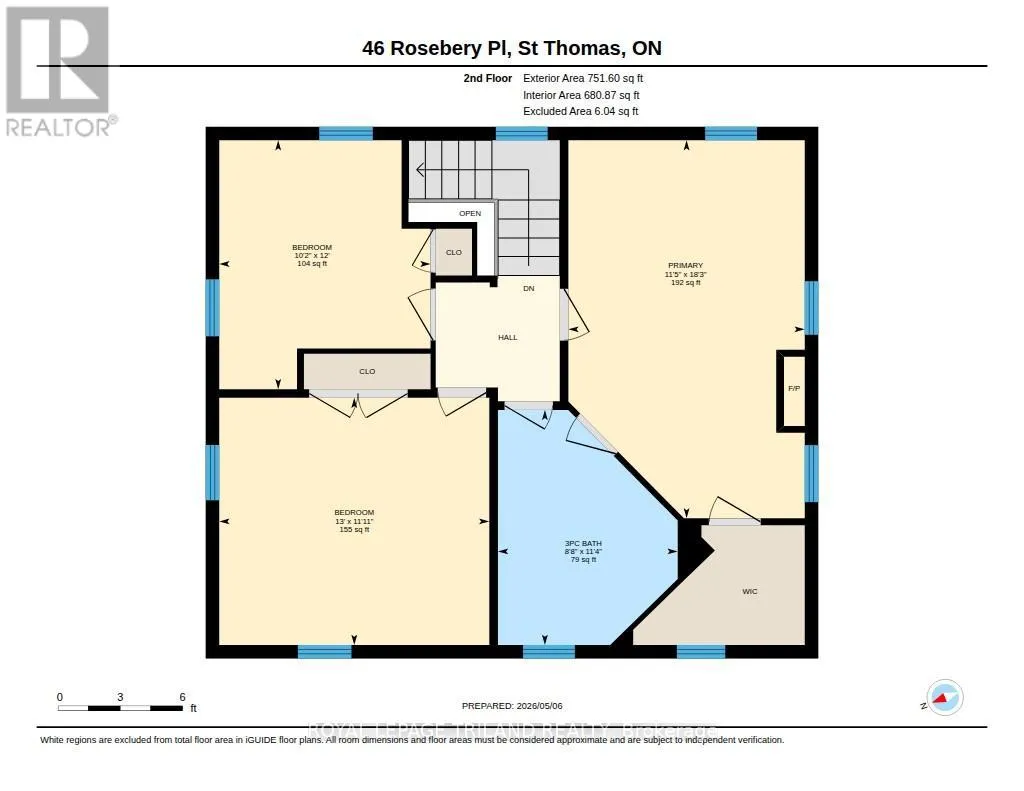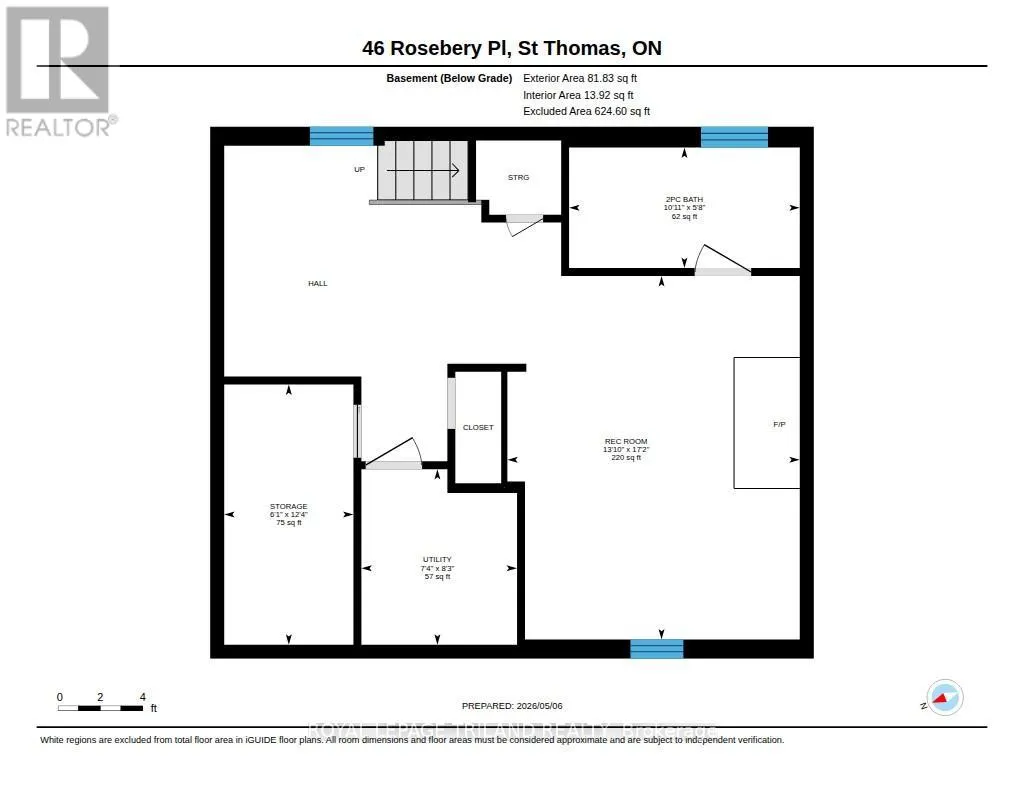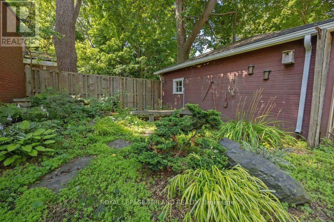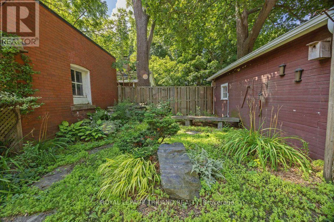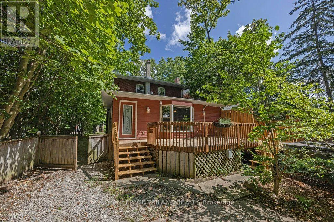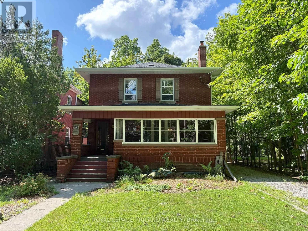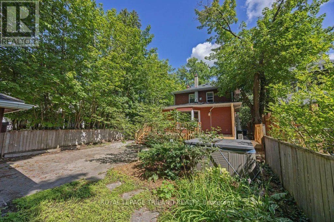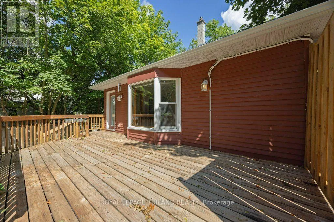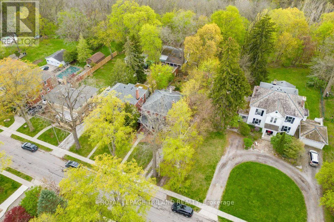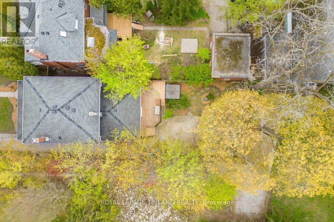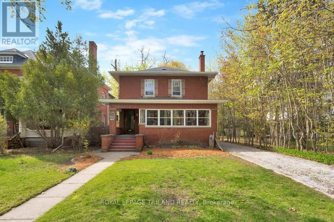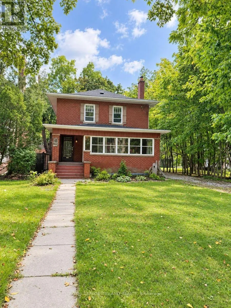
Cross Streets: Elgin Street and Rosebery Place. ** Directions: West on Wellington St., South on Elgin St. East on Rosebery Place. Set on a mature, tree-lined street in St. Thomas's sought-after Courthouse area, this triple-brick home offers 3 bedrooms, 2.5 bathrooms and spacious rooms filled with character. A long private driveway provides ample parking, while a front porch with sunroom and a two-bay storage building add to the property's appeal. Inside, hardwood floors lead through a bright living room with a decorative fireplace and a separate dining room. The eat-in kitchen has abundant cabinetry, included appliances and room for a cozy seating area. It opens to a generous family room with a gas fireplace, hardwood floors and a bay window overlooking the backyard. At the rear of the home, a mudroom with closet connects the deck and yard to the main-floor laundry and three-piece bathroom. Upstairs, refinished hardwood floors continue through three roomy bedrooms. The primary suite features a gas fireplace, walk-in closet and access to a cheater ensuite with a deluxe tub and shower unit. Downstairs, you'll find a rec room with a third gas fireplace, a powder room and storage space. Enjoy the fenced yard, spacious entertaining deck and treed views. Ductless A/C units (2026) on both the main and second floors provide year-round comfort. With its generous layout and distinctive details, this home is ready for your personal touch. (id:27476)