83 Renaissance Drive, St. Thomas, Ontario N5R 0K1

Listed for:
$2,750
3 beds
2 baths
Listed 1 day ago
House for rent: 83 Renaissance Drive, St. Thomas, Ontario N5R 0K1

View all 14 photos

About

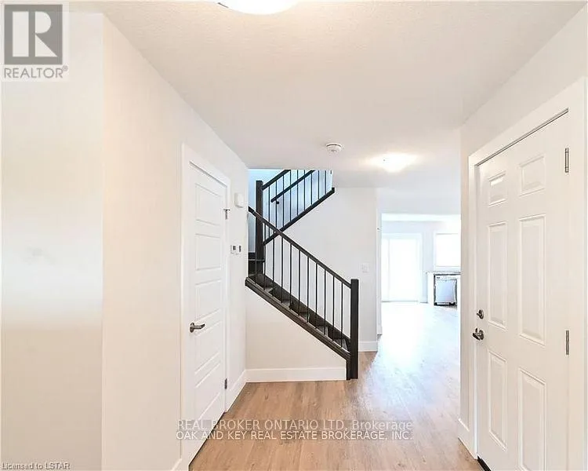
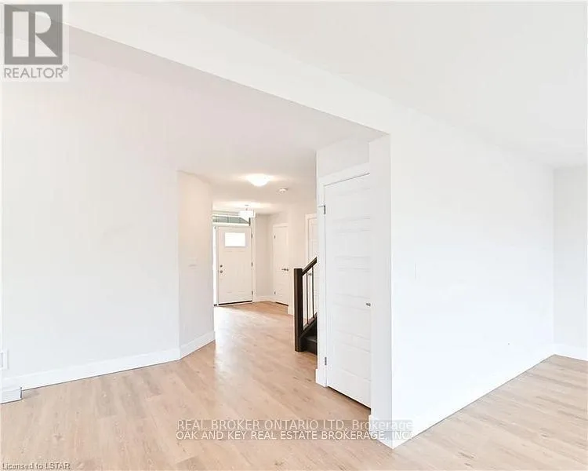
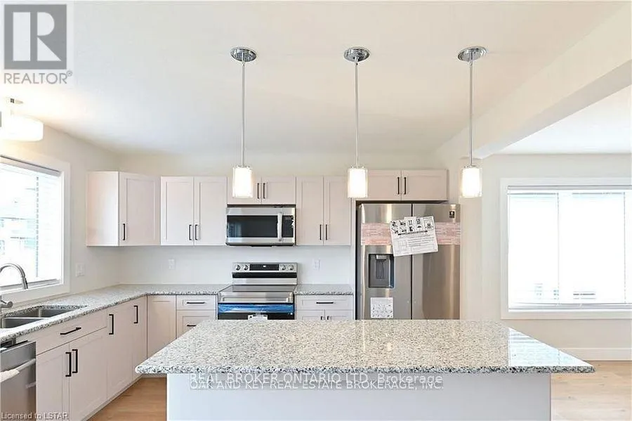
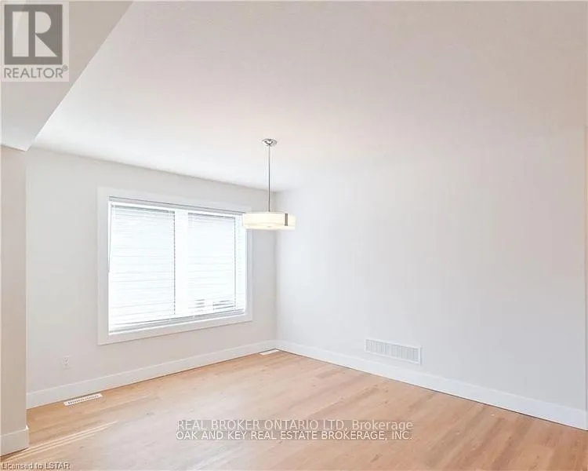
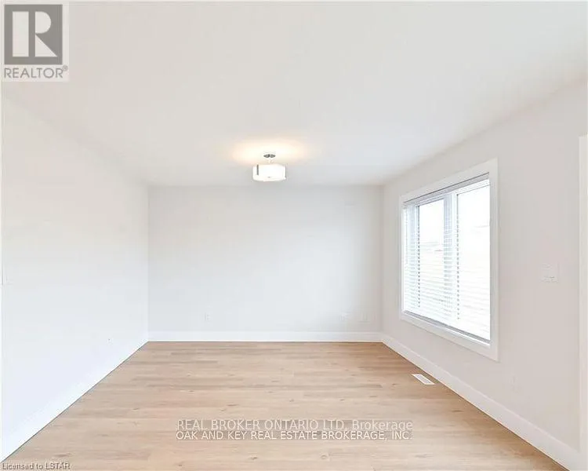
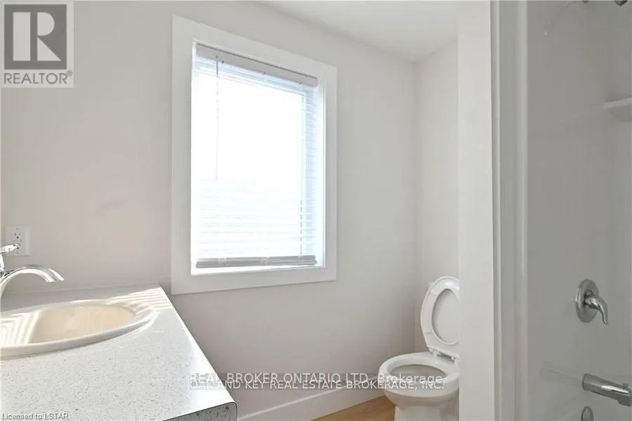
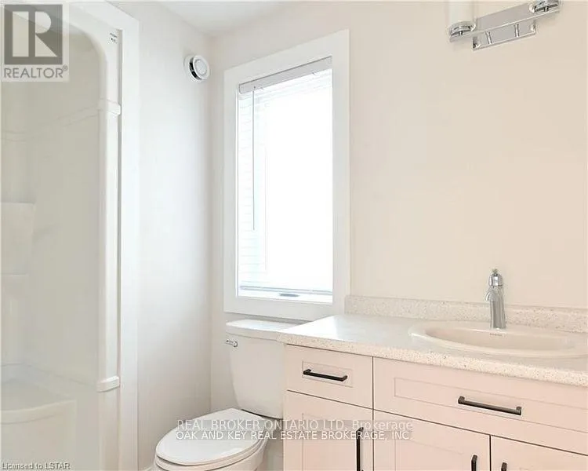
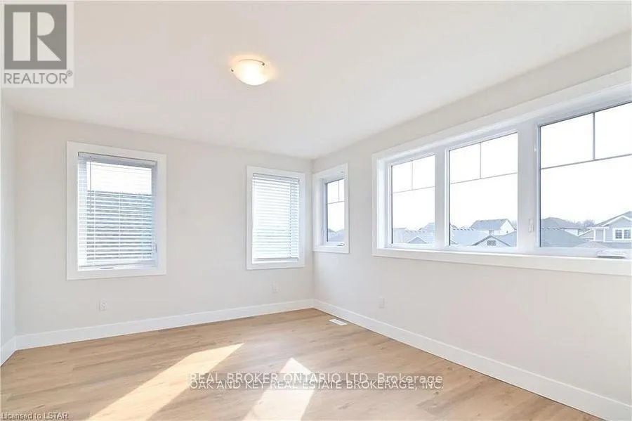
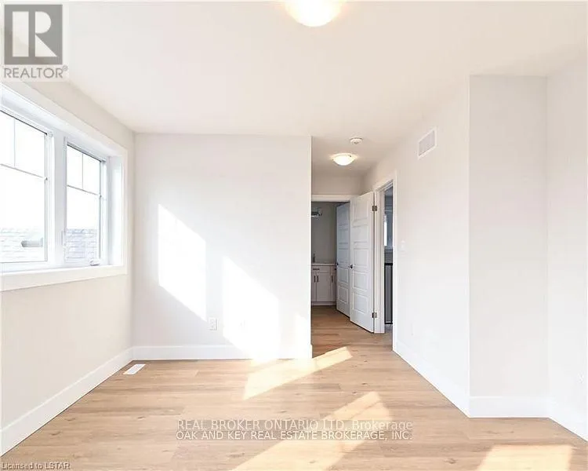
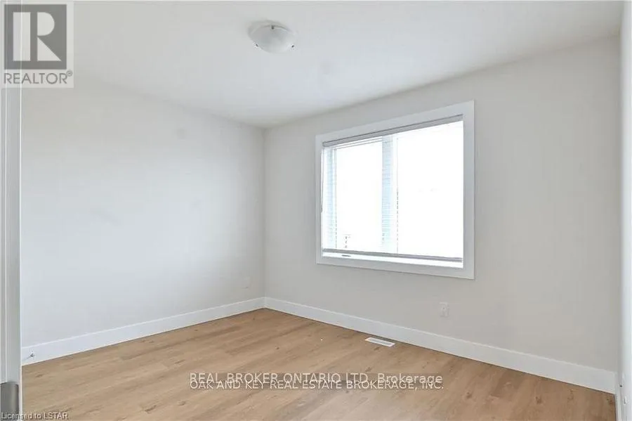
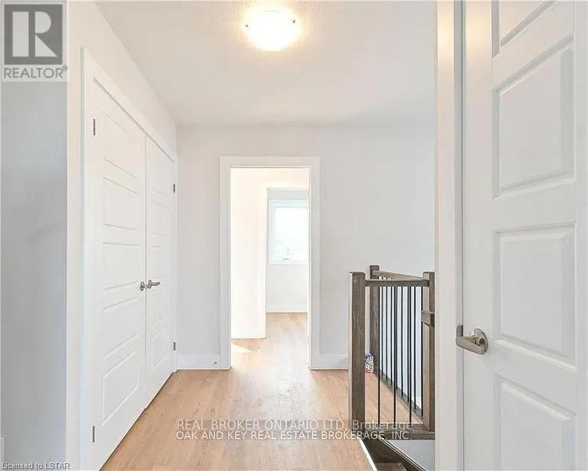
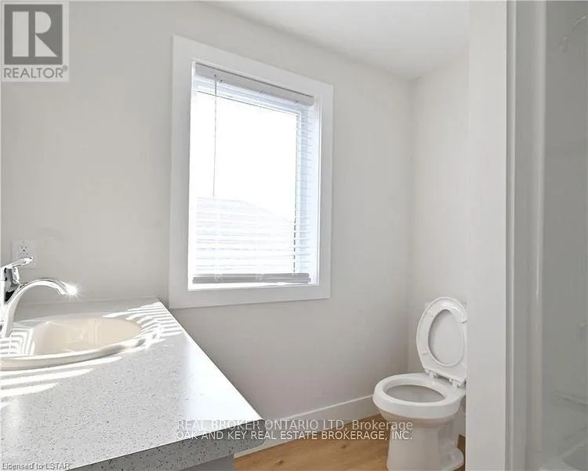
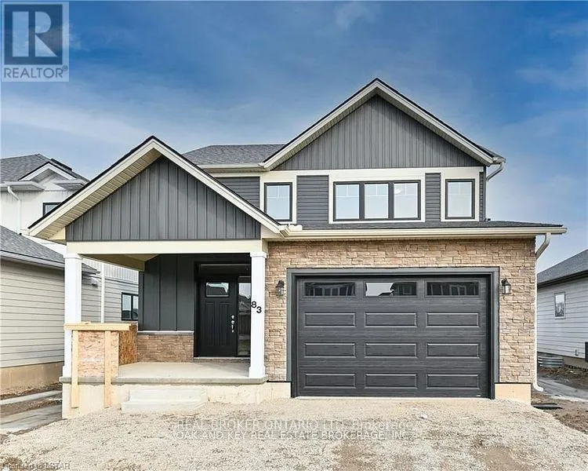
FROM ELM STREET TURN TO RENAISSANCE DRIVE Located in the Harvest Run community in South East St. Thomas. Two storey spacious and bright 1635 sq. ft home. Features modern open concept living, dining, kitchen with ample storage and large island with Granite countertops, patio doors to the back yard. Spacious floor plan is ideal for entertaining and every day family living.3 bedrooms 2.5 bathrooms. The primary bedroom offers a walk in closet and stunning ensuite! Two generously sized additional bedrooms and a full 4 pc bathroom. Convenient upper level laundry This home also has an attached single car garage with double car driveway. Please note basement is not included on the lease. Photos are from before previous tenants moved in. (id:27476)


Property Highlights

MLS® Number
X13839628
Type
Single Family
Community Name
St. Thomas
Ownership Type
Freehold
Land Size
40.5 x 114.8 FT|under 1/2 acre
Parking Space Total
3

Building

Building Type
House
Storeys
2.00
Square Footage
1500 - 2000 sqft
Bathrooms Total
2
Bedrooms Above Ground
3
Bedrooms Total
3
Amenities
Hospital
Exterior Finish
Vinyl siding, Brick
Fireplace Present
No
Basement Type
Full (Unfinished)
Basement Features
Building Heating Type
Forced air
Heating Fuel
Natural gas
Building Cooling Type
Central air conditioning

Utilities

Water
Municipal water
Utility Sewer
Sanitary sewer

Room Layout

Primary Bedroom
Second level
4.04 m x 3.66 m
Other
Second level
1.91 m x 2.13 m
Bedroom
Second level
3.66 m x 3.05 m
Other
Second level
1.83 m x 1.98 m
Other
Second level
2.92 m x 1.52 m
Bathroom
Second level
2.26 m x 2.67 m
Bedroom
Second level
3.66 m x 3.05 m
Living room
Main level
3.66 m x 3.96 m
Other
Main level
0.91 m x 1.75 m
Bathroom
Main level
2.34 m x 1.14 m
Foyer
Main level
2.13 m x 2.51 m
Kitchen
Main level
3.66 m x 0.3 m
Dining room
Main level
2.84 m x 0.53 m

Location

Learn more about this property
Listing provided by:
REAL BROKER ONTARIO LTD
MLS® number:
X13839628
Agent:
Olumide Somide
*Indicates required field
Name is required
Email is required
Please enter a valid phone number (e.g., 416-111-1111).