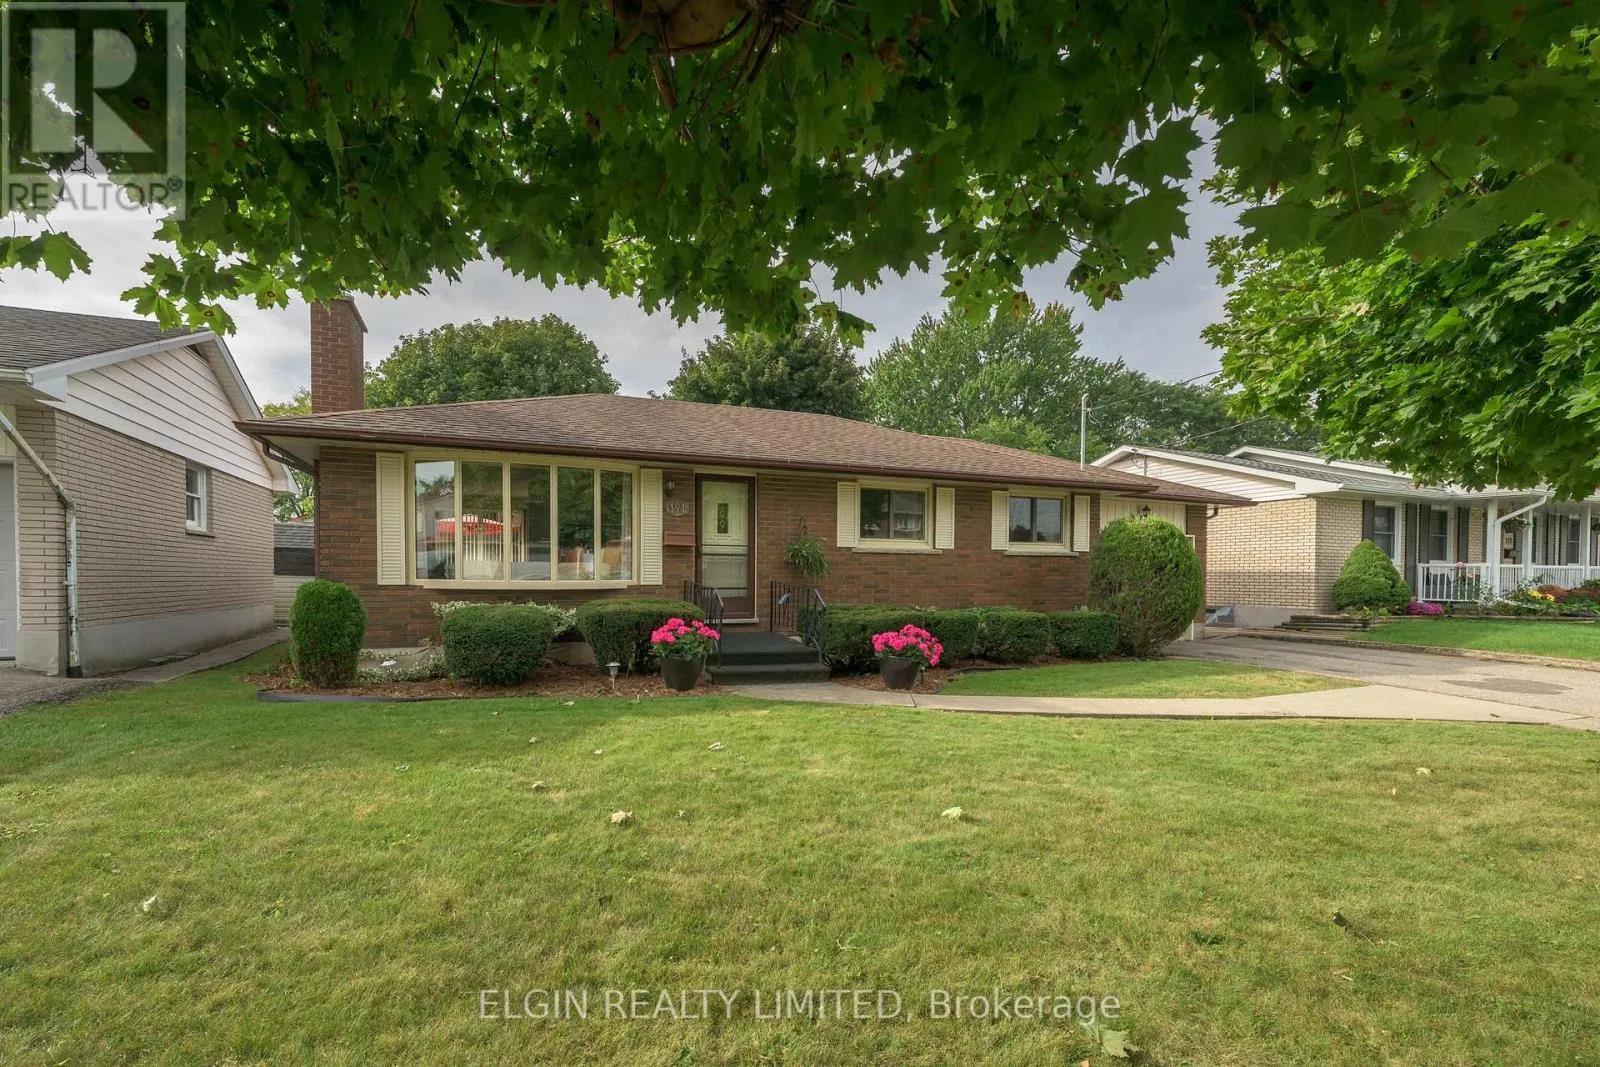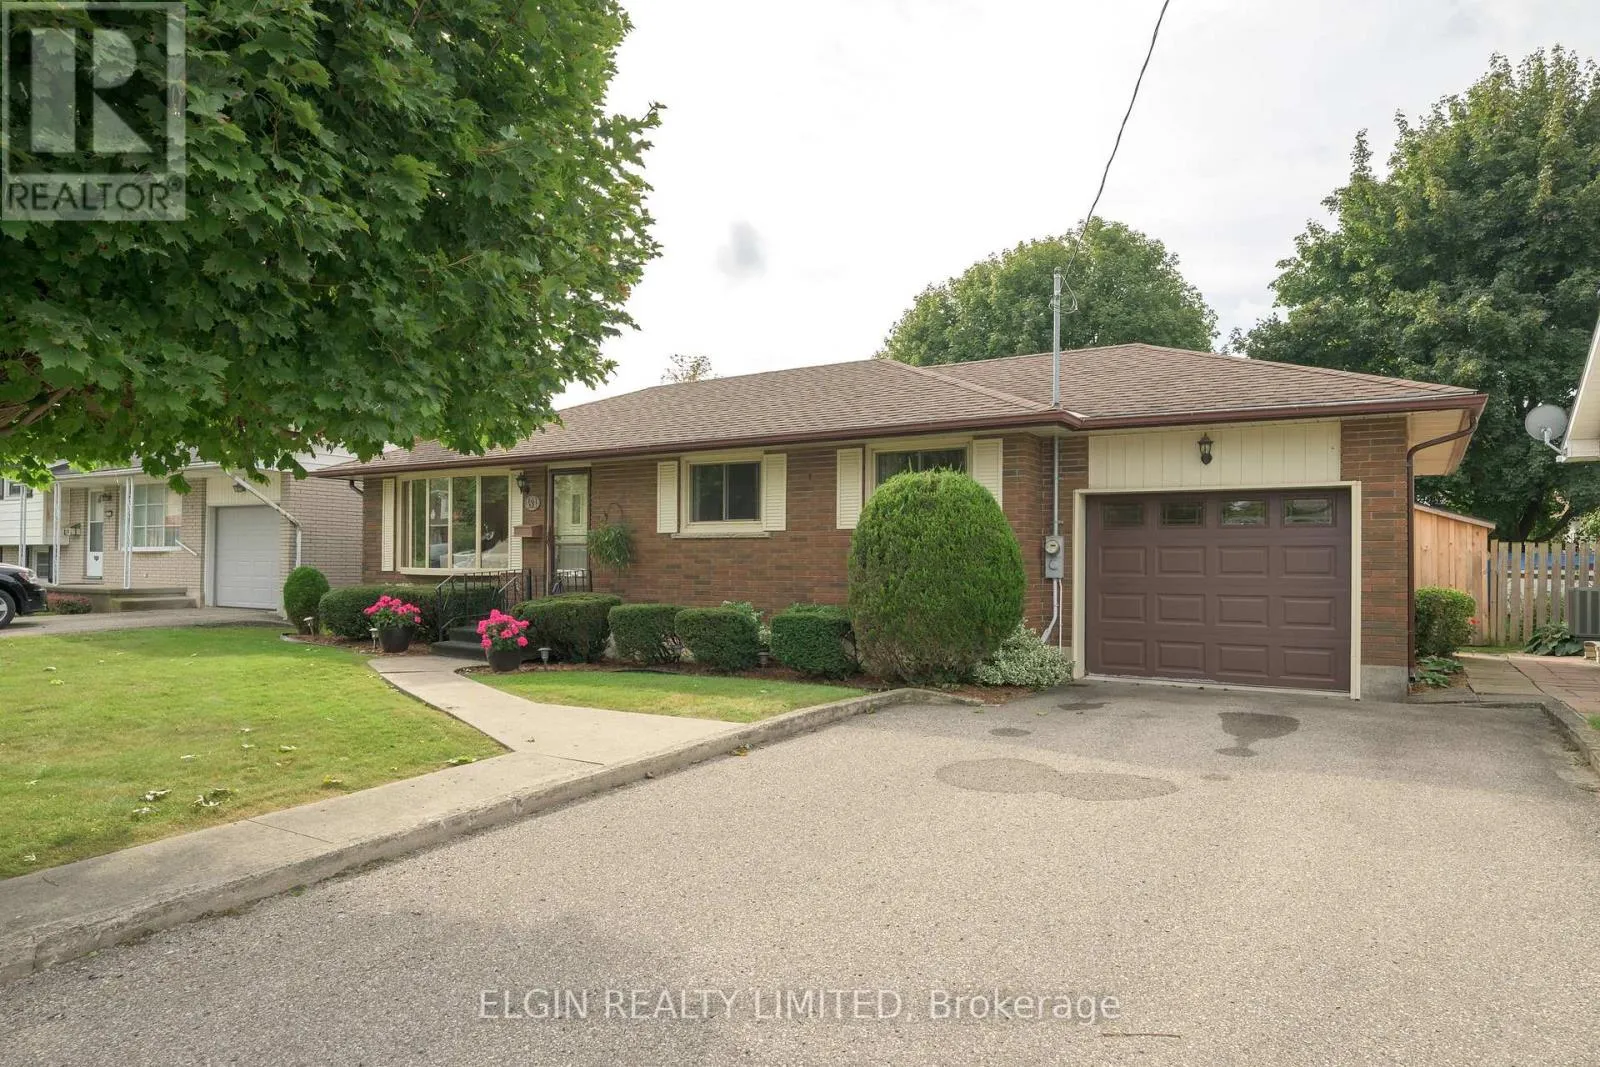
181 Locust Street, St. Thomas, Ontario N5R 2C8

Listed for:
$469,900
3 beds
2 baths
Listed 1 day ago
House for rent: 181 Locust Street, St. Thomas, Ontario N5R 2C8

View all 39 photos

About

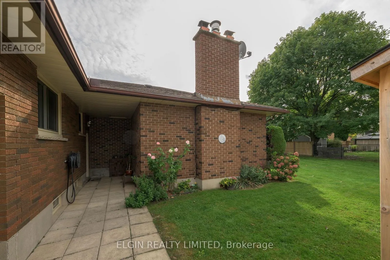
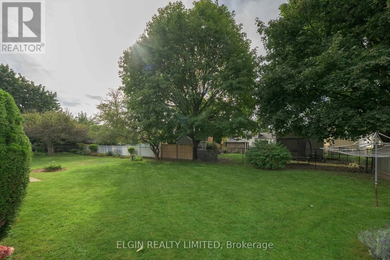
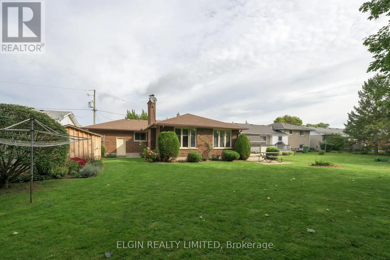
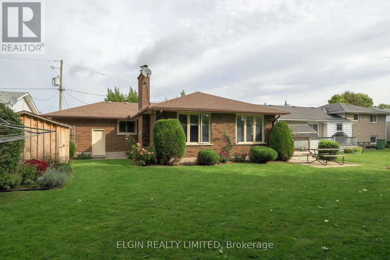
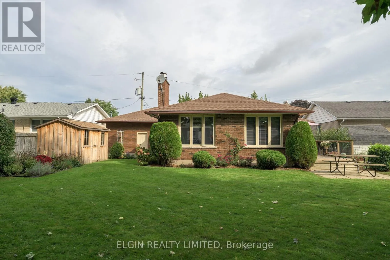
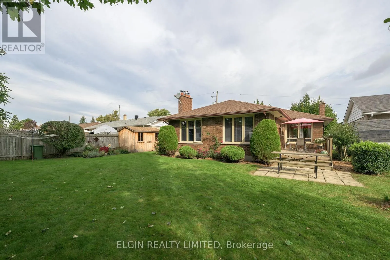
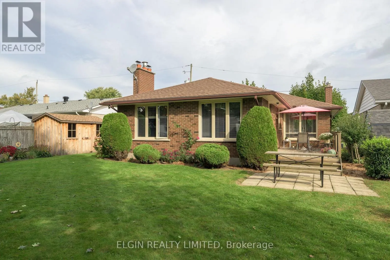
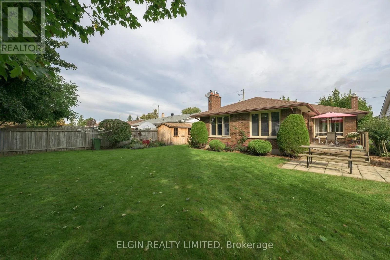
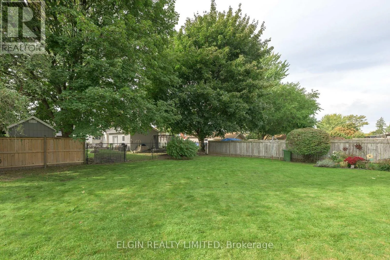
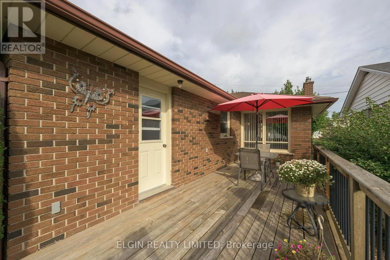
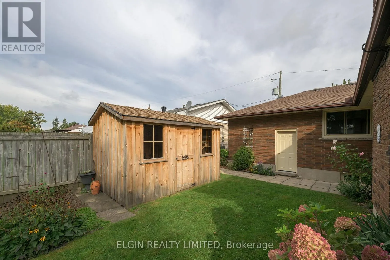
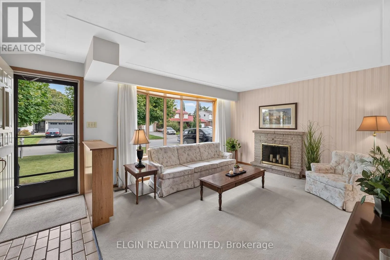
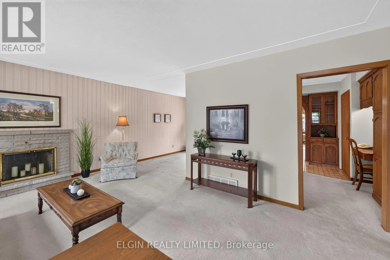
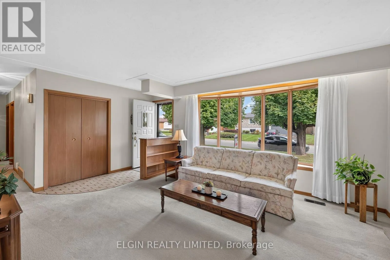
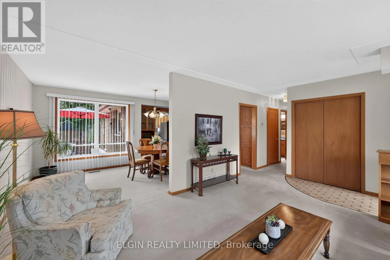
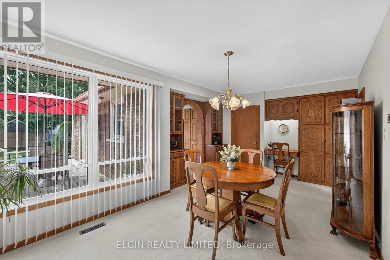
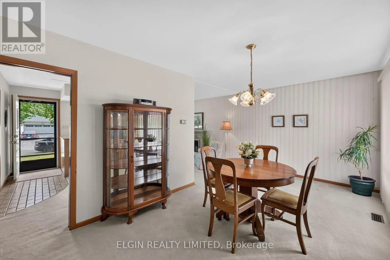
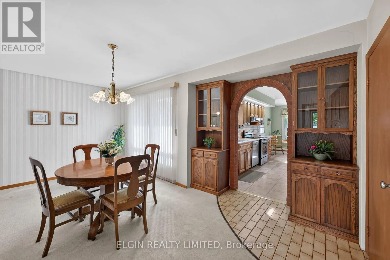
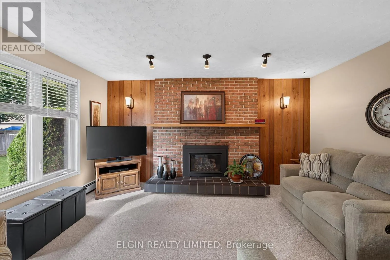
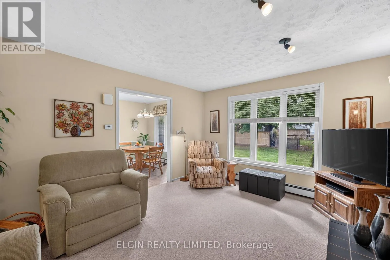
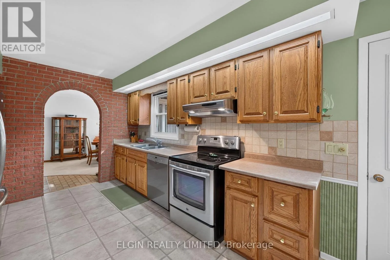
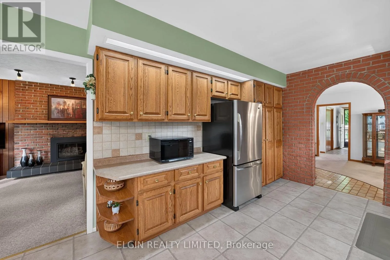
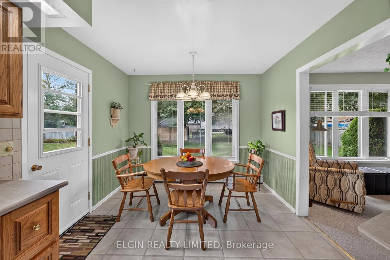
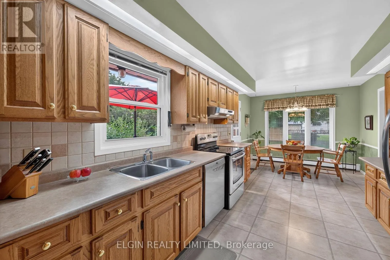
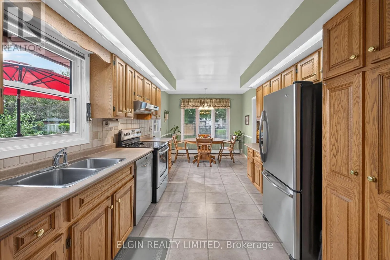
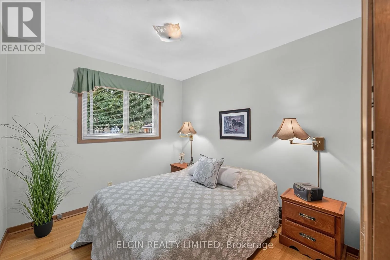
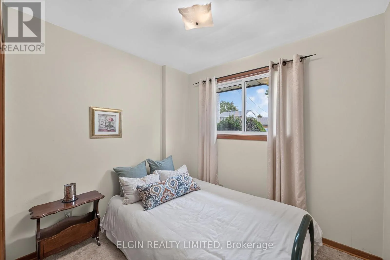
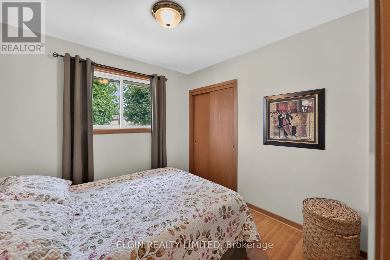
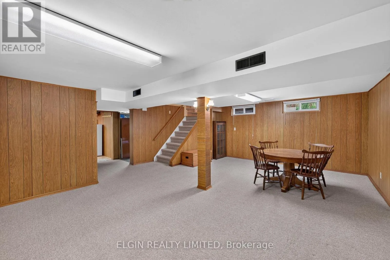
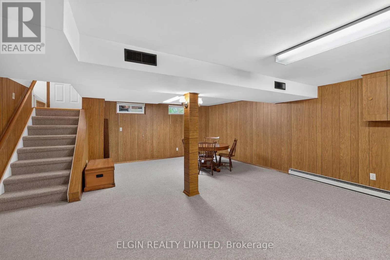
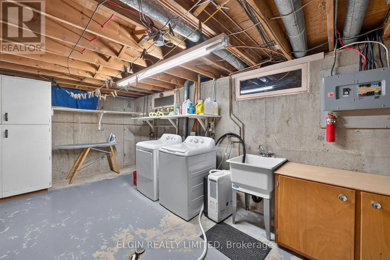
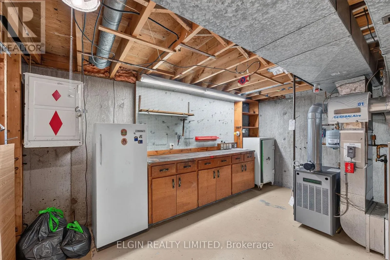
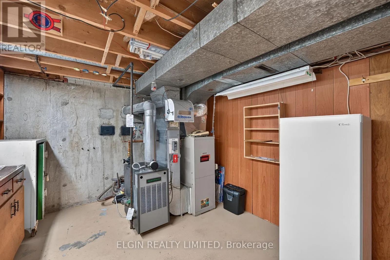
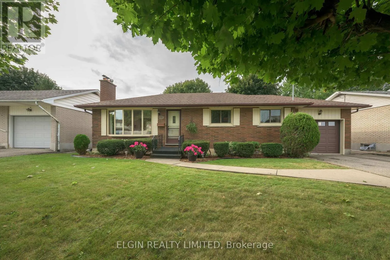
Cross Streets: First Ave. ** Directions: From Wellington St and First Ave. Head south on First Ave. Turn east onto Locust St. Outstanding value here at 181 Locust Street. A well-maintained three-bedroom brick bungalow featuring a spacious rear addition that adds valuable living space. Addition provides a bright eat-in kitchen, comfortable family room overlooking the backyard, and convenient access from the kitchen to the back deck-perfect for family living or entertaining. The finished basement offers a generous recreation room, three-piece bathroom, and separate laundry room. The home has been carefully maintained inside and out, with both chimneys in great condition, an addition completed in 1975, and a combination of hot water and forced-air heating. Central air and the hot water heater have been updated, while the outdoor shed has been refreshed and looks like new. With plenty of living space, a functional layout, and appliances included, at this list price, is great value. (id:27476)


Property Highlights

MLS® Number
X13849022
Type
Single Family
Community Name
St. Thomas
Ownership Type
Freehold
Land Size
60 x 122 FT|under 1/2 acre
Parking Space Total
5

Building

Building Type
House
Storeys
1.00
Square Footage
1100 - 1500 sqft
Bathrooms Total
2
Bedrooms Above Ground
3
Bedrooms Total
3
Amenities
Public Transit, Hospital
Exterior Finish
Brick
Fireplace Present
Yes
Basement Type
N/A (Finished)
Basement Features
Building Heating Type
Forced air
Heating Fuel
Natural gas, Wood
Building Cooling Type
Central air conditioning

Utilities

Water
Municipal water
Utility Sewer
Sanitary sewer

Room Layout

Recreational, Games room
Basement
4.7 m x 6.6 m
Laundry room
Basement
5.8 m x 3.3 m
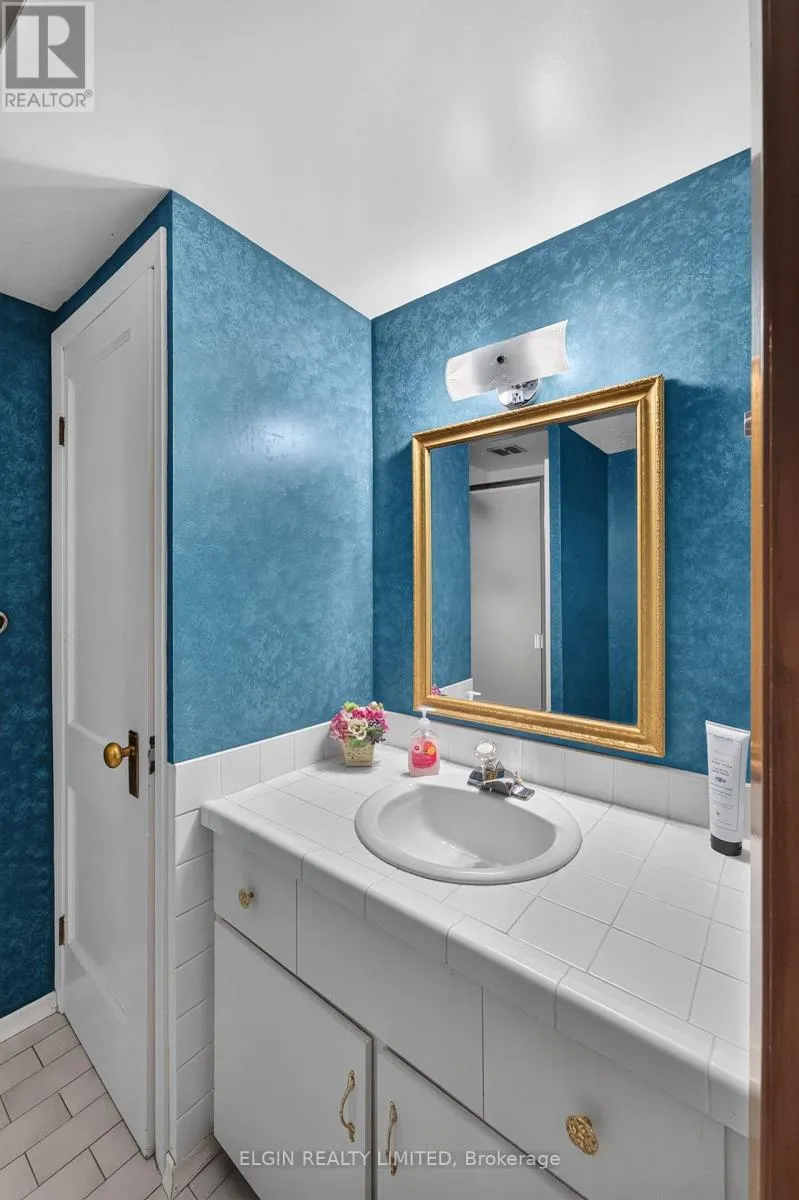
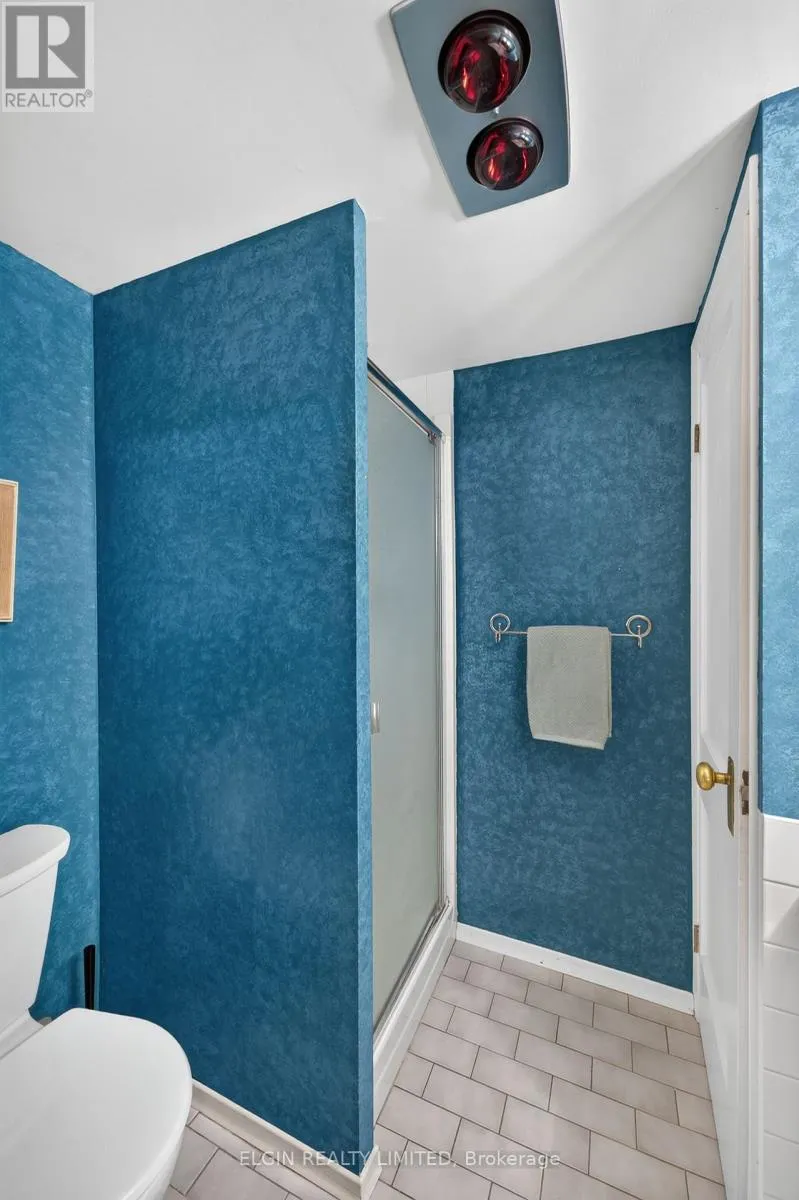
Bathroom
Basement
1.8 m x 1.6 m
Dining room
Main level
2.9 m x 5.3 m
Primary Bedroom
Main level
2.9 m x 2.7 m
Kitchen
Main level
6.3 m x 3.3 m
Bedroom
Main level
2.7 m x 2.7 m
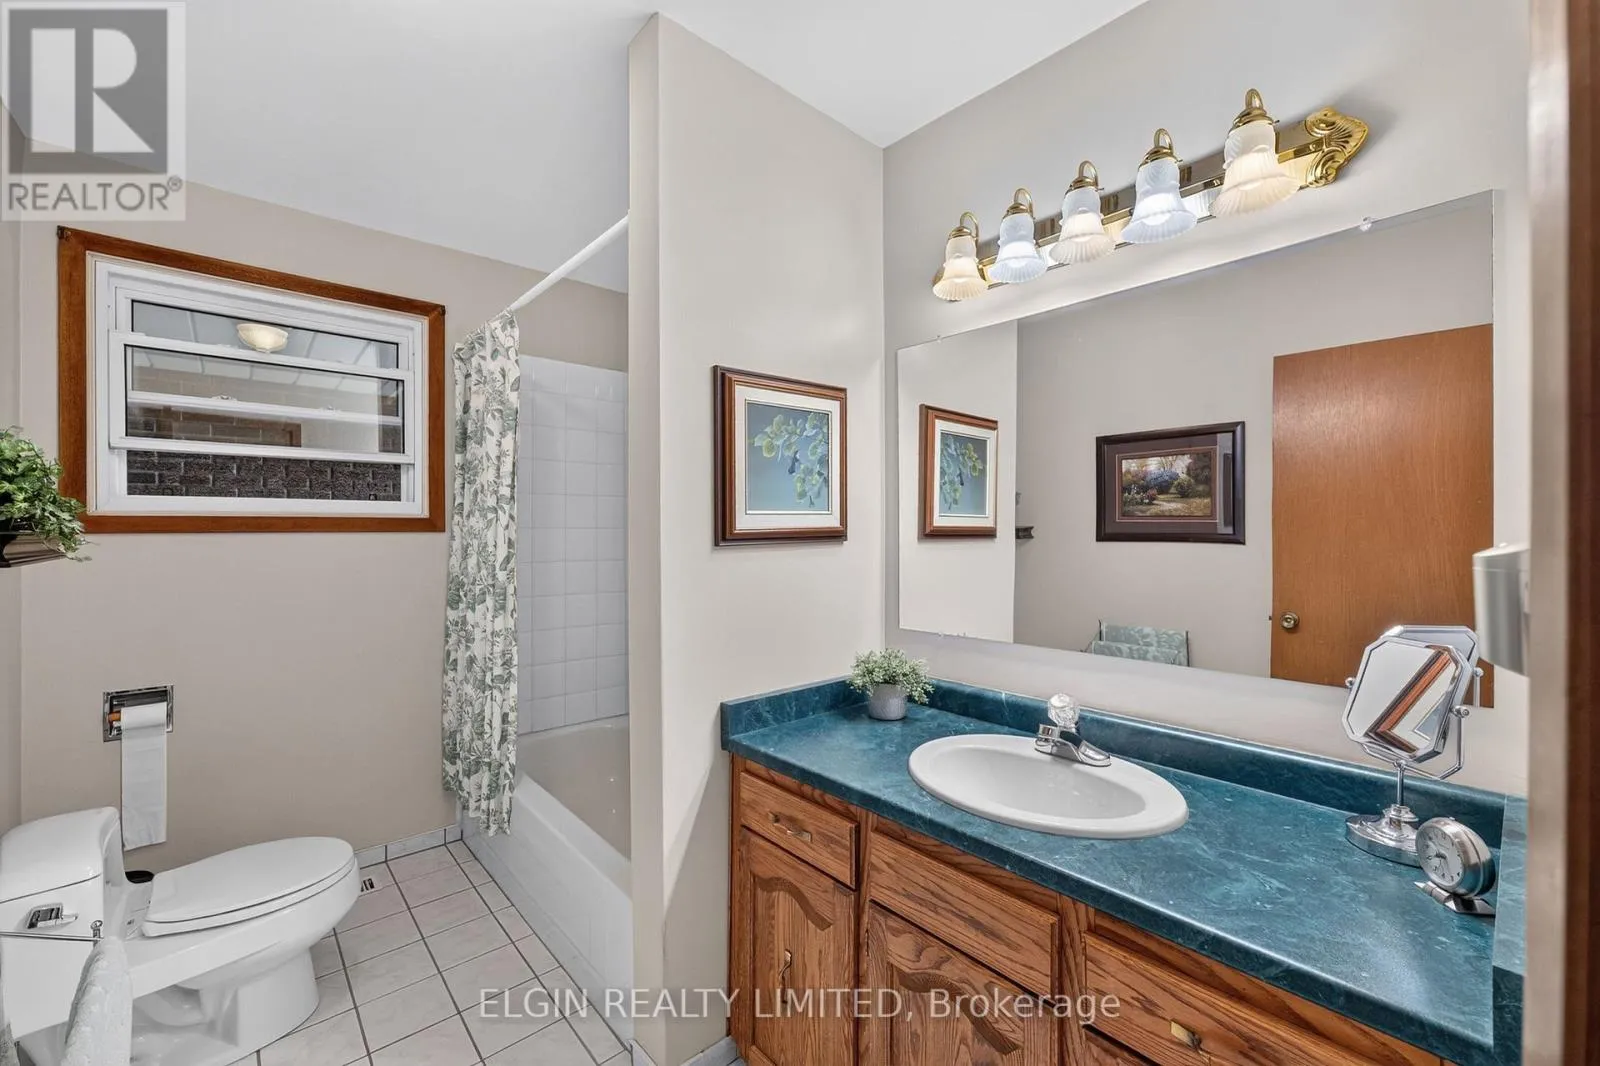
Bathroom
Main level
3.1 m x 1.9 m
Bedroom
Main level
2.4 m x 2.6 m
Family room
Main level
3.5 m x 4.7 m
Living room
Main level
3.75 m x 5.4 m

Location

Learn more about this property
Listing provided by:
ELGIN REALTY LIMITED
MLS® number:
X13849022
Agent:
Andy Sheridan
*Indicates required field
Name is required
Email is required
Please enter a valid phone number (e.g., 416-111-1111).