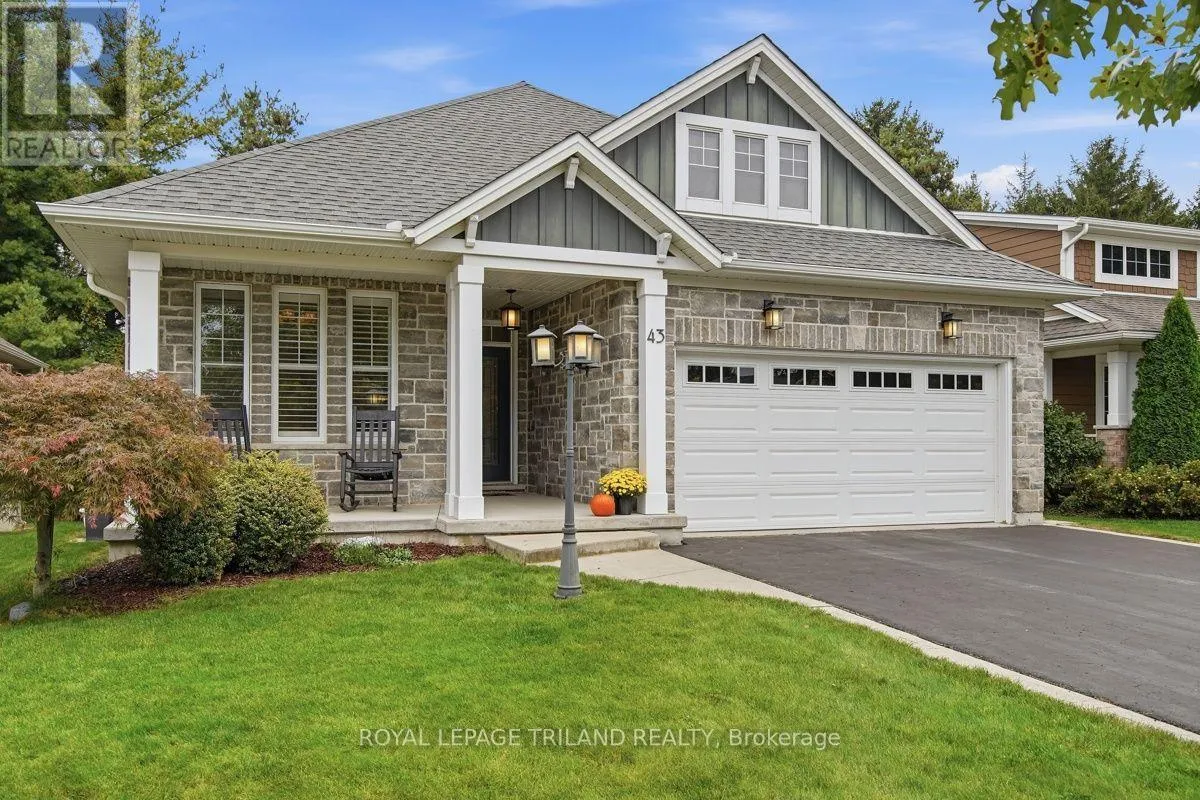
43 Hickory Lane, St. Thomas, Ontario N5R 6K9

Listed for:
$749,900
4 beds
3 baths
Listed Today
House for rent: 43 Hickory Lane, St. Thomas, Ontario N5R 6K9

View all 50 photos

About

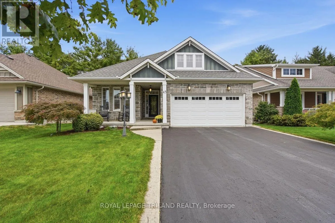
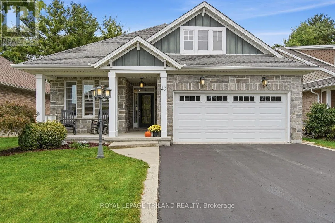
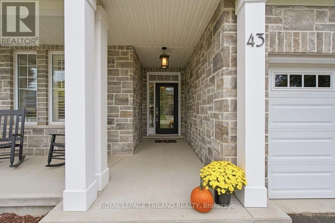
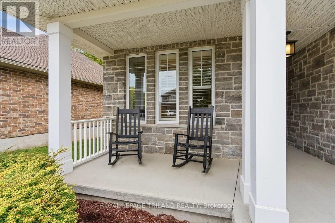
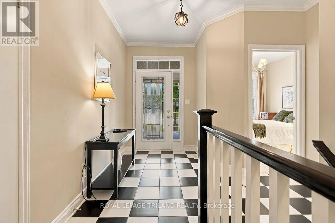
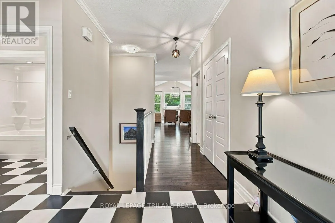
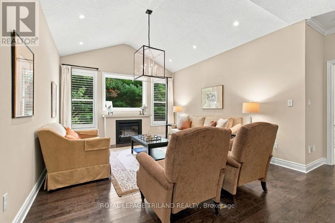
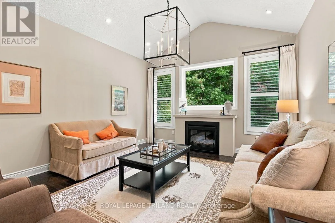
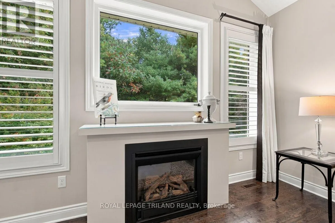
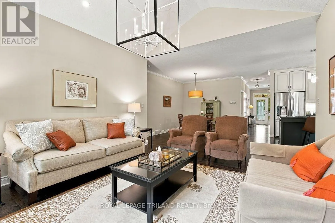
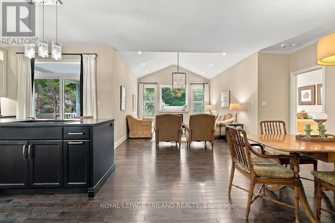
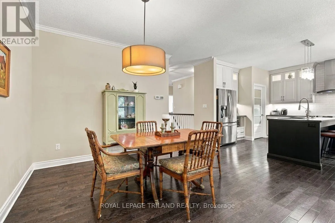
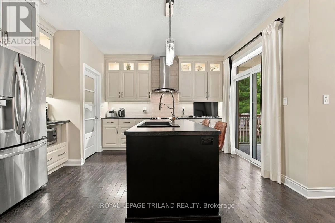
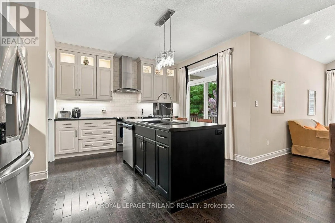
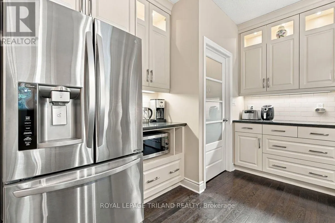
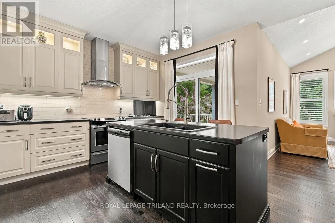
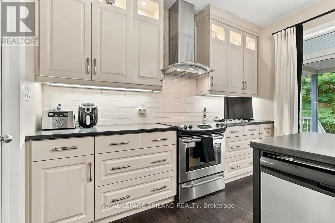
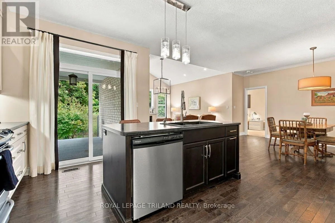
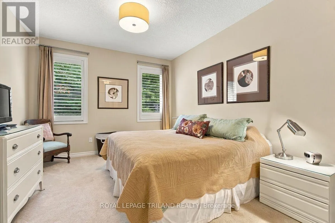
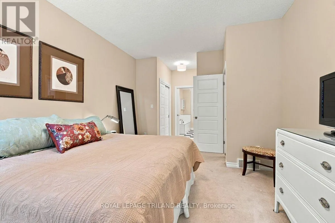
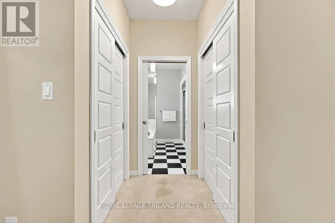
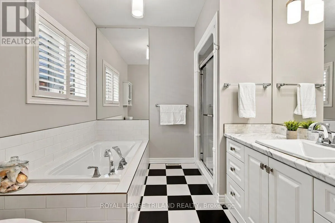
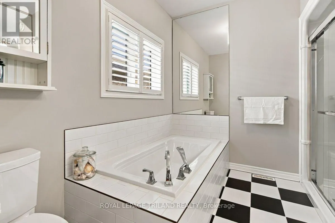
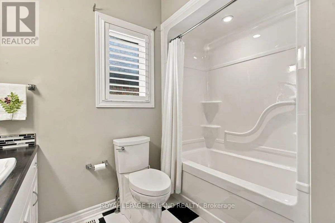
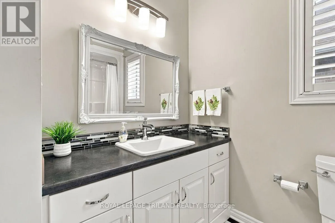
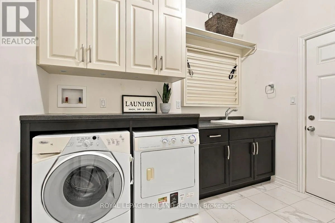
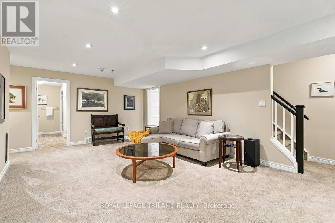
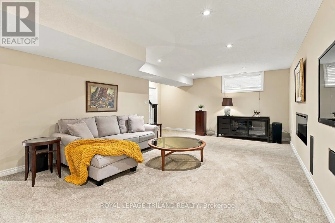
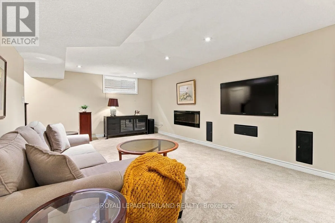
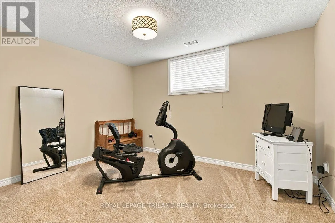
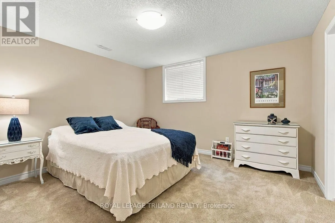
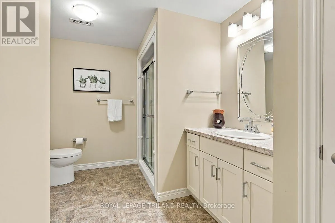
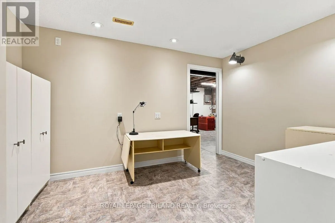
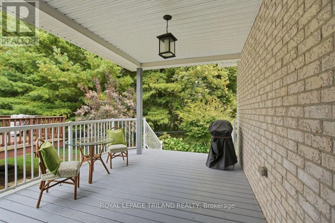
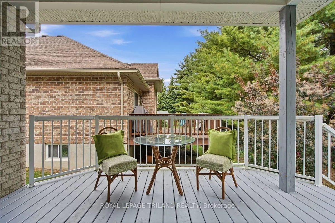
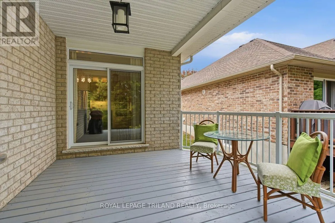
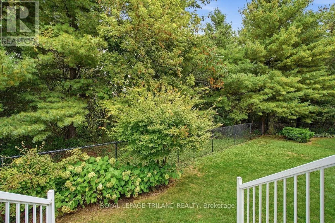
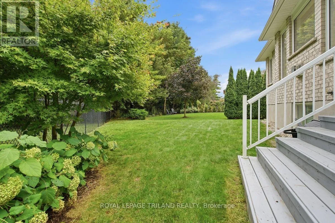
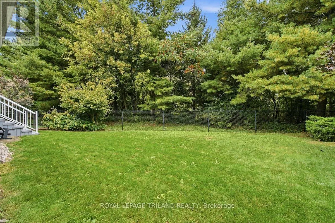
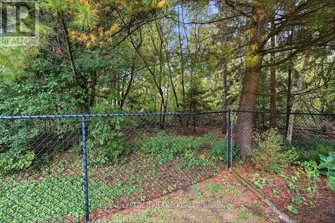
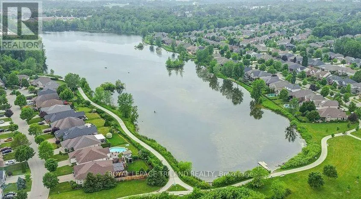
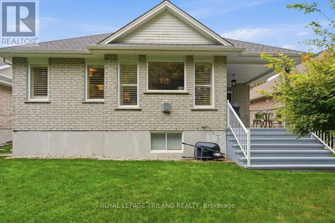
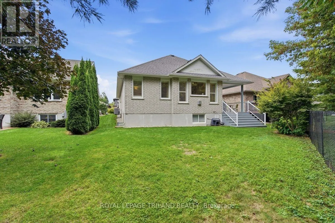
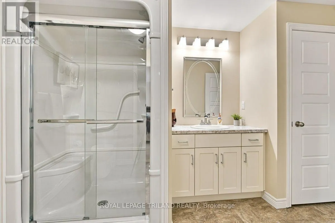
Cross Streets: Southdale Line & Fairview Ave. ** Directions: south on Sunset Dr, East on Southdale Line, left on Lake Margaret Tr, right on Hickory Ln. Beautiful Lake Margaret bungalow backing onto amazing wooded area with trails. Close to Lake Margaret & Pinafore Park. This one floor home features an open concept layout with 9 foot vaulted ceilings and plenty of natural light from the large windows. A designer kitchen with custom cabinetry includes a spacious walk-in pantry. The charming promary bedroom features a spa-like ensuite with his and hers closets. The laundry room is a dream. Sliding doors open to a covered deck in your private back fenced back yard, surrounded by mature trees. The lower level offers more living space with a large family room, 2 additional bedrooms, and plentiful storage. This Doug Tarry model is sure to impress! This lovely community in St. Thomas has much to offer, including a short drive to Port Stanley beach. (id:27476)


Property Highlights

MLS® Number
X13854216
Type
Single Family
Community Name
St. Thomas
Ownership Type
Freehold
Land Size
50 x 125 FT
Parking Space Total
4

Building

Building Type
House
Storeys
1.00
Square Footage
1100 - 1500 sqft
Bathrooms Total
3
Bedrooms Above Ground
2
Bedrooms Total
4
Amenities
Fireplace(s)
Exterior Finish
Brick
Fireplace Present
Yes
Basement Type
Full (Finished)
Basement Features
Building Heating Type
Forced air
Heating Fuel
Natural gas
Building Cooling Type
Central air conditioning

Utilities

Water
Municipal water
Utility Sewer
Sanitary sewer

Room Layout

Bedroom
Basement
3.05 m x 3.78 m
Bathroom
Basement
3.48 m x 2.59 m
Utility room
Basement
3.48 m x 2.93 m
Recreational, Games room
Basement
2.71 m x 3.75 m
Utility room
Basement
4.57 m x 6.25 m
Family room
Basement
3.96 m x 6.83 m
Bedroom
Basement
3.81 m x 3.51 m
Kitchen
Main level
3.66 m x 4.36 m
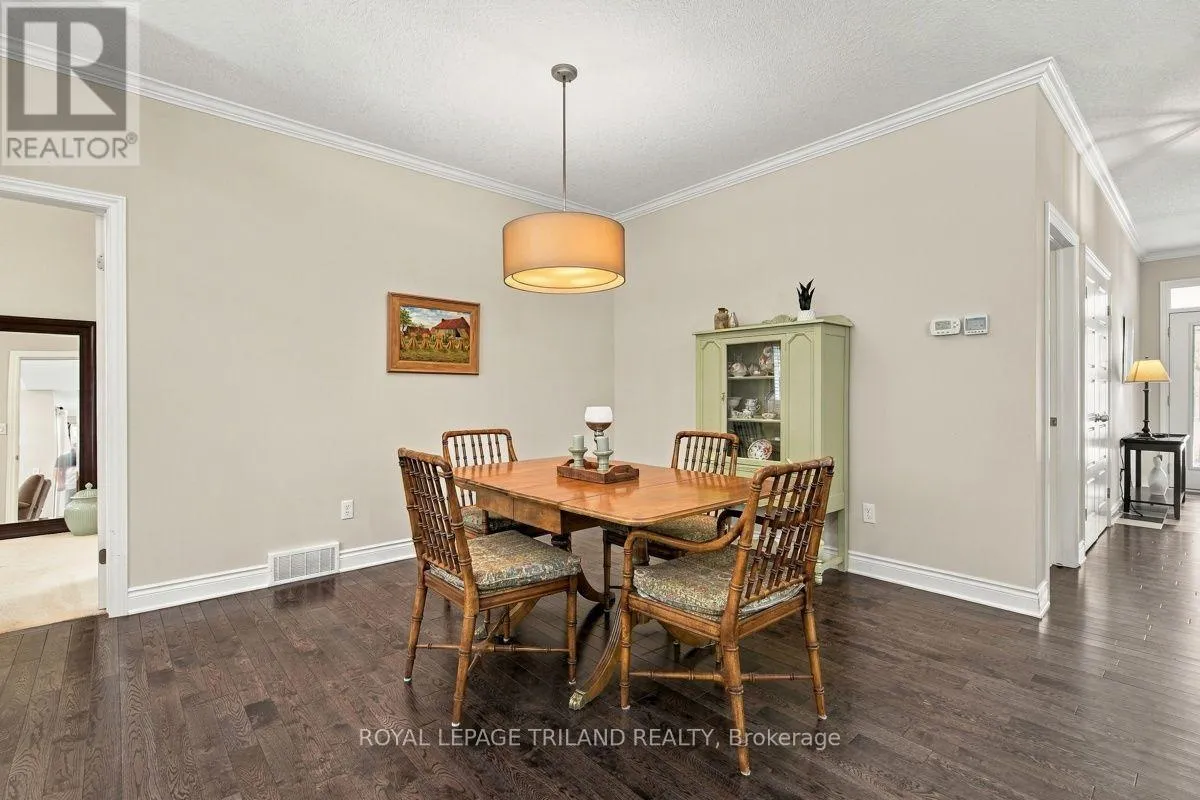
Dining room
Main level
4.27 m x 4.39 m
Living room
Main level
4.6 m x 3.99 m
Primary Bedroom
Main level
5.03 m x 3.51 m
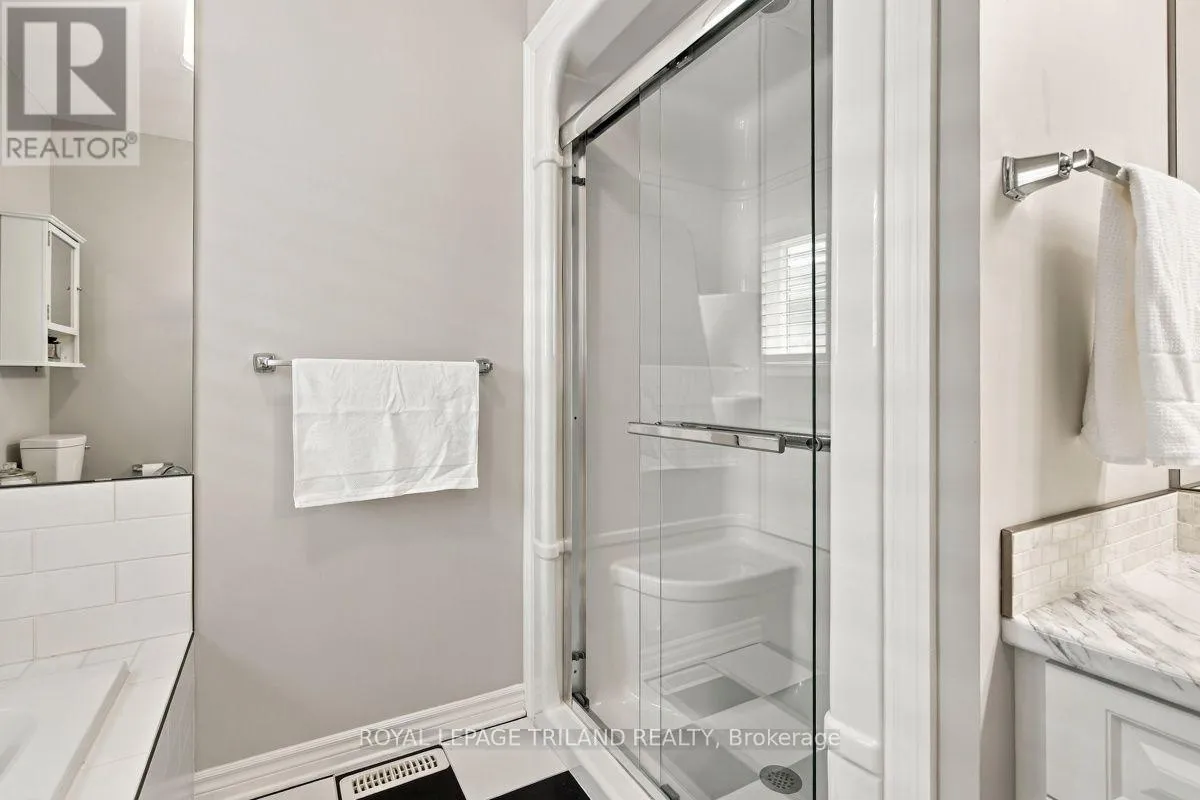
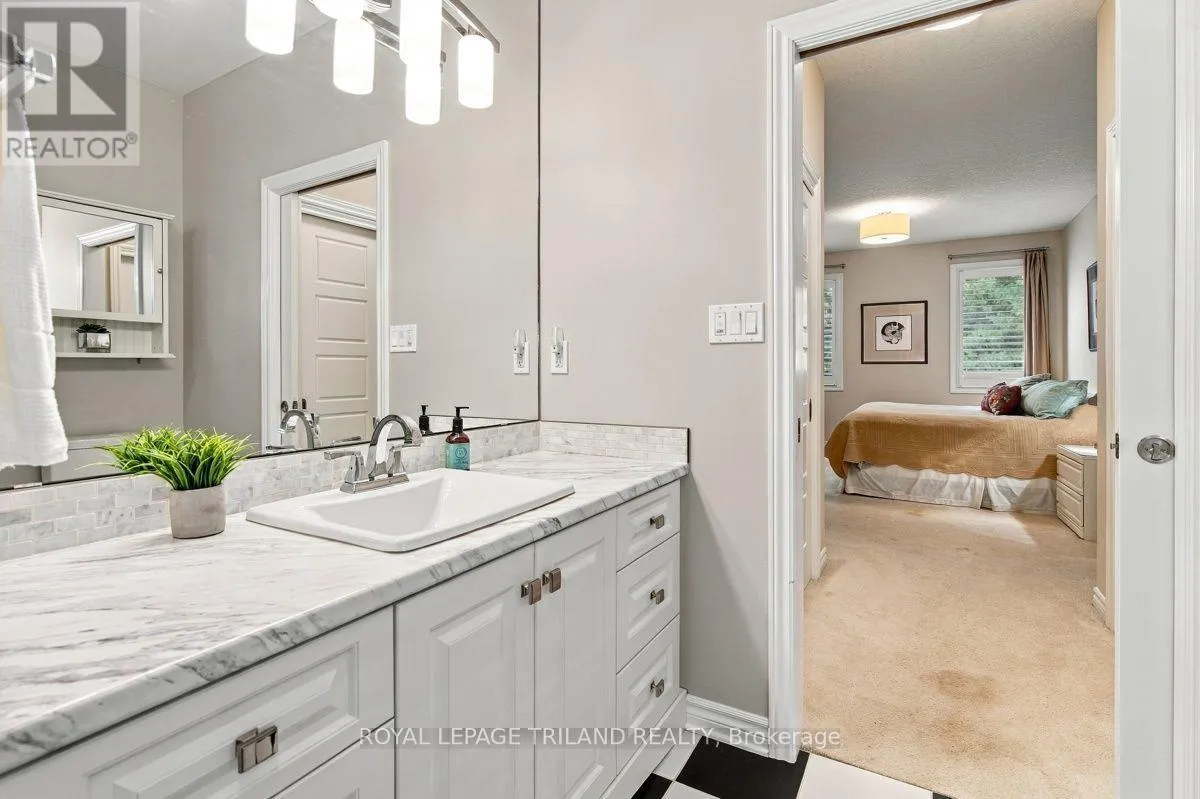
Bathroom
Main level
2.99 m x 2.56 m
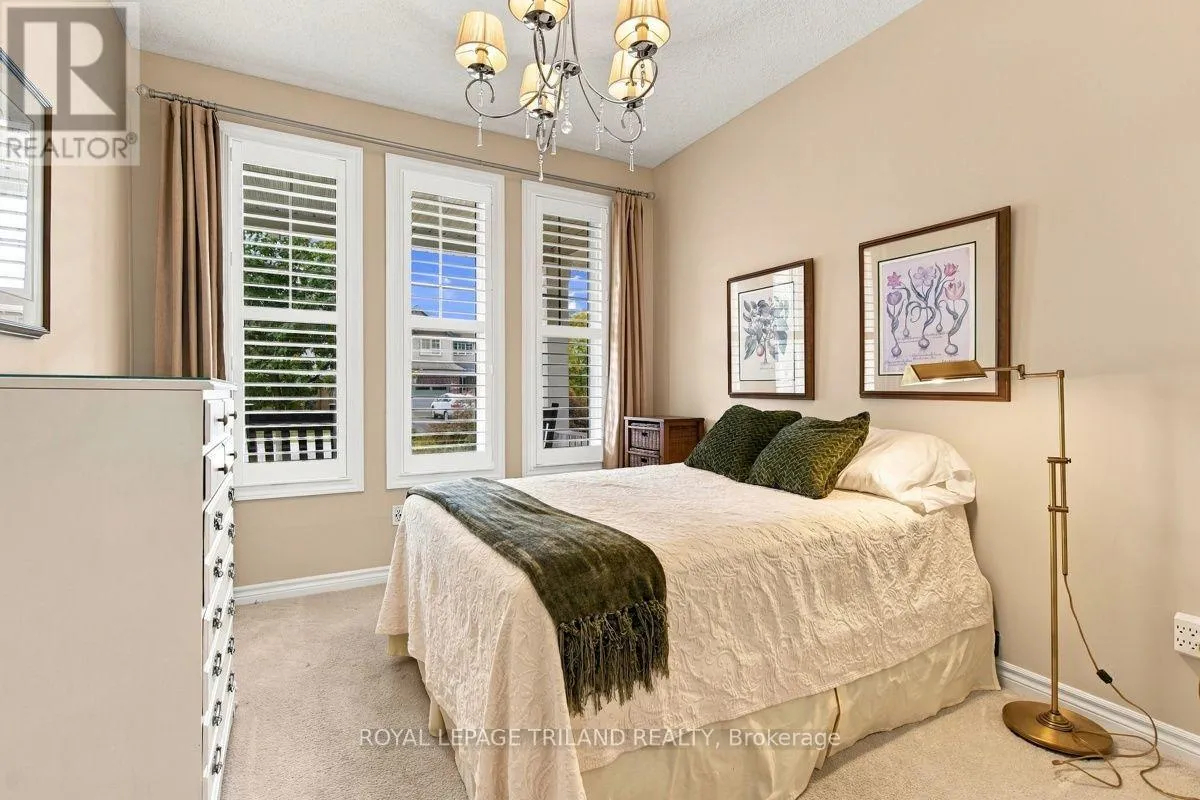
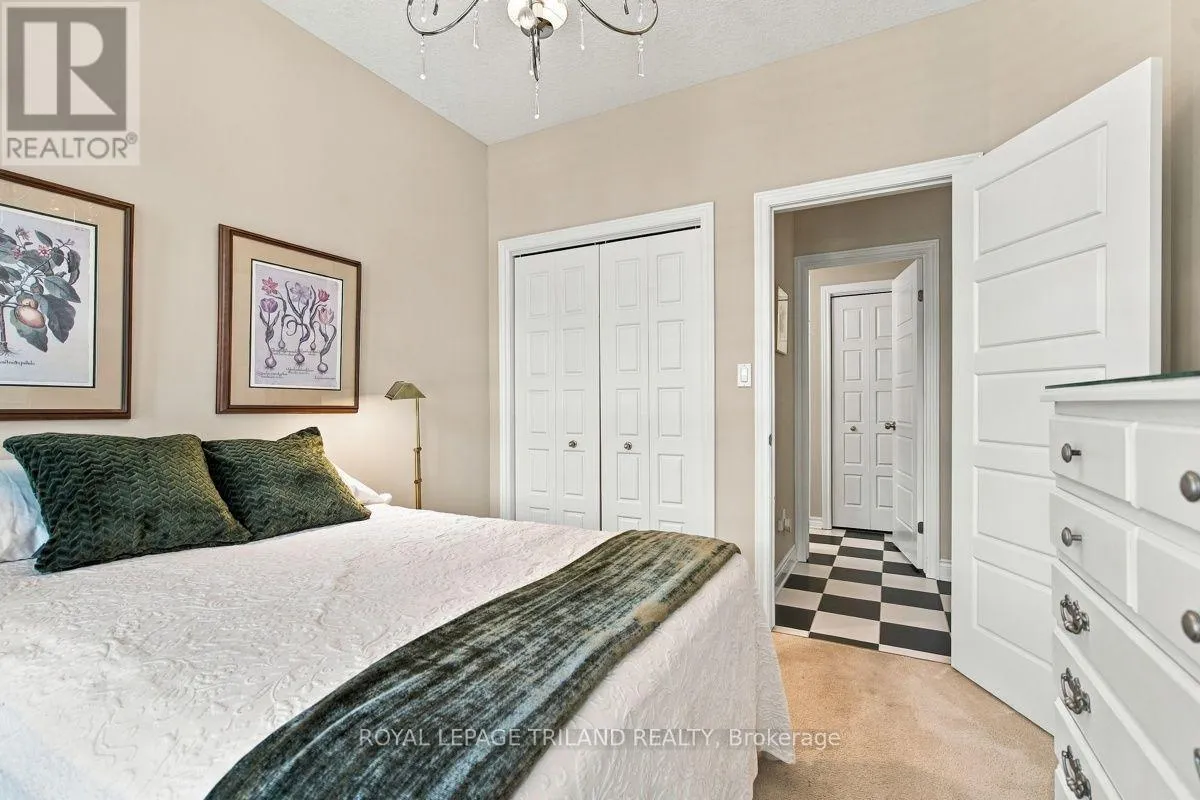
Bedroom
Main level
3.35 m x 2.99 m
Bathroom
Main level
2.5 m x 2.71 m
Laundry room
Main level
2.62 m x 3.02 m

Location

Learn more about this property
Listing provided by:
ROYAL LEPAGE TRILAND REALTY
MLS® number:
X13854216
Agent:
Sarah Lyons
*Indicates required field
Name is required
Email is required
Please enter a valid phone number (e.g., 416-111-1111).