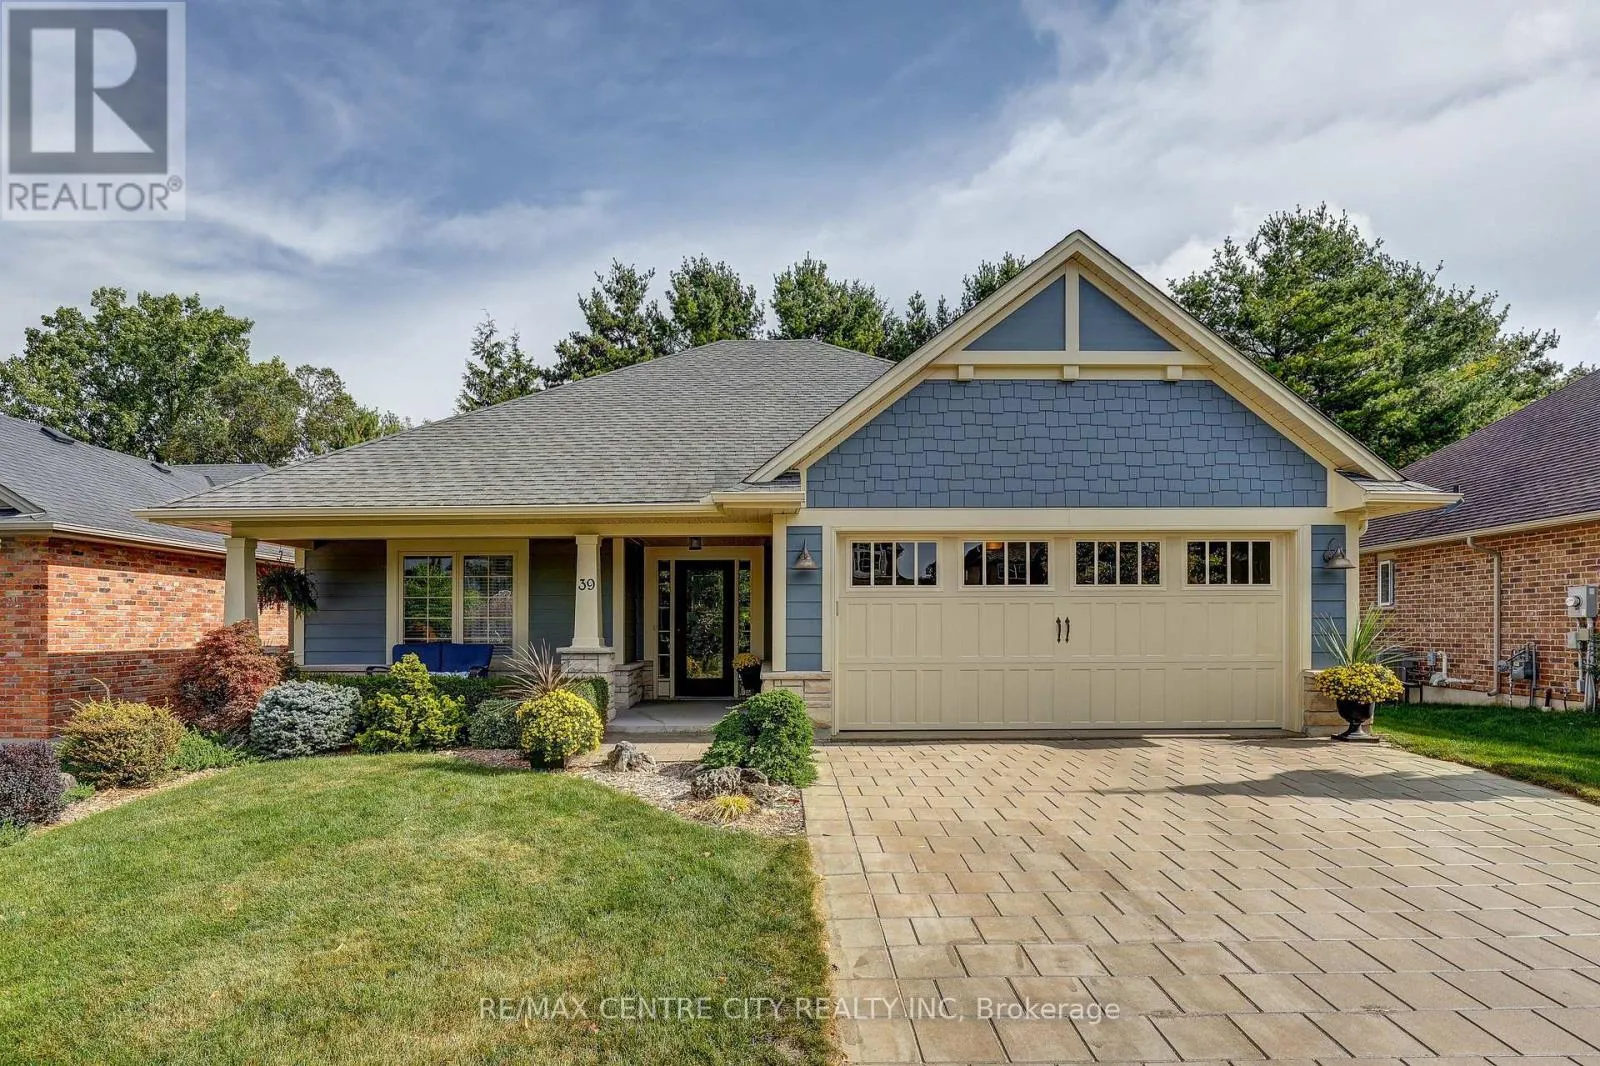
39 Hickory Lane, St. Thomas, Ontario N5R 6K9

Listed for:
$799,900
3 beds
3 baths
Listed Today
House for rent: 39 Hickory Lane, St. Thomas, Ontario N5R 6K9

View all 50 photos

About

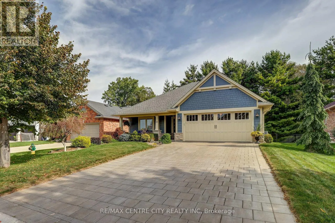
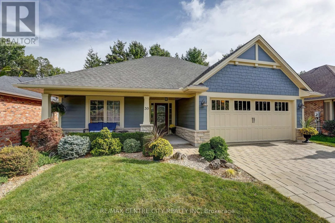
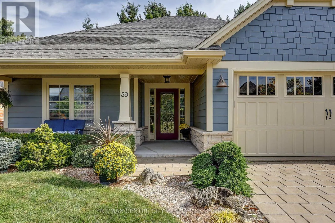
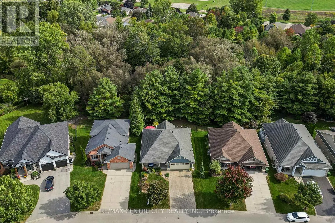
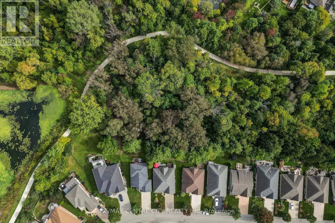
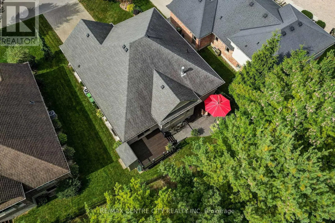
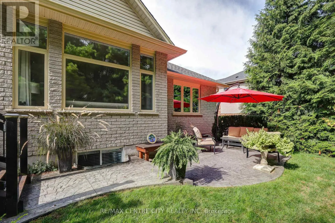
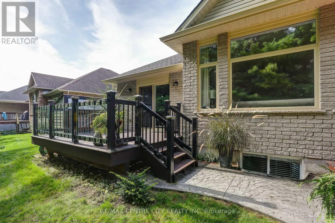
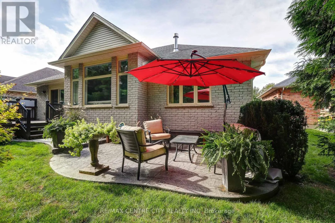
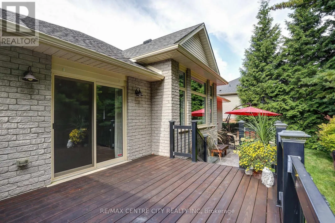
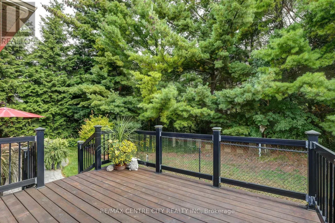
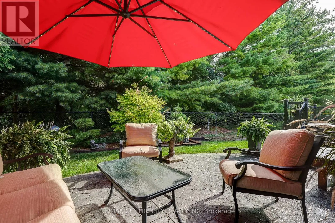
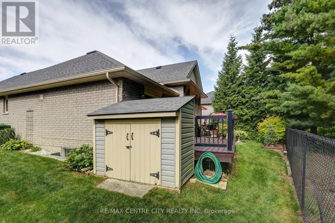
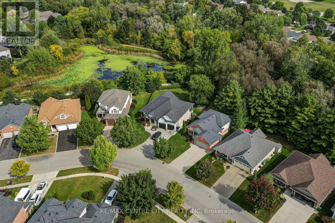
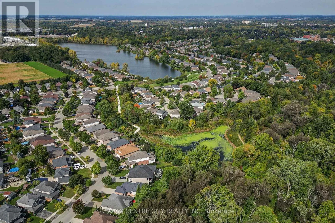
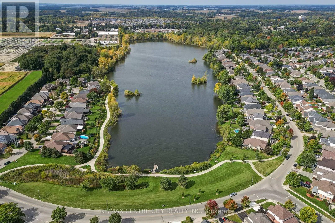
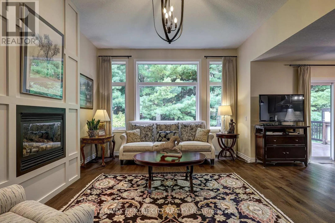
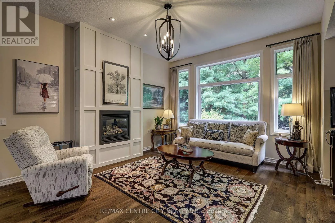
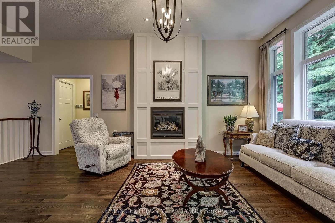
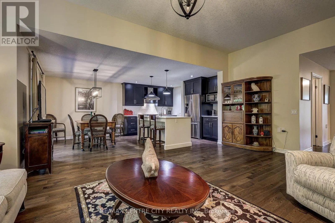
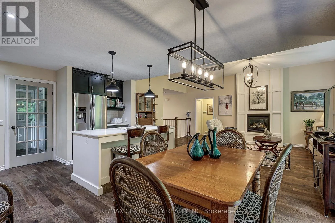
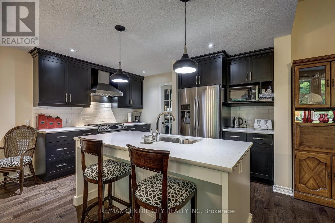
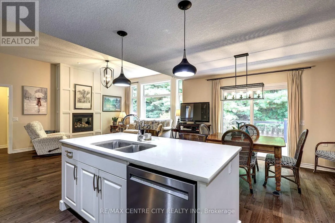
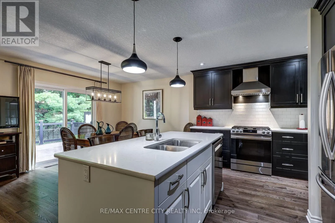
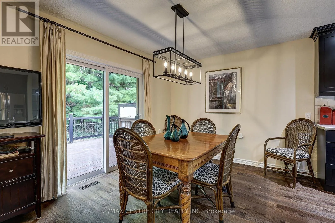
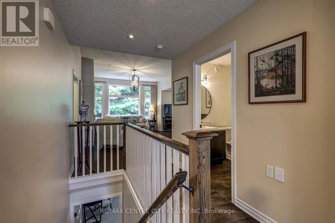
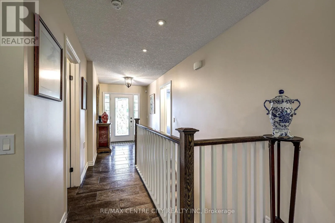
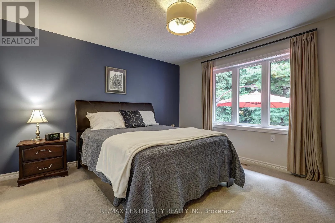
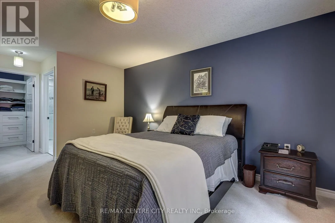
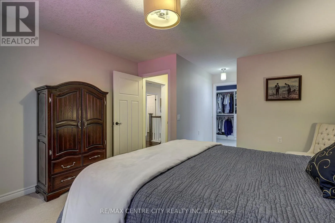
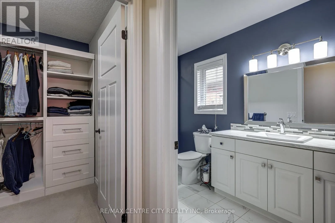
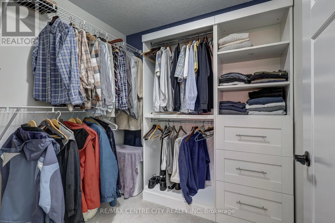
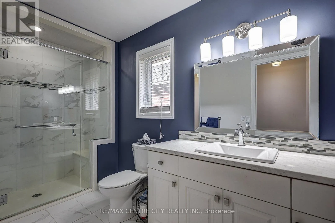
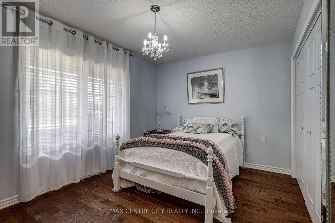
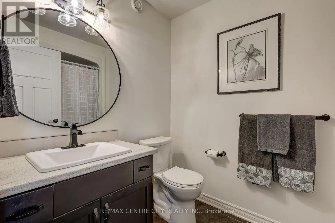
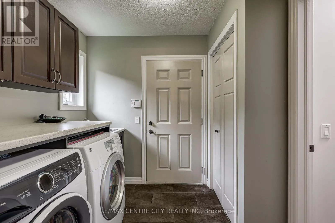
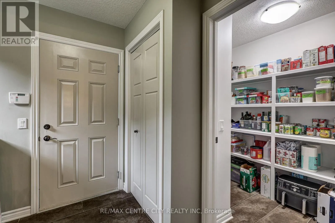
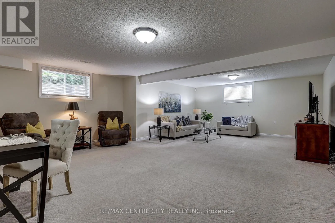
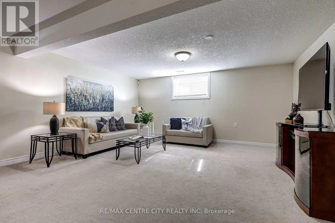
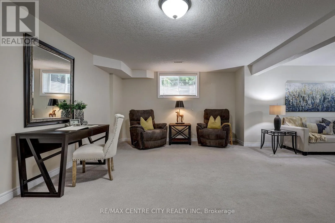
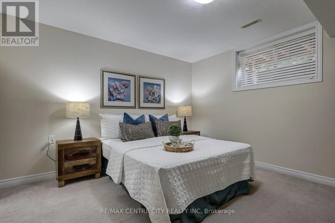
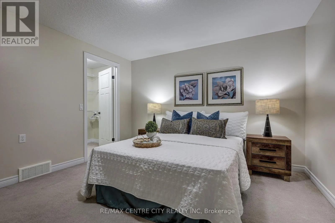
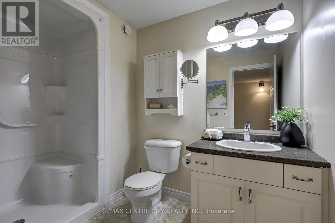
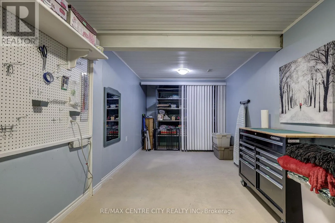
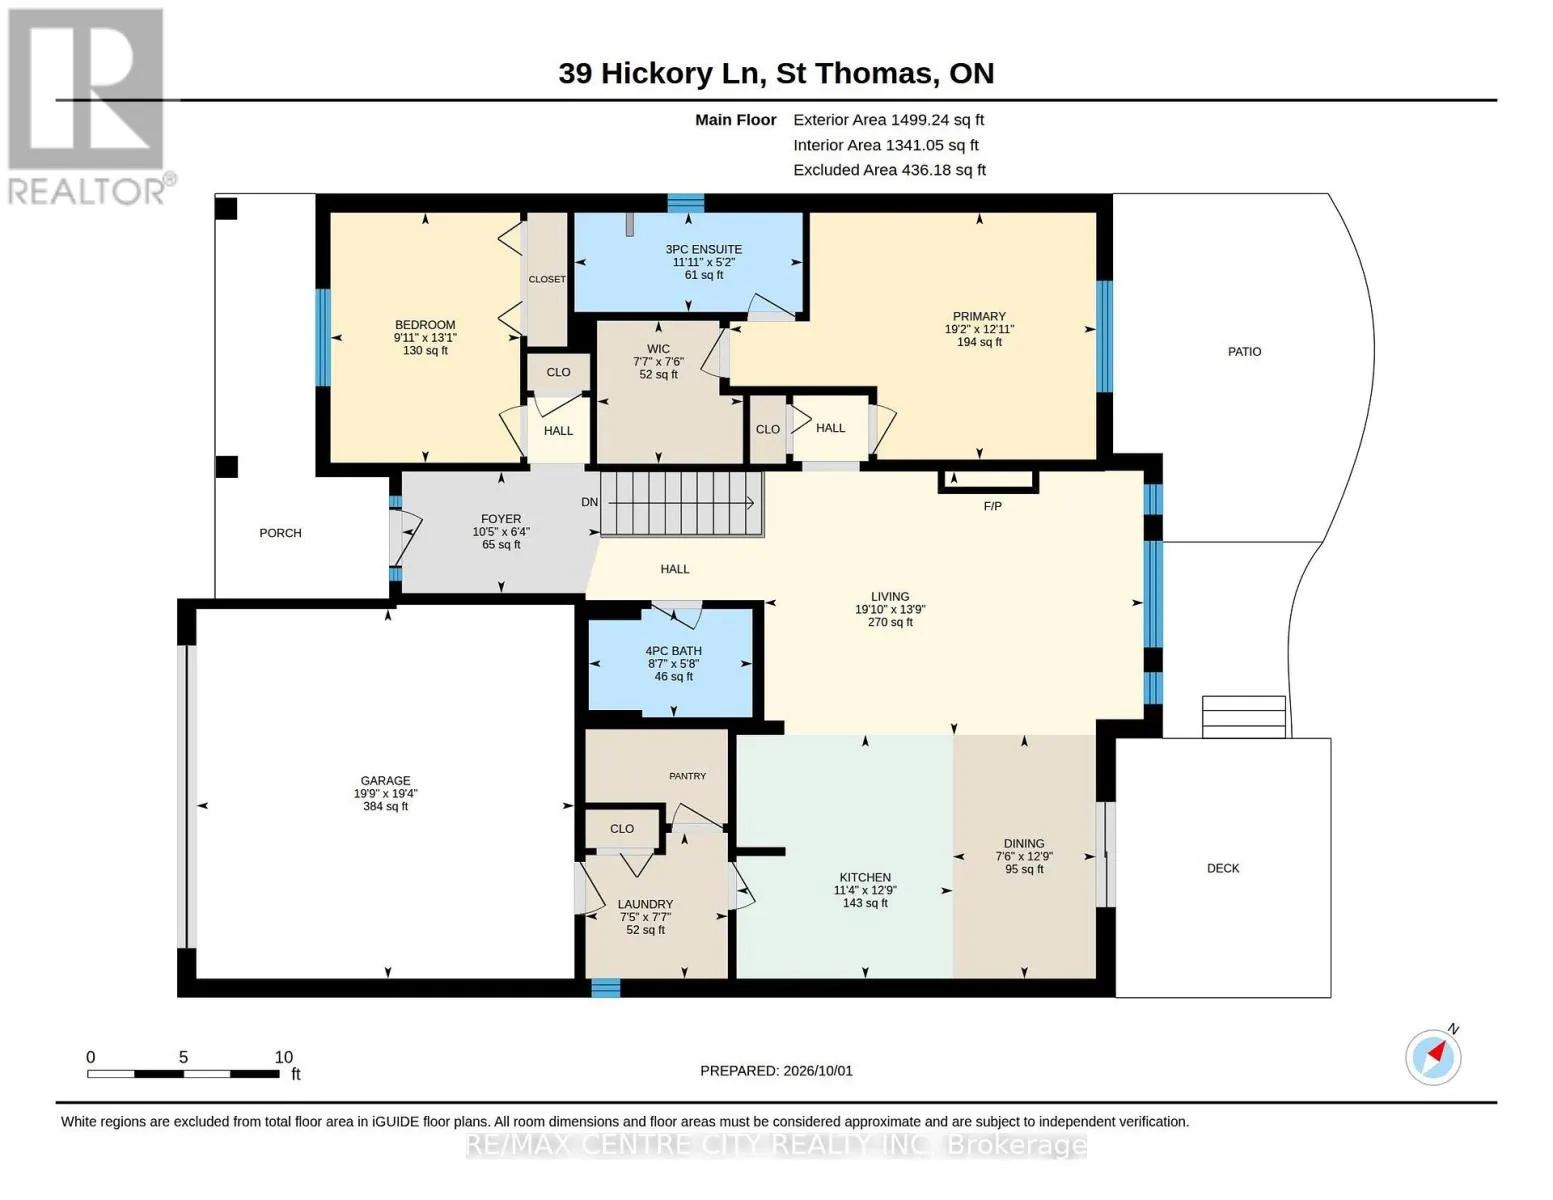
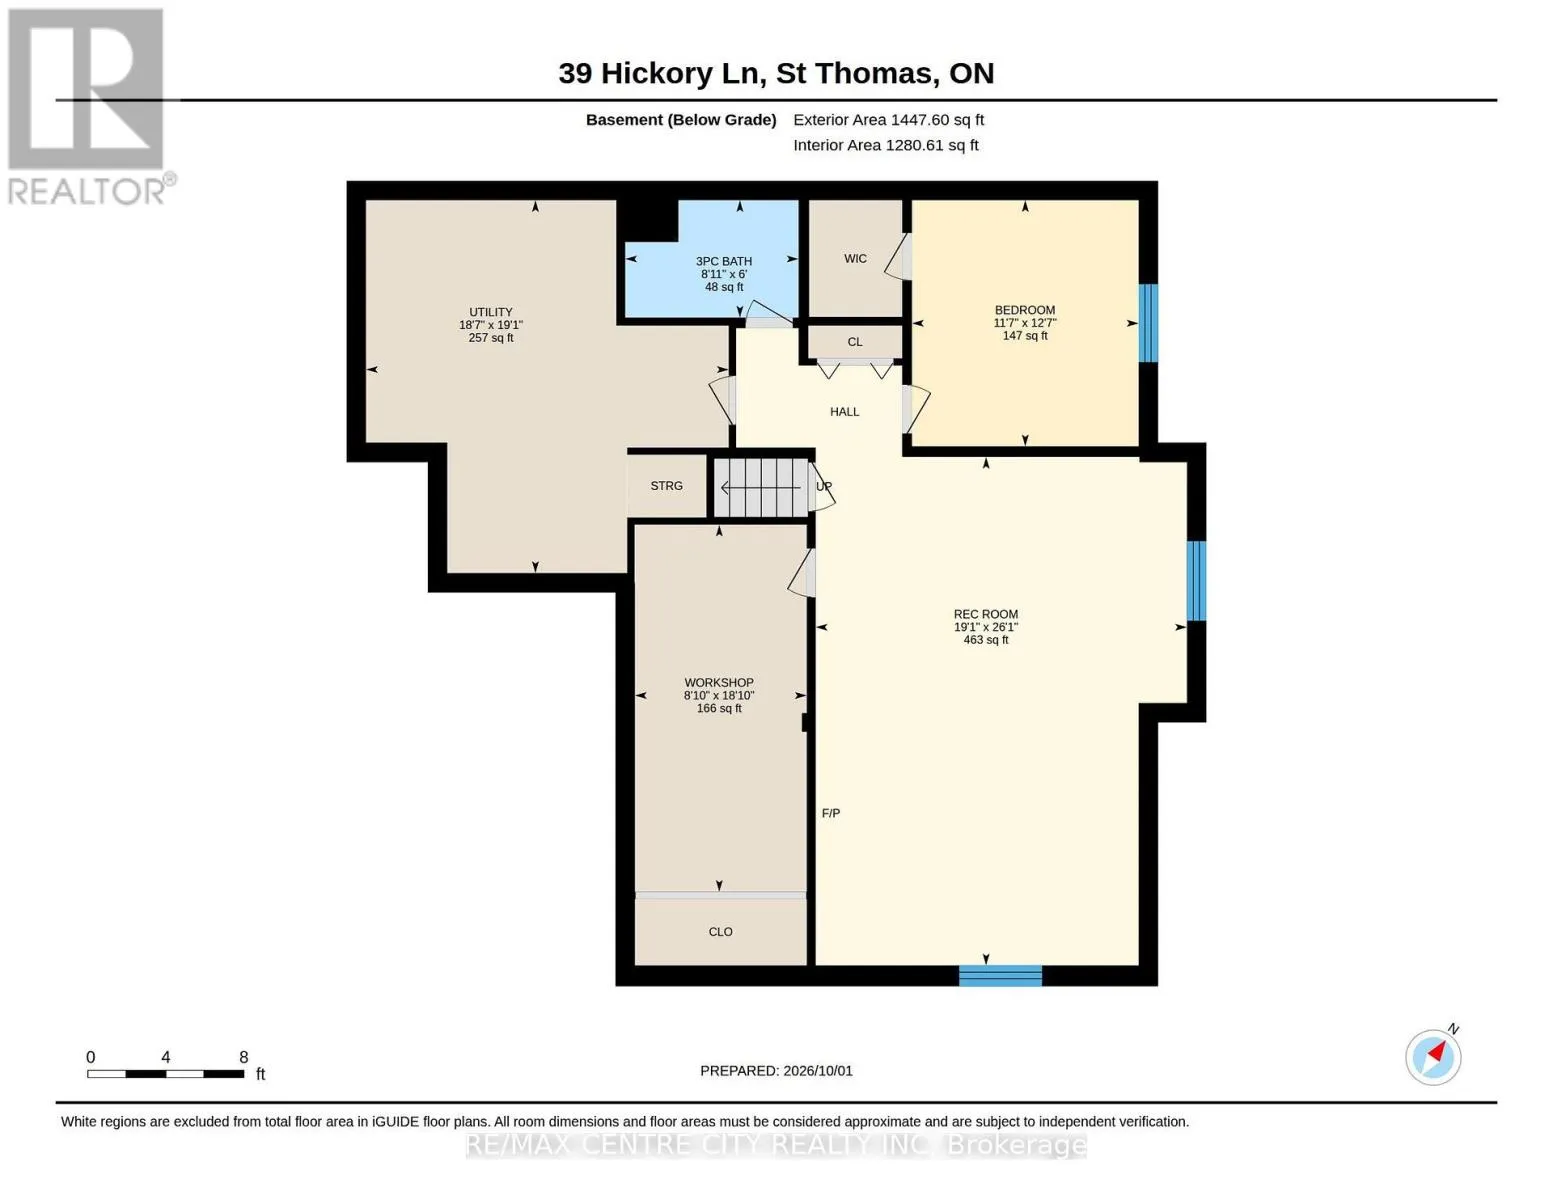
Cross Streets: Southdale Line and Hickory Lane. ** Directions: South off Lake Margaret Trail. Welcome to this beautifully appointed bungalow in prestigious Lake Margaret Estates! Offering 1,498 sq. ft. above grade plus over 800 sq. ft. of finished lower level living space. This 2+1 bedroom, 3 bathroom home blends comfort, style and an exceptional setting backing onto a forest offering a peaceful natural backdrop and views. The open-concept main floor features hardwood flooring and an impressive great room with a soaring 10 ft. ceiling, creating a bright and inviting space perfect for everyday living and entertaining. The fully finished basement provides additional versatile living space, ideal for family gatherings with a large recreation room, home office or guest bedroom. Located in sought-after Lake Margaret Estates, residents enjoy scenic walking trails, picturesque ponds and convenient access to Pinafore Park. Complete with a double wide driveway offering parking for four vehicles, this home delivers an exceptional combination of lifestyle, space and location. A wonderful opportunity to enjoy bungalow living surrounded by nature! (id:27476)


Property Highlights

MLS® Number
X13856472
Type
Single Family
Community Name
St. Thomas
Ownership Type
Freehold
Land Size
53 x 93 FT ; 93.81 ft X 53.26 ft X 82.70 ft X 59.68ft
Parking Space Total
6

Building

Building Type
House
Storeys
1.00
Square Footage
1100 - 1500 sqft
Bathrooms Total
3
Bedrooms Above Ground
2
Bedrooms Total
3
Amenities
Fireplace(s) Park
Exterior Finish
Brick, Hardboard
Fireplace Present
Yes
Basement Type
Full (Finished)
Basement Features
Building Heating Type
Forced air
Heating Fuel
Natural gas
Building Cooling Type
Central air conditioning

Utilities

Water
Municipal water
Utility Sewer
Sanitary sewer

Room Layout

Bedroom
Basement
3.85 m x 3.54 m
Recreational, Games room
Basement
7.95 m x 5.8 m
Bathroom
Basement
1.84 m x 2.71 m
Bathroom
Main level
1.58 m x 3.64 m
Bathroom
Main level
1.73 m x 2.61 m
Bedroom
Main level
3.99 m x 3.02 m
Dining room
Main level
3.89 m x 2.28 m
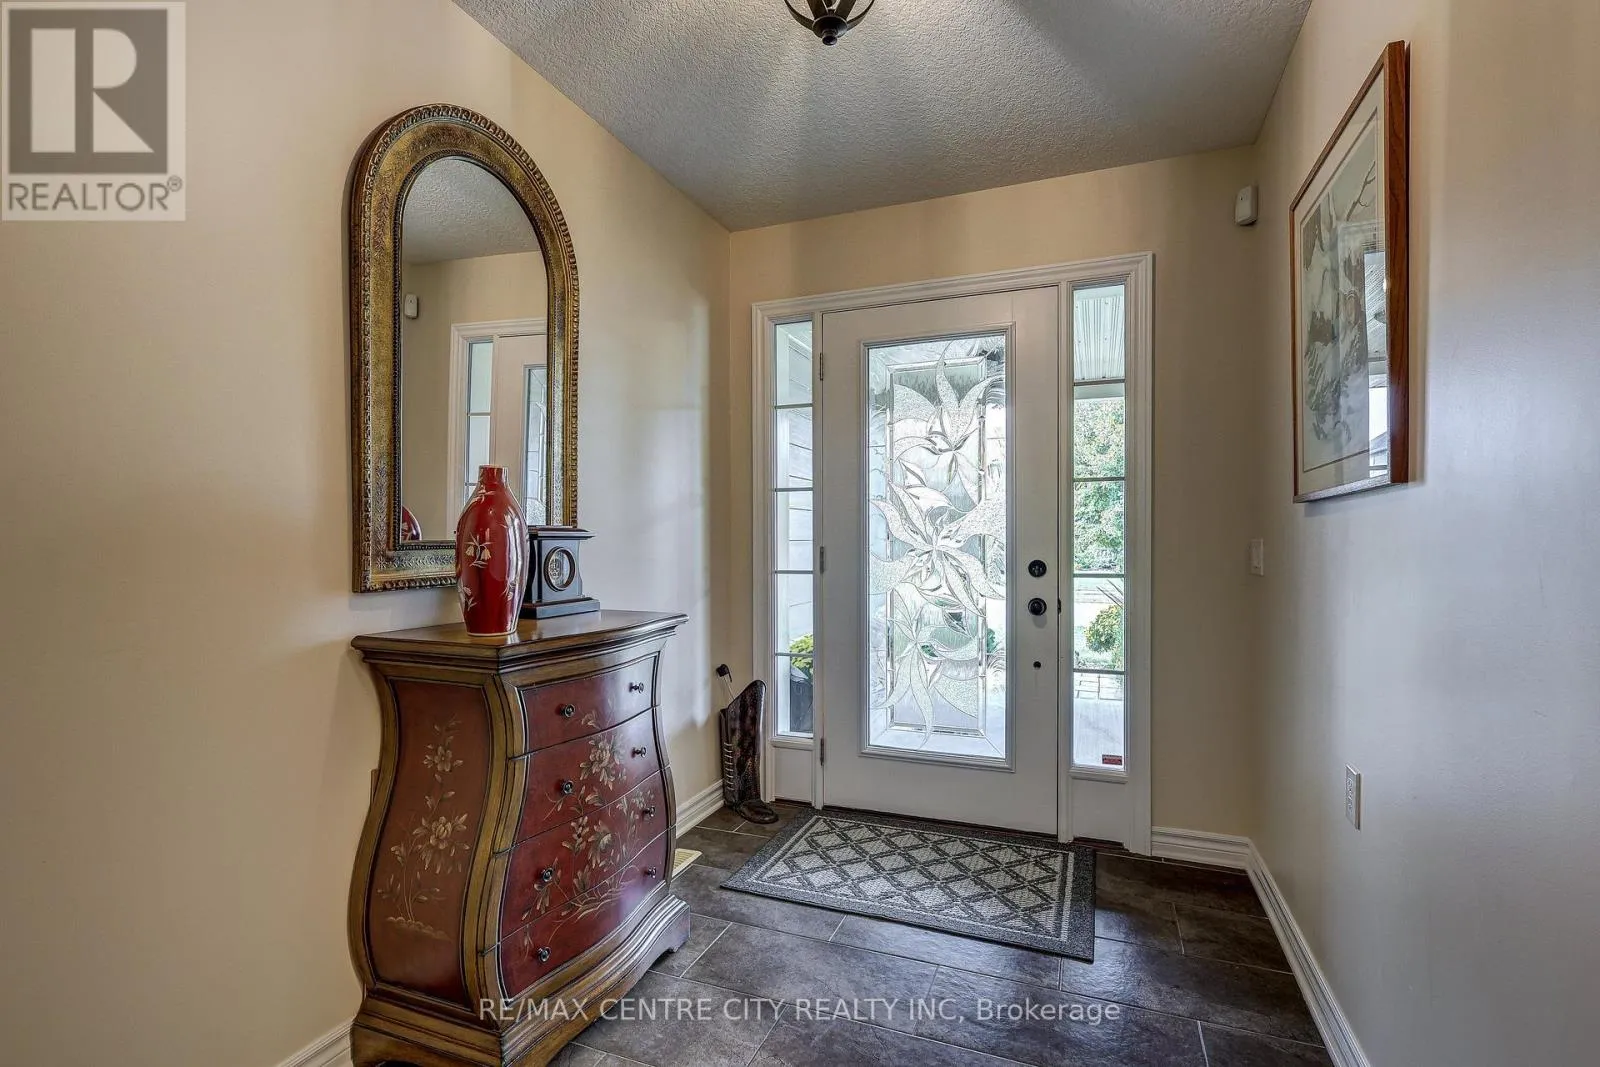
Foyer
Main level
1.94 m x 3.17 m
Kitchen
Main level
3.89 m x 3.45 m
Living room
Main level
4.2 m x 6.05 m
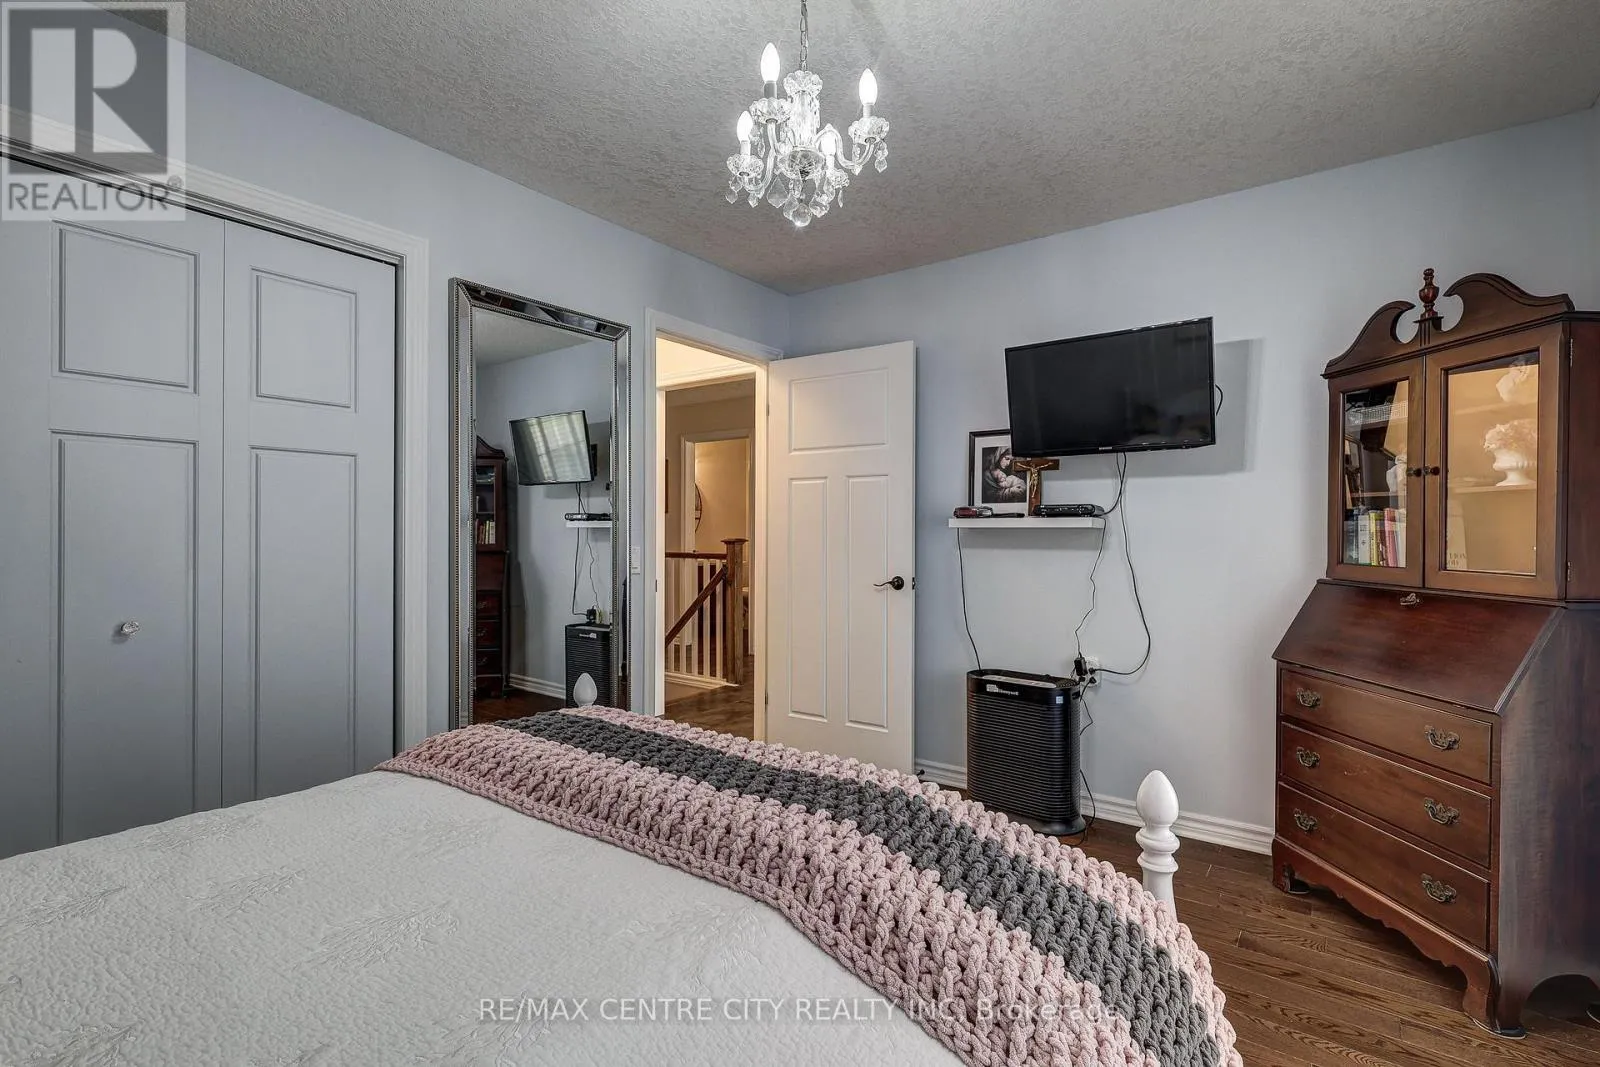
Primary Bedroom
Main level
3.94 m x 5.84 m

Location

Learn more about this property
Listing provided by:
RE/MAX CENTRE CITY REALTY INC
MLS® number:
X13856472
Agent:
Joe Mavretic
*Indicates required field
Name is required
Email is required
Please enter a valid phone number (e.g., 416-111-1111).