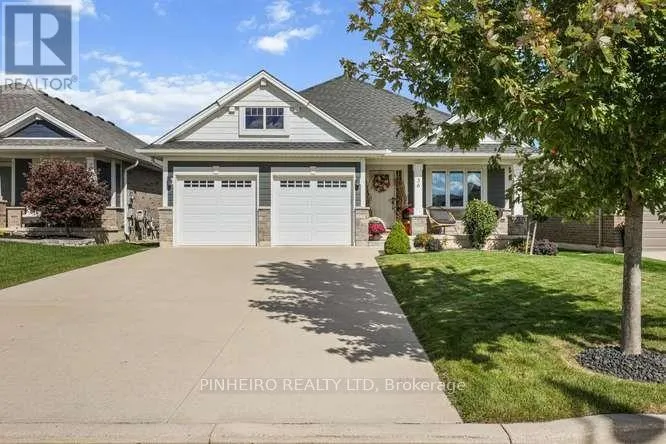
36 Honey Bend, St. Thomas, Ontario N5P 3S6

Listed for:
$789,900
4 beds
3 baths
Listed 15 days ago
House for rent: 36 Honey Bend, St. Thomas, Ontario N5P 3S6

View all 50 photos

About

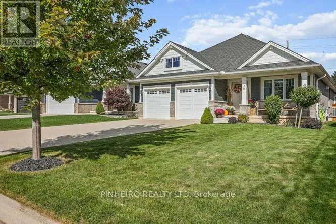
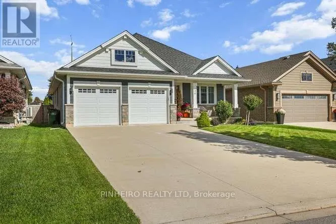
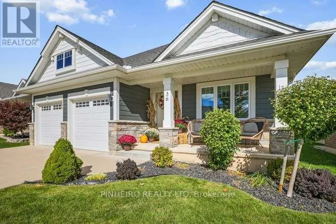
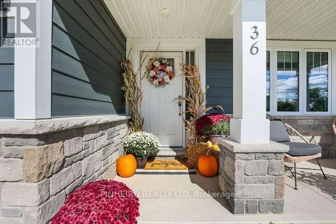
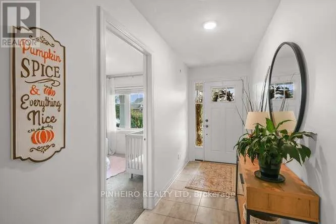
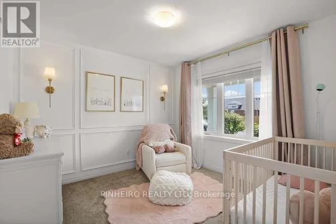
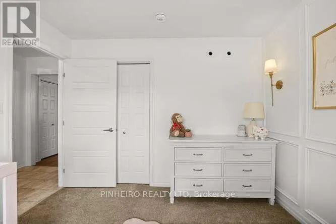
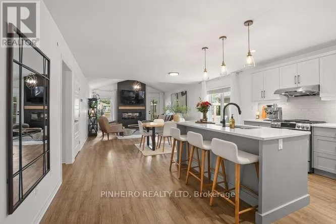
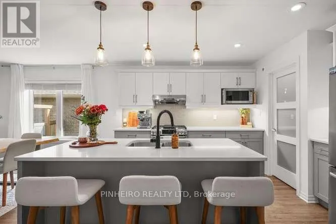
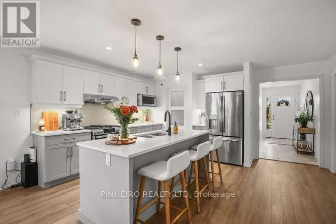
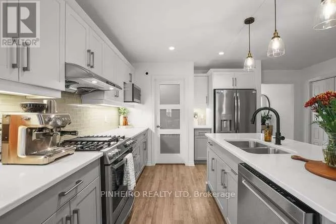
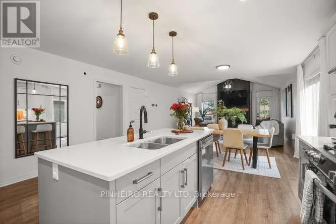
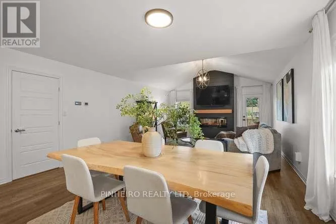
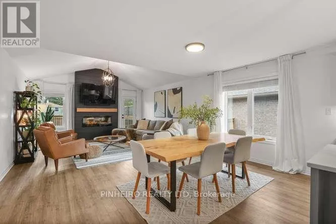
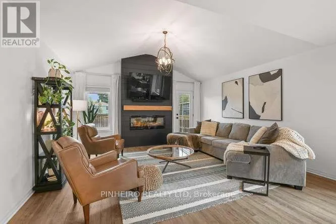
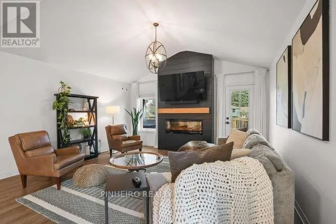
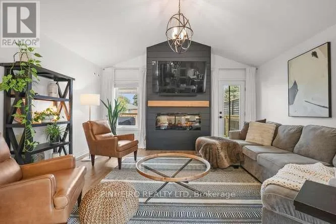
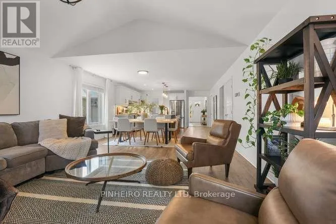
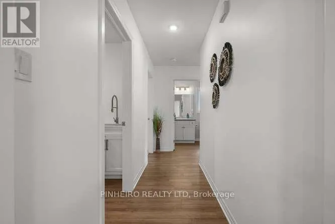
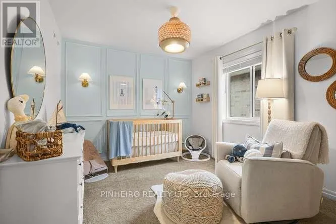
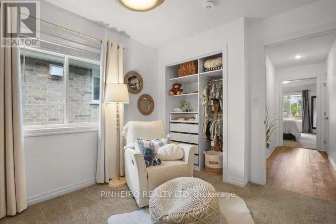
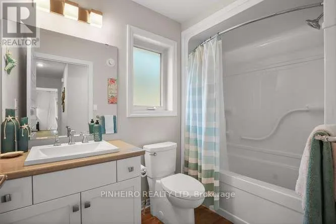
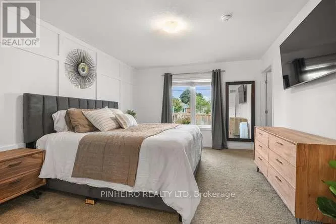
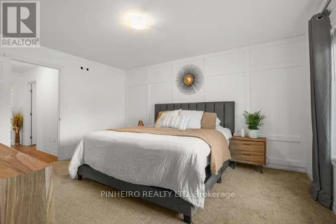
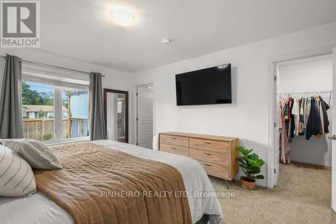
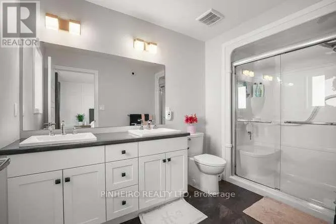
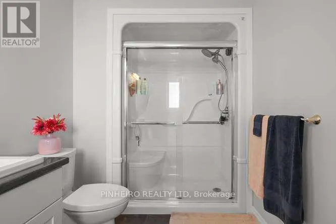
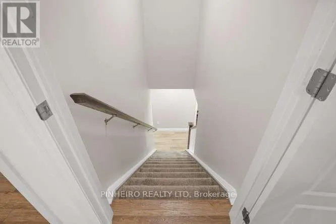
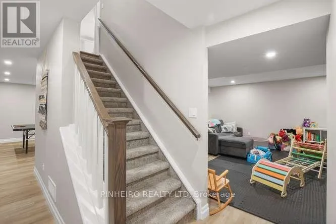
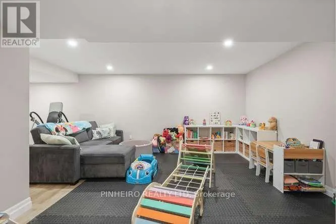
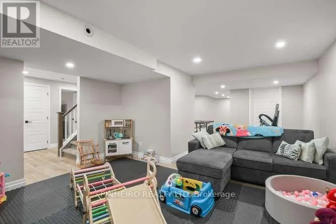
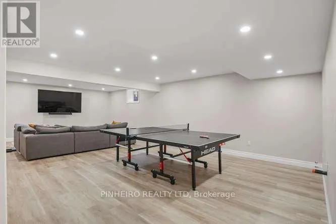
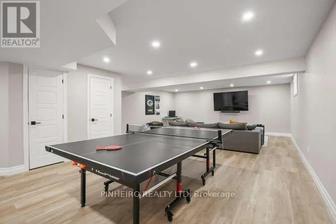
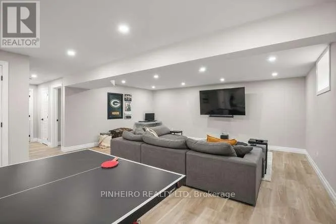
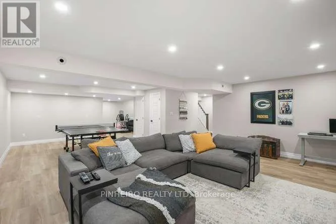
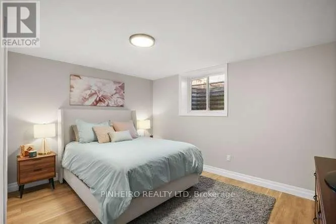
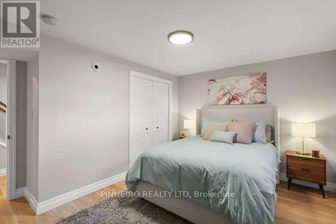
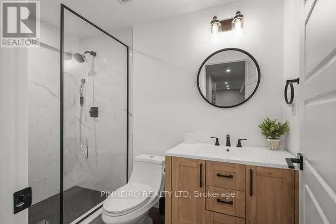
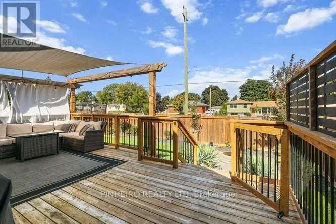
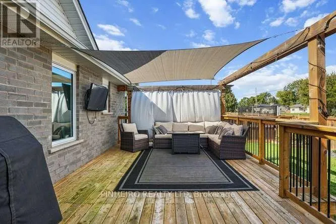
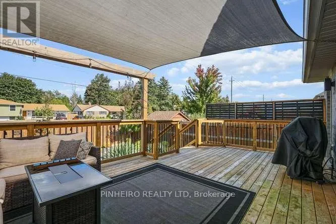
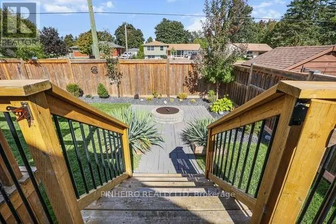
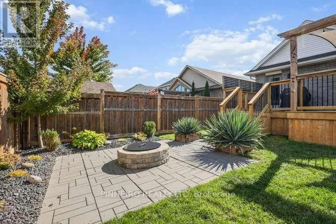
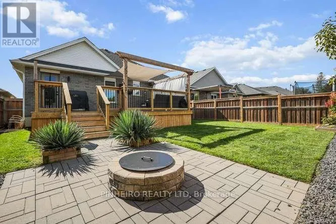
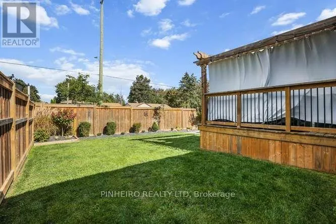
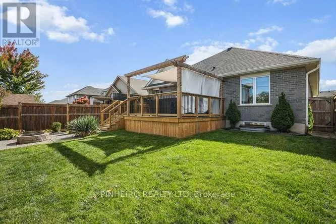
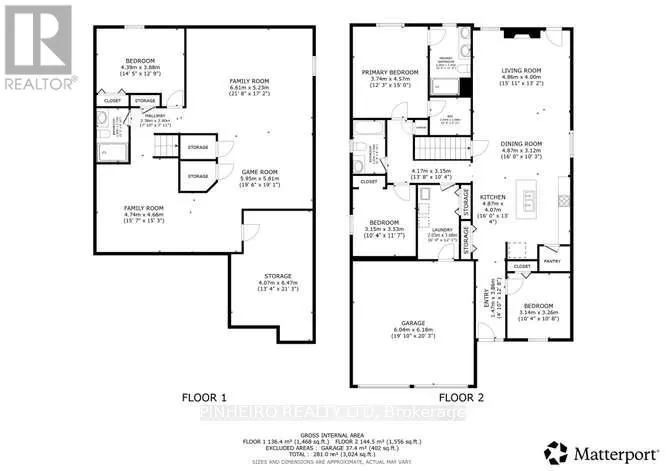
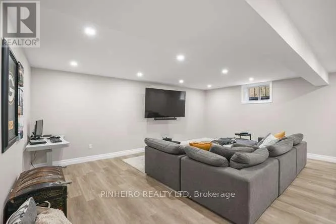
Cross Streets: Renaissance Dr & Honey Bend. ** Directions: Elm St to Renaissance Dr to Honey Bend. Welcome to 36 Honey Bend! Situated on a premium lot (45.09' x 121.10') in a peaceful, sought-after St. Thomas neighborhood, this beautifully decorated Bungalow offers modern open-concept living. The main floor features spacious kitchen featuring sleek quartz countertops & a walk-in pantry, flowing into dining and living areas with stunning vaulted ceilings. This home has 3 + 1 bedrooms - including a primary suite with a walk-in closet and private ensuite. The fully finished basement adds a huge family room, a 4th bedroom, a 3rd bathroom, and abundant storage space. Out front enjoy a private covered front porch, a concrete double driveway with ample parking and a double garage. While the back yard features a large deck overlooking a beautifully landscaped yard complete with a fire pit. Conveniently located close to schools, shopping, and everyday amenities. Additional features include: Luxury Vinyl Plank Flooring, Electric Fireplace, Gas Stove & BBQ line, Rough-in for Wet Bar & Decorative Wayne Scotting in Bedrooms. Every detail has been taken care of-offering effortless, move-in ready luxury. Book a showing today! (id:27476)

Property Highlights

MLS® Number
X13870772
Type
Single Family
Community Name
St. Thomas
Ownership Type
Freehold
Land Size
13.7 x 36.8 M
Parking Space Total
6

Building

Building Type
House
Storeys
1.00
Square Footage
1500 - 2000 sqft
Bathrooms Total
3
Bedrooms Above Ground
3
Bedrooms Total
4
Amenities
Fireplace(s)
Exterior Finish
Stone
Fireplace Present
Yes
Basement Type
N/A (Finished)
Basement Features
Building Heating Type
Forced air
Heating Fuel
Natural gas
Building Cooling Type
Central air conditioning

Utilities

Water
Municipal water
Utility Sewer
Sanitary sewer

Room Layout

Other
Basement
4.07 m x 6.47 m
Playroom
Basement
4.74 m x 4.66 m
Bedroom 4
Basement
4.39 m x 3.66 m
Family room
Basement
6.61 m x 5.23 m
Games room
Basement
5.95 m x 5.81 m
Bedroom
Main level
3.14 m x 3.26 m
Kitchen
Main level
4.87 m x 4.07 m
Dining room
Main level
4.87 m x 3.12 m
Living room
Main level
4.86 m x 4 m
Bedroom 2
Main level
3.15 m x 3.53 m
Primary Bedroom
Main level
3.74 m x 4.57 m
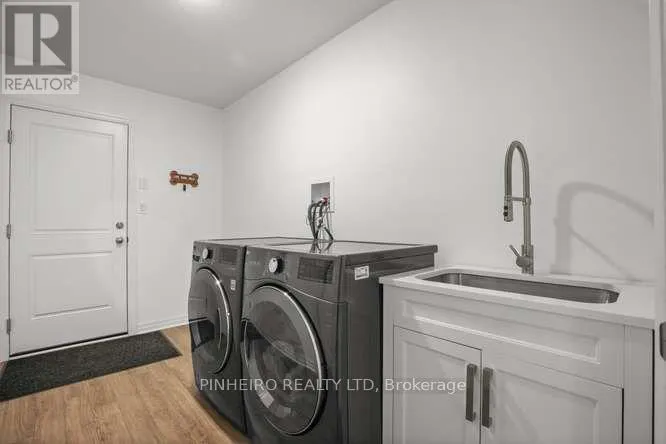
Laundry room
Main level
2.03 m x 3.66 m

Location

Learn more about this property
Listing provided by:
PINHEIRO REALTY LTD
MLS® number:
X13870772
Agent:
Rick Pinheiro
*Indicates required field
Name is required
Email is required
Please enter a valid phone number (e.g., 416-111-1111).