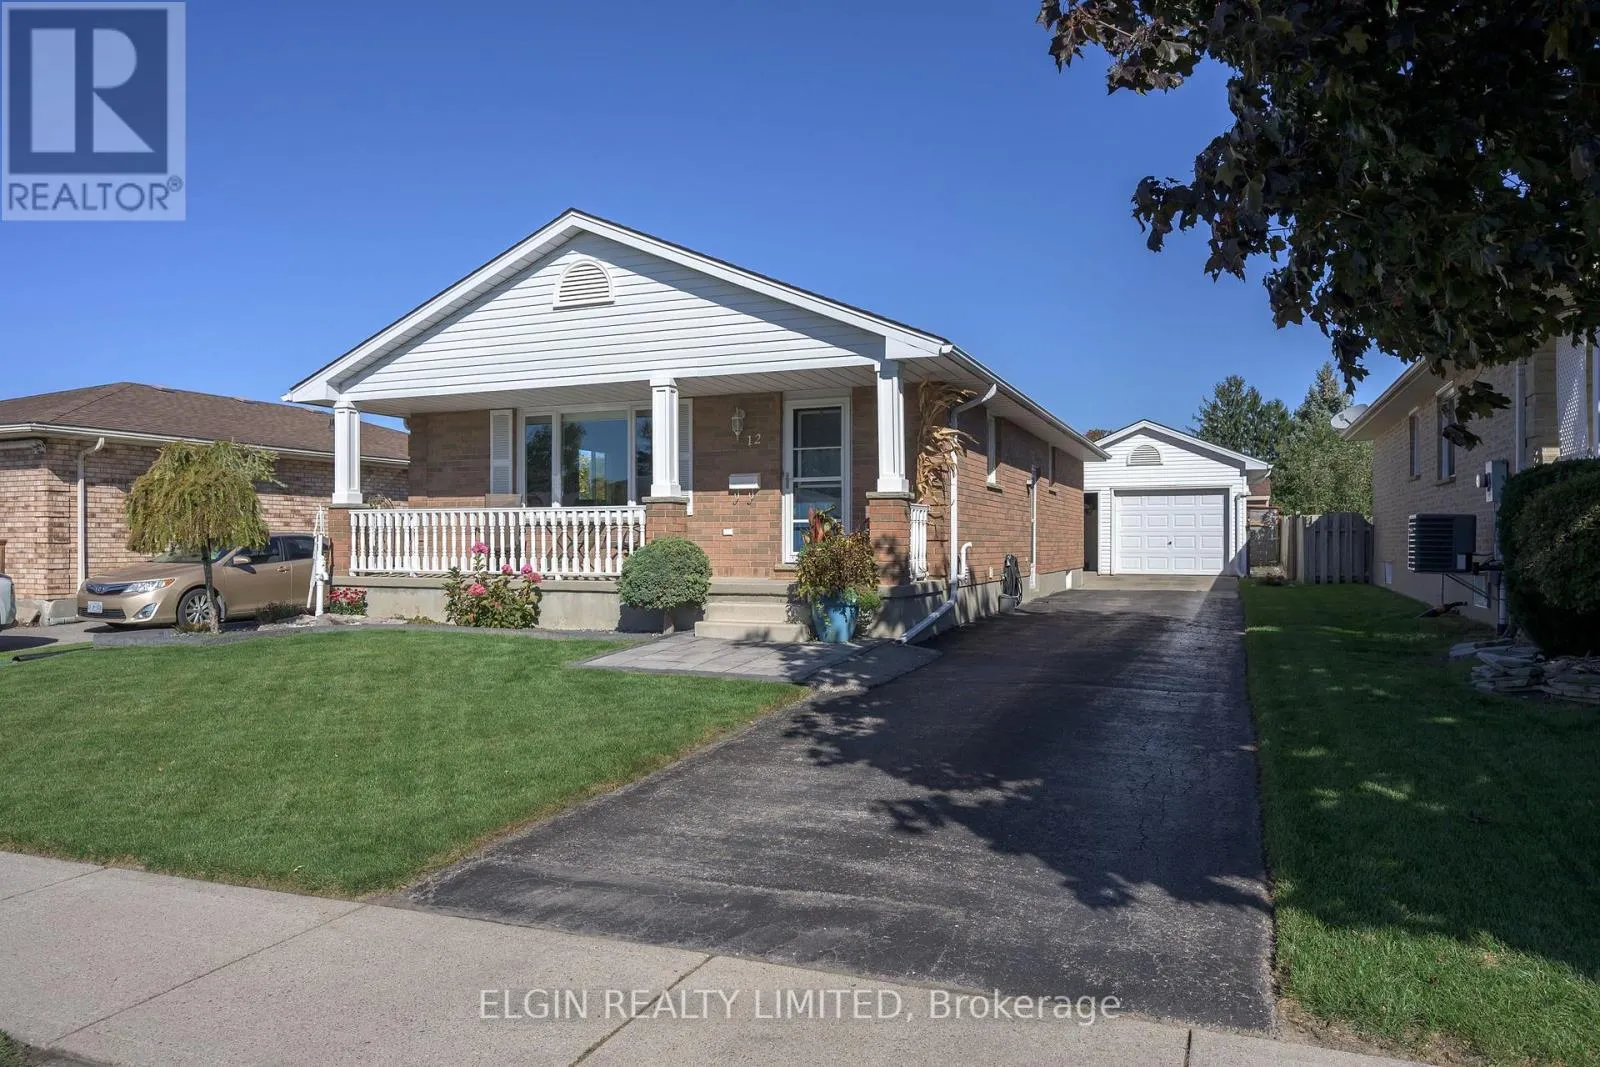
12 Rickwood Place, St. Thomas, Ontario N5R 5Z3

Listed for:
$545,000
3 beds
2 baths
Listed 13 days ago
House for rent: 12 Rickwood Place, St. Thomas, Ontario N5R 5Z3

View all 42 photos

About

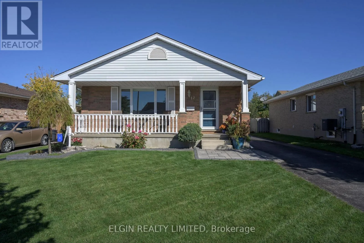
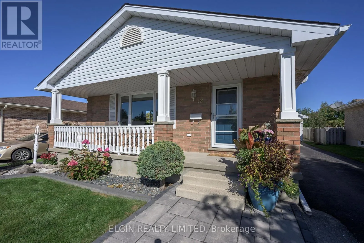
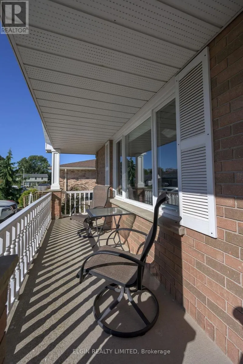
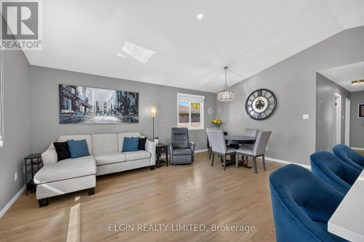
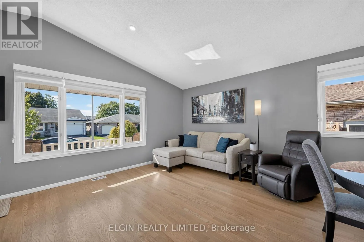
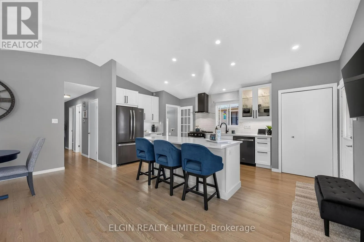
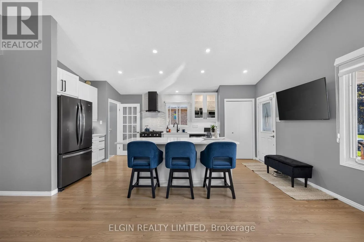
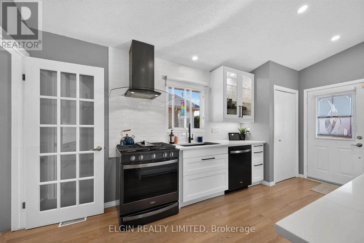
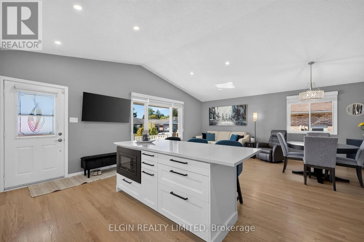
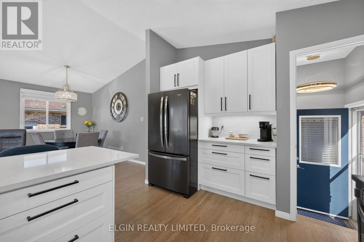
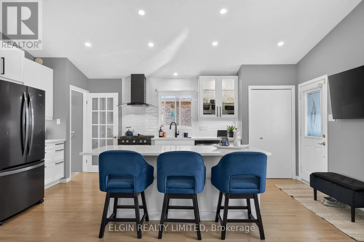
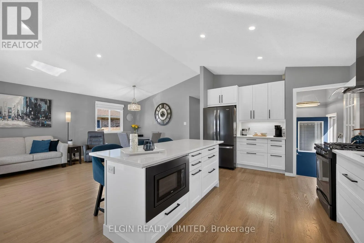
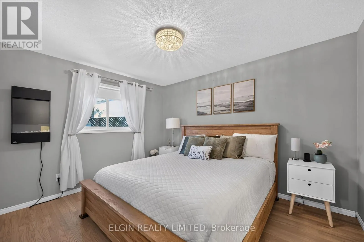
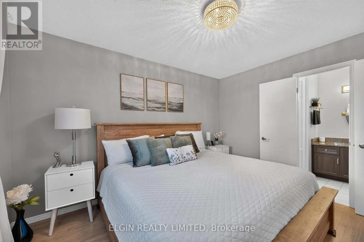
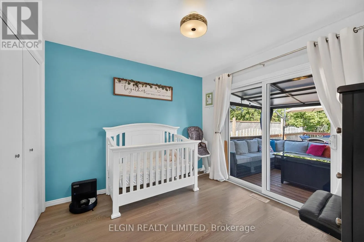
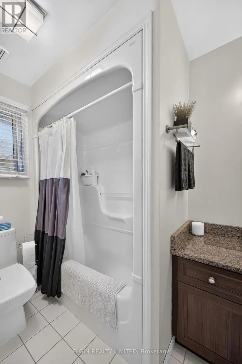
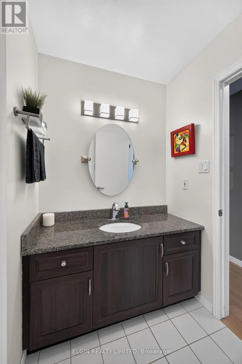
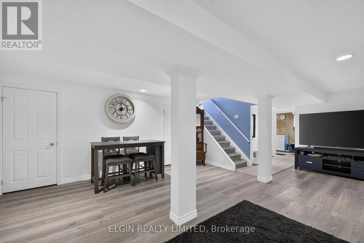
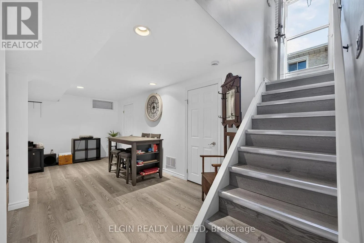
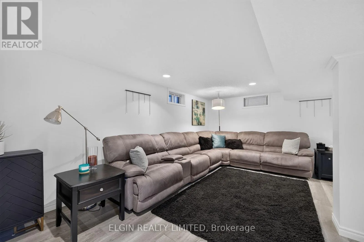
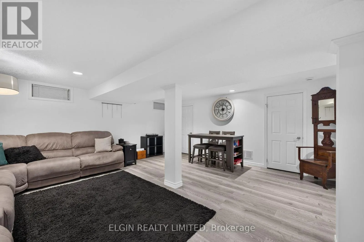
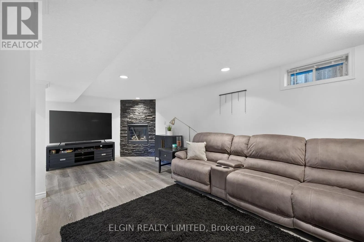
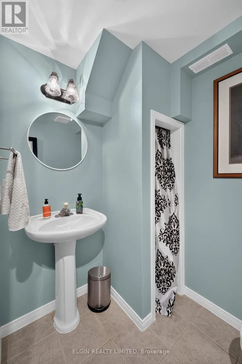
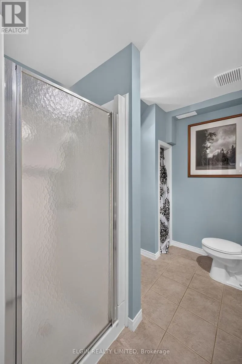
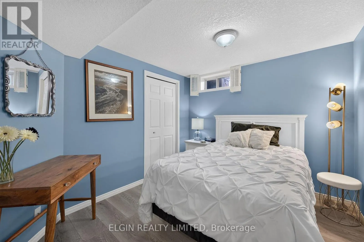
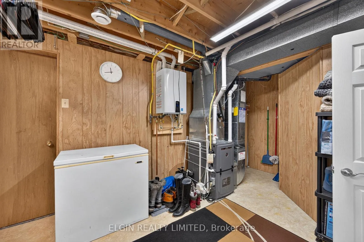
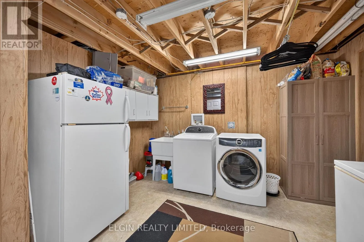
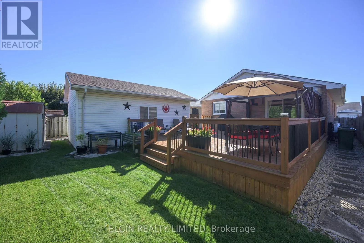
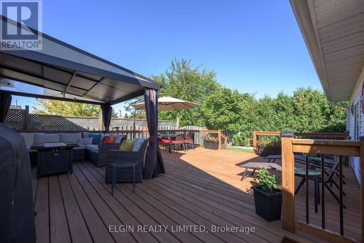
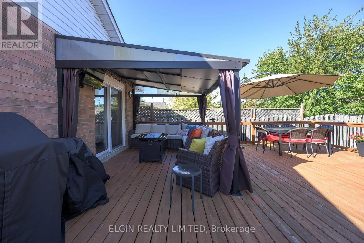
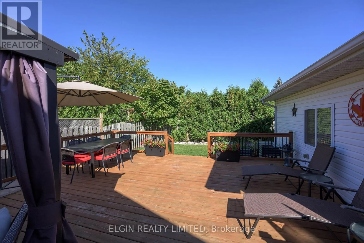
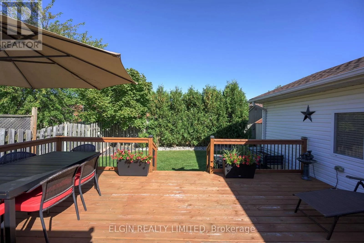
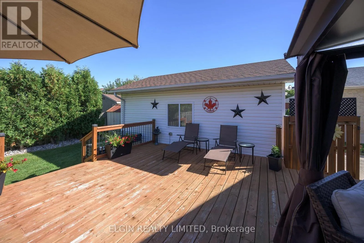
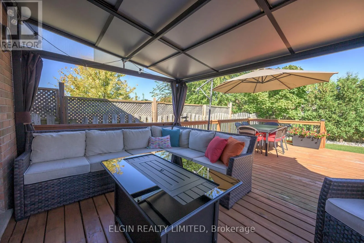
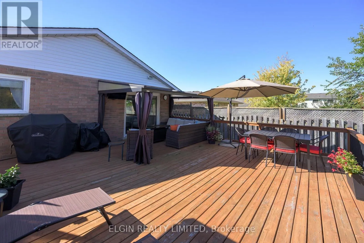
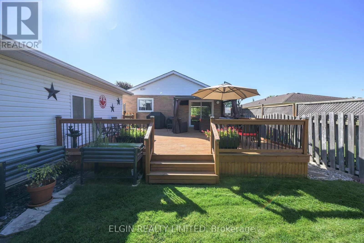
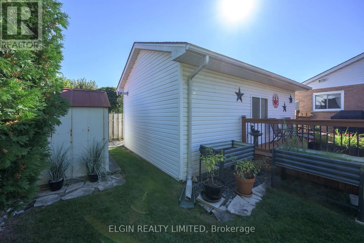
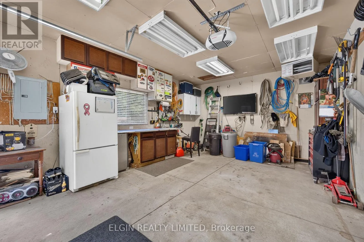
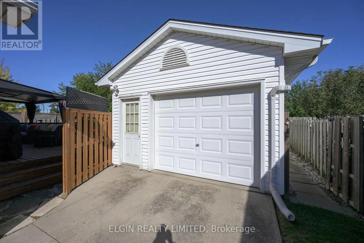
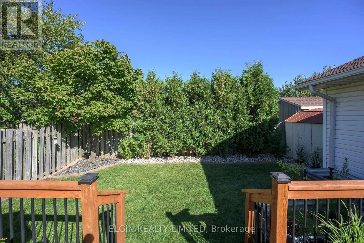
Cross Streets: Highview. ** Directions: North onto Highview from Wellington. Right onto Rickwood. Immaculate Open Concept Bungalow close to Elgin Mall. Vaulted ceilings in main living area. Refinished original hardwood floors on main level and newer laminate flooring in basement. Updated kitchen(2022) with 7 foot island, quartz countertops, beautiful backsplash and high end Stainless Appliances. Cheater ensuite off Primary Bedroom. Patio door off 3rd bedroom to 26ft X 22ft sundeck. 10ft X 12ft Hard Top Gazebo with retractable top for Winter. Bracket for outdoor T.V. Gas lines for both Fire table and BBQ. Private Fenced and Landscaped Yard. Lower level offers a beautiful familyroom with gas fireplace. 3 pc bath. Office/Craft Room and a large laundry/Storage Room. Rough in for Central Vac. The 1 1/2 car detached garage is perfect for a workshop with insulation, heater, cabinets and 220 amp. Parking for 5 cars. 8ft X 10ft Garden Shed. Just move in and enjoy this renovated like "new" home!!!! (id:27476)

Property Highlights

MLS® Number
X13879698
Type
Single Family
Community Name
St. Thomas
Ownership Type
Freehold
Land Size
45 x 110 FT
Parking Space Total
5

Building

Building Type
House
Storeys
1.00
Square Footage
700 - 1100 sqft
Bathrooms Total
2
Bedrooms Above Ground
3
Bedrooms Total
3
Amenities
Fireplace(s) Park, Place of Worship
Exterior Finish
Brick, Vinyl siding
Fireplace Present
Yes
Basement Type
Full (Finished)
Basement Features
Building Heating Type
Forced air
Heating Fuel
Natural gas
Building Cooling Type
Central air conditioning

Utilities

Water
Municipal water
Utility Sewer
Sanitary sewer

Room Layout

Bathroom
Lower level
2.64 m x 1.88 m
Family room
Lower level
7.31 m x 5.79 m
Office
Lower level
3.14 m x 2.99 m
Laundry room
Lower level
3.65 m x 3.47 m
Kitchen
Main level
3.17 m x 4.26 m
Dining room
Main level
2.43 m x 4.08 m
Living room
Main level
3.35 m x 4.08 m
Primary Bedroom
Main level
3.12 m x 3.78 m
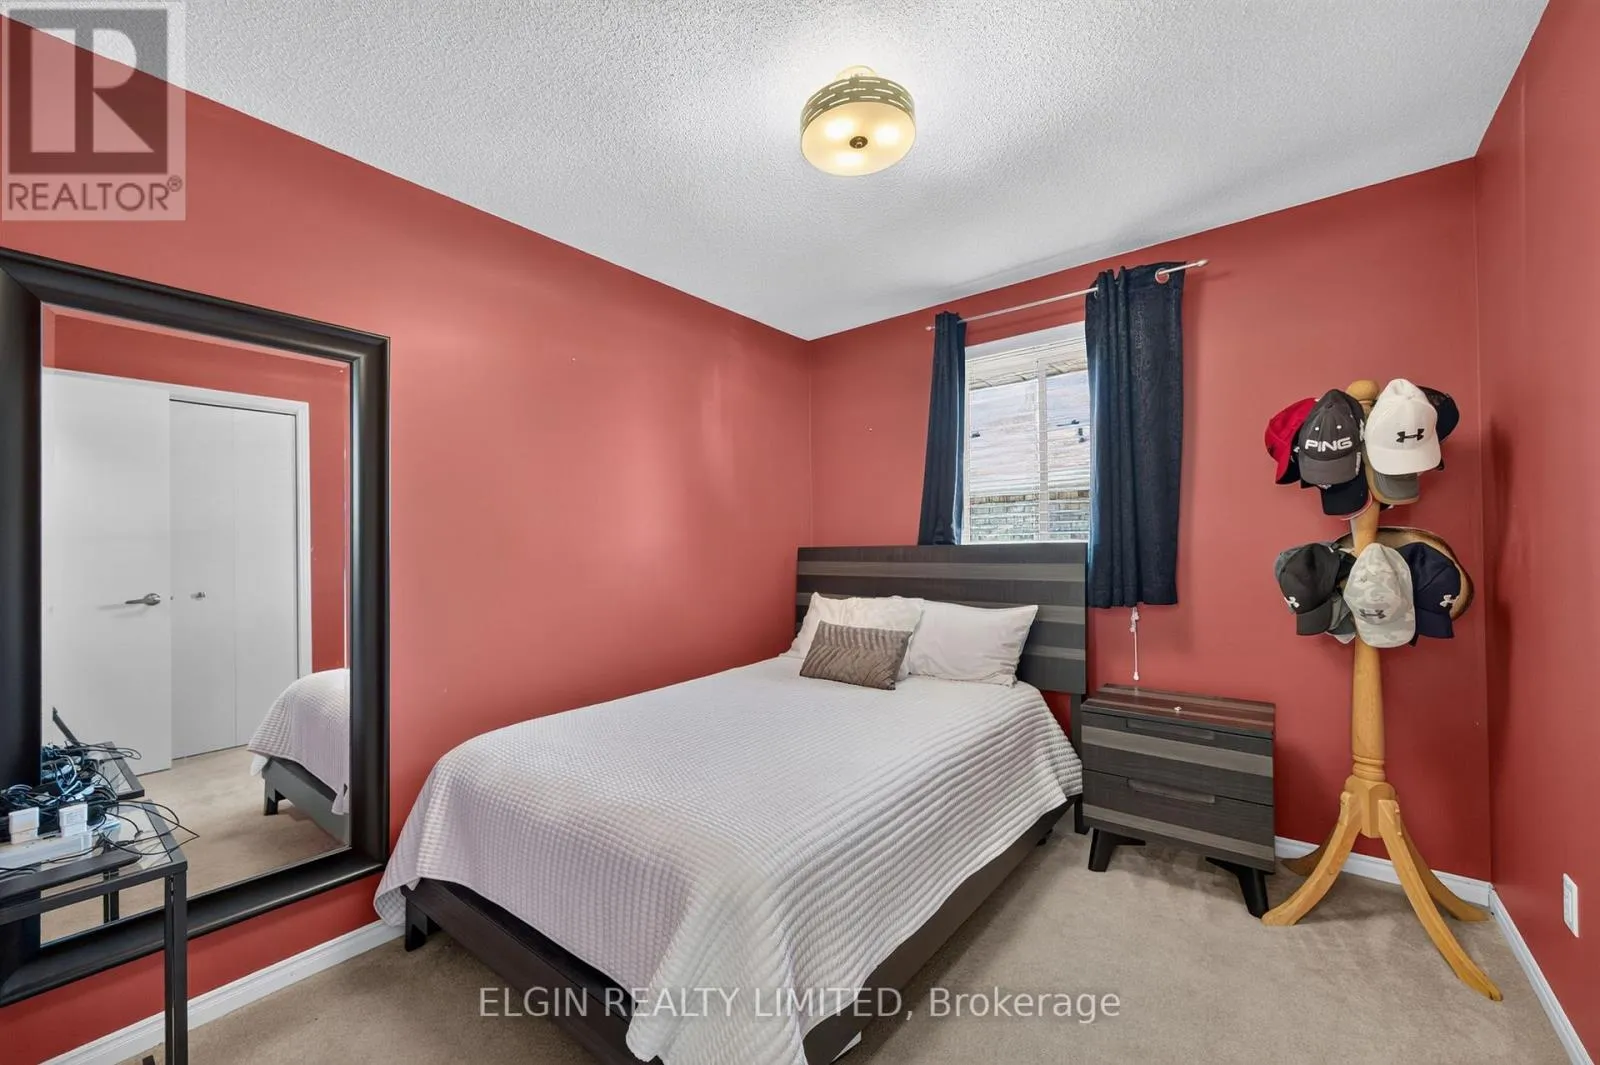
Bedroom
Main level
3.15 m x 2.74 m
Bedroom
Main level
3.14 m x 3.02 m
Bathroom
Main level
3.2 m x 1.62 m

Location

Learn more about this property
Listing provided by:
ELGIN REALTY LIMITED
MLS® number:
X13879698
Agent:
Nancy Milles
*Indicates required field
Name is required
Email is required
Please enter a valid phone number (e.g., 416-111-1111).