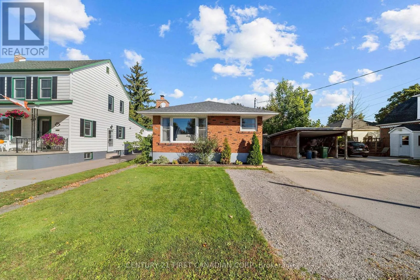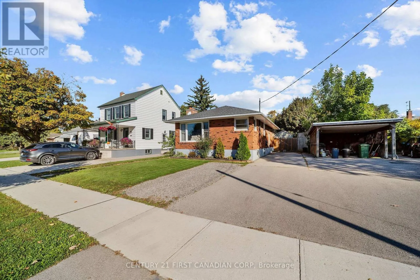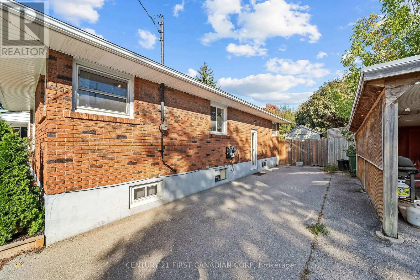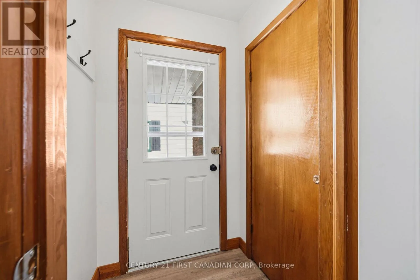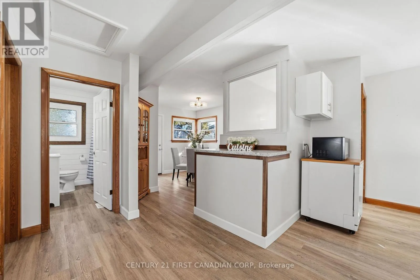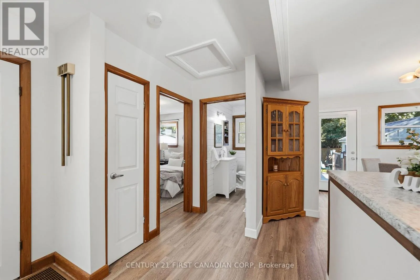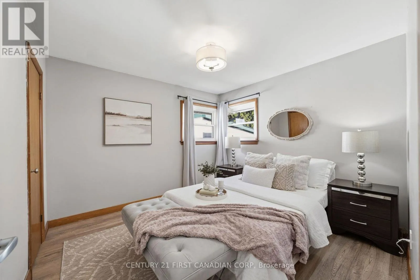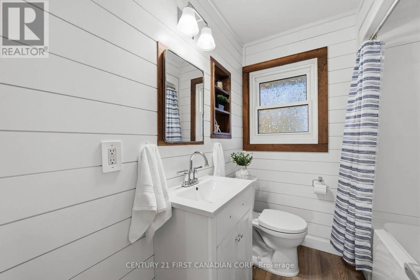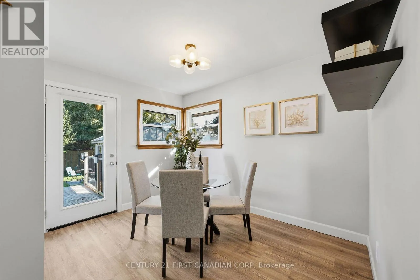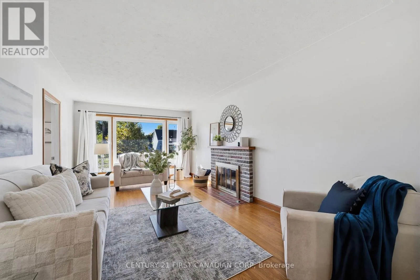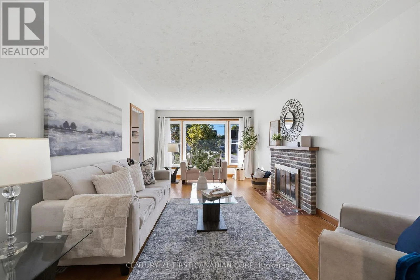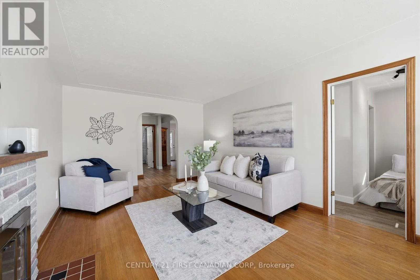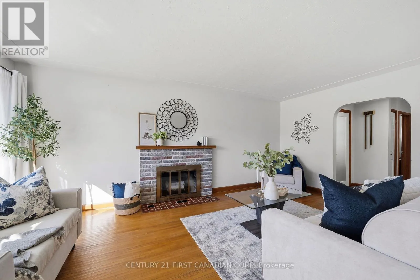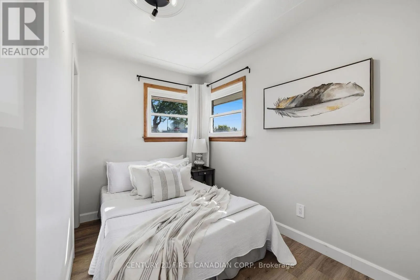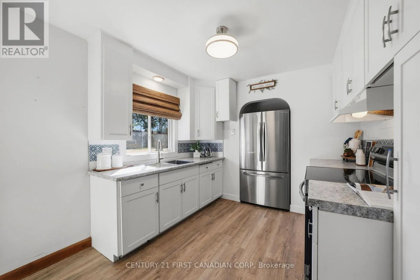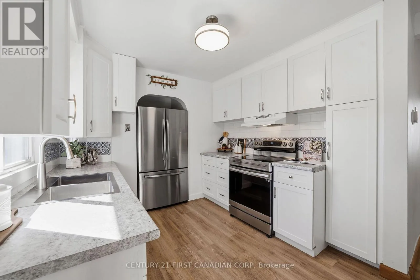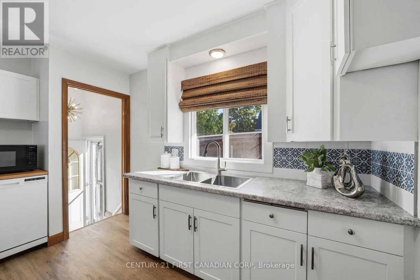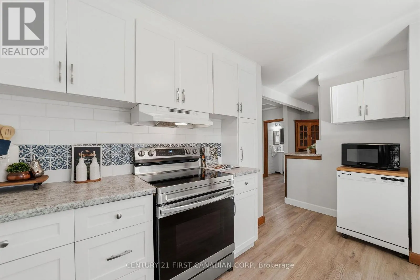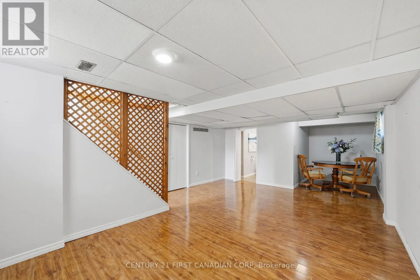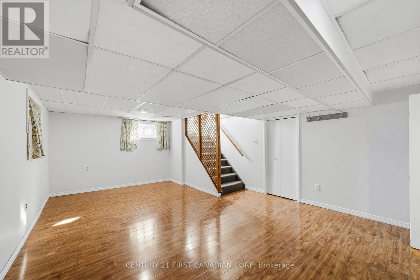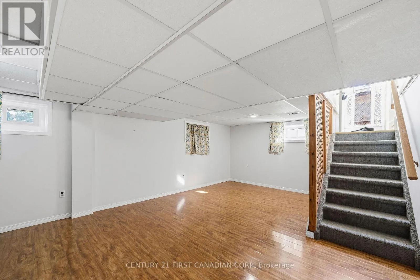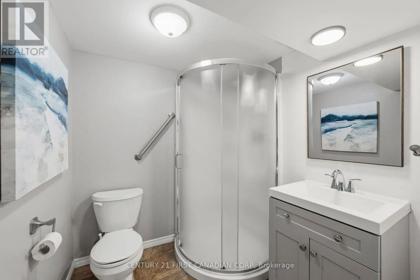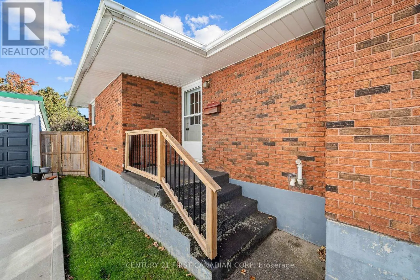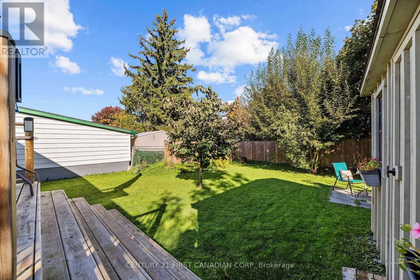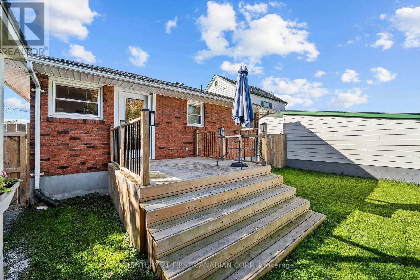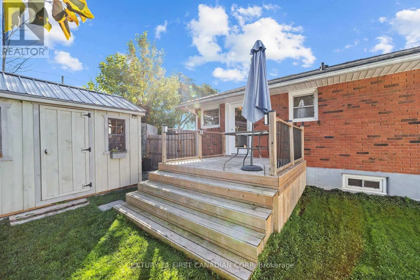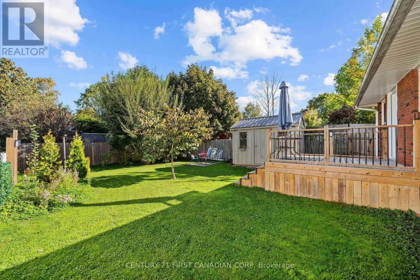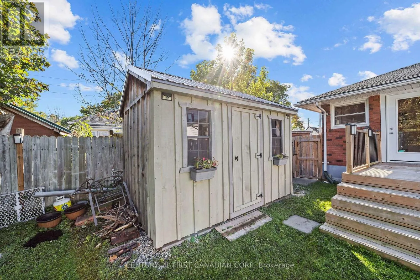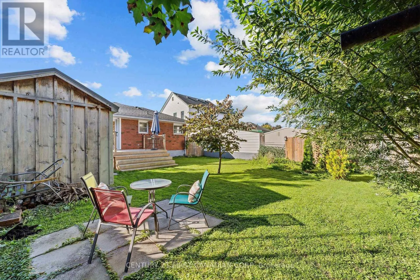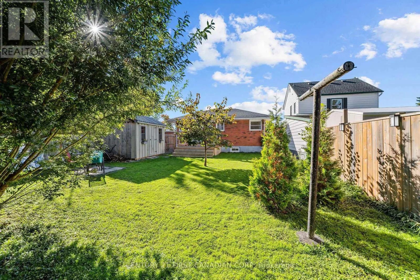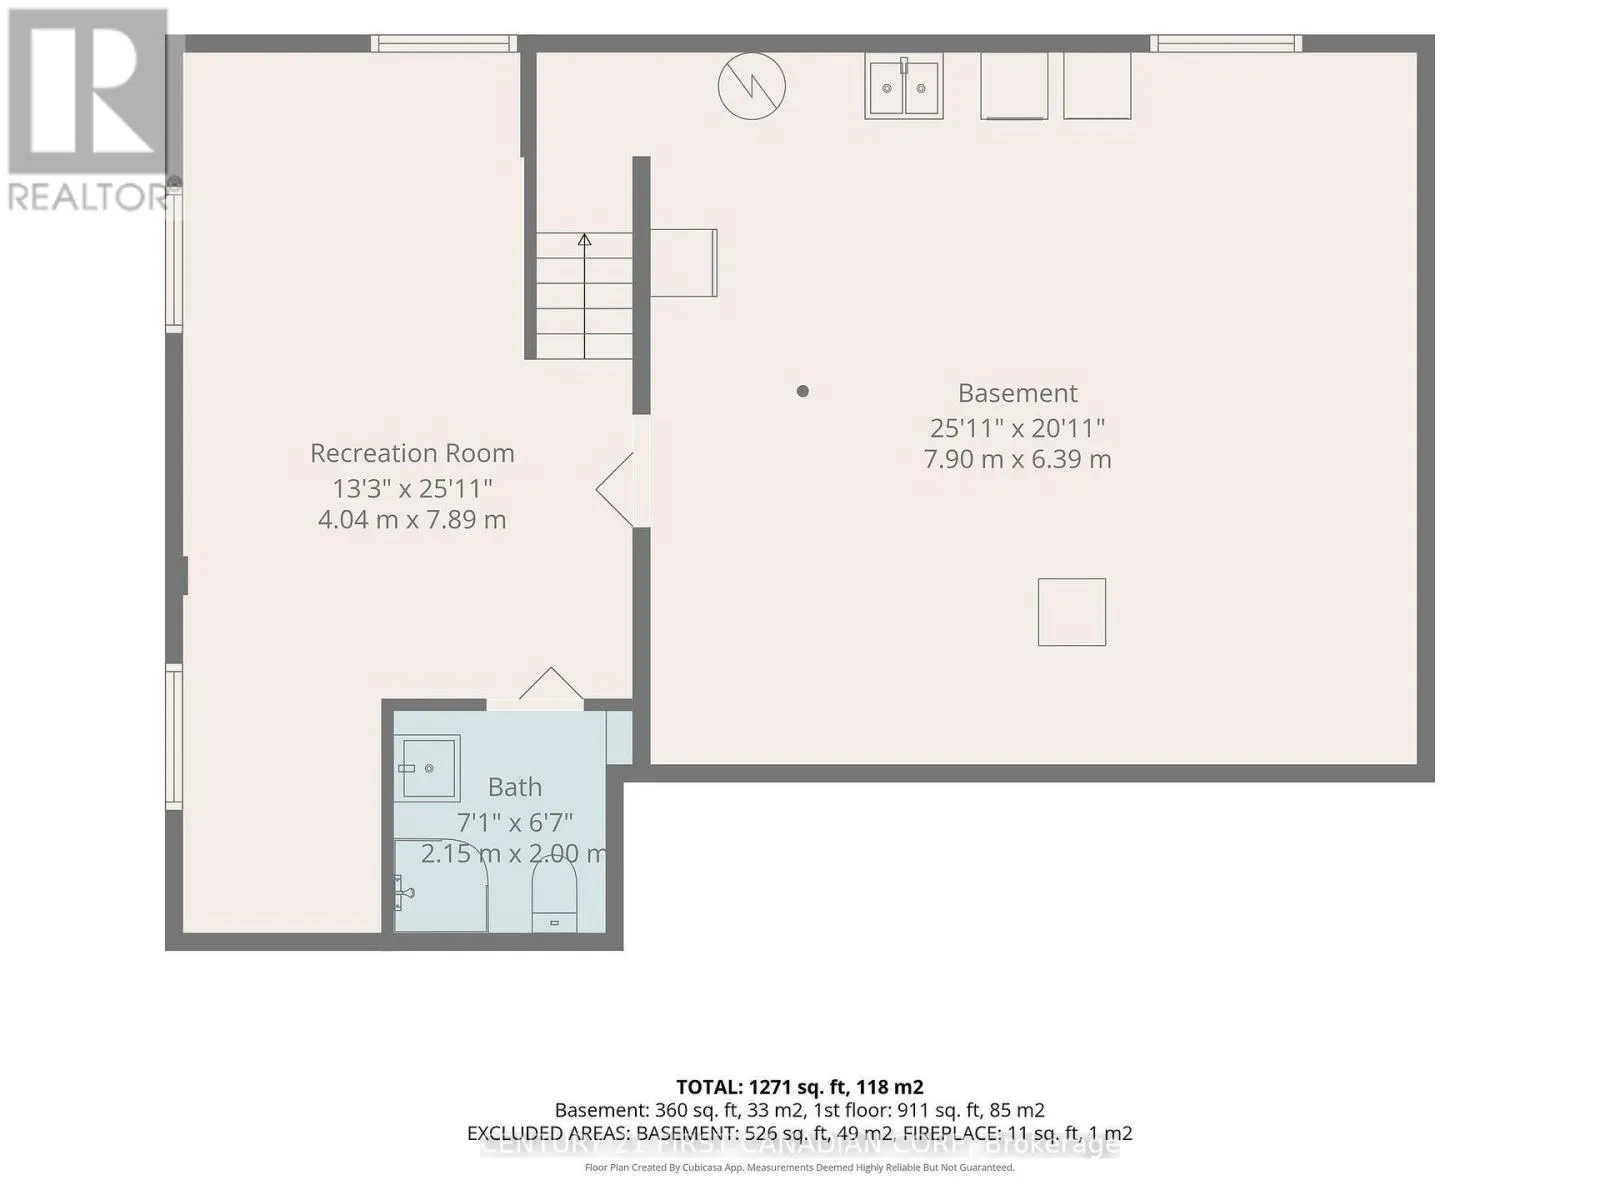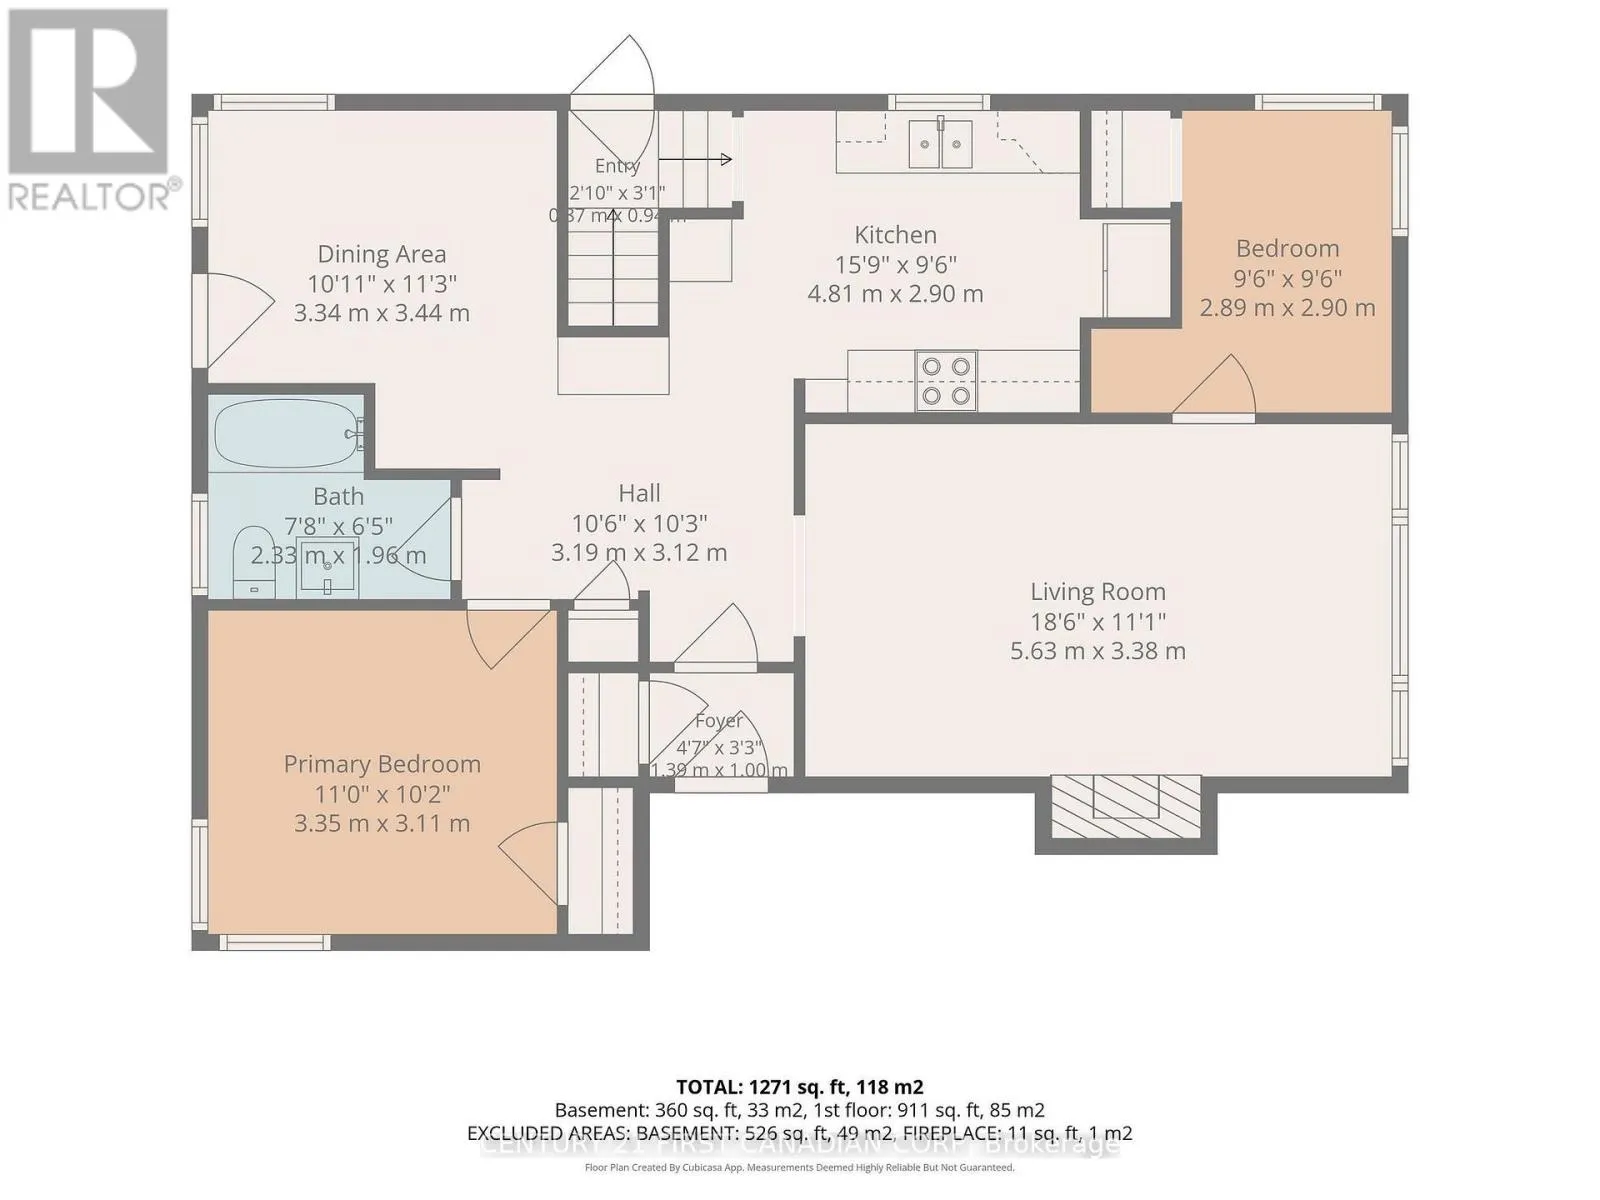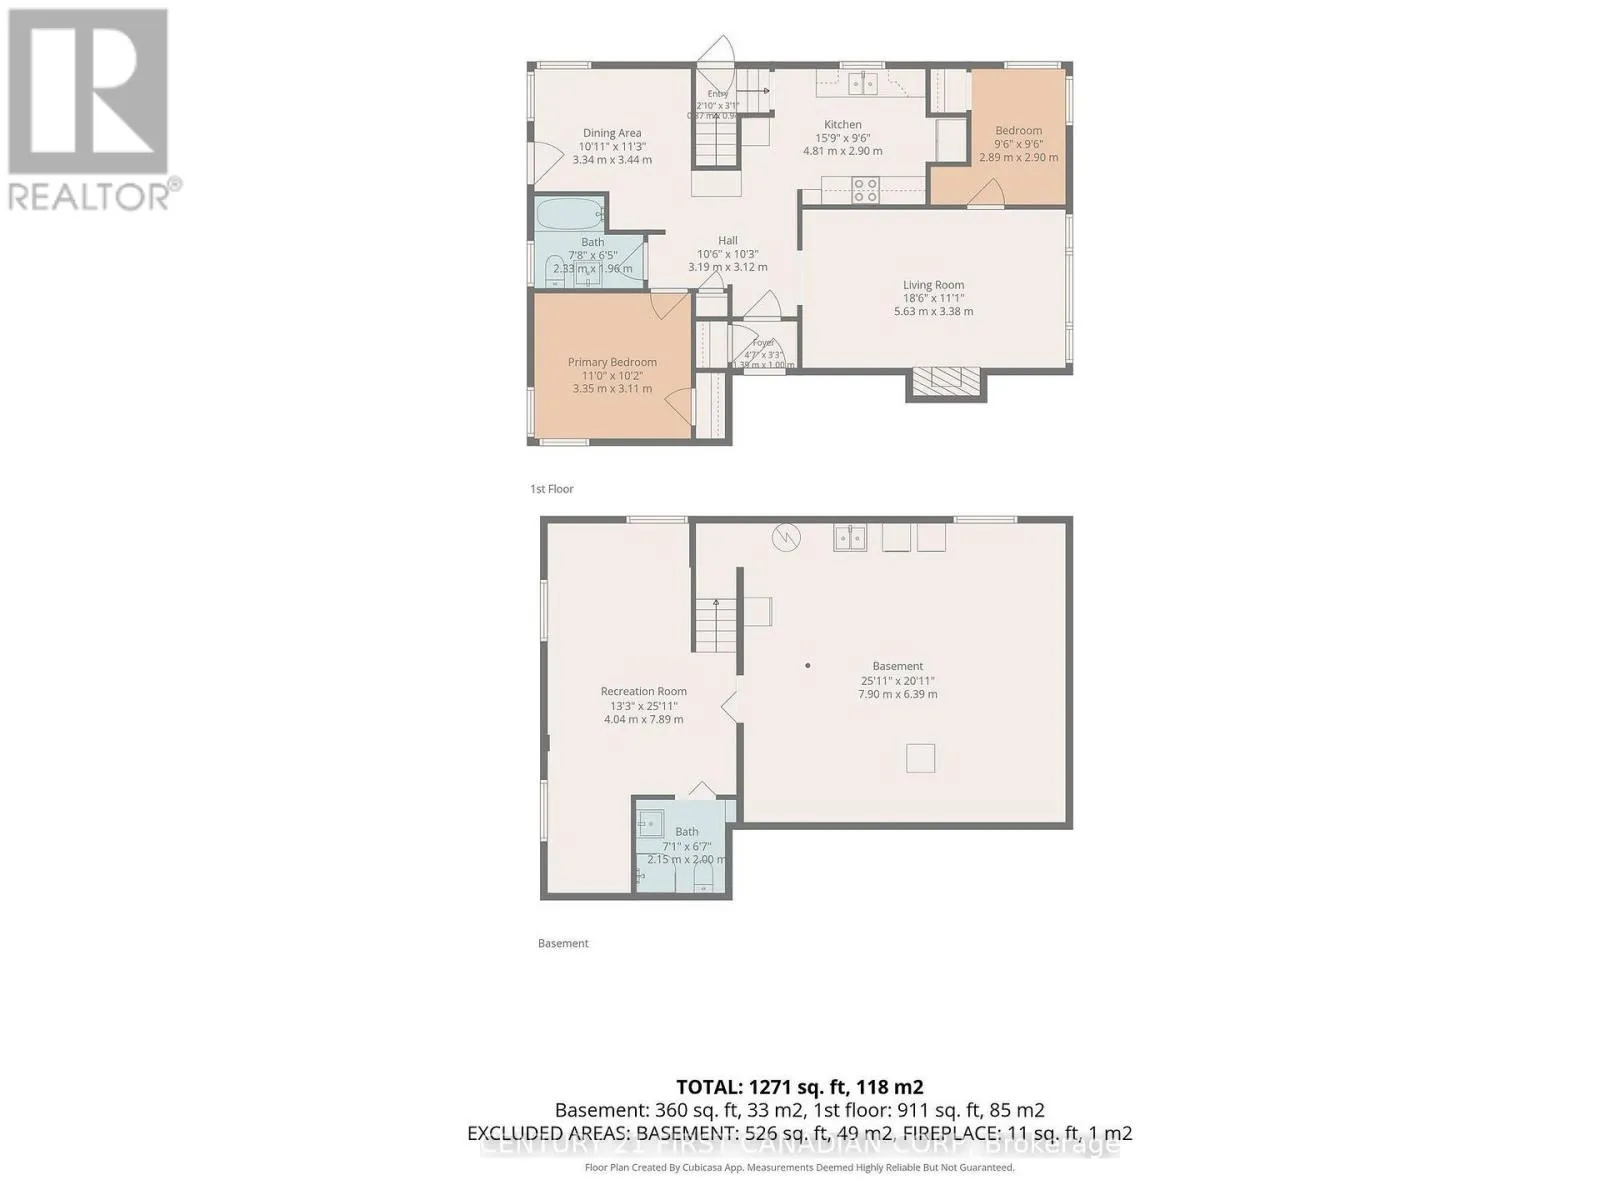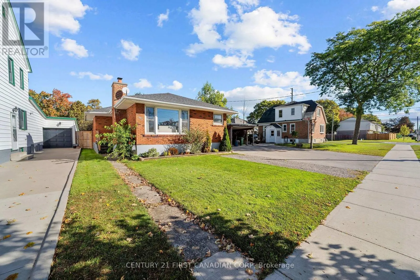
Cross Streets: FIRST AVE & FOREST AVE. ** Directions: FROM WELLINGTON ST GO SOUTH ON FIRST AVE THEN WEST ON FOREST AVE. Welcome to this adorable brick bungalow in a convenient St. Thomas location, close to shopping, restaurants, schools, and recreation. Full of charm and character, this home offers a warm and inviting feel with plenty of potential to make it your own. The main floor features a bright living room with a cozy wood-burning fireplace, an updated kitchen with charming arched details, two bedrooms, and a spacious dining room that was previously the third bedroom (can be converted back to a bedroom). The main bathroom features shiplap walls that add a touch of character and warmth. The finished lower level offers additional living space, laundry, and plenty of storage. Outside, the fully fenced backyard features a raised sundeck and large storage shed, providing a great space to relax and enjoy the warmer months. With newer flooring, kitchen updates, newer light fixtures, privacy fencing, an updated bathroom, a 2018 furnace and roof, and most windows replaced, there is plenty to appreciate here. A charming home with great bones, character, and lots of opportunity to add your own style. Perfect for a first-time buyer, downsizer, or anyone looking for a home with a little personality. (id:27476)