56 Cortland Terrace, St. Thomas, Ontario N5R 0J7

Listed for:
$569,777
4 beds
4 baths
Listed 32 days ago
Row / Townhouse for rent: 56 Cortland Terrace, St. Thomas, Ontario N5R 0J7

View all 30 photos

About

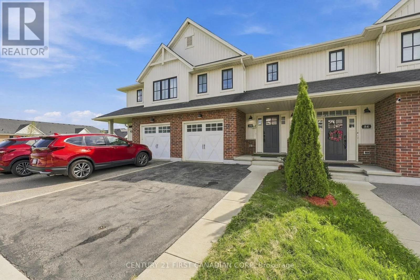
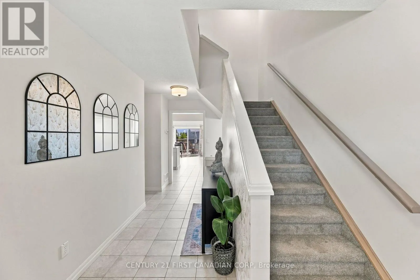
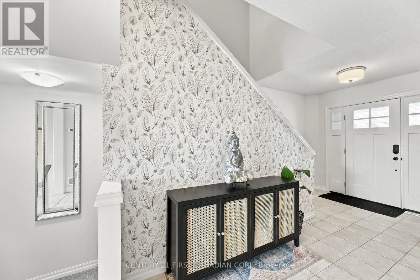
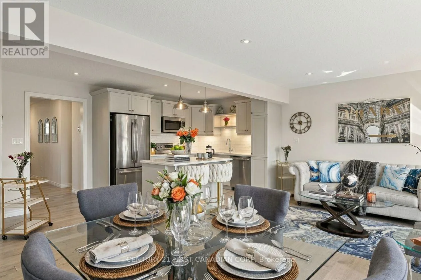
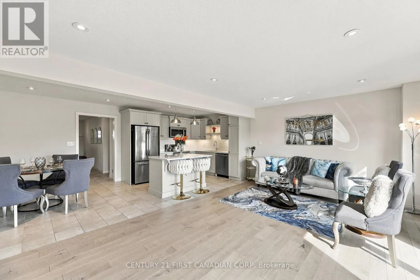
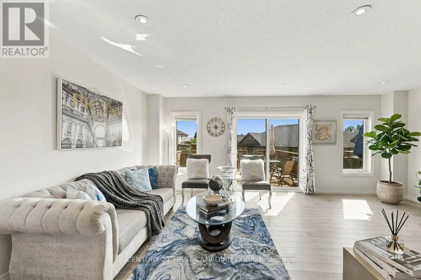
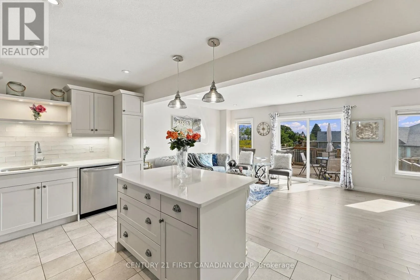
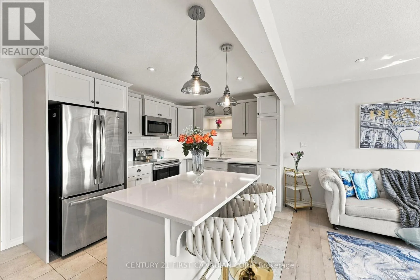
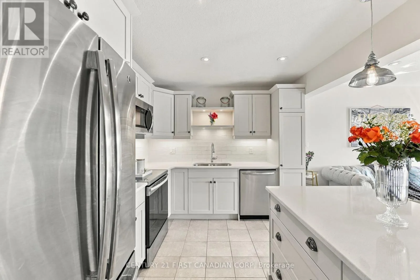
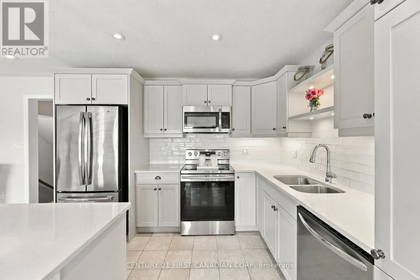
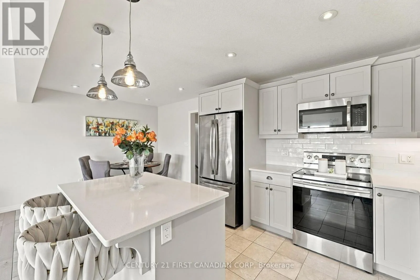
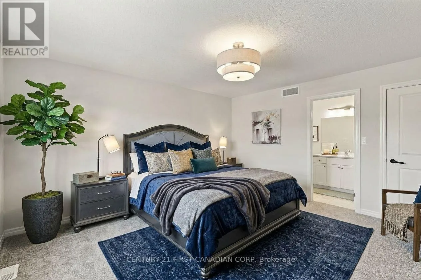
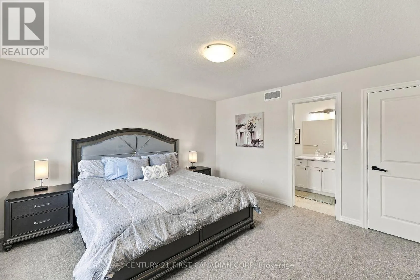
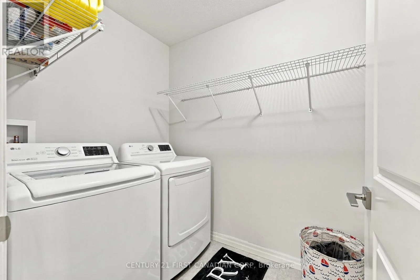
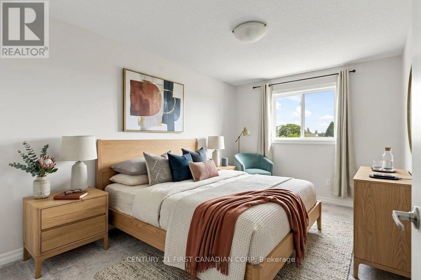
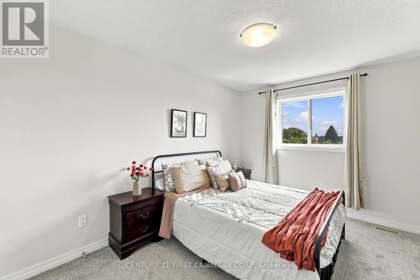
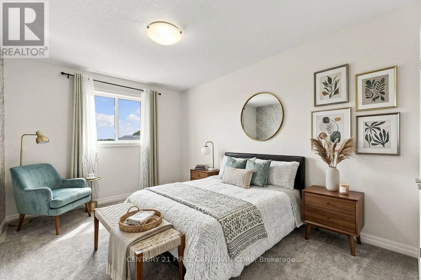
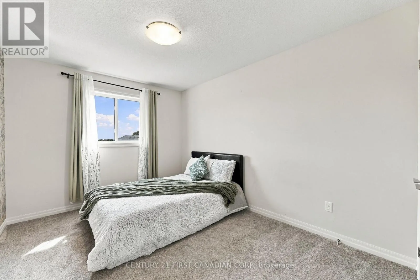
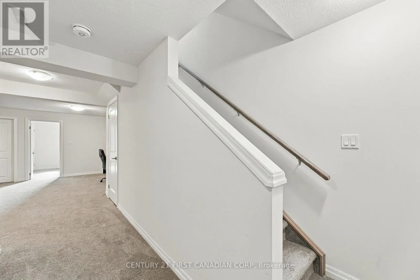
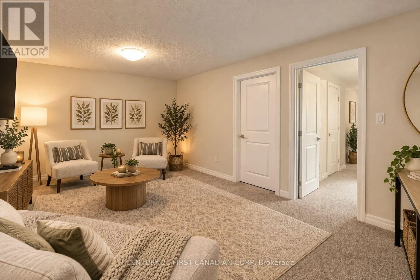
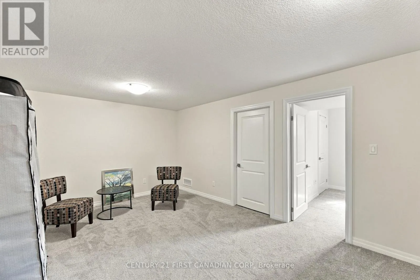
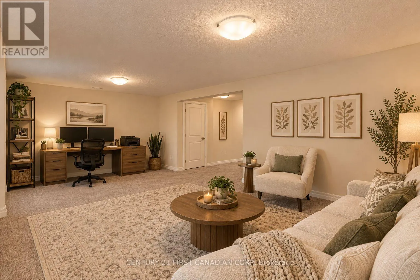
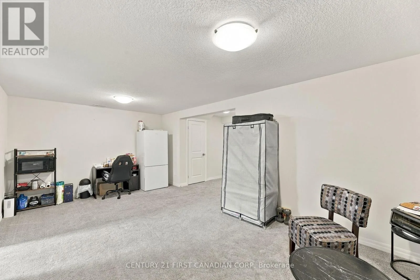
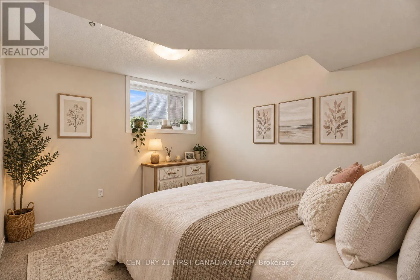
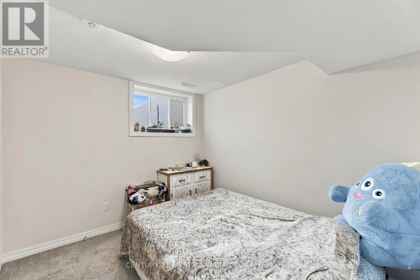
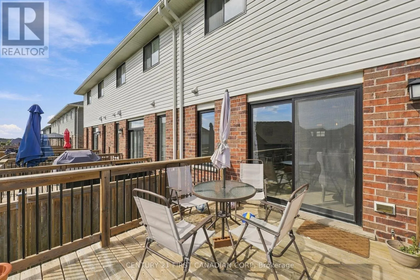
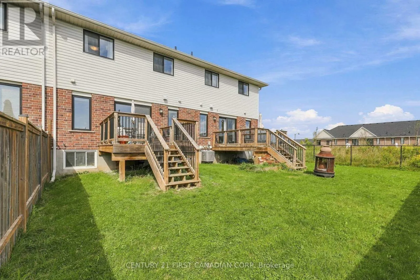
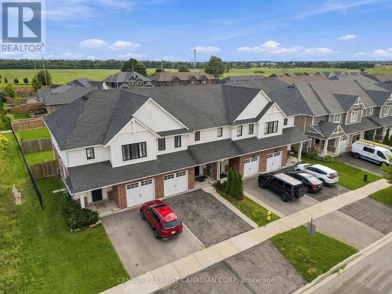
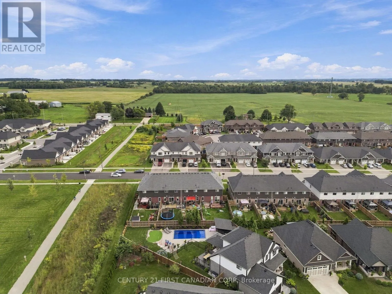
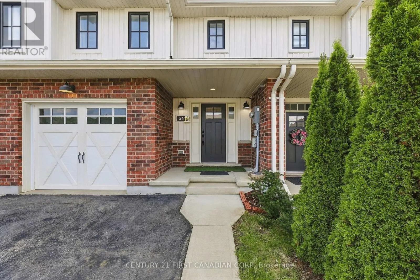
Cross Streets: Cortland Terrace and Orchard Park Rec Trail. ** Directions: 2nd left on Peach Tree Blvd, then 2nd right on Cortland Terr. Beautifully designed 4-bedroom, 4-bathroom freehold townhome in St. Thomas! Featuring a bright open-concept layout, modern kitchen with center island, spacious living and dining areas, primary suite with walk-in closet and ensuite, second-floor laundry, and a fully finished lower level with an additional bedroom, full bath, and a versatile living space ideal for a family room, home office, or guest retreat. Complete with an attached garage, private driveway (total 3 car parking), deck, and backyard, all conveniently located near schools, parks, shopping, trails, and major routes. Move-in ready and perfect for modern family living! (id:27476)

Property Highlights

MLS® Number
X14031596
Type
Single Family
Community Name
St. Thomas
Ownership Type
Freehold
Land Size
21 x 103.4 FT
Parking Space Total
3

Building

Building Type
Row / Townhouse
Storeys
2.00
Square Footage
1500 - 2000 sqft
Bathrooms Total
4
Bedrooms Above Ground
3
Bedrooms Total
4
Amenities
Schools, Place of Worship, Park, Public Transit
Exterior Finish
Vinyl siding, Brick
Fireplace Present
No
Basement Type
N/A (Finished)
Basement Features
Building Heating Type
Forced air
Heating Fuel
Natural gas
Building Cooling Type
Central air conditioning

Utilities

Water
Municipal water
Utility Sewer
Sanitary sewer

Room Layout

Bedroom 3
Second level
3 m x 3.8 m
Bathroom
Second level
2.93 m x 1.55 m
Laundry room
Second level
1.63 m x 2.06 m
Primary Bedroom
Second level
4.21 m x 4.37 m
Bathroom
Second level
2.93 m x 1.67 m
Other
Second level
1.63 m x 1.86 m
Other
Second level
2.44 m x 4.82 m
Bedroom 2
Second level
2.84 m x 3.8 m
Recreational, Games room
Basement
5.94 m x 5.22 m
Bathroom
Basement
2.64 m x 1.62 m
Bedroom 4
Basement
2.72 m x 3.16 m
Other
Basement
2.59 m x 3.35 m
Utility room
Basement
3.12 m x 3.16 m
Living room
Main level
5.94 m x 3.8 m
Kitchen
Main level
3.22 m x 2.96 m
Dining room
Main level
2.72 m x 2.96 m
Partial bathroom
Main level
1.6 m x 1.63 m

Location

Learn more about this property
Listing provided by:
CENTURY 21 FIRST CANADIAN CORP
MLS® number:
X14031596
Agent:
Gloria Roman
*Indicates required field
Name is required
Email is required
Please enter a valid phone number (e.g., 416-111-1111).