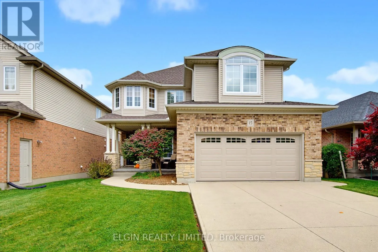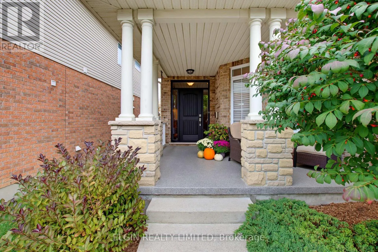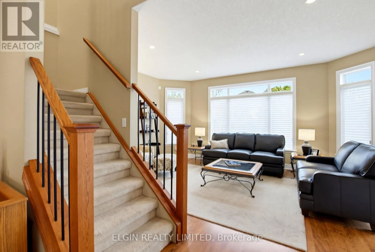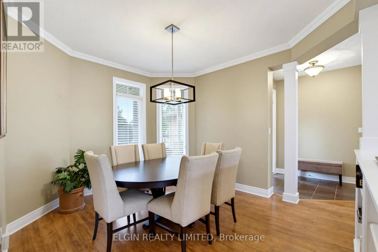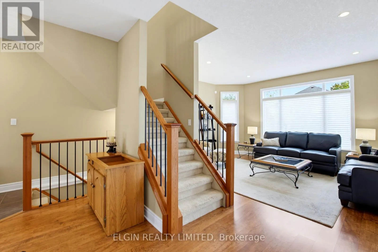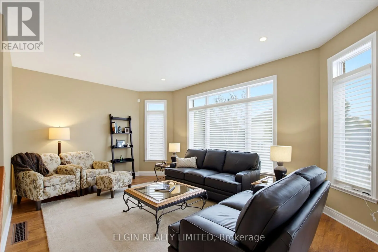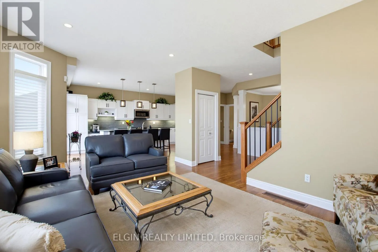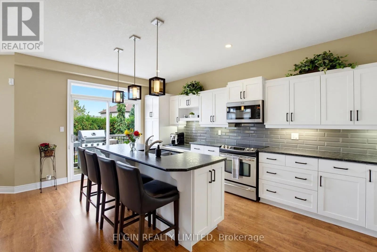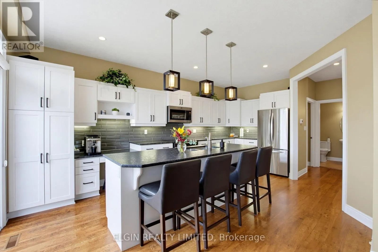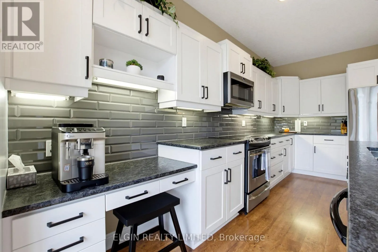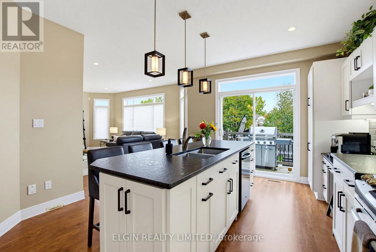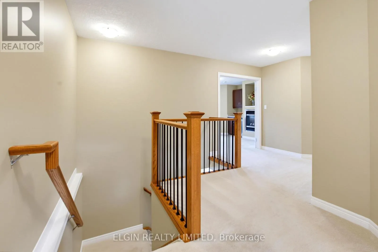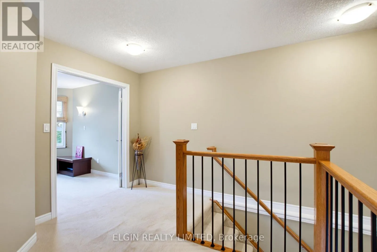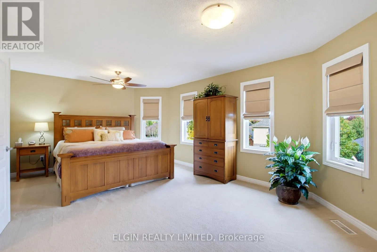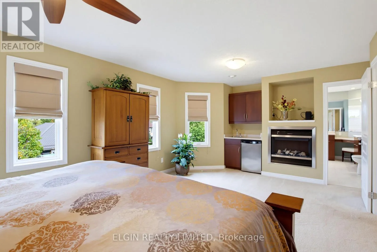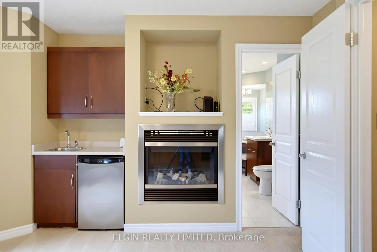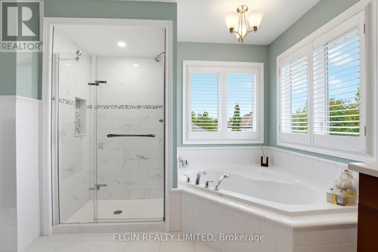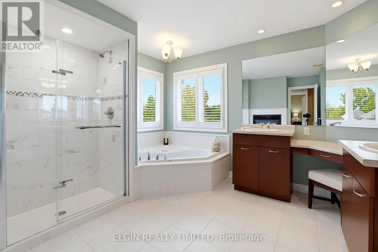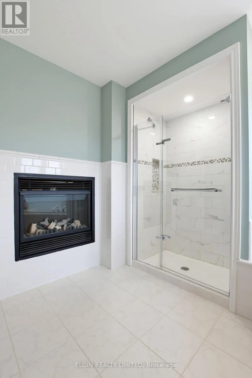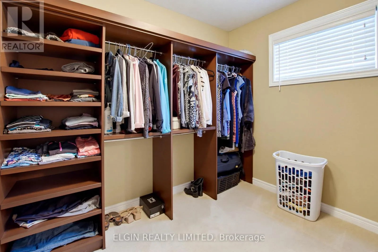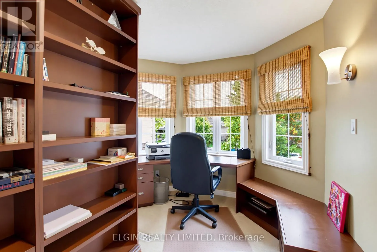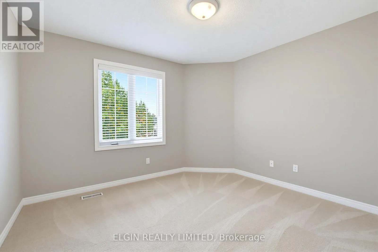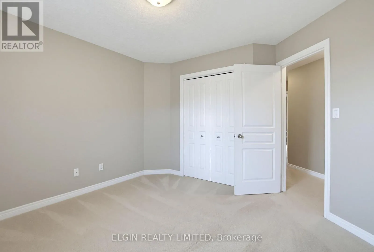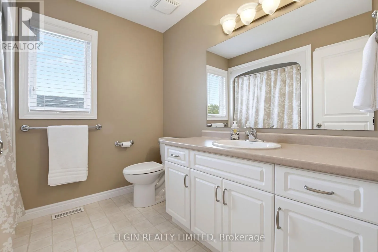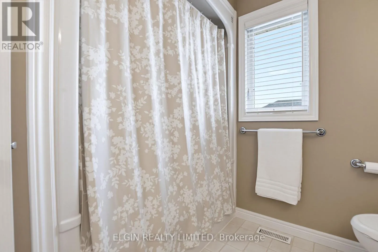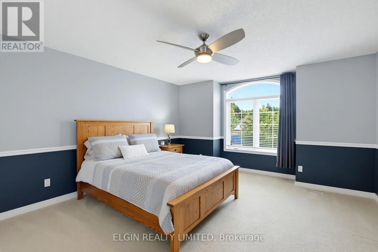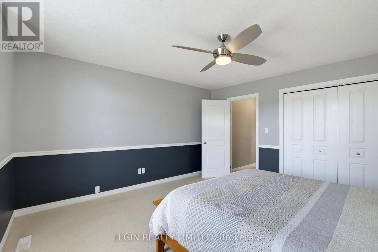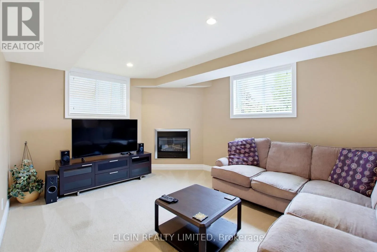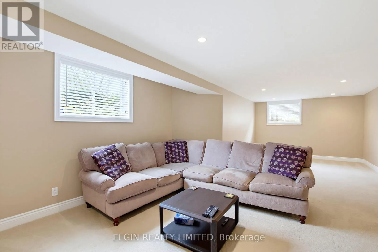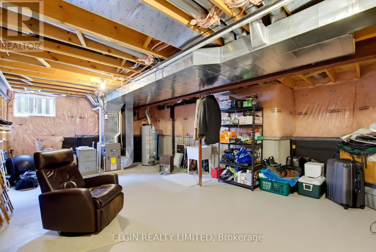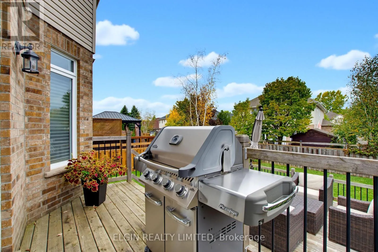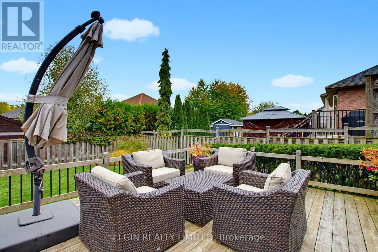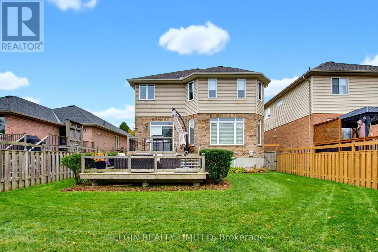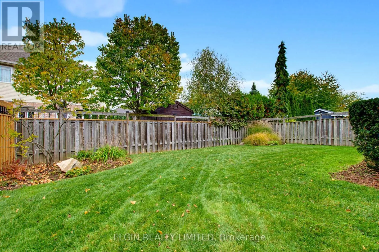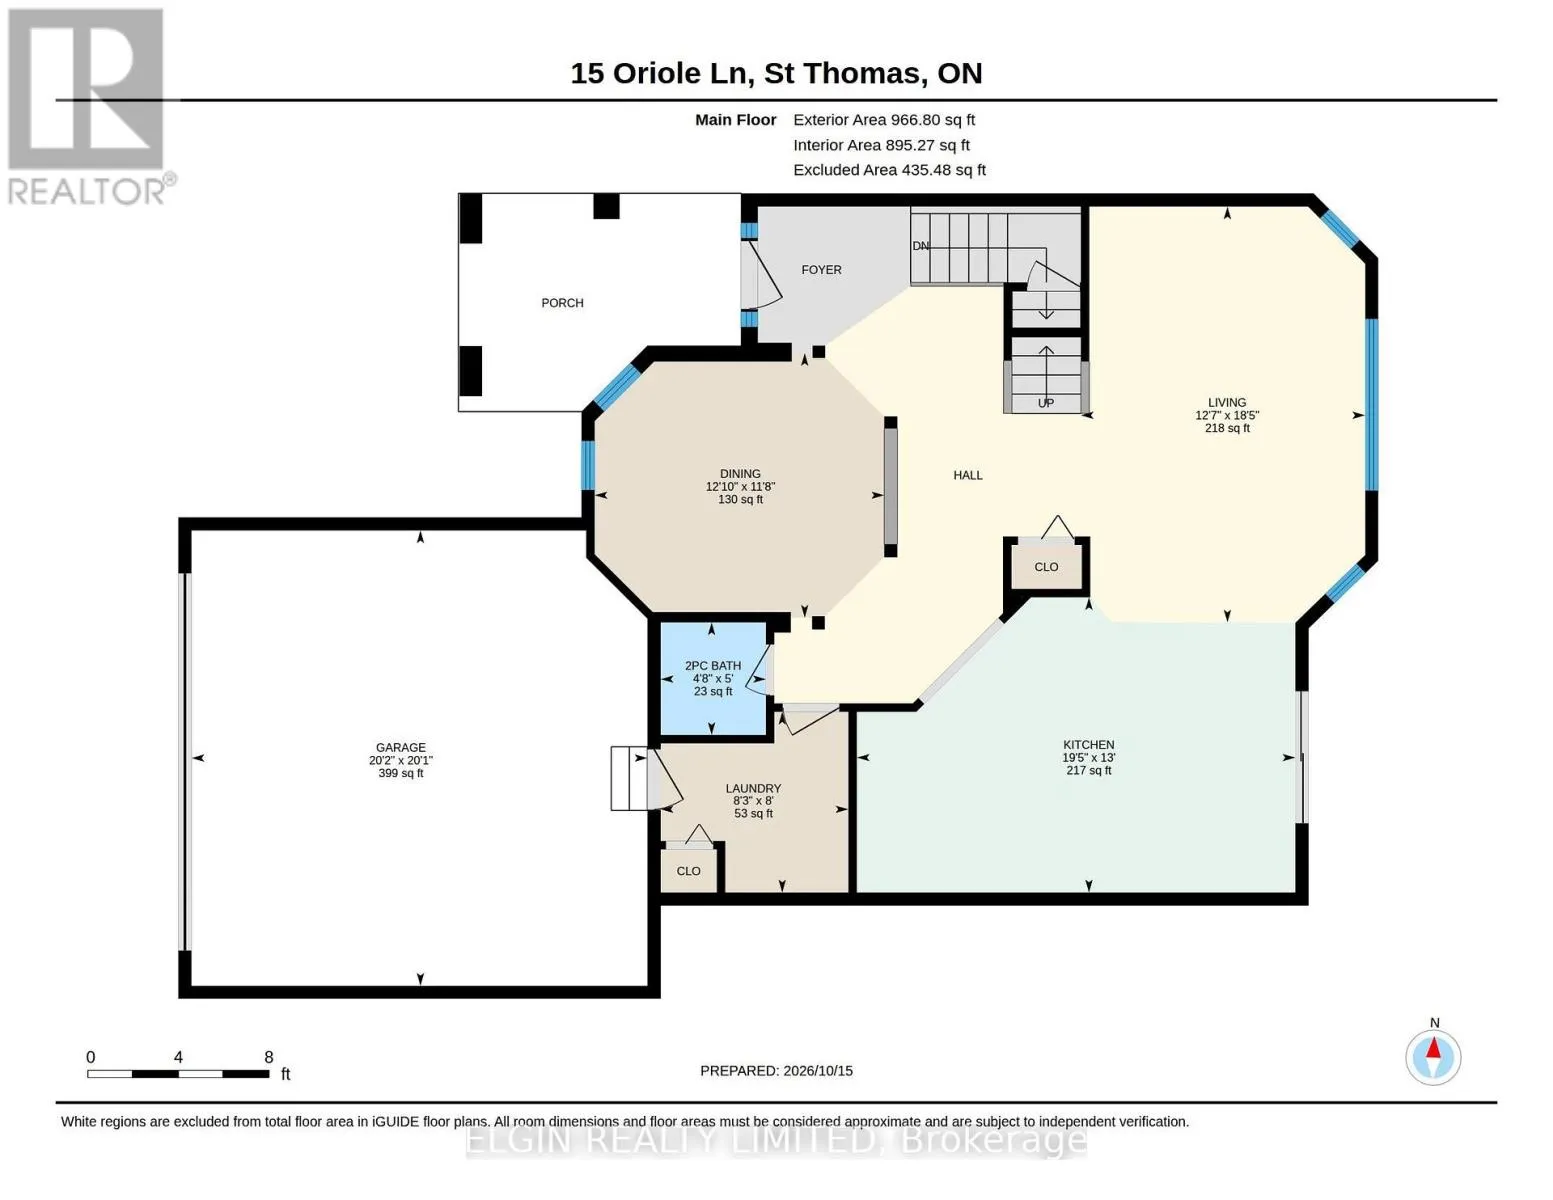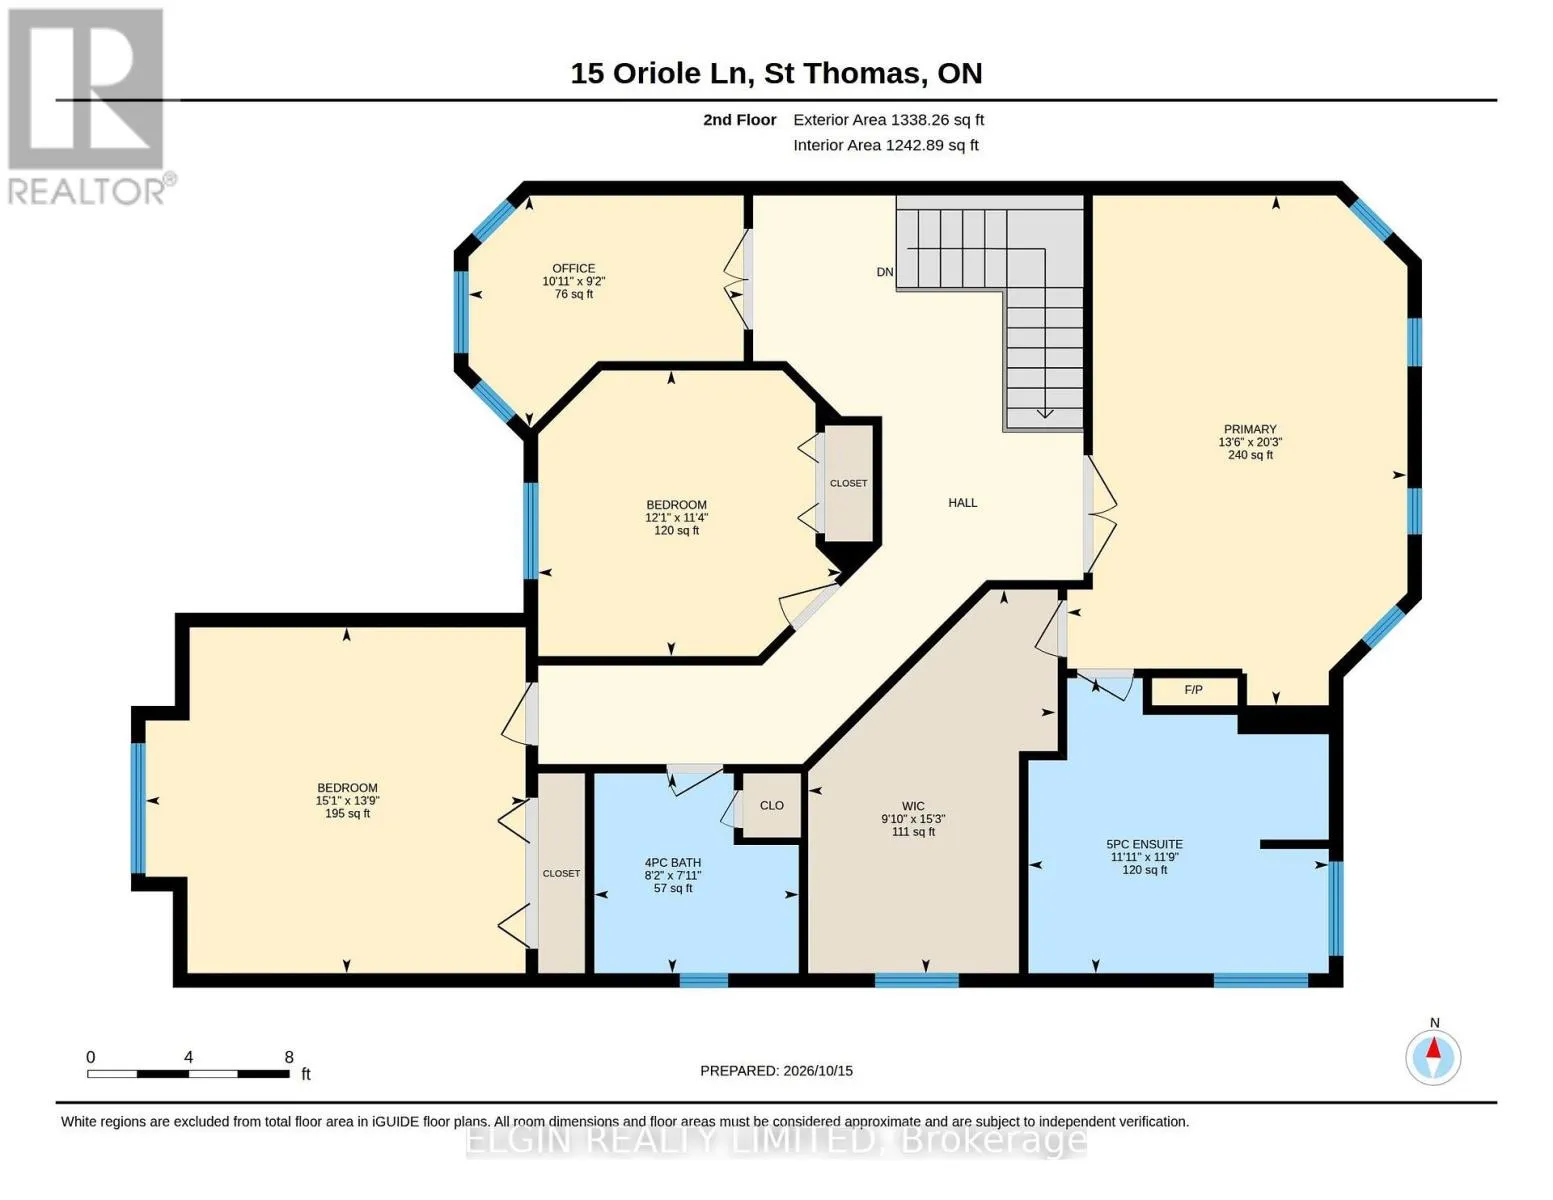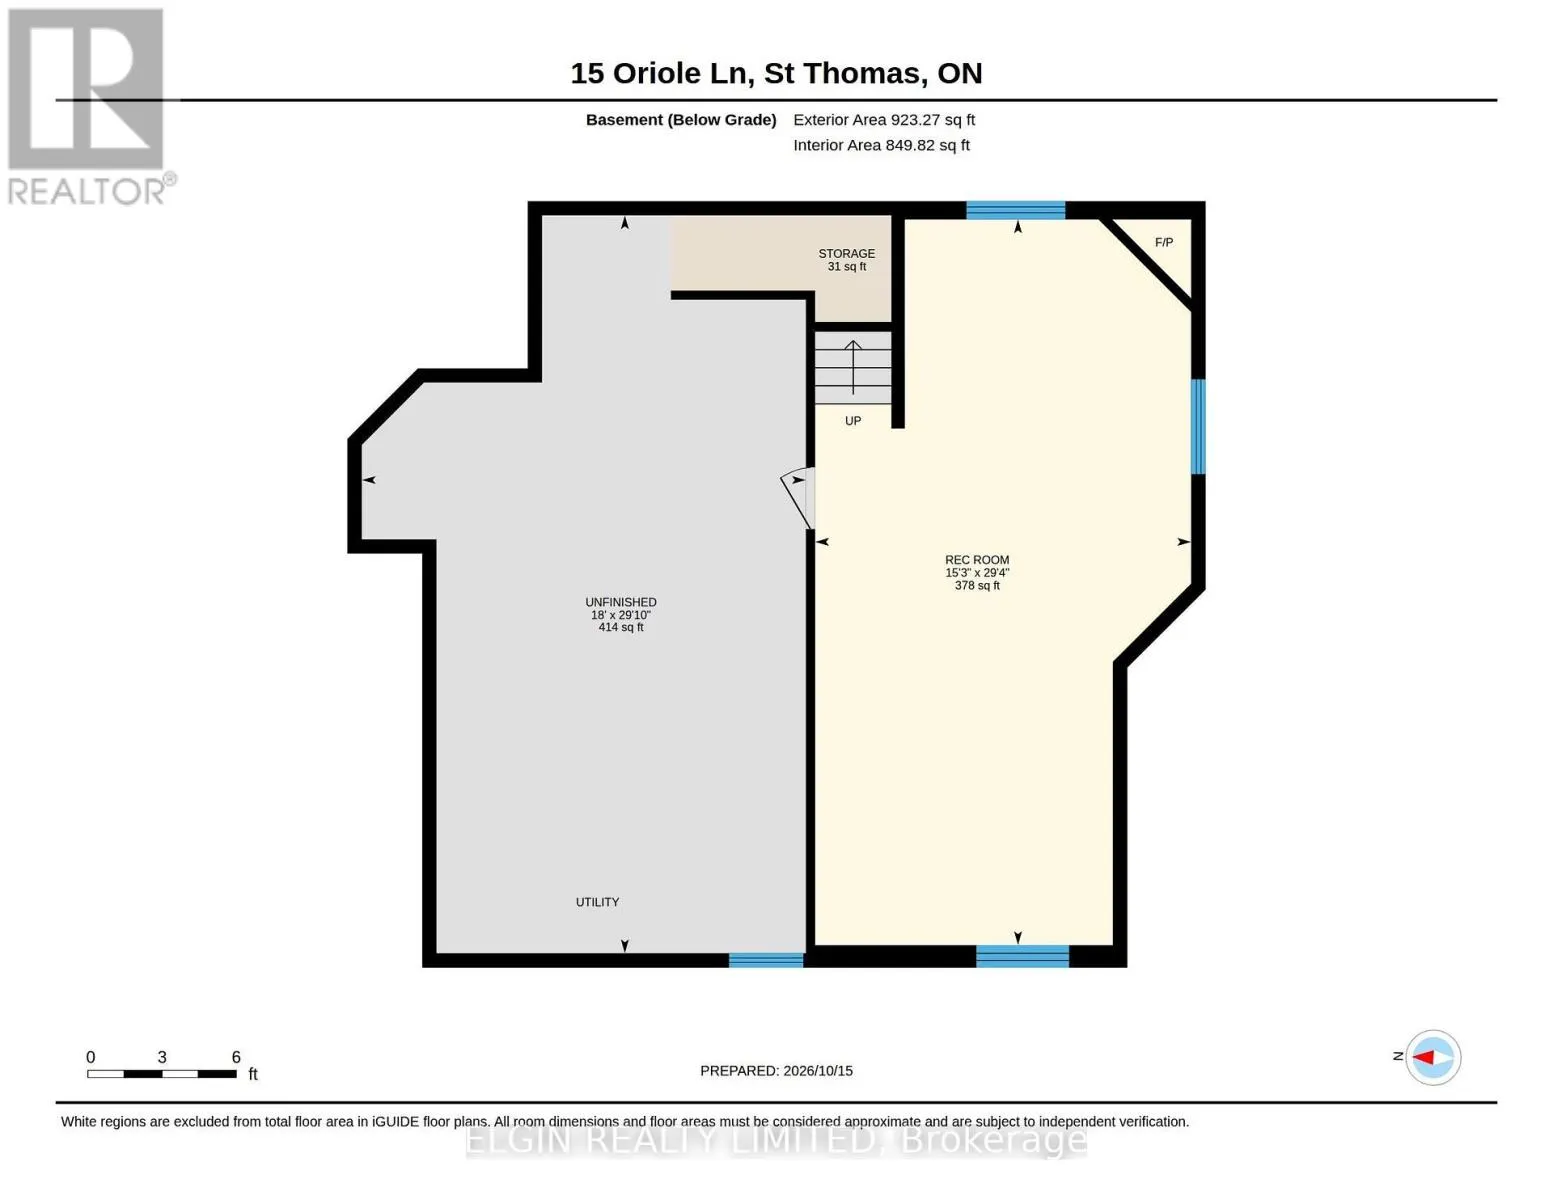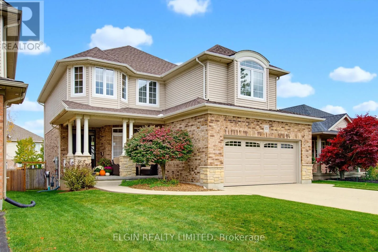
Cross Streets: Southdale Line and Lake Margaret Trail. ** Directions: From the Southdale Line roundabout at Lake Margaret, exit north on Lake Margaret and turn east onto Hickory Lane, right on Oriole Lane. Tucked away on a quiet cul-de-sac in the desirable Lake Margaret Estates, this impressive 3-bedroom, 3-bathroom home offers a wonderful combination of comfort, elegance, and thoughtful design. Loaded with upgrades, this home is ideal for both everyday living and entertaining. The spacious open-concept kitchen features an abundance of cabinetry, a convenient built-in desk area, and flows seamlessly into the inviting great room. A separate formal dining room provides the perfect setting for special occasions and family gatherings. The primary suite is truly a retreat of its own, featuring a double-sided electric fireplace, hotel-inspired wet bar, relaxing soaker tub, dedicated makeup area, and an impressive 8' x 15' walk-in closet complete with California-style closet organizers. Working from home is equally appealing with a private office featuring rich, dark wood built-in cabinetry, creating a warm and sophisticated workspace. With generous living spaces, distinctive features, and a peaceful location in one of St. Thomas's sought-after neighbourhoods, this home offers an exceptional opportunity to enjoy executive-style living. **Recent updates: furnace 2022,shingles 2016, garage door 2015, kitchen counters 2018, kitchen cupboards 2023, ensuite shower 2018 (id:27476)