131 Fairview Avenue, St. Thomas, Ontario N5R 4X8

Listed for:
$1,300,000
6 beds
2 baths
Listed 28 days ago
House for rent: 131 Fairview Avenue, St. Thomas, Ontario N5R 4X8

View all 8 photos

About

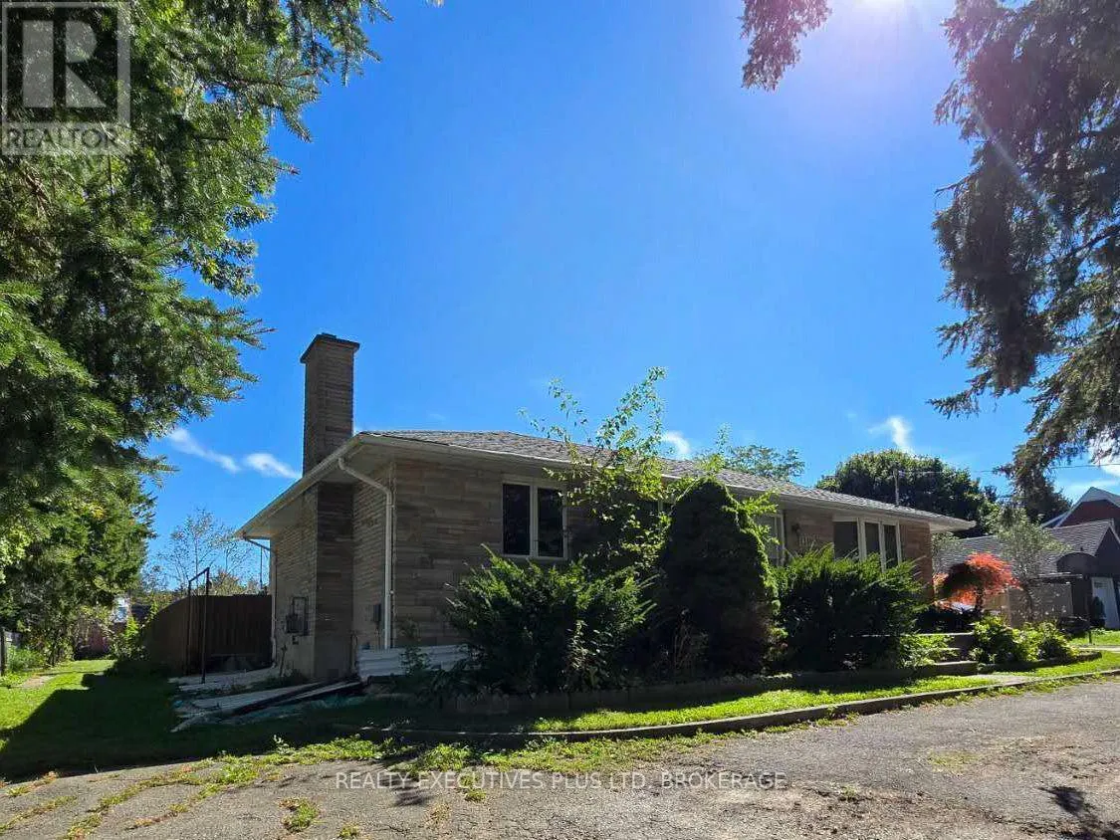
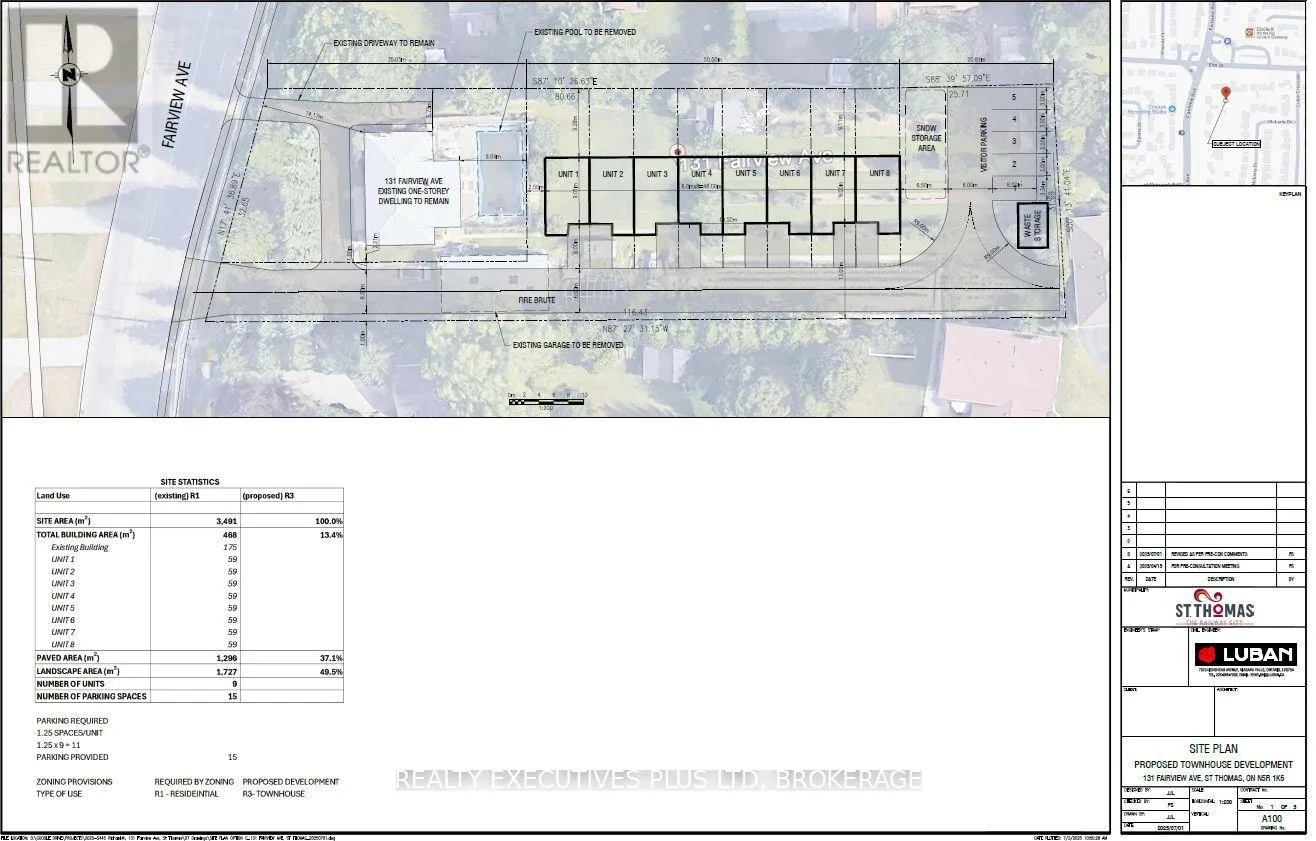
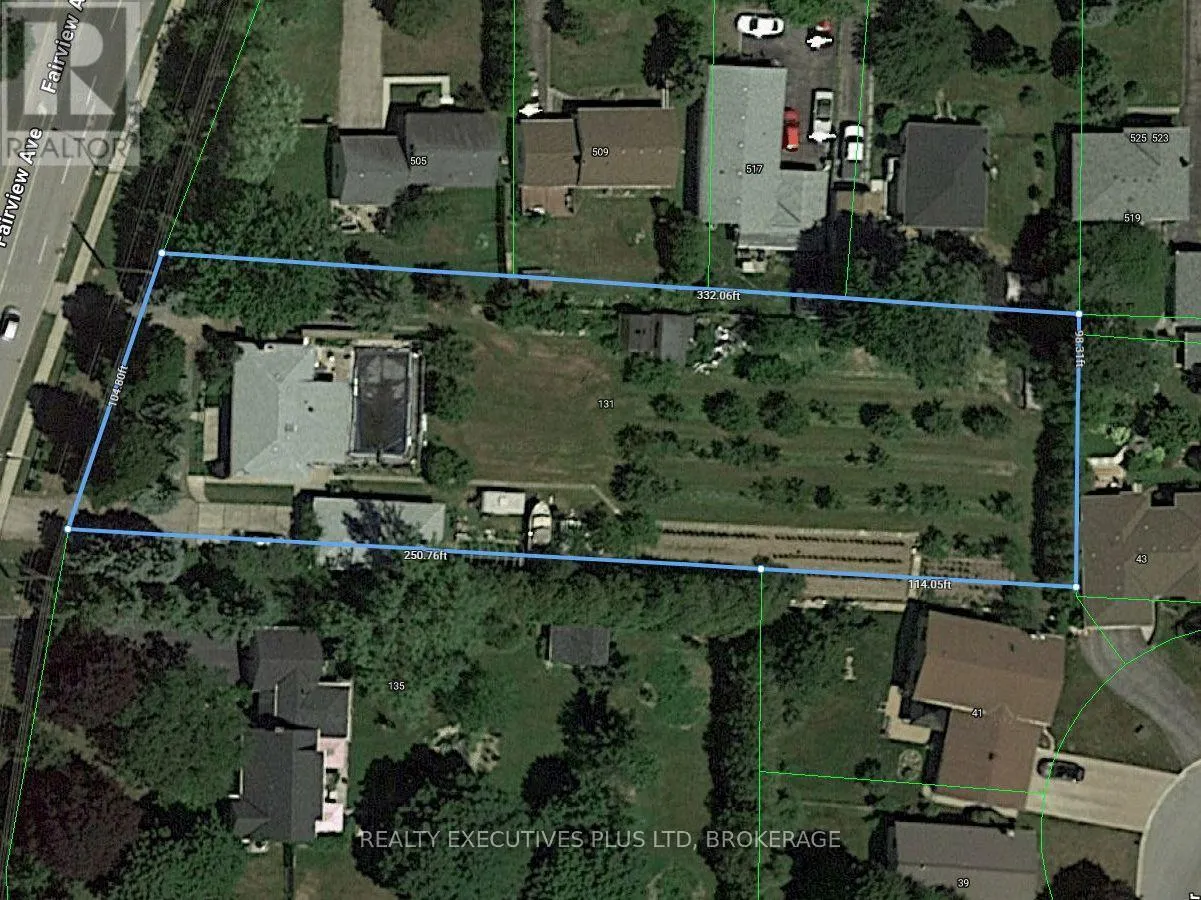
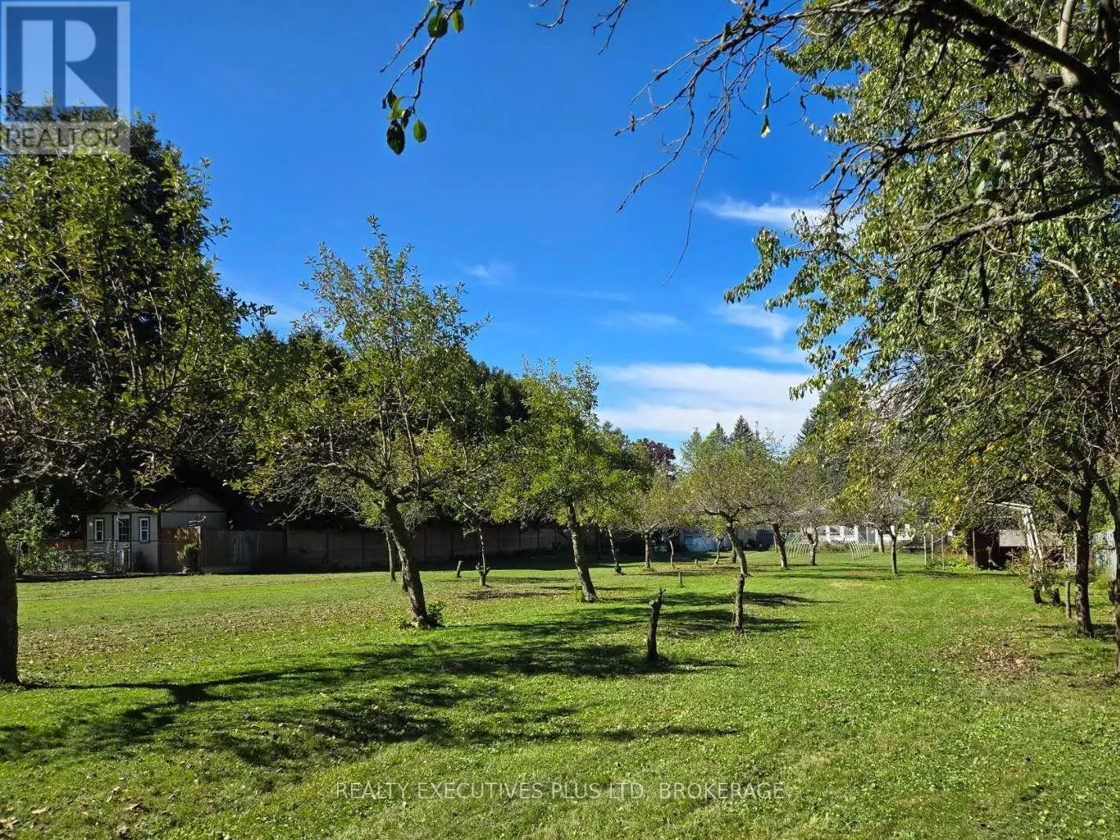
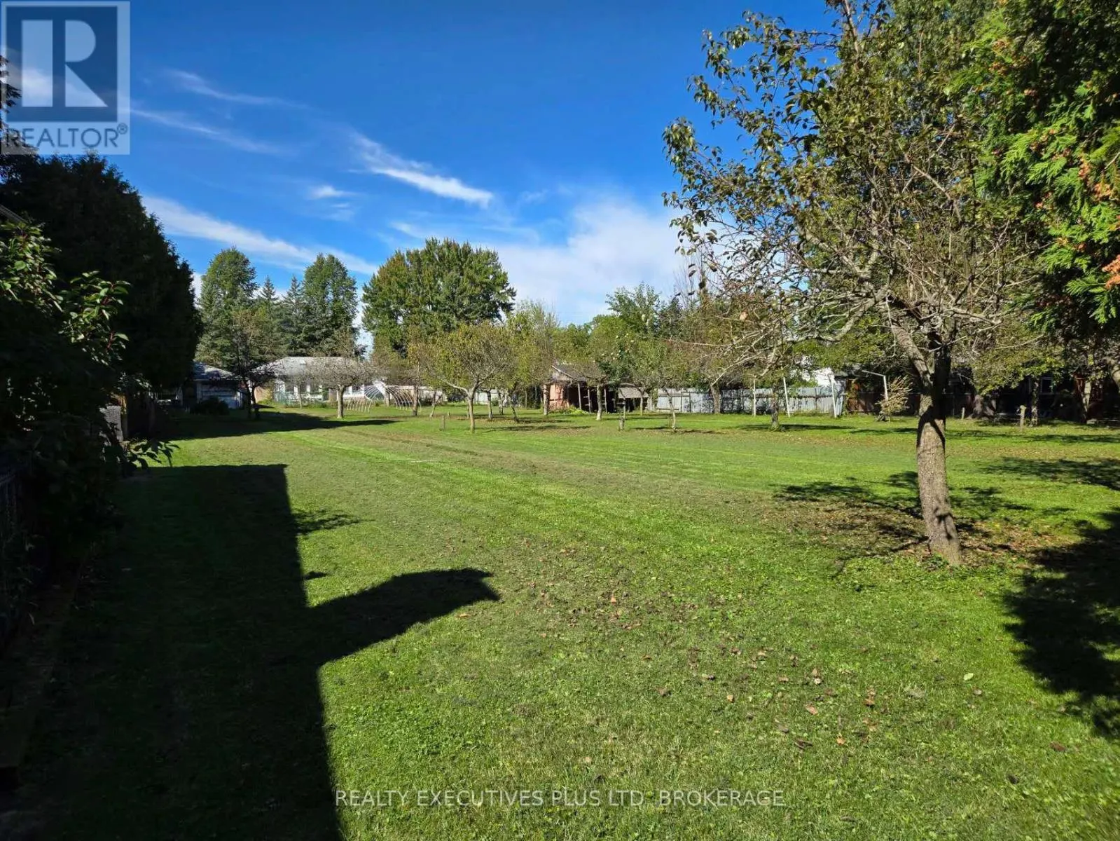
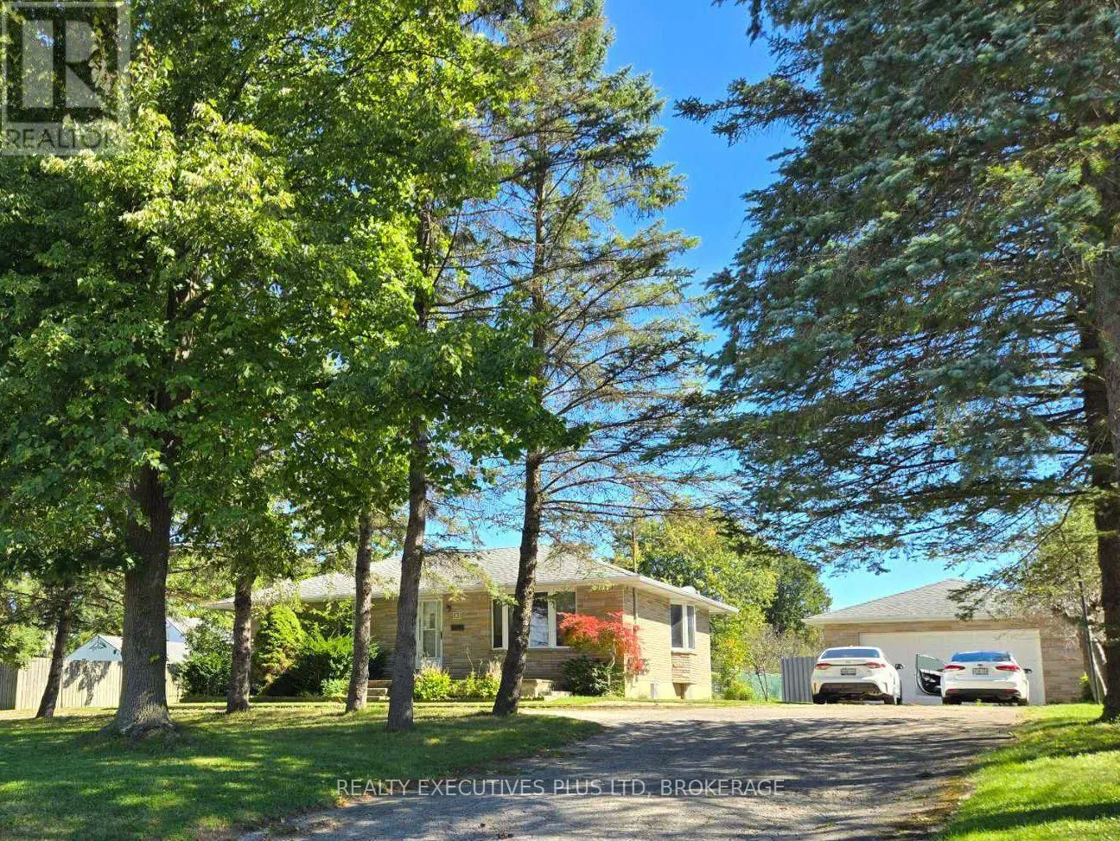
Cross Streets: Fairveiw ave and Elm st. ** Directions: Centennial ave to Elm st to Fairveiw ave. Prime St. Thomas Location with Exceptional Lot & Development Potential! Excellent opportunity for homeowners, investors and developers. Incredible value-add potential 103'x380' lot situated in a high-convenience St. Thomas location. Featuring excellent access to transit and main arterial routes, Parks, Schools, hospital, this property presents a versatile potential development opportunity. Concept plans have been prepared and preapproved for townhouse development featuring 8 residential units with the existing single detached home, offering exciting potential for builders, developers, and investors. Buyers to conduct their own due diligence regarding zoning, planning approvals, building permits, servicing, and development feasibility with the City of St. Thomas. Concept plans and consultation documents available for review. Currently tenanted existing detached bungalow featuring 3+3 bedrooms and 2 bathrooms, offering plenty of space for a growing family or extended family living. The fully functional layout provides flexibility for a variety of living arrangements, with additional bedrooms offering potential for a home office, guest rooms, or recreation space. Property is being sold in "as is, where is" condition. Bring your vision and explore the options to build equity or redevelop! (id:27476)

Property Highlights

MLS® Number
X14096080
Type
Single Family
Community Name
St. Thomas
Ownership Type
Freehold
Land Size
103.2 x 380 FT|1/2 - 1.99 acres
Parking Space Total
16

Building

Building Type
House
Storeys
1.00
Square Footage
700 - 1100 sqft
Bathrooms Total
2
Bedrooms Above Ground
3
Bedrooms Total
6
Amenities
Hospital, Schools, Park, Public Transit
Exterior Finish
Brick, Vinyl siding
Fireplace Present
No
Basement Type
Partial (Partially finished)
Basement Features
Building Heating Type
Forced air
Heating Fuel
Natural gas
Building Cooling Type
None

Utilities

Water
Municipal water
Utility Sewer
Sanitary sewer

Room Layout

Bedroom 4
Lower level
5.49 m x 4.57 m
Bedroom 5
Lower level
4.57 m x 4.57 m
Family room
Lower level
6.1 m x 5.49 m
Bathroom
Lower level
Measurements not available
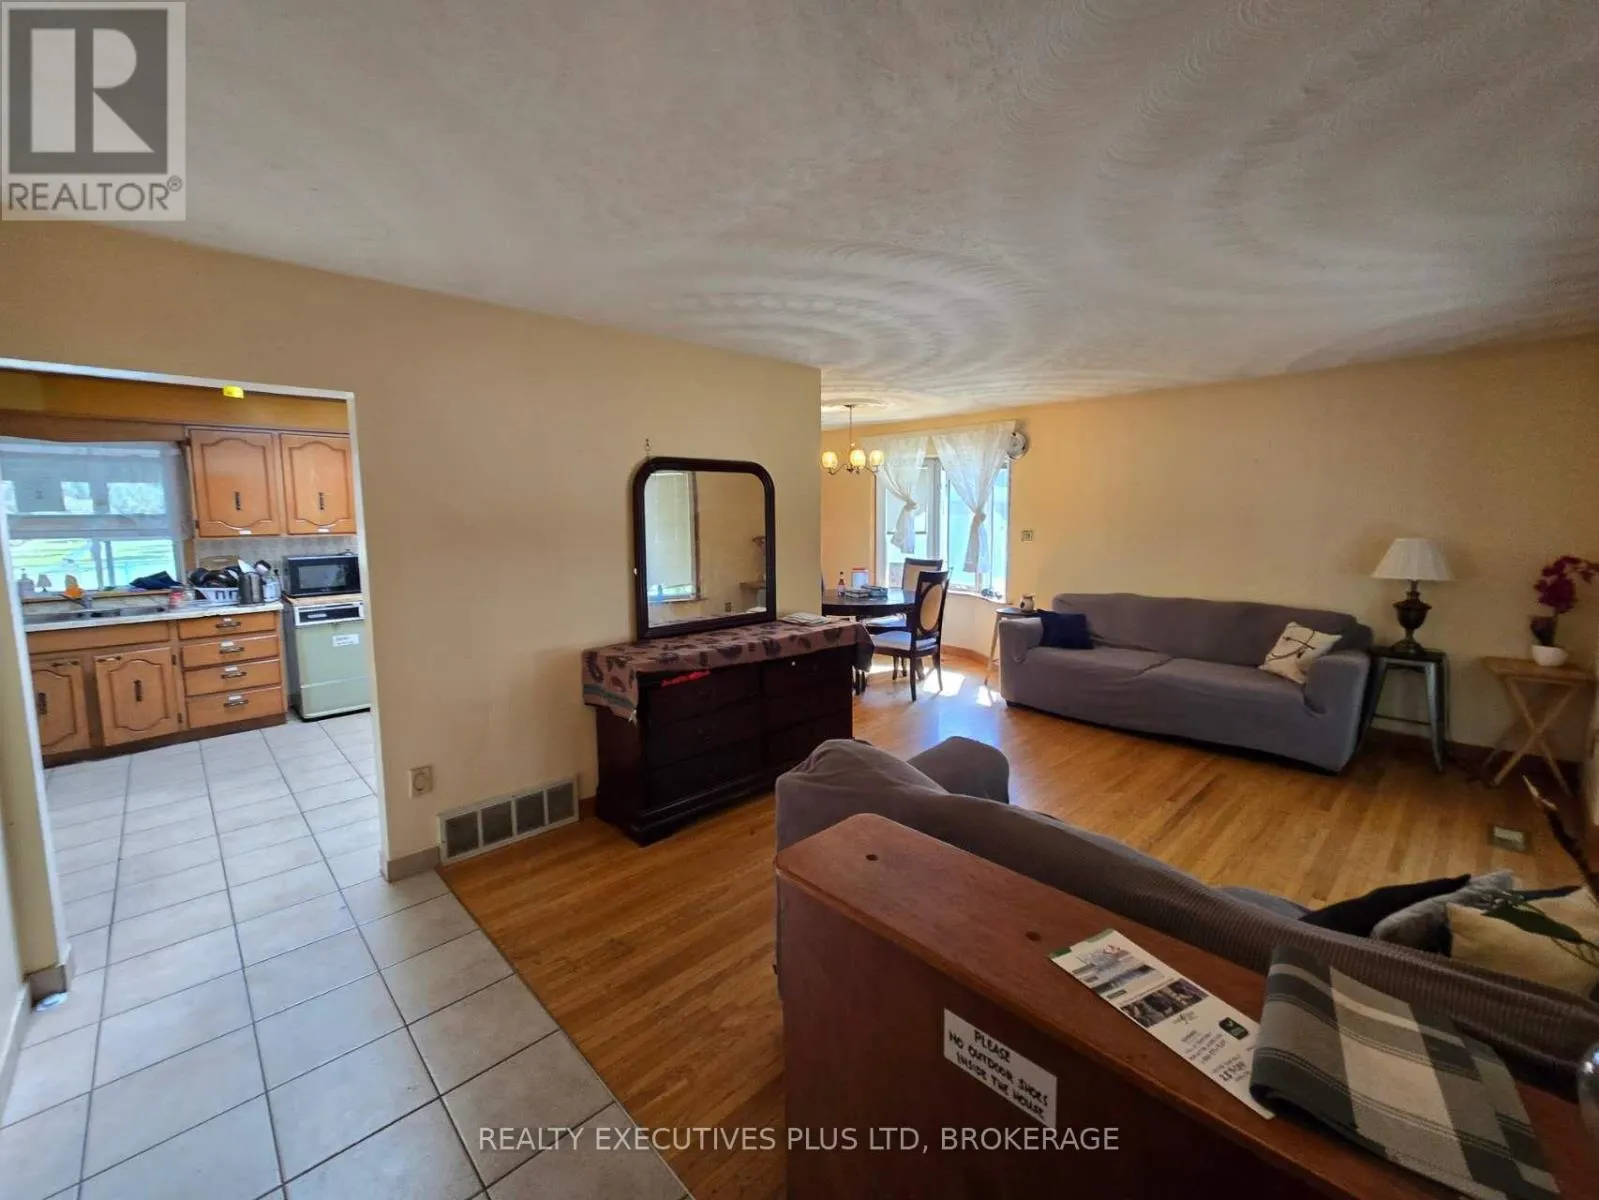
Living room
Main level
6.12 m x 3.45 m
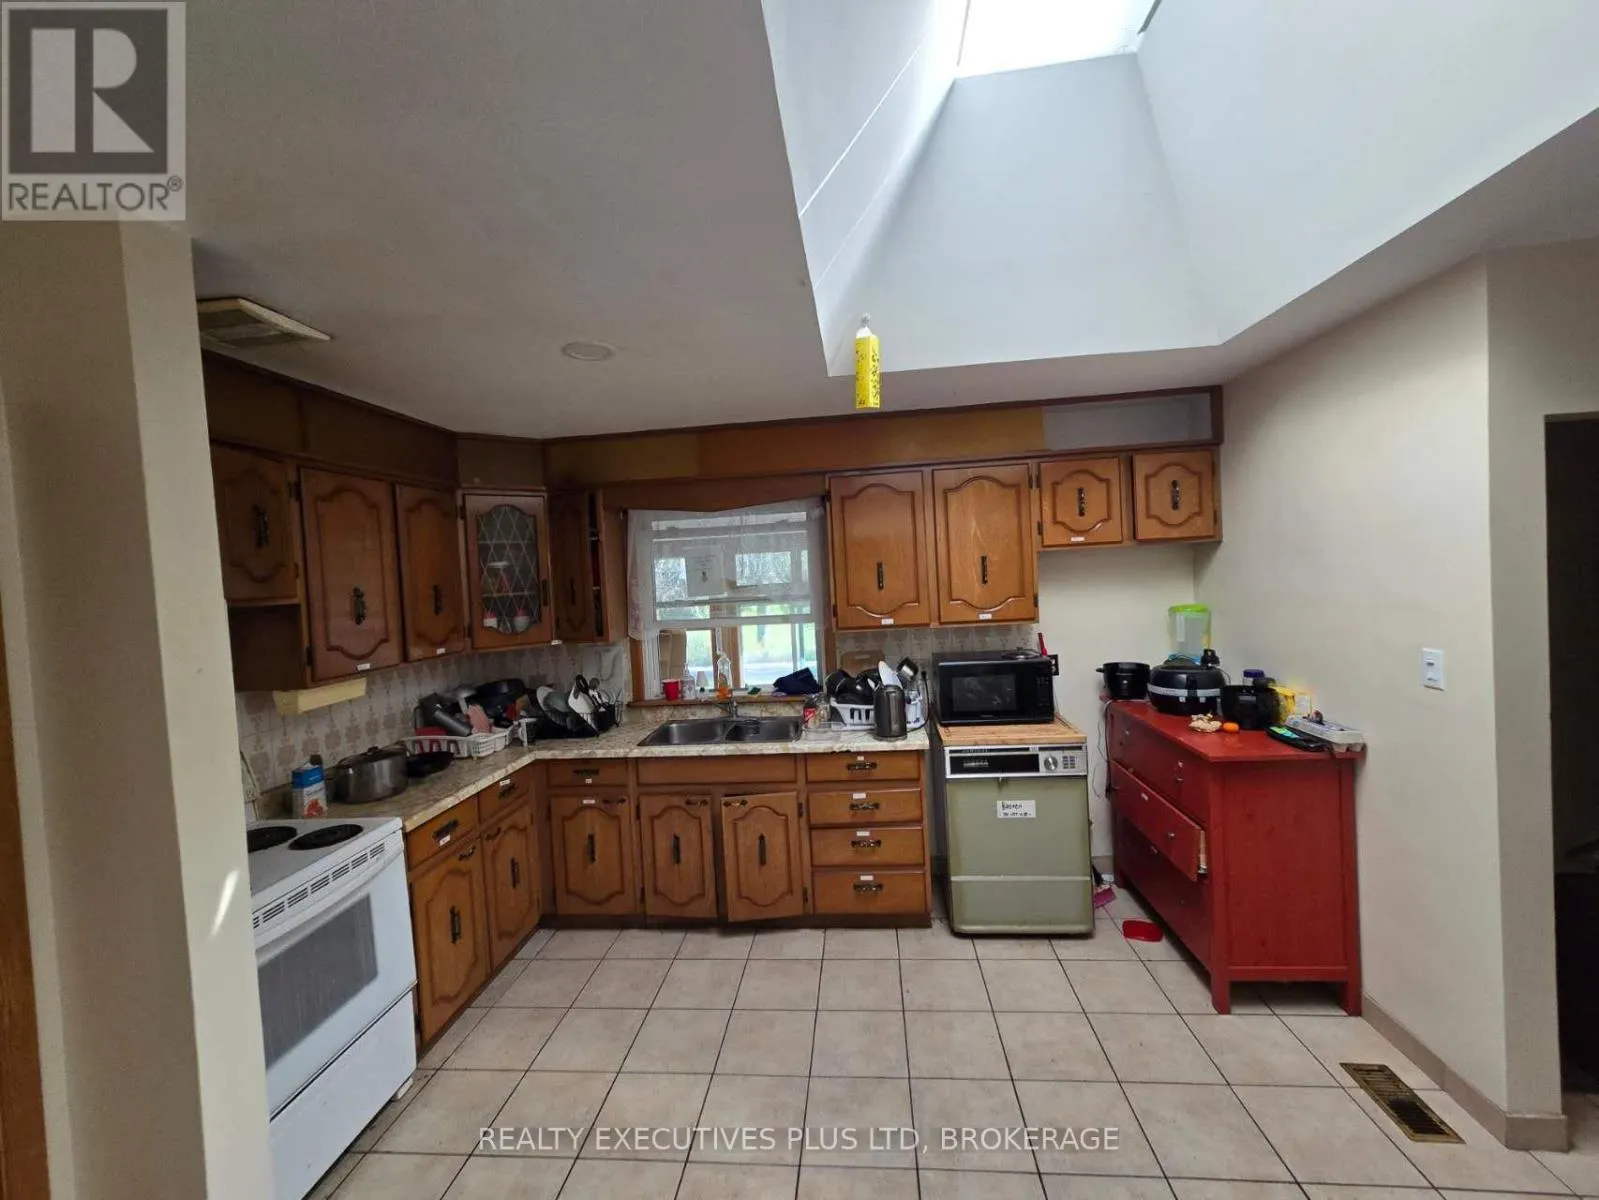
Kitchen
Main level
4.95 m x 3.38 m
Dining room
Main level
2.51 m x 2.44 m
Bedroom
Main level
3.48 m x 3.45 m
Bedroom
Main level
3.17 m x 3.1 m
Bedroom
Main level
3.48 m x 2.34 m
Sunroom
Main level
7.92 m x 3.86 m
Bathroom
Main level
Measurements not available

Location

Learn more about this property
Listing provided by:
REALTY EXECUTIVES PLUS LTD, BROKERAGE
MLS® number:
X14096080
Agent:
Alice Ki
*Indicates required field
Name is required
Email is required
Please enter a valid phone number (e.g., 416-111-1111).