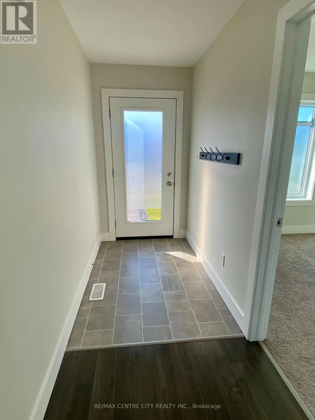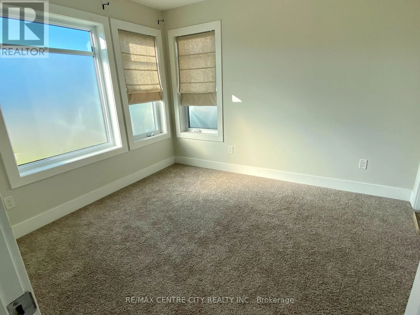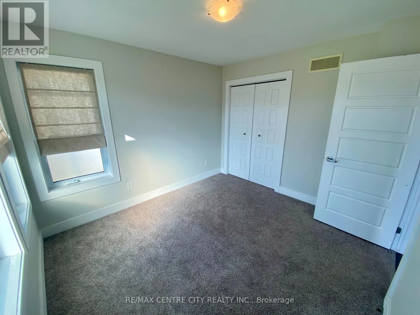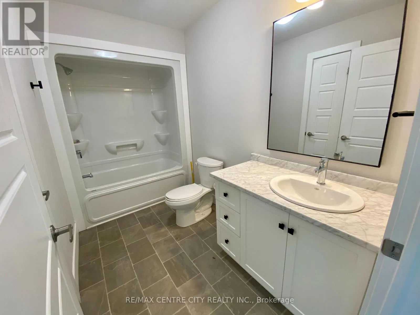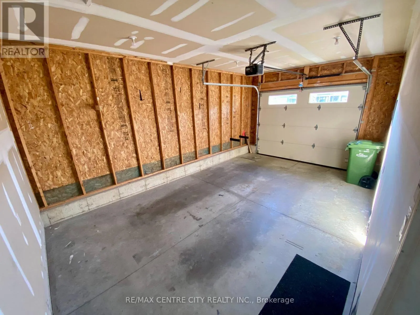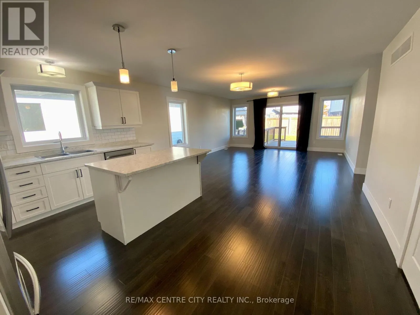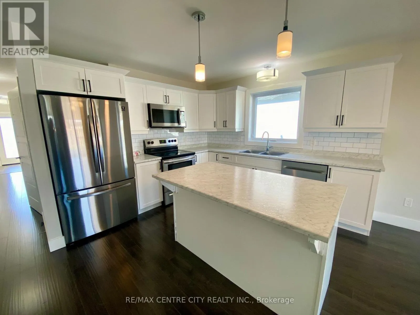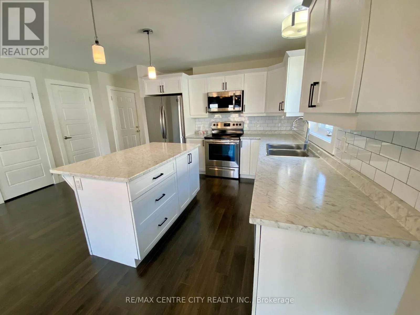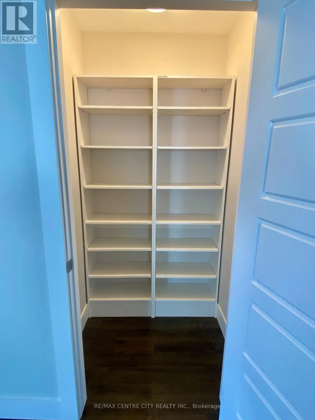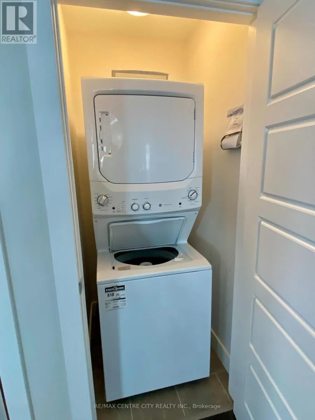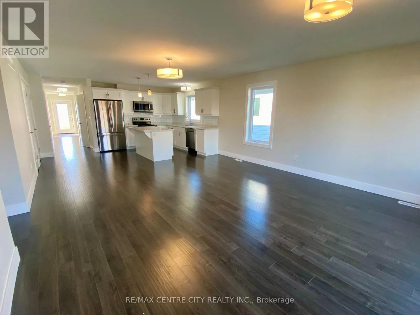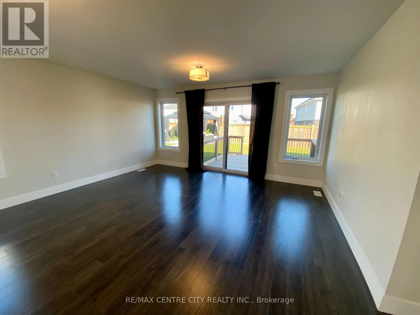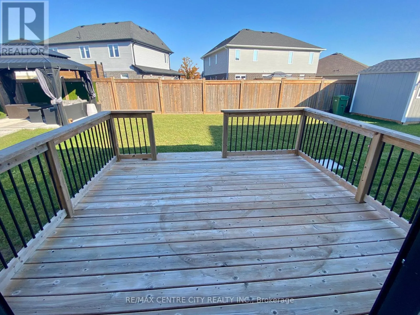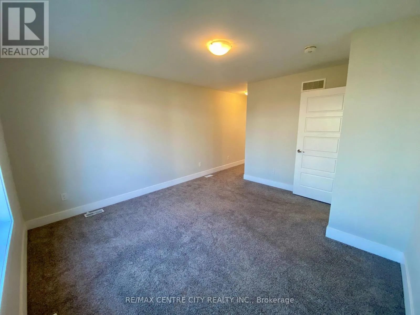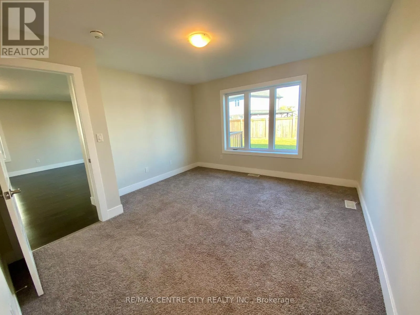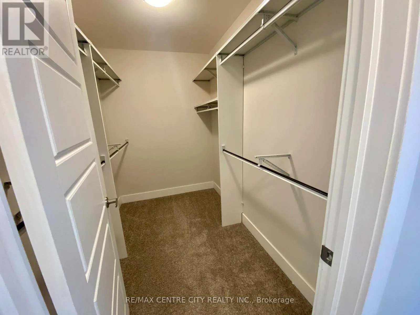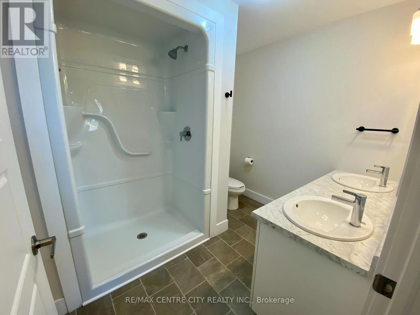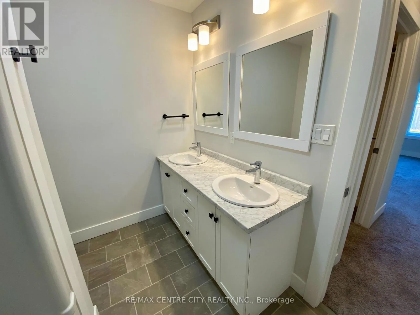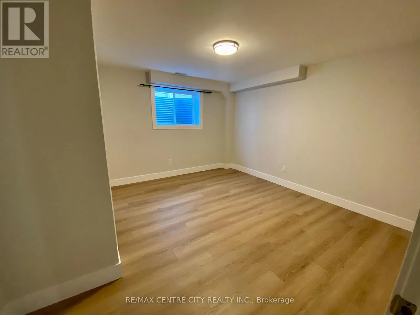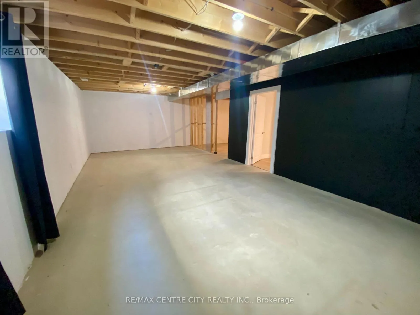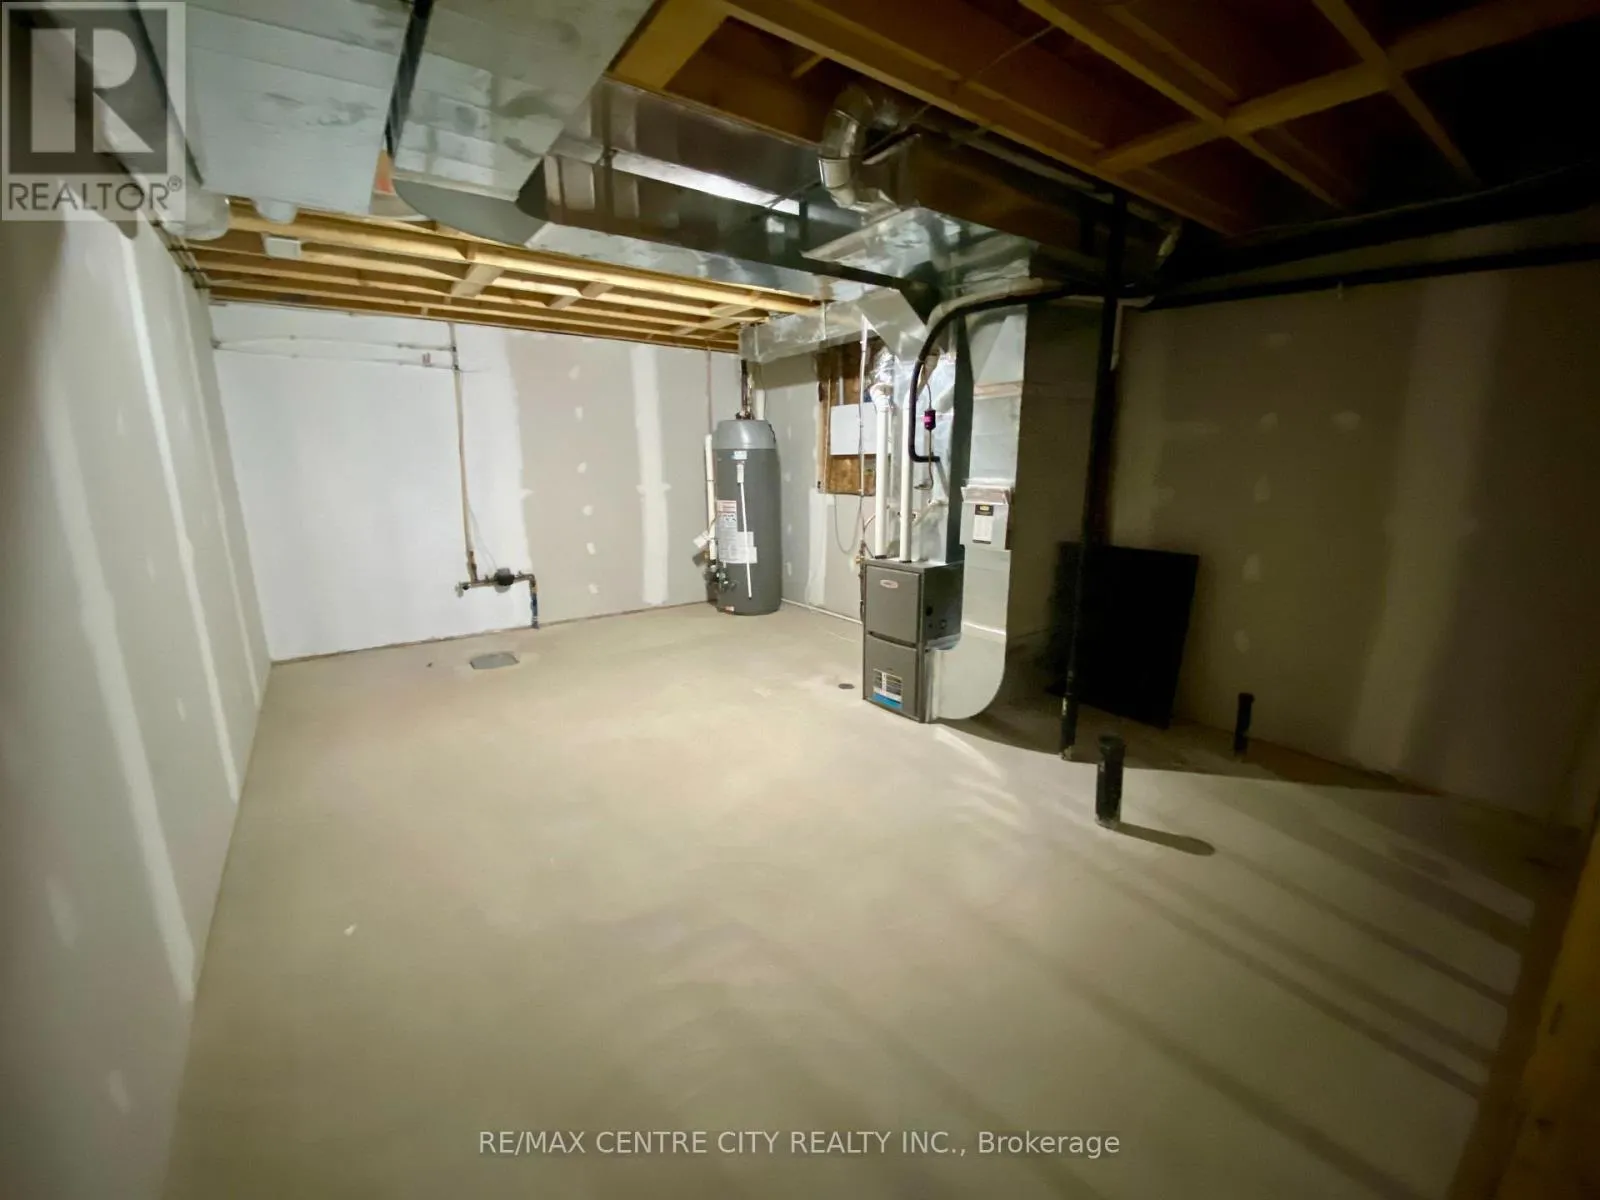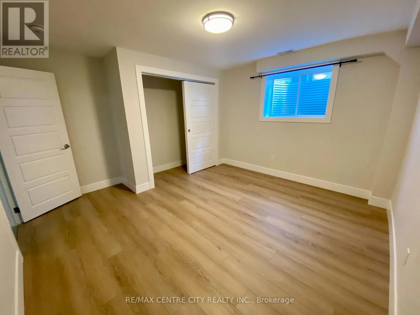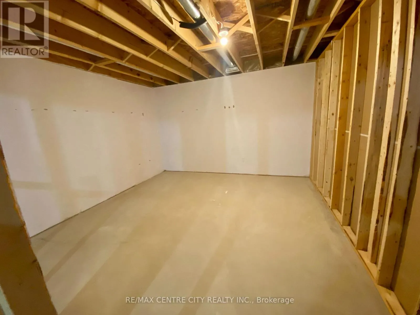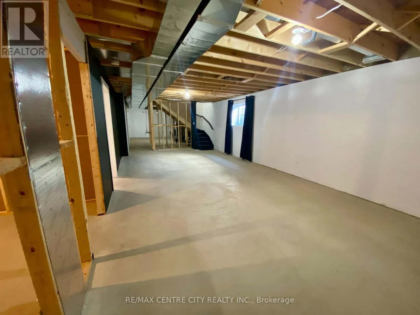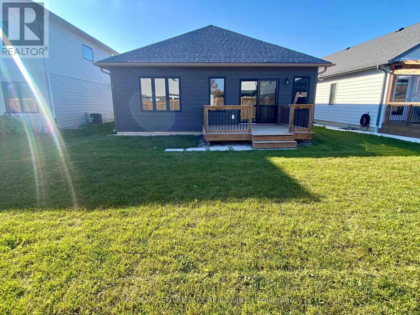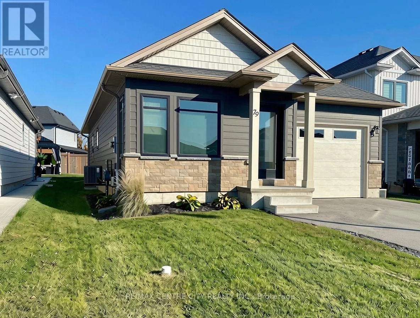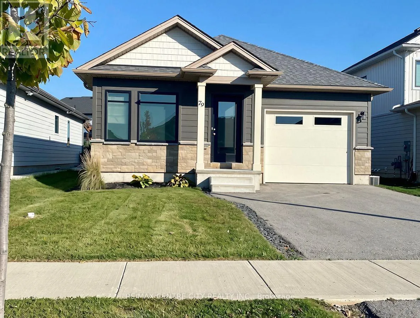
Cross Streets: ELM STREET. ** Directions: FROM 401 HEAD SOUTH ON HWY 4, AT THE ROUNDABOUT TURN RIGHT ONTO SUNSET DRIVE, THEN LEFT ONTO ELM STREET, RIGHT ON RENAISSANCE, PROPERTY WILL BE ON YOUR LEFT. Welcome to this beautifully maintained bungalow, built in 2021 and located in the quiet, family-friendly neighbourhood of Harvest Run! Offering comfortable, modern living with everything you need on one floor, this full-home rental is the perfect place to call home. Step inside to a bright foyer with a versatile bedroom or den just off the entrance, a 4-piece bathroom, and convenient access to the attached single-car garage. The spacious open-concept kitchen, dining and living area is ideal for everyday living and entertaining, featuring ample cabinetry and counter space, a large centre island with breakfast bar, and a generous pantry closet. The bright living room offers direct access to the back deck and private backyard, creating the perfect space to relax and enjoy the outdoors. The main-floor primary suite features a spacious bedroom, walk-in closet, and private 4-piece ensuite. Convenient main-floor laundry adds to the ease of one-level living. Downstairs, enjoy a partially finished recreation room, a third bedroom, and plenty of additional storage space. Complete with an attached garage and two additional driveway parking spaces, this home is ideally located close to schools, parks, and everyday amenities. Enjoy the comfort of a newer home in a welcoming neighbourhood! (id:27476)