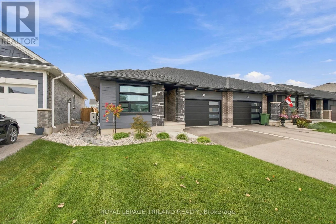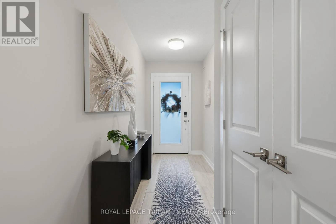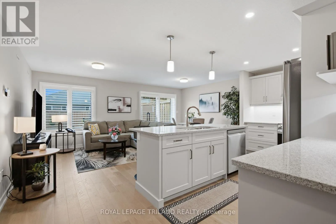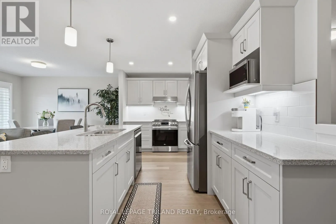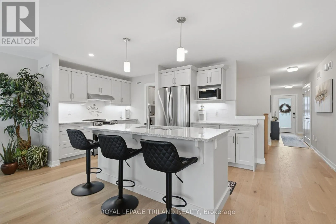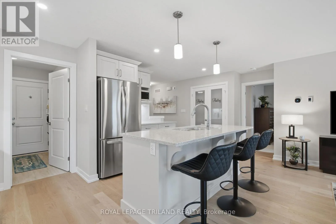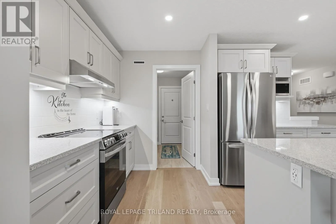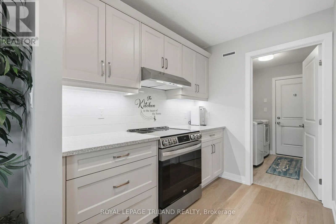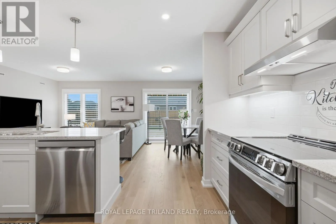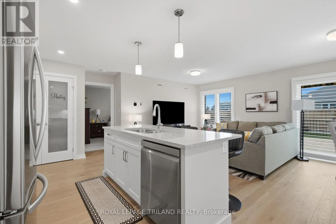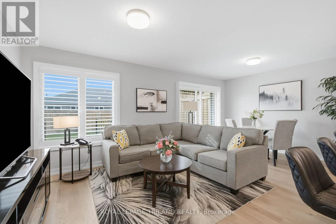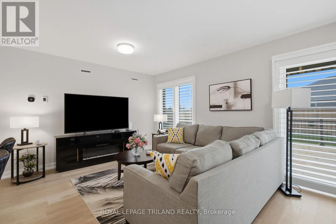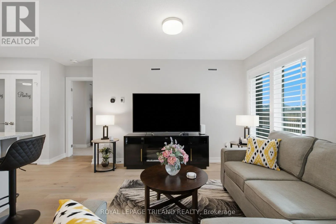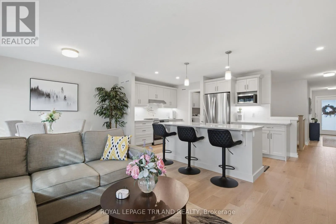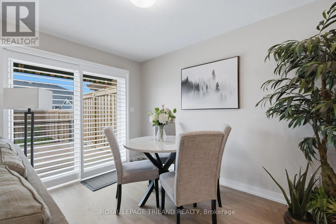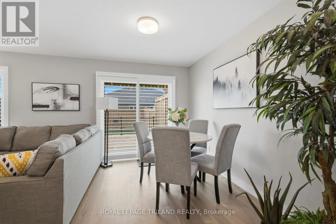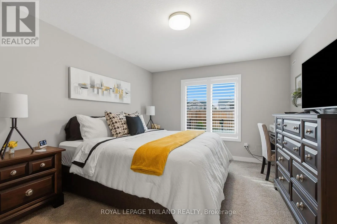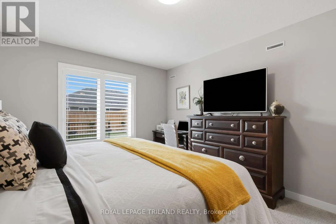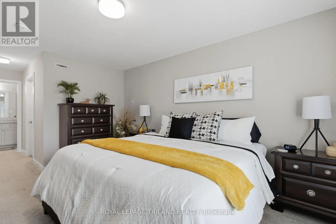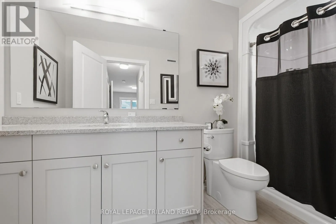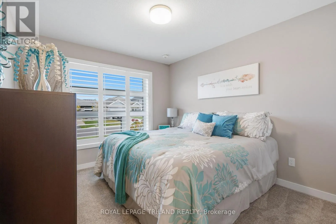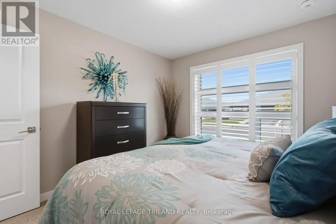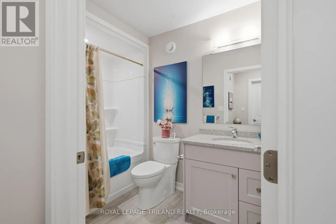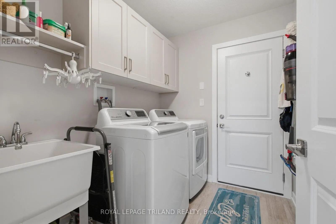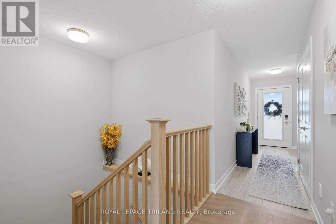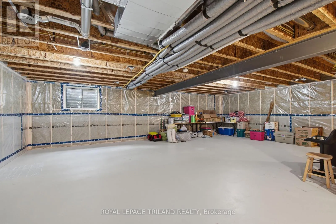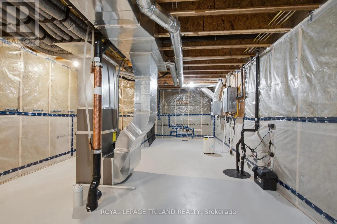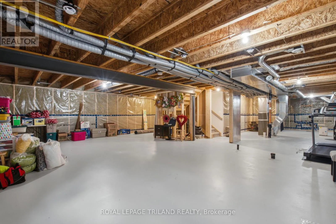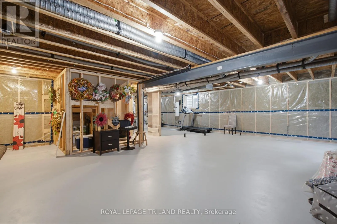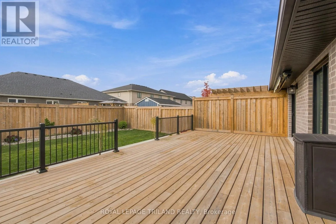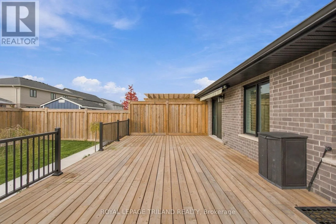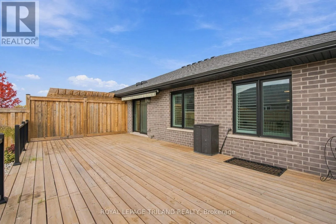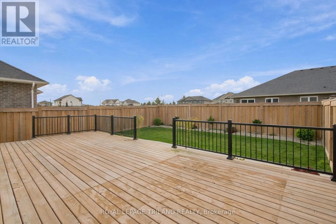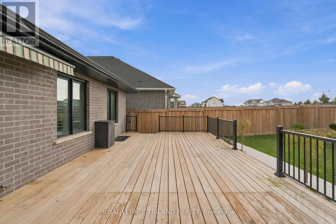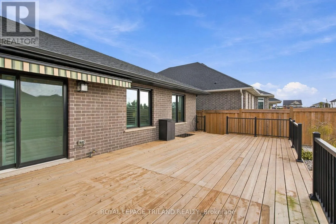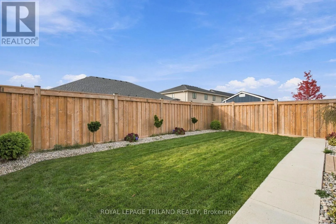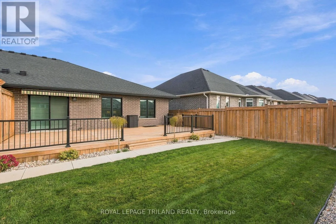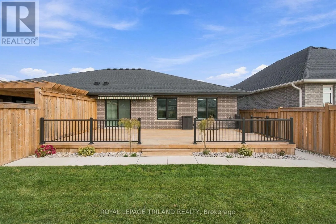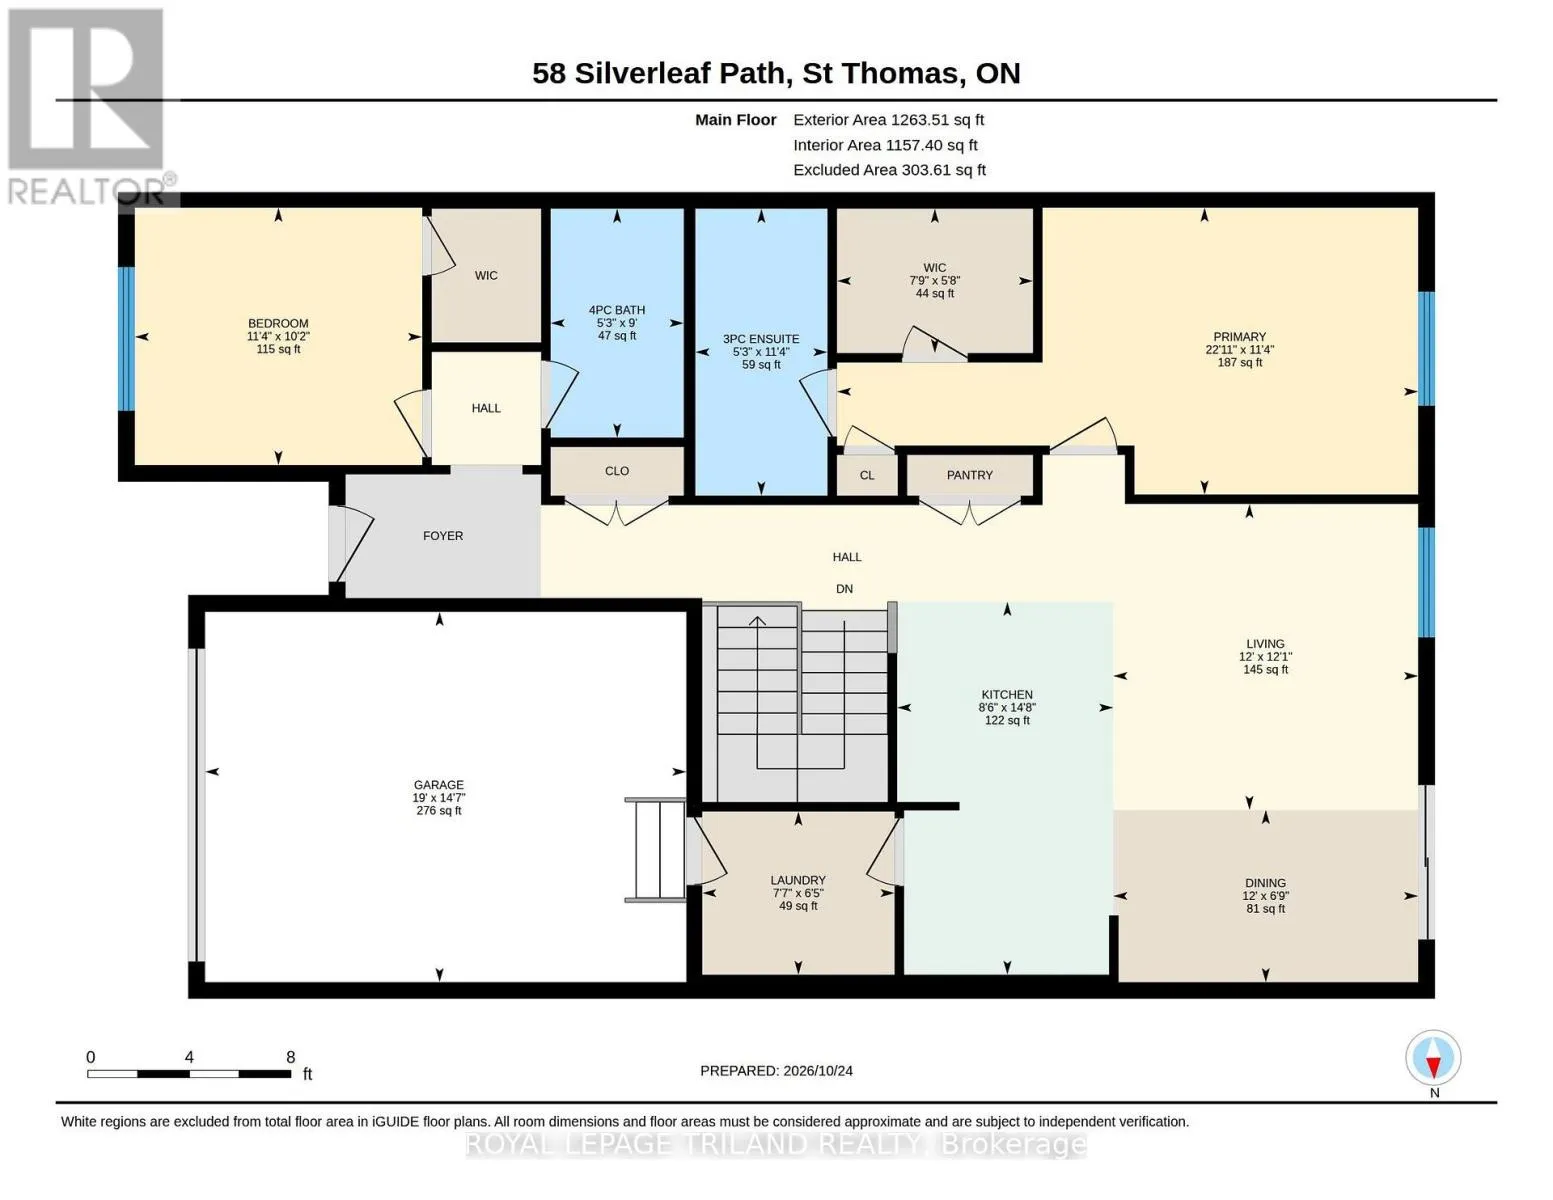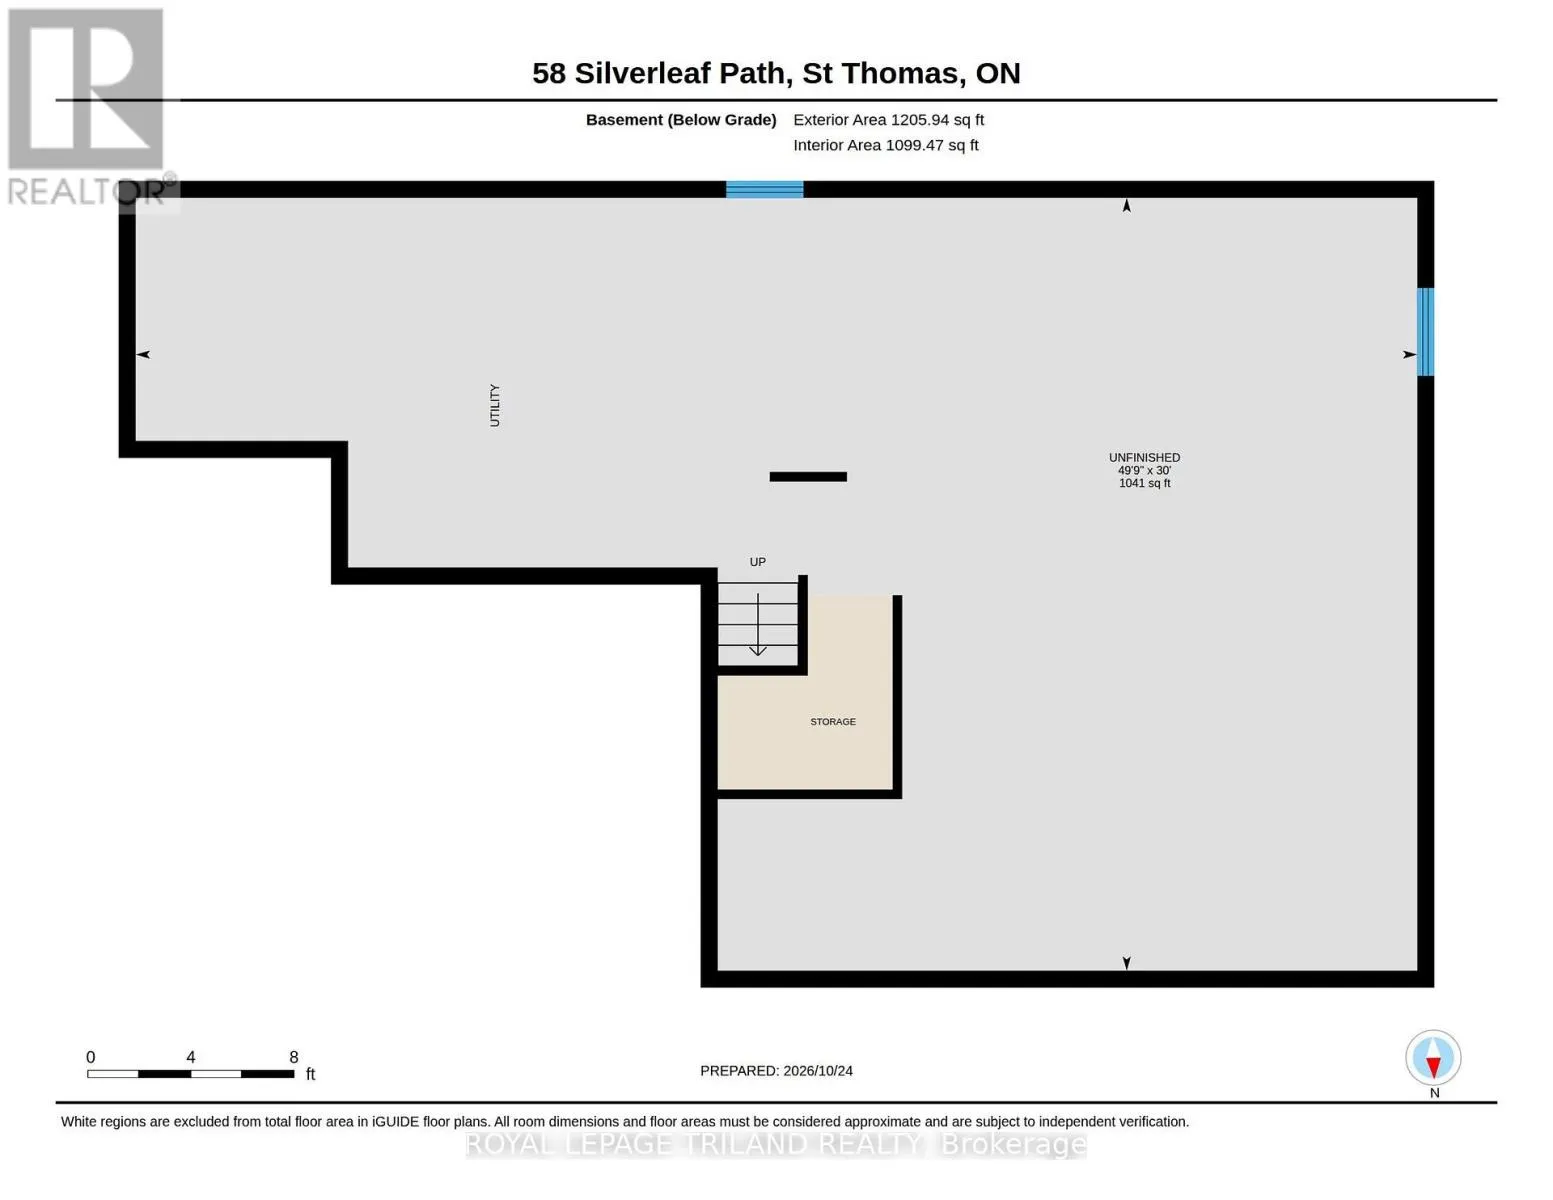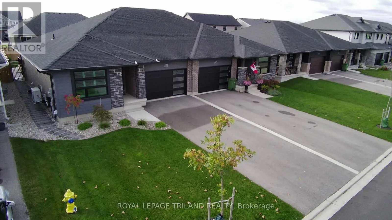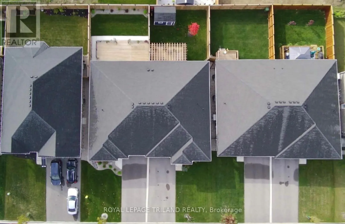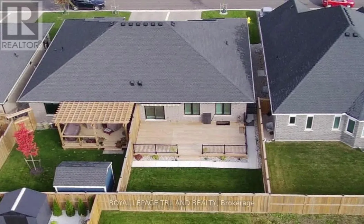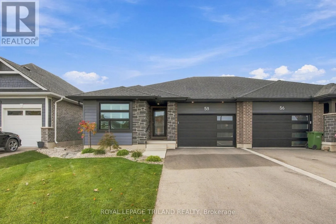
Cross Streets: Southdale and Fairview. ** Directions: Heading East on Southdale Line, turn right onto Styles Drive, take the second exit at the round about to remain on Styles. Turn right onto Silverleaf Path. Property on the left. Welcome to 58 Silverleaf Path in Doug Tarry Homes' Miller's Pond! This 1300 square foot, semi-detached bungalow with 1.5 car garage is the perfect home for a young family or empty-nester. This home features over $50,000 worth of upgrades, including a 504 sq. ft. pressure treated rear deck, remote control awning, sprinkler system, landscaping, laundry room upper cabinets, front glass door and more! Looking for one floor living? This home has it all with 2 carpeted bedrooms, open concept kitchen with quartz countertop island, large pantry, laundry room, hardwood/ceramic flooring throughout. The primary bedroom features a walk-in closet and 3-piece ensuite bathroom. The basement is unfinished but comes with loads of potential to include a large rec room, 2 additional bedrooms and it's already roughed in for a 3 or 4 piece bath! 58 Silverleaf Path is in the perfect location close to walking paths, parks and more! This Doug Tarry Home is Energy Star certified and Net Zero Ready. Make 58 Silverleaf Path your new home! (id:27476)