29 Luton Crescent, St. Thomas, Ontario N5R 5J9

Listed for:
$525,000
3 beds
2 baths
Listed 18 days ago
House for rent: 29 Luton Crescent, St. Thomas, Ontario N5R 5J9

View all 43 photos

About

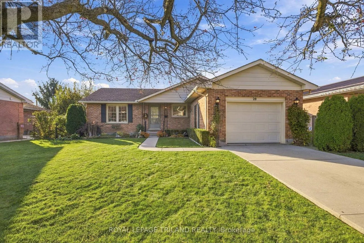
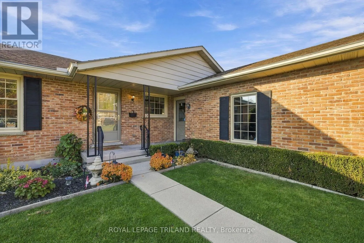
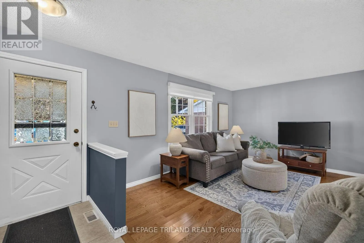
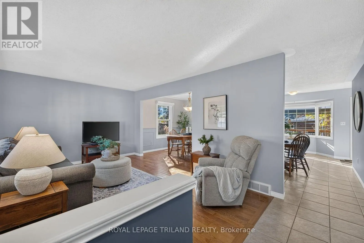
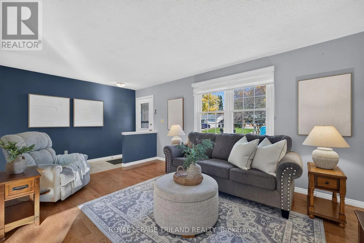
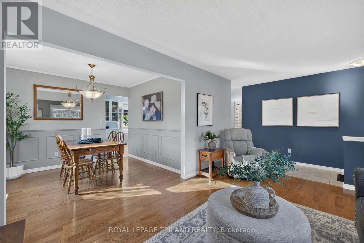
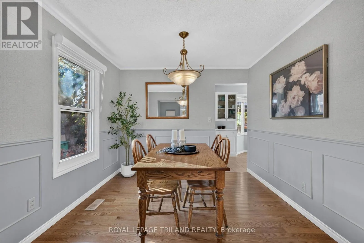
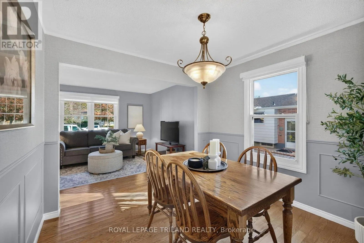
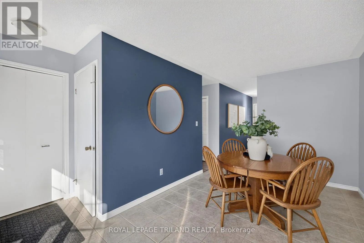
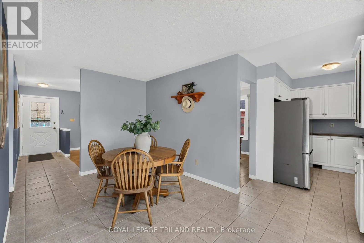
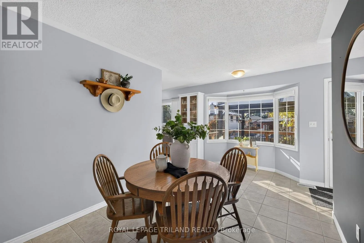
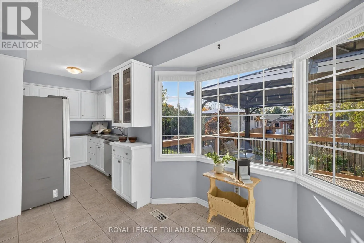
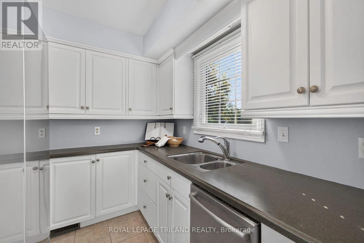
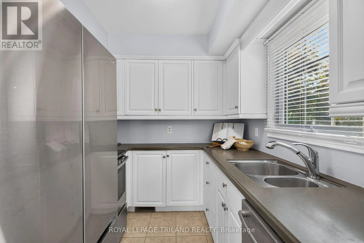
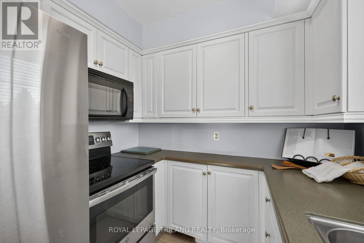
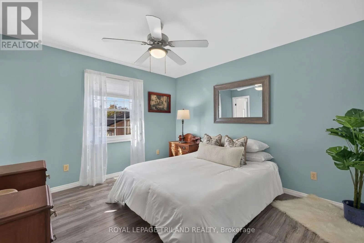
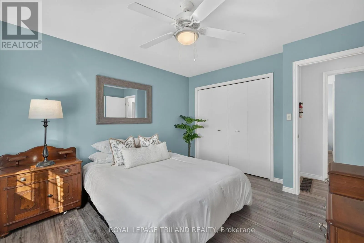
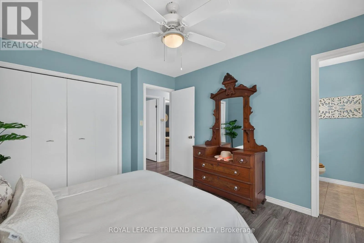
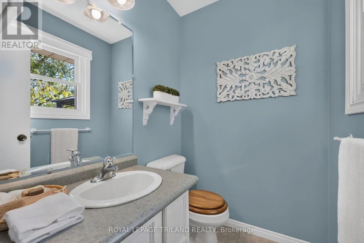
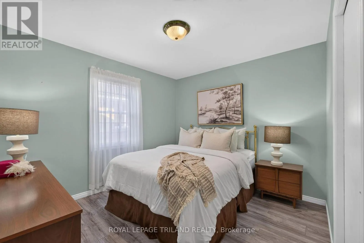
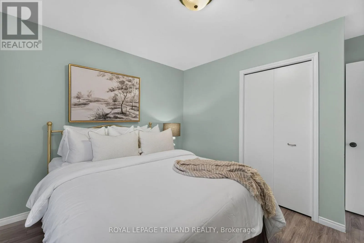
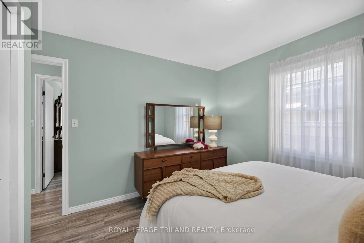
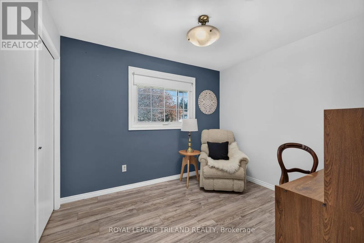
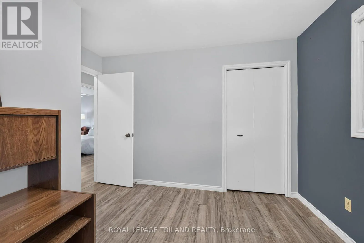
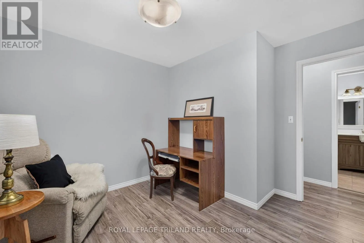
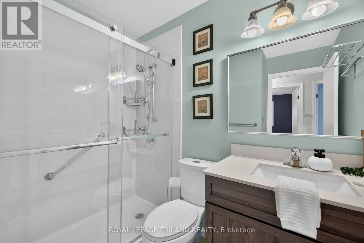
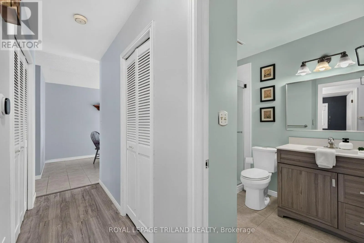
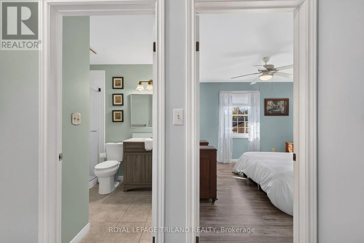
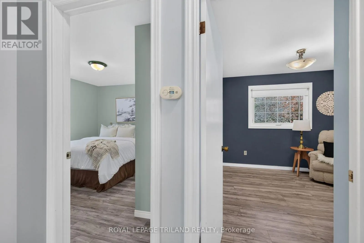
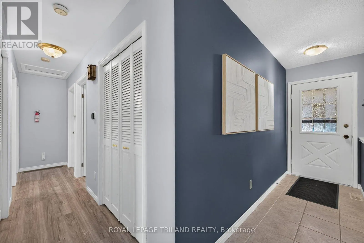
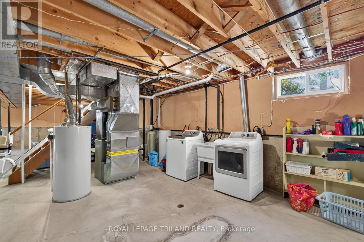
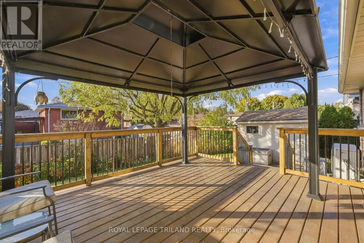
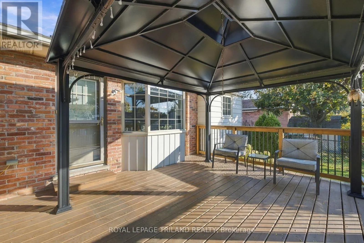
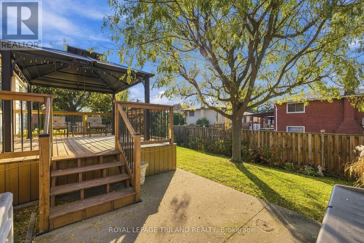
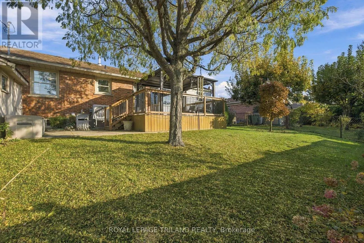
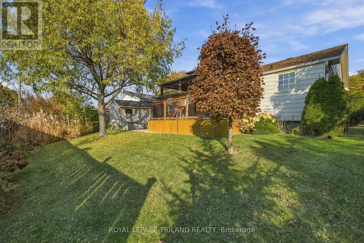
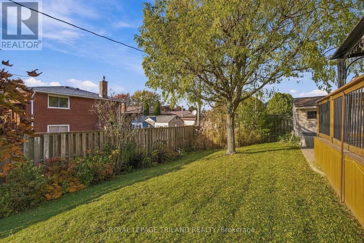
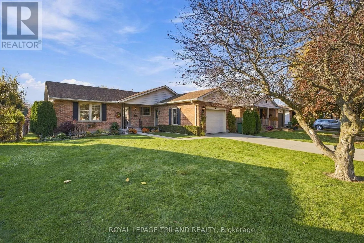
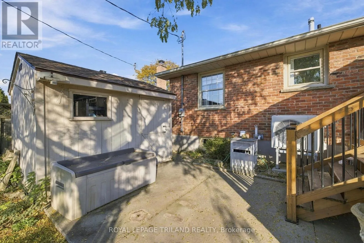
Cross Streets: Elm St. ** Directions: Elm st/South on Luton Cres. Welcome to this charming, well maintained 3 bedroom bungalow offering great curb appeal in a desirable location! The inviting front porch, concrete driveway, and attached garage make a wonderful first impression. Inside, you'll find a comfortable and functional layout featuring three bedrooms. a beautifully updated main bathroom, and a spacious primary bedroom with its own convenient 2-piece ensuite. Step outside to enjoy the deck, perfect for entertaining, summer BBQs, or simply relaxing with your morning coffee. Pride of ownership is evident throughout this lovingly cared for home. Whether you're a first-time buyer, looking to downsize, or simply appreciate the convenience of one floor living, this bungalow is sure to impress. A wonderful place to call home! (Furnace & heat pump replaced 2022) (id:27476)

Property Highlights

MLS® Number
X14128818
Type
Single Family
Community Name
St. Thomas
Ownership Type
Freehold
Land Size
54 x 110 FT ; 55.27 ft x109.96 ft x56.23 ft x110.22 ft
Parking Space Total
3

Building

Building Type
House
Storeys
1.00
Square Footage
1100 - 1500 sqft
Bathrooms Total
2
Bedrooms Above Ground
3
Bedrooms Total
3
Amenities
Hospital, Park, Place of Worship
Exterior Finish
Brick, Vinyl siding
Fireplace Present
No
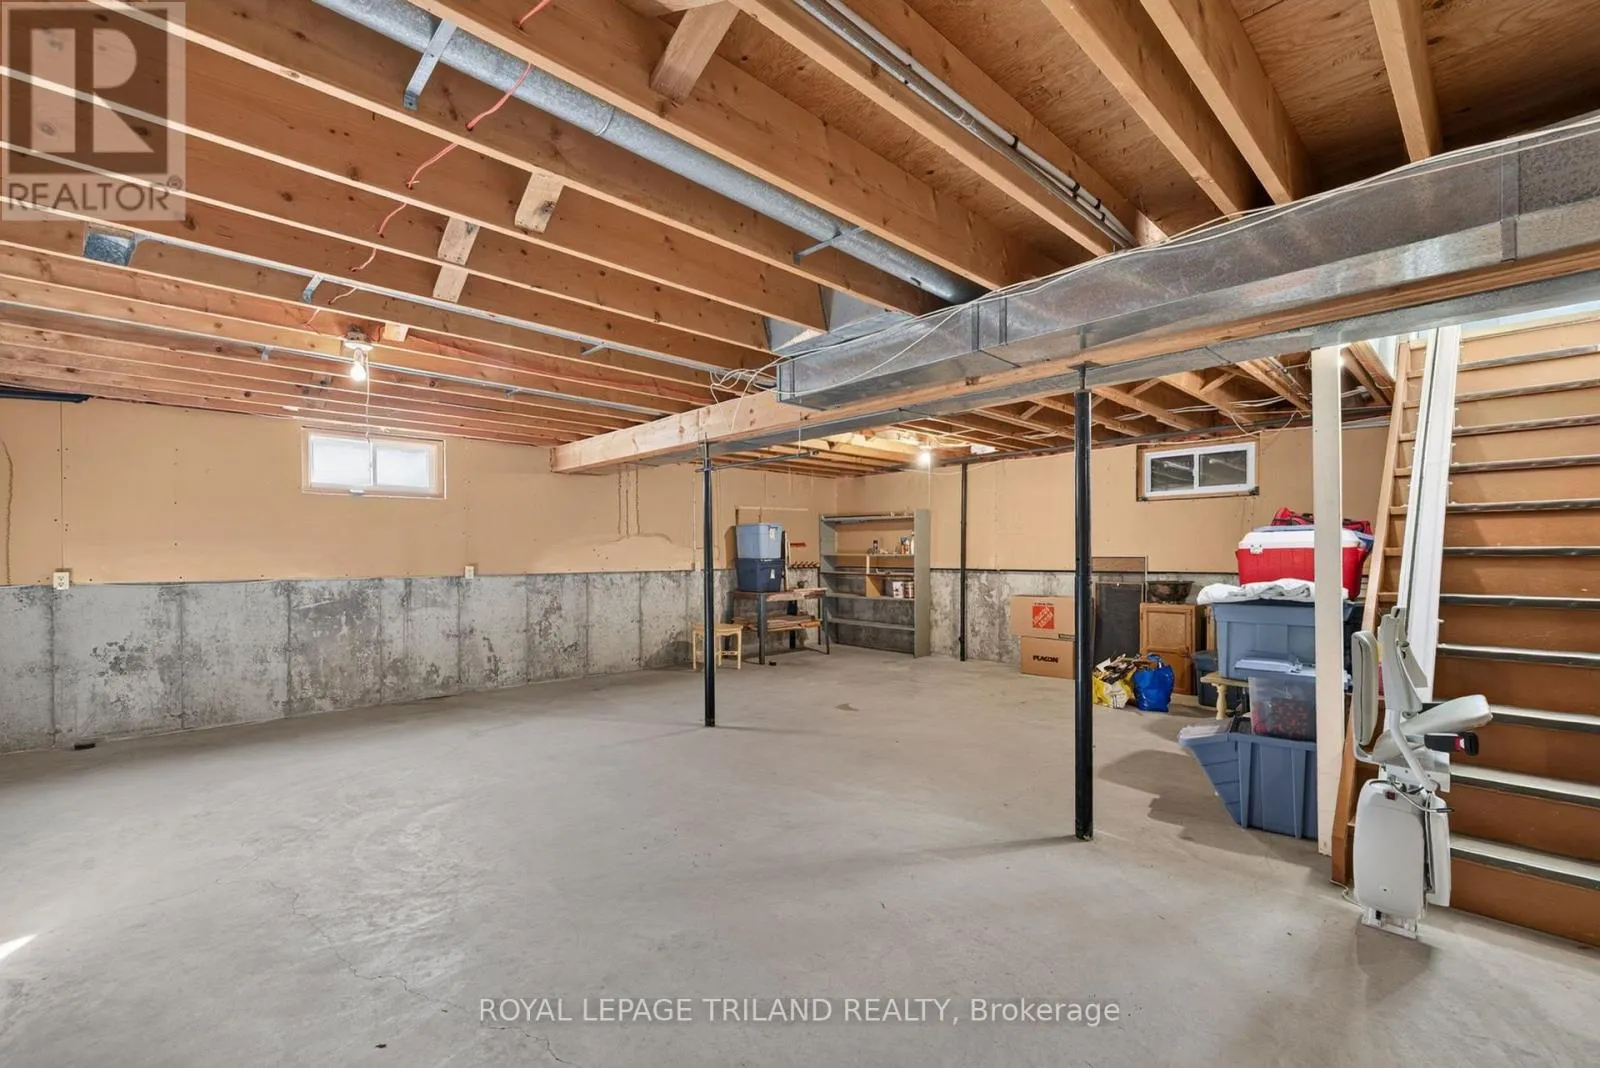
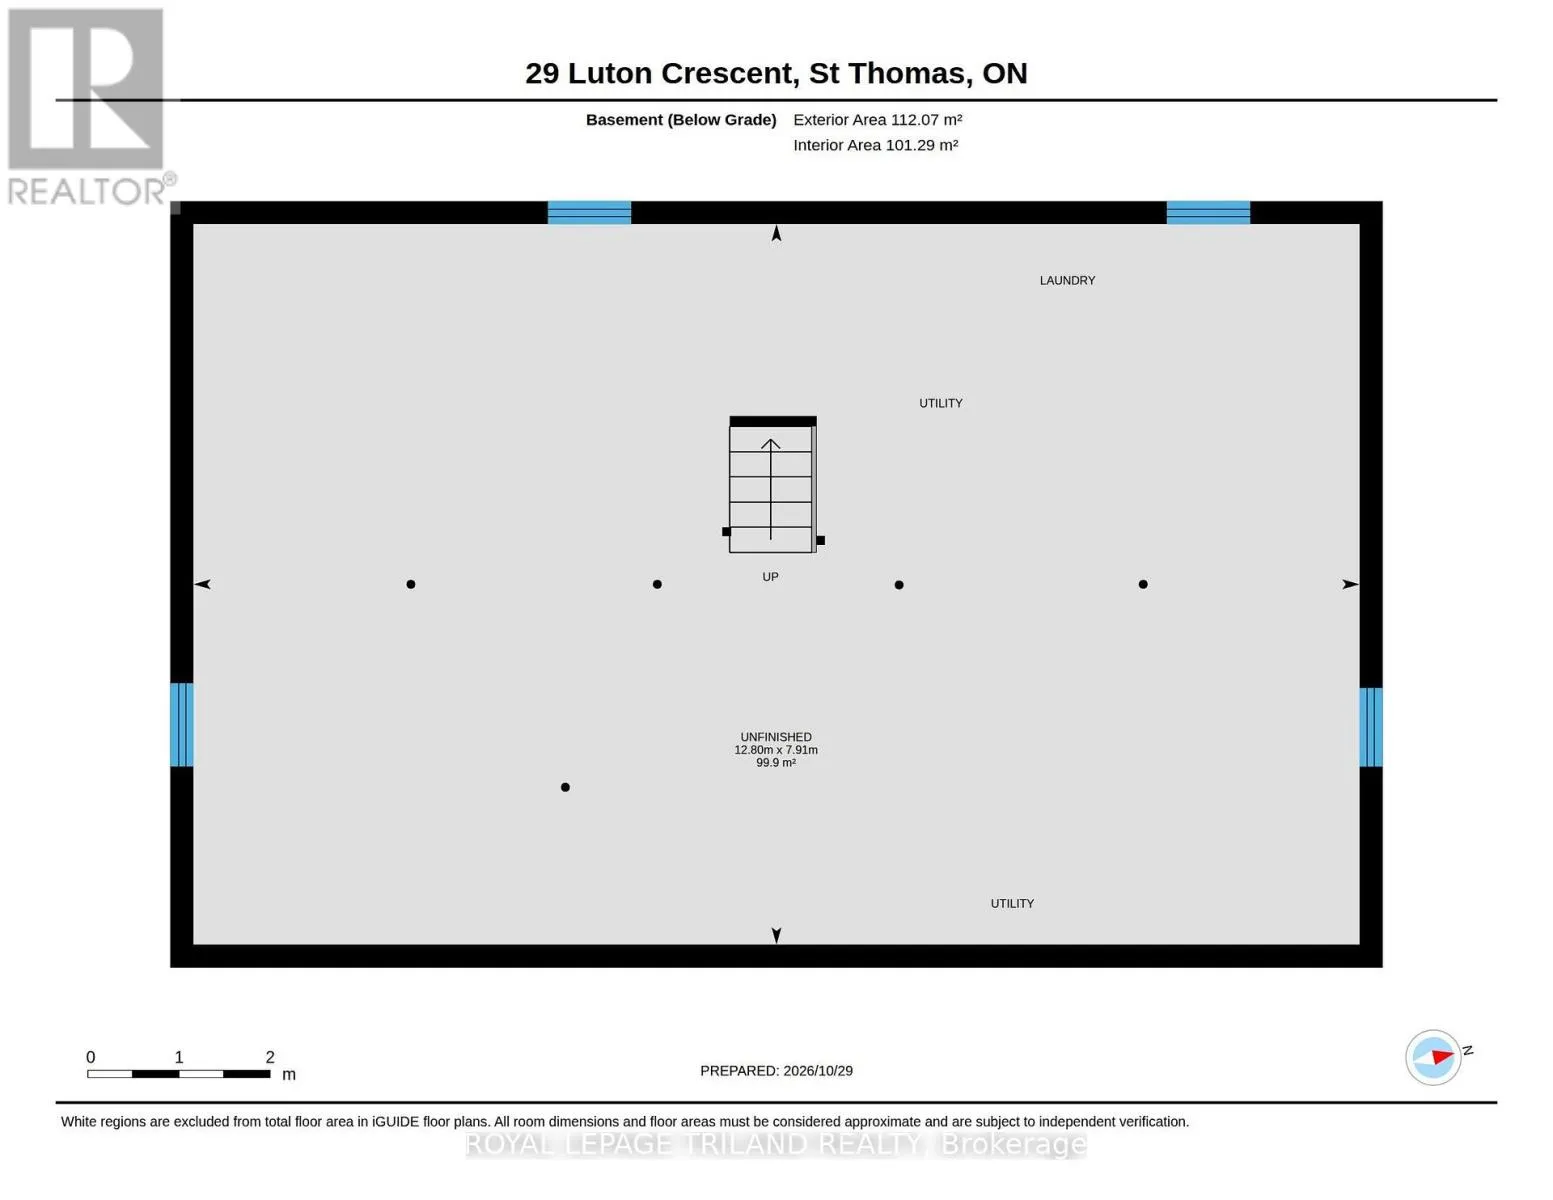
Basement Type
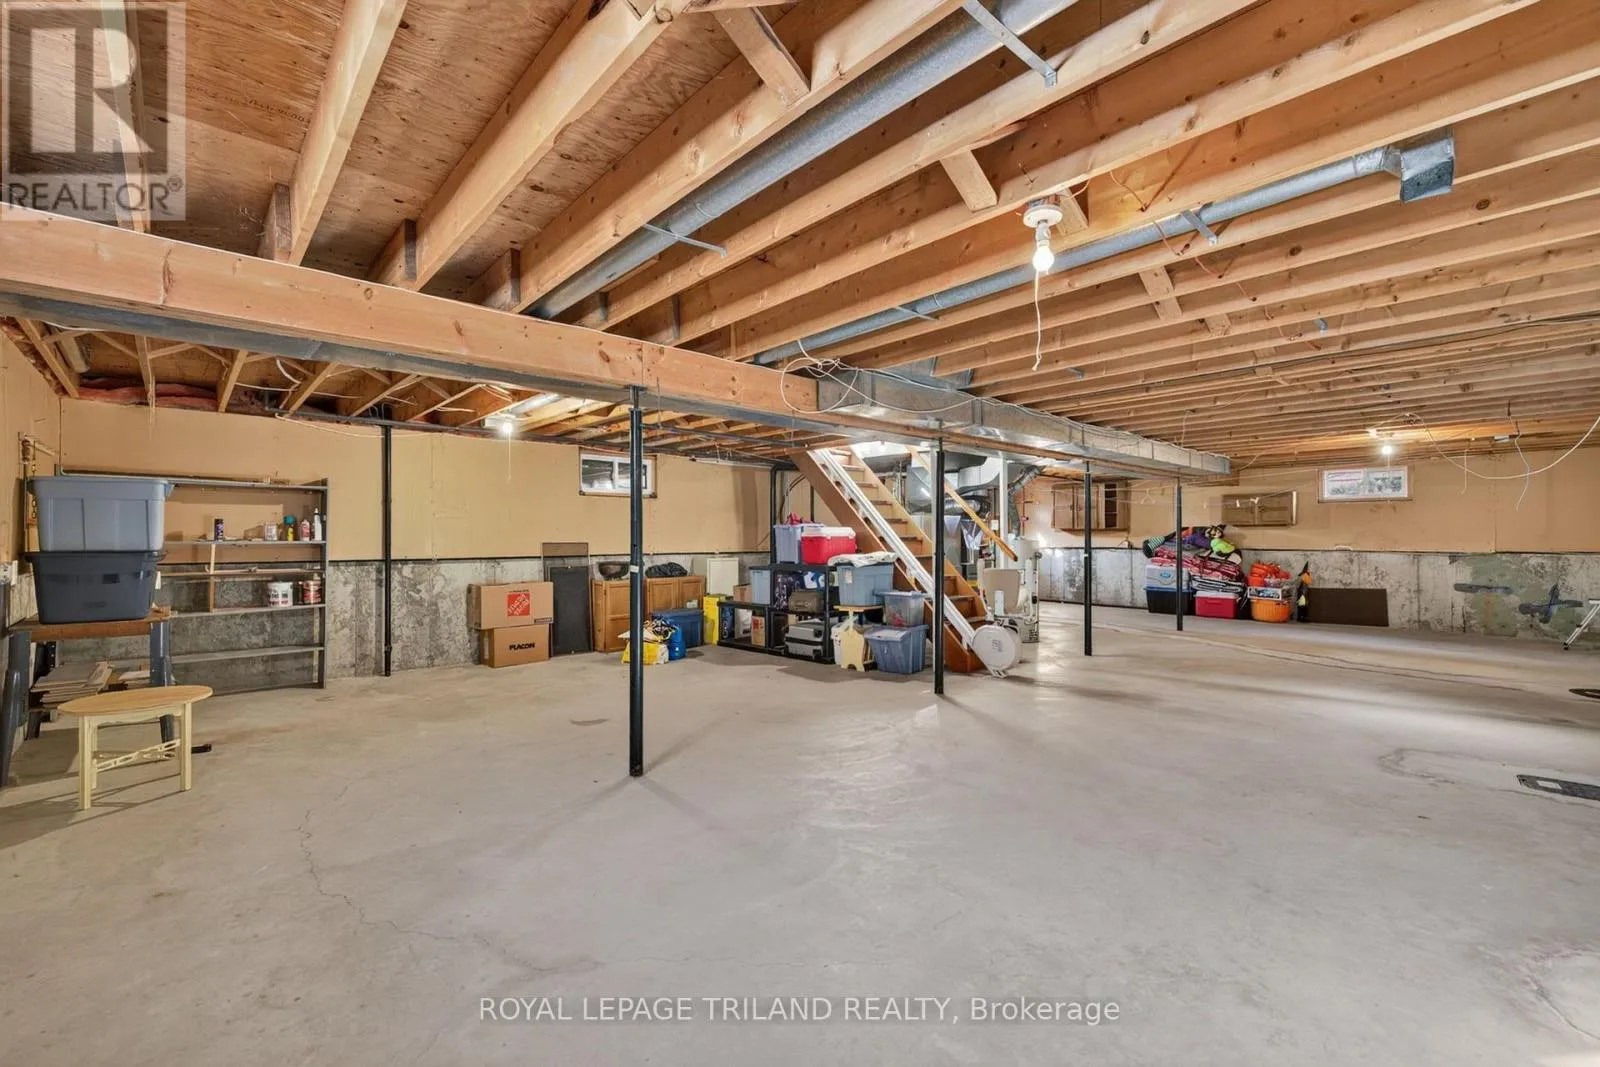
Full (Unfinished)
Basement Features
Building Heating Type
Forced air, Heat Pump
Heating Fuel
Natural gas
Building Cooling Type
Central air conditioning

Utilities

Water
Municipal water
Utility Sewer
Sanitary sewer

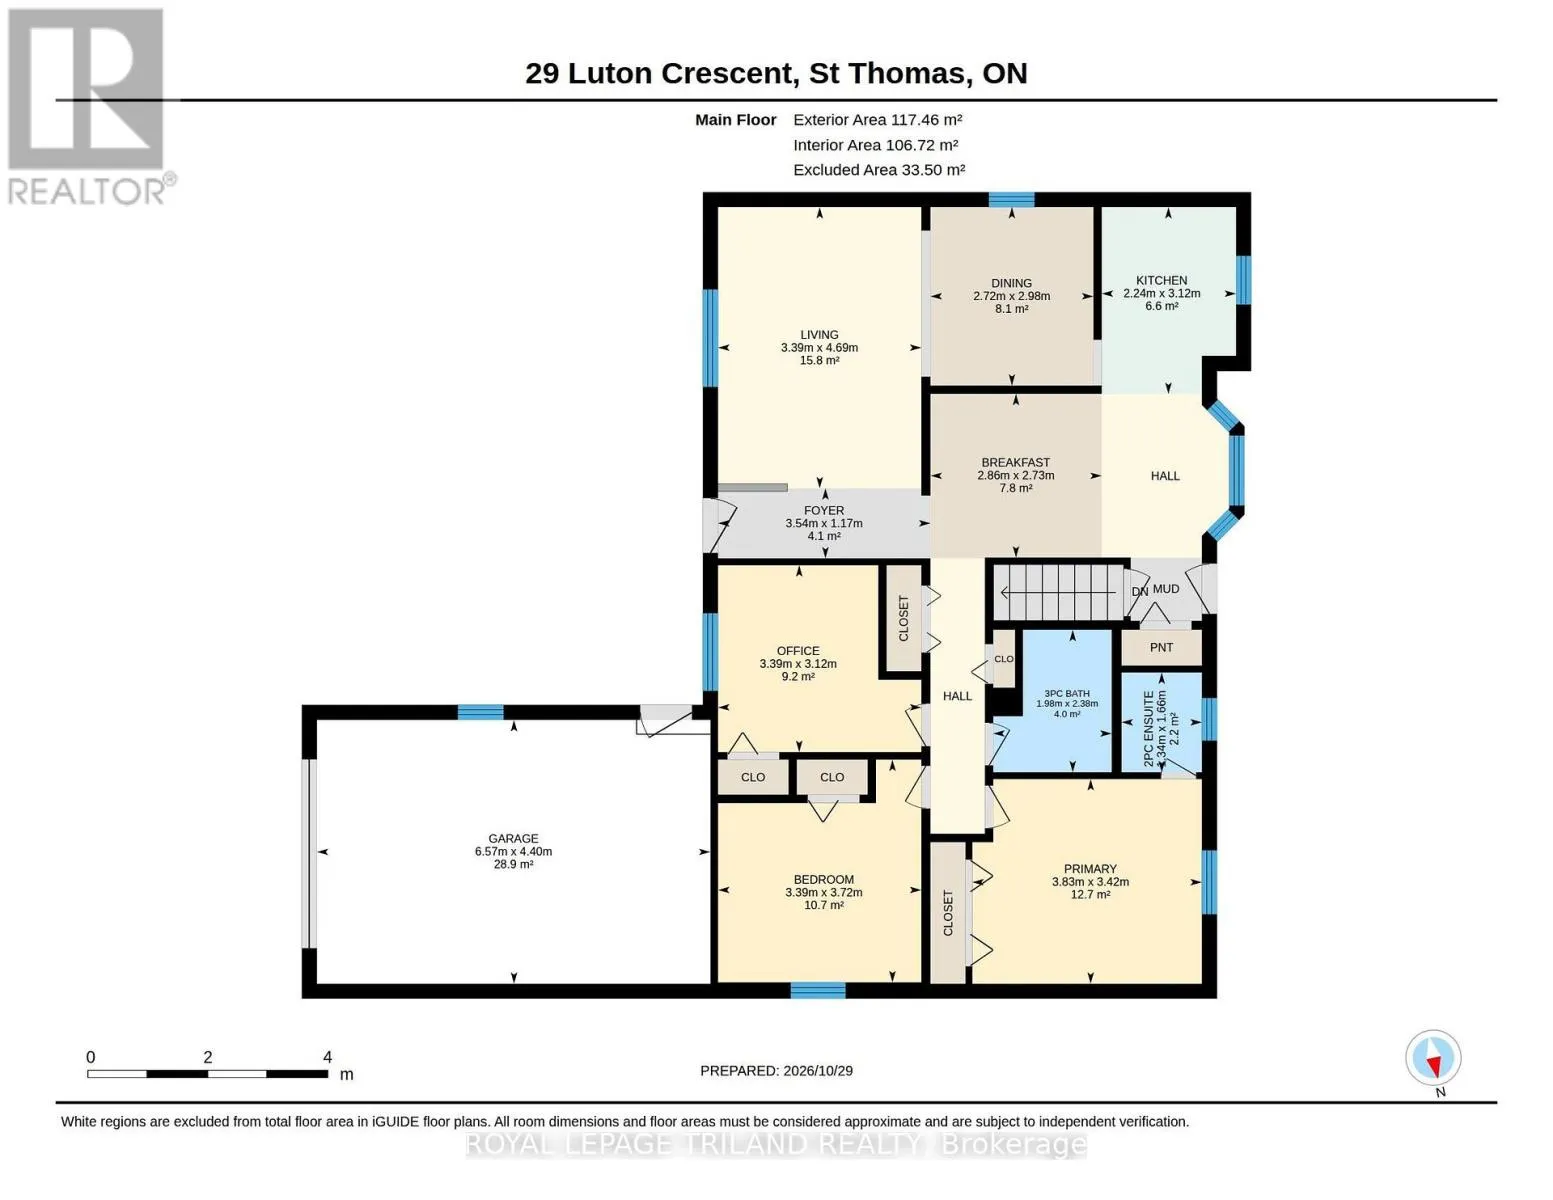
Room Layout

Foyer
Main level
3.54 m x 1.17 m
Living room
Main level
3.39 m x 4.69 m
Dining room
Main level
2.72 m x 2.98 m
Kitchen
Main level
2.24 m x 3.12 m
Eating area
Main level
2.86 m x 2.73 m
Primary Bedroom
Main level
3.83 m x 3.42 m
Bedroom 2
Main level
3.39 m x 3.72 m
Bedroom 3
Main level
3.39 m x 3.12 m
Bathroom
Main level
1.98 m x 2.38 m
Bathroom
Main level
1.34 m x 1.66 m

Location

Learn more about this property
Listing provided by:
ROYAL LEPAGE TRILAND REALTY
MLS® number:
X14128818
Agent:
Lauren Silverthorn
*Indicates required field
Name is required
Email is required
Please enter a valid phone number (e.g., 416-111-1111).