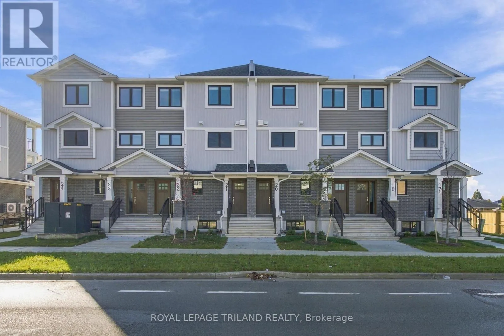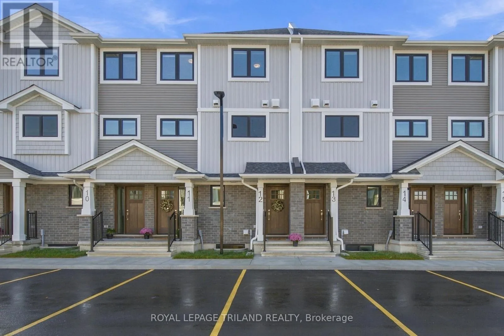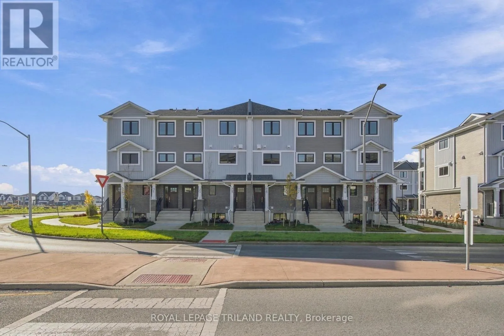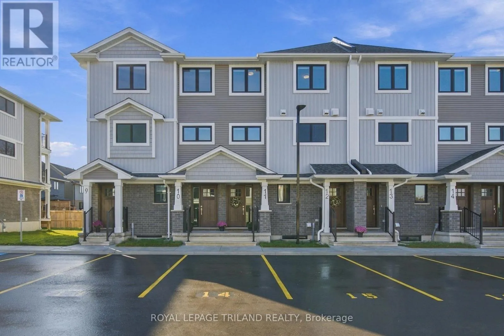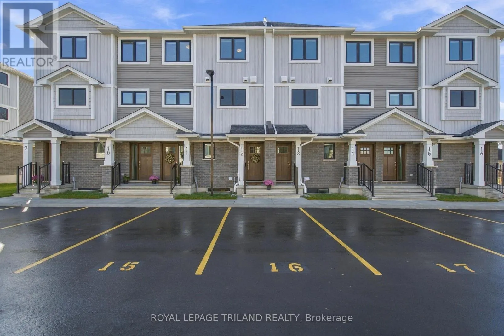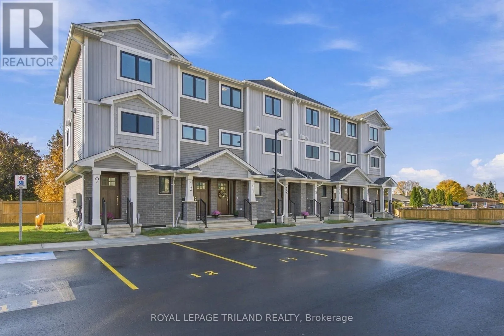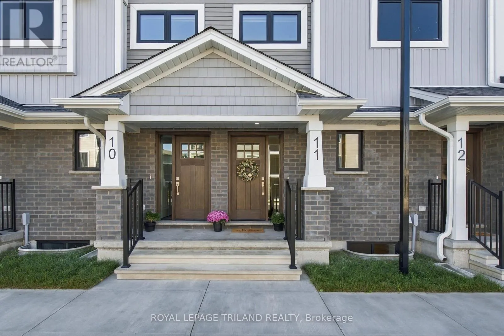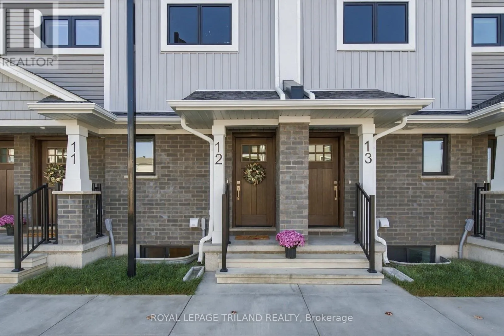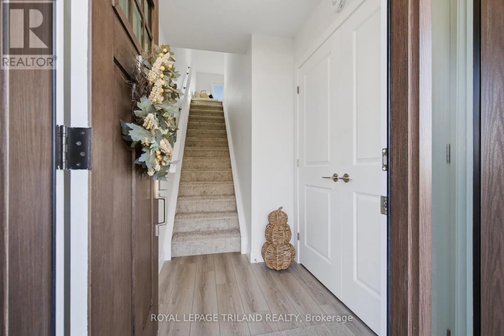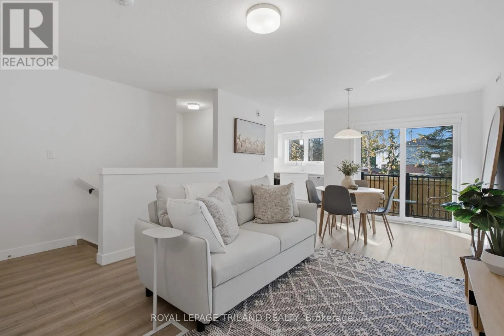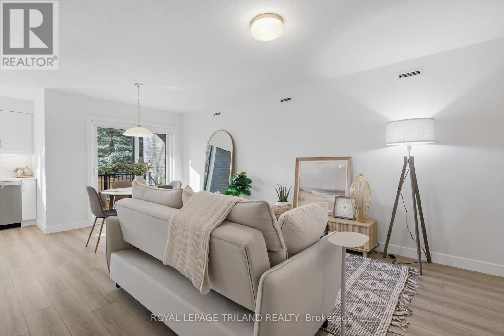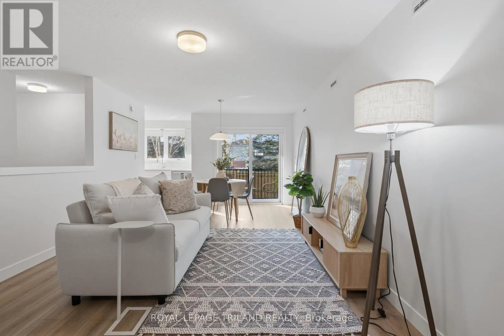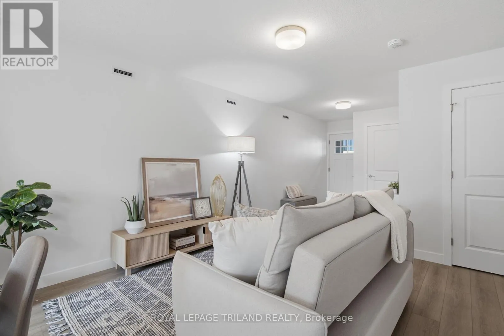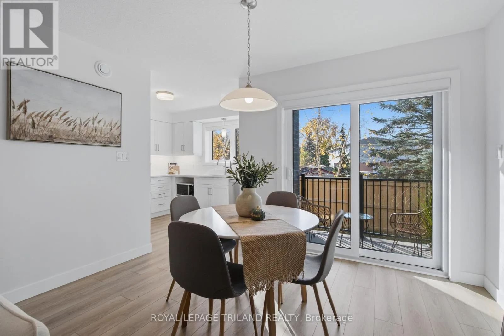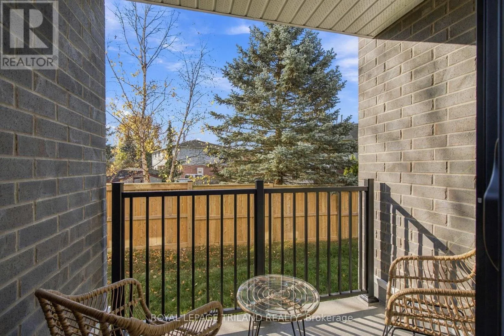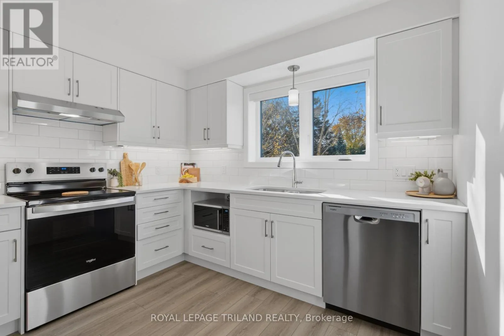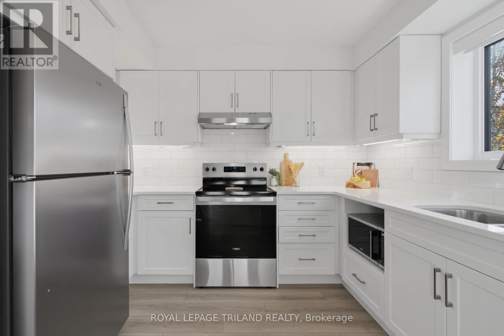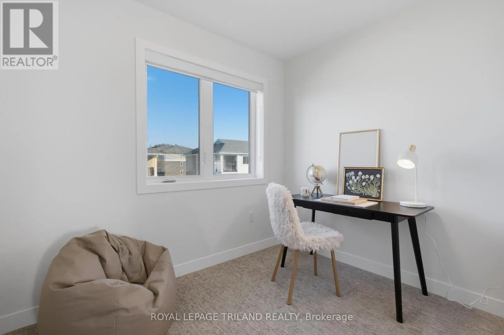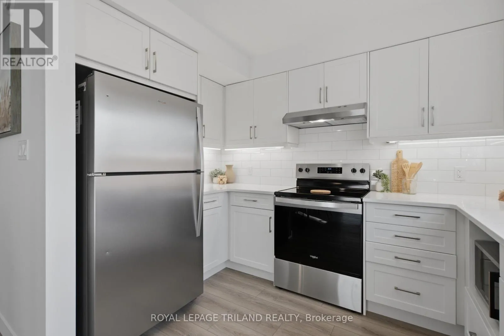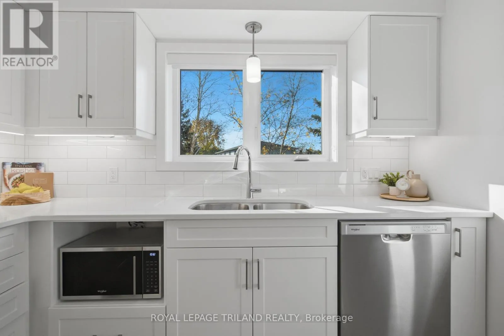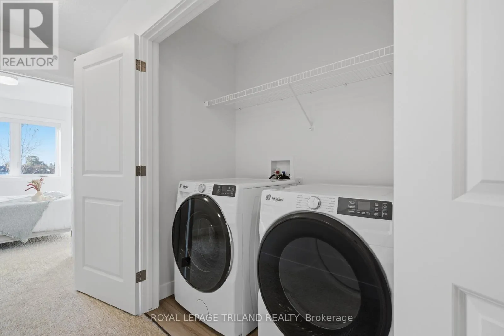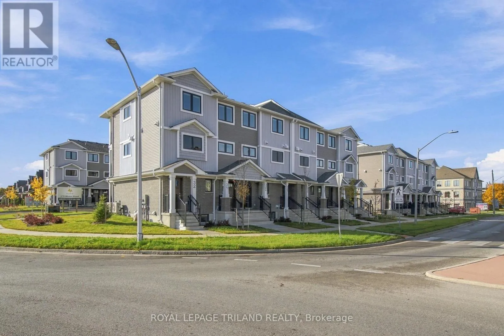
Cross Streets: Talbot and Elm. ** Directions: East on Wellington Street, turn South on Manor Road. Welcome to Avenue Heights at 175 Manor Road, St. Thomas! This beautifully designed upper-level townhouse offers 2 bedrooms plus a den, 1.5 bathrooms and 1,373 sq. ft. of modern living space. The open-concept main floor features a spacious living/dining area and a contemporary kitchen with quartz countertop, included appliances and a pantry. Upstairs, you'll find generously sized bedrooms with ample closet space, blackout roller shades and a dedicated linen closet. Additional features include in-suite laundry on the second floor with full-sized washer and dryer, a covered front entrance, private covered rear balcony off the dining area and an additional private deck off the rear bedroom. Built to ENERGY STAR specifications and Net Zero Ready, the home features a highly efficient Lennox cold-climate heat pump for year-round comfort. One designated parking space and separate hydro and water metering are included. Conveniently located, Avenue Heights are within walking distance of Elgin Mall, shops, grocery stores and restaurants. Avenue Heights offers modern, energy-efficient living with everyday conveniences close by. Townhomes are move-in ready and available for immediate possession with different floor plans to choose. Reach out for more information. (id:27476)