26 - 175 Manor Road, St. Thomas, Ontario N5R 0R4

Listed for:
$2,400
2 beds
2 baths
Listed 9 days ago
Row / Townhouse for rent: 26 - 175 Manor Road, St. Thomas, Ontario N5R 0R4

View all 22 photos

About

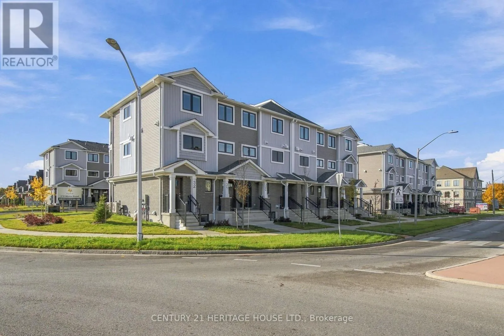
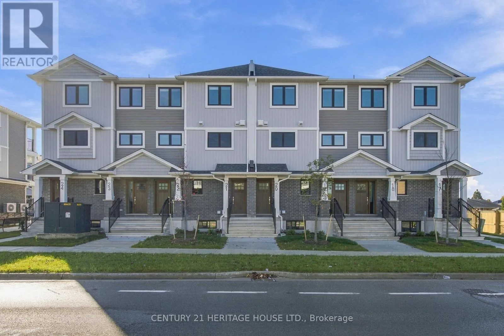
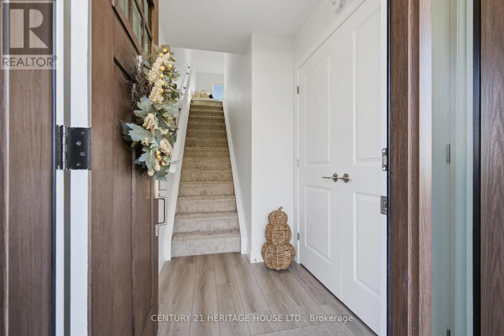
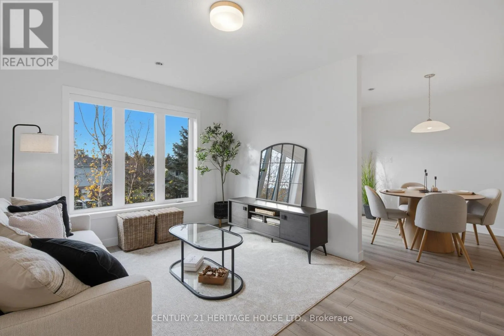
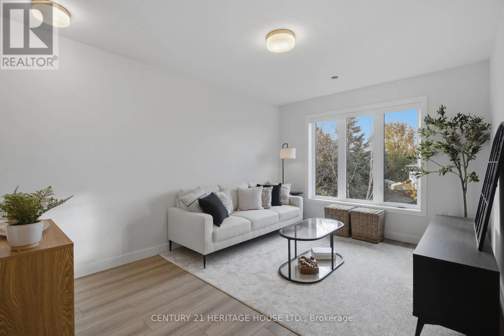
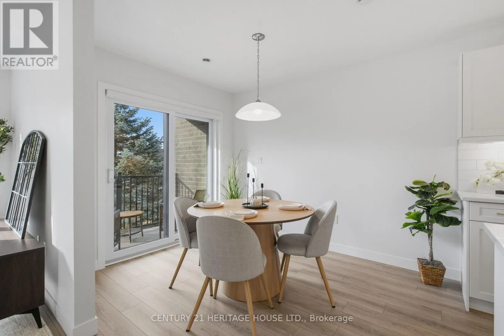
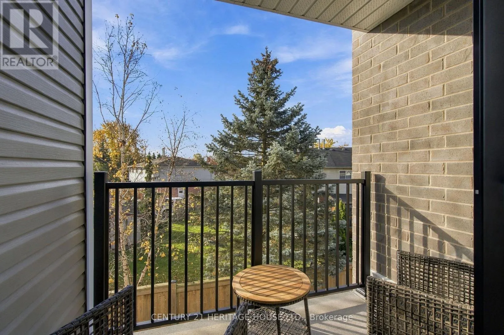
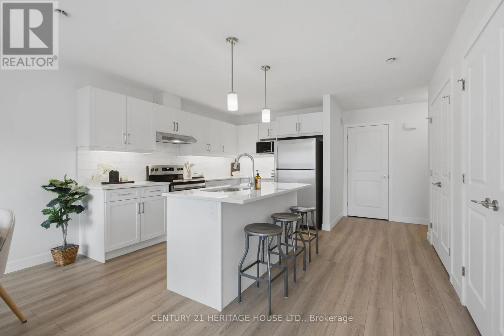
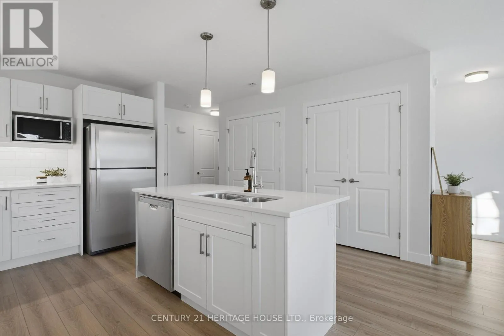
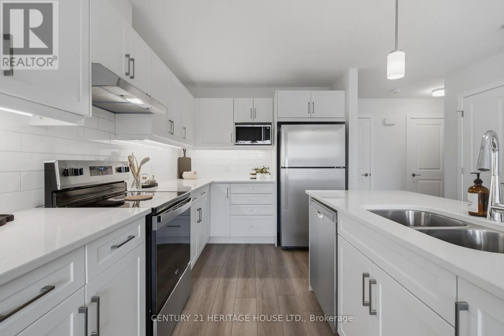
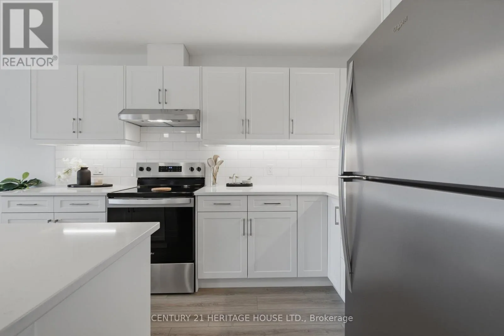
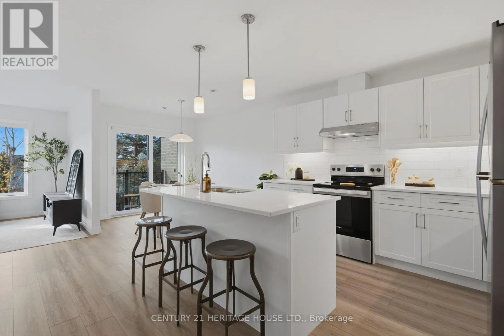
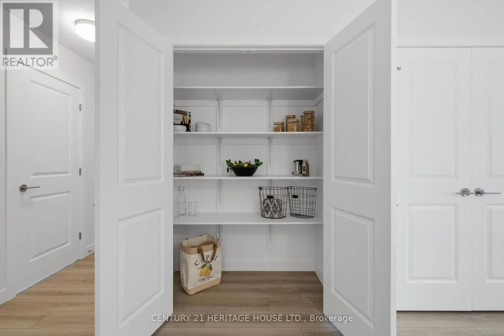
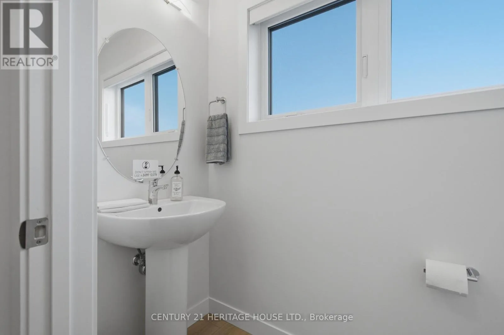
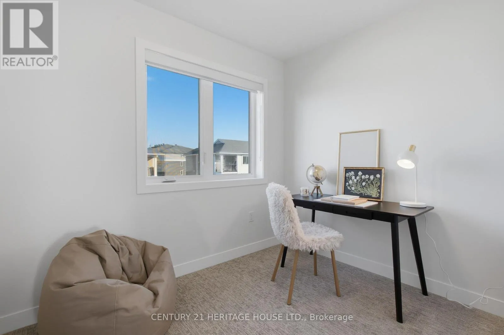
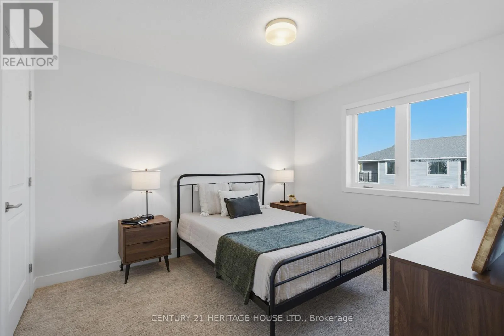
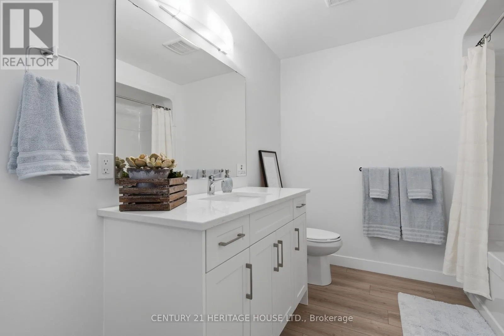
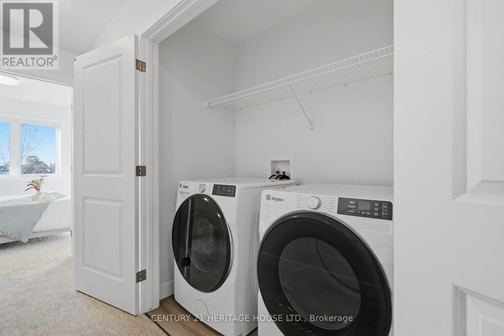
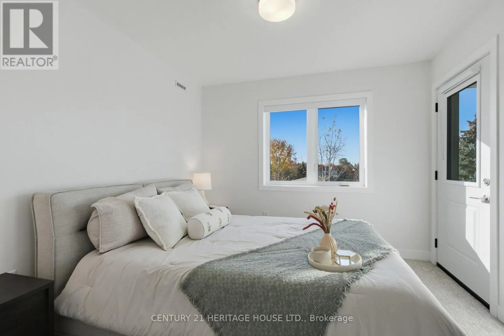
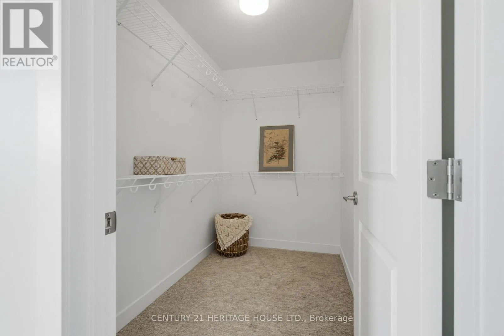
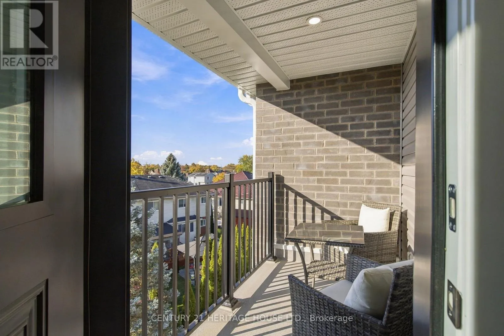
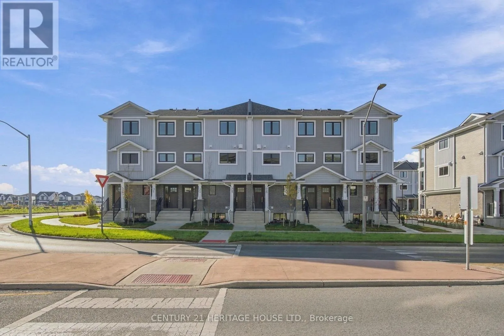
Cross Streets: Talbot and Manor. ** Directions: East on wellington Street, Turn south on Manor. Welcome to this beautifully designed 1,373 sq. ft. end-unit upper-level stacked townhouse, offering modern living and everyday comfort. Featuring 2 bedrooms plus a den and 1.5 bathrooms, this thoughtfully designed layout offers plenty of space for comfortable living. Enjoy a bright, open-concept main floor with a spacious kitchen featuring quartz countertops, a pantry, and a large center island with additional seating, perfect for entertaining. The dining area provides access to your private rear deck, perfect for enjoying some fresh air. The upper level features two bedrooms, a versatile den and convenient in-suite laundry. Additional features include one designated parking space, a covered front entrance, full-sized ENERGY STAR appliances, and an energy-efficient Lennox cold-climate heat pump. Built to ENERGY STAR specifications and Net Zero Ready. Conveniently located within walking distance to grocery stores, restaurants, and elgin mall. Available for $2,400/month. Don't miss out on this opportunity to enjoy modern, energy-efficient living in a convenient location! Photos are of a staged model unit. (id:27476)

Property Highlights

MLS® Number
X14154054
Type
Single Family
Community Name
St. Thomas
Ownership Type
Freehold
Parking Space Total
1

Building

Building Type
Row / Townhouse
Storeys
2.00
Square Footage
1100 - 1500 sqft
Bathrooms Total
2
Bedrooms Above Ground
2
Bedrooms Total
2
Amenities
Separate Heating Controls, Separate Electricity Meters Public Transit
Exterior Finish
Brick Veneer, Vinyl siding
Fireplace Present
No
Basement Type
None
Basement Features
Building Heating Type
Forced air, Heat Pump
Heating Fuel
Electric
Building Cooling Type
Central air conditioning

Utilities

Water
Municipal water
Utility Sewer
Sanitary sewer

Room Layout

Primary Bedroom
Second level
3.15 m x 3.12 m
Bedroom 2
Second level
3.07 m x 3.63 m
Office
Second level
2.85 m x 2.18 m
Living room
Main level
3.23 m x 4.27 m
Eating area
Main level
2.69 m x 3.2 m
Kitchen
Main level
4.24 m x 3.53 m

Location

Learn more about this property
Listing provided by:
CENTURY 21 HERITAGE HOUSE LTD.
MLS® number:
X14154054
Agent:
Ethan Giles
*Indicates required field
Name is required
Email is required
Please enter a valid phone number (e.g., 416-111-1111).