127 Cortland Terrace, St. Thomas, Ontario N5P 3S6

Listed for:
$549,900
3 beds
3 baths
Listed 10 days ago
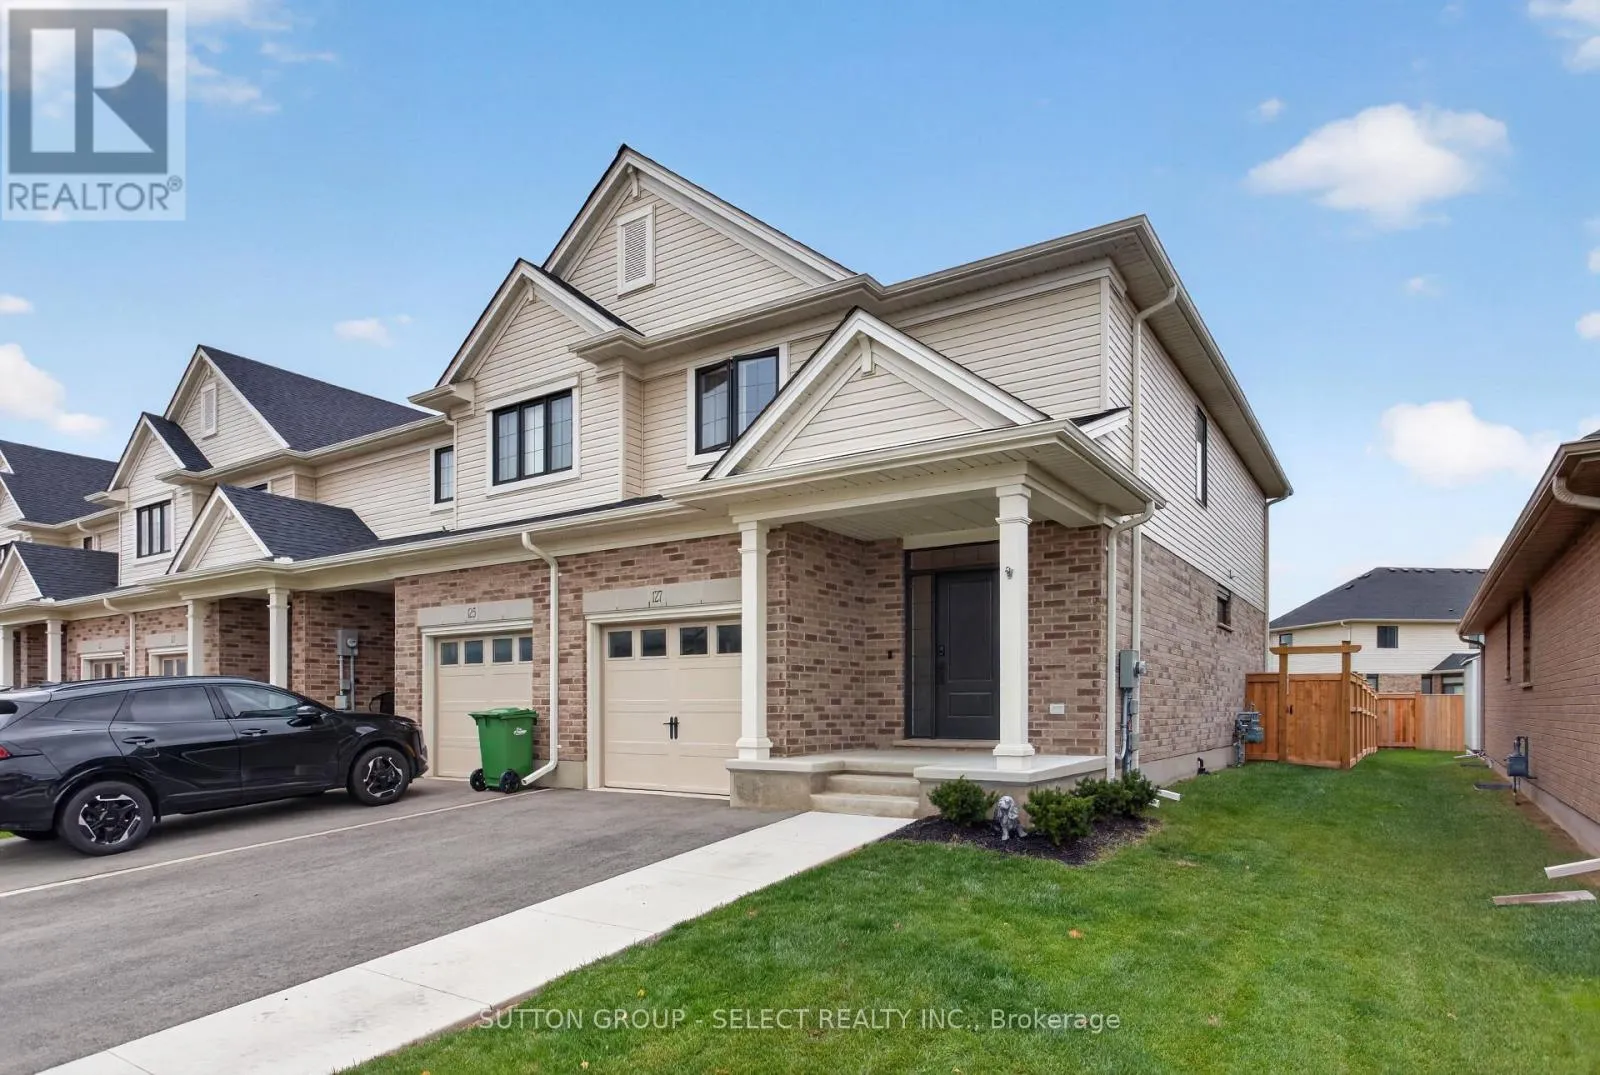
Row / Townhouse for rent: 127 Cortland Terrace, St. Thomas, Ontario N5P 3S6

View all 35 photos

About

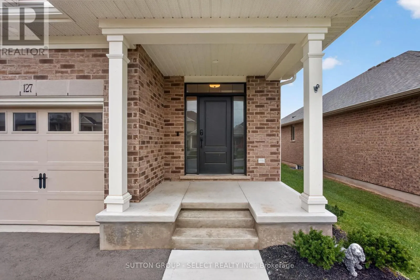
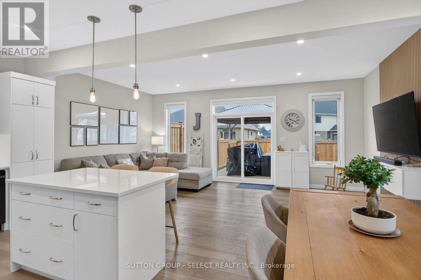
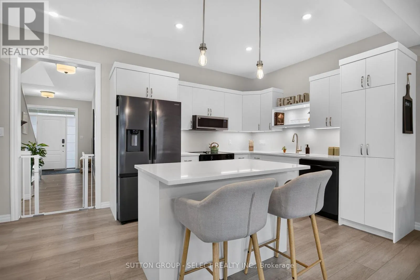
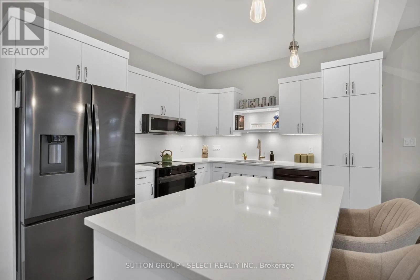
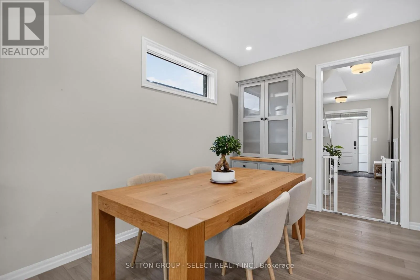
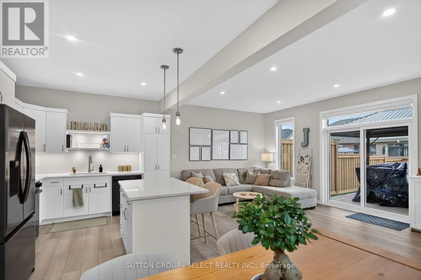
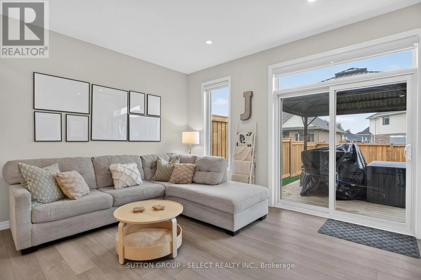
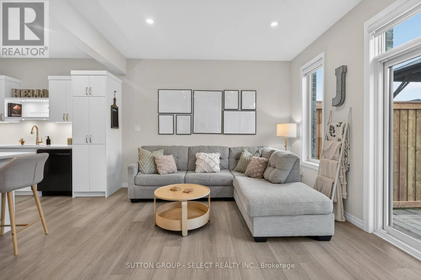
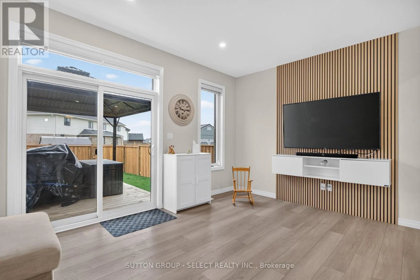
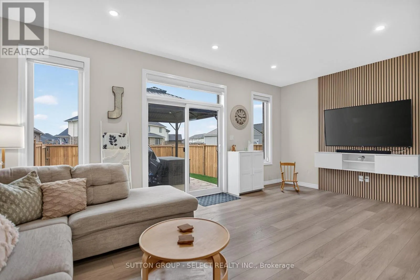
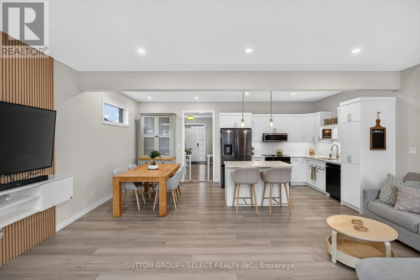
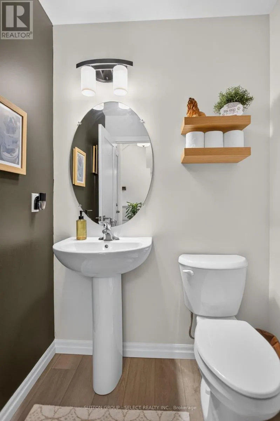
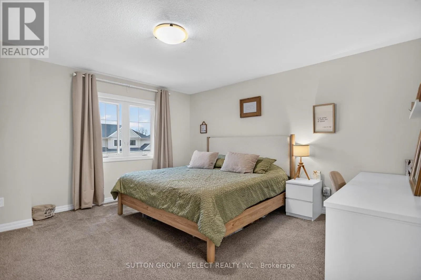
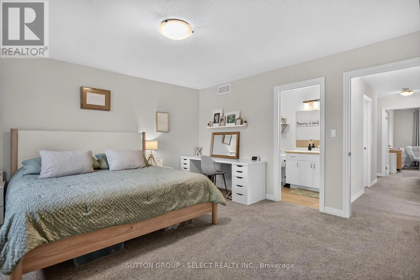
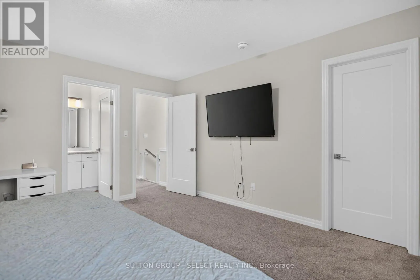
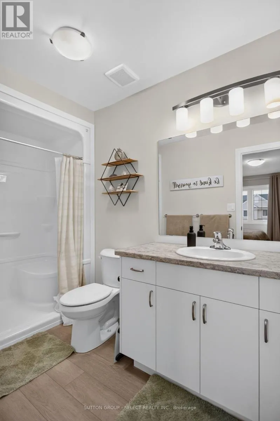
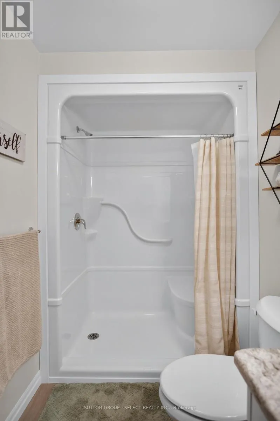
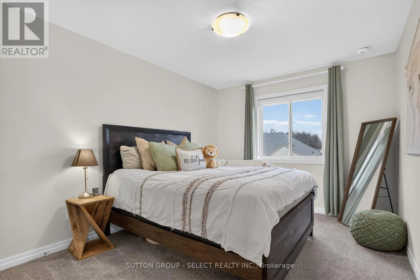
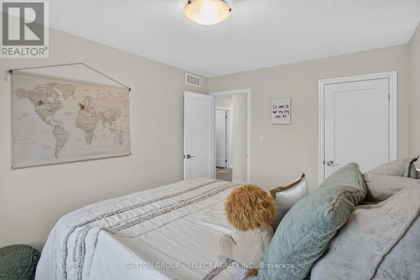
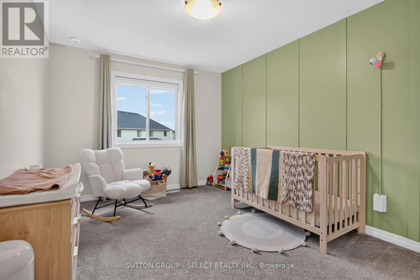
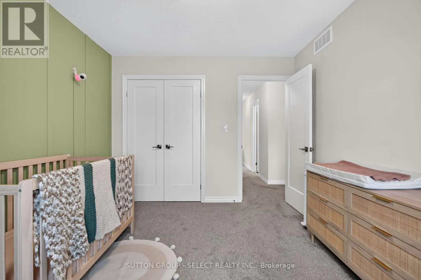
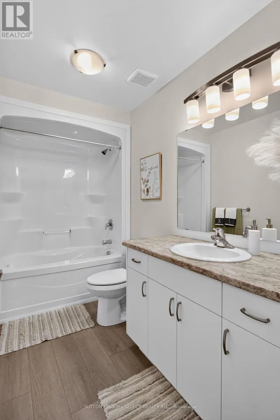
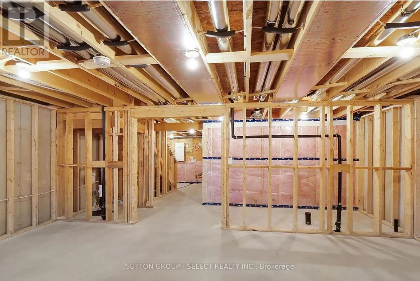
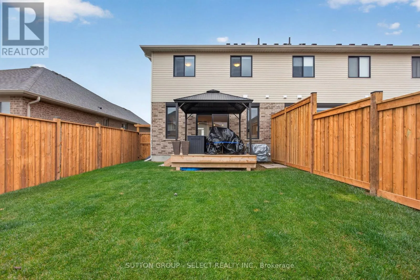
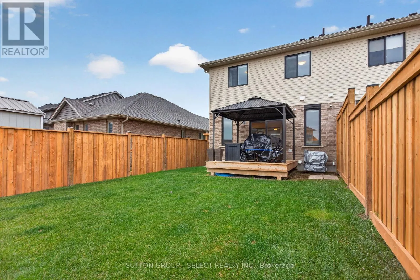
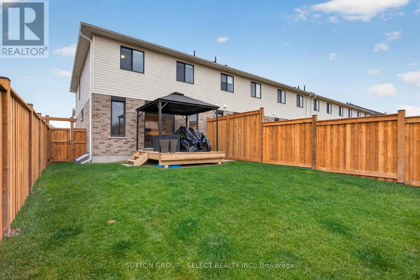
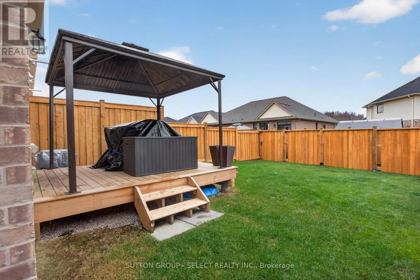
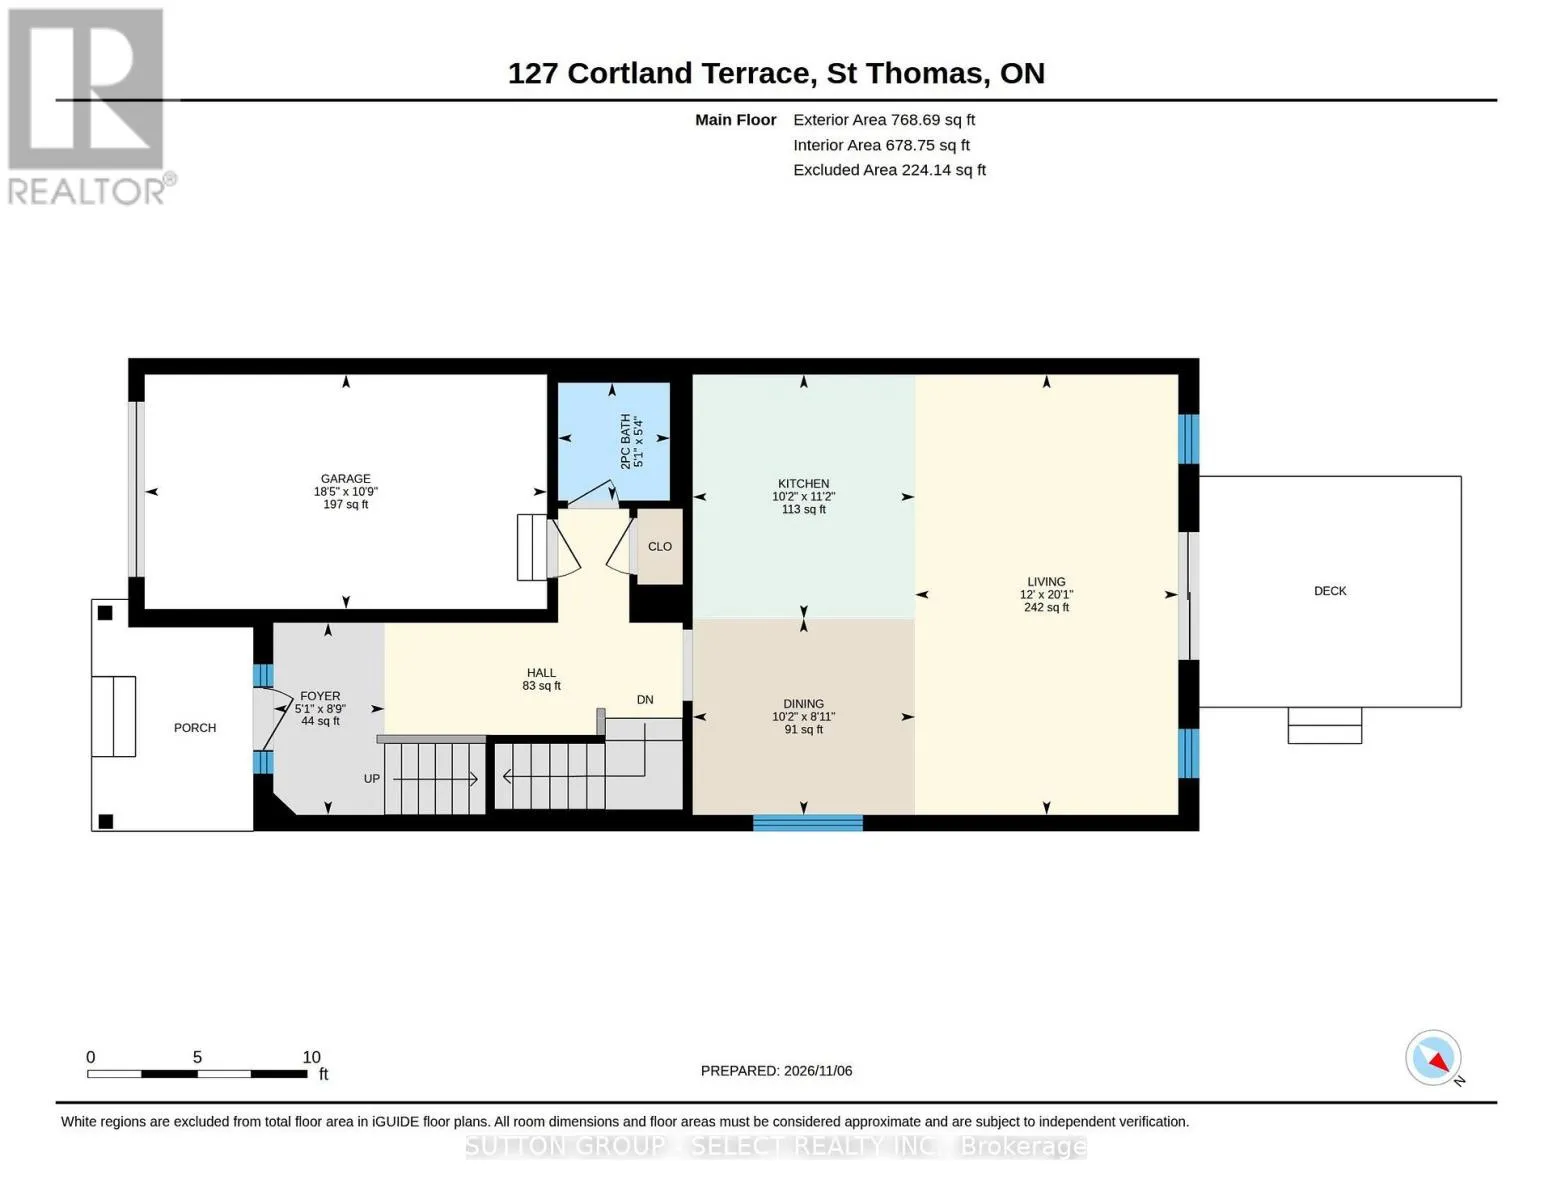
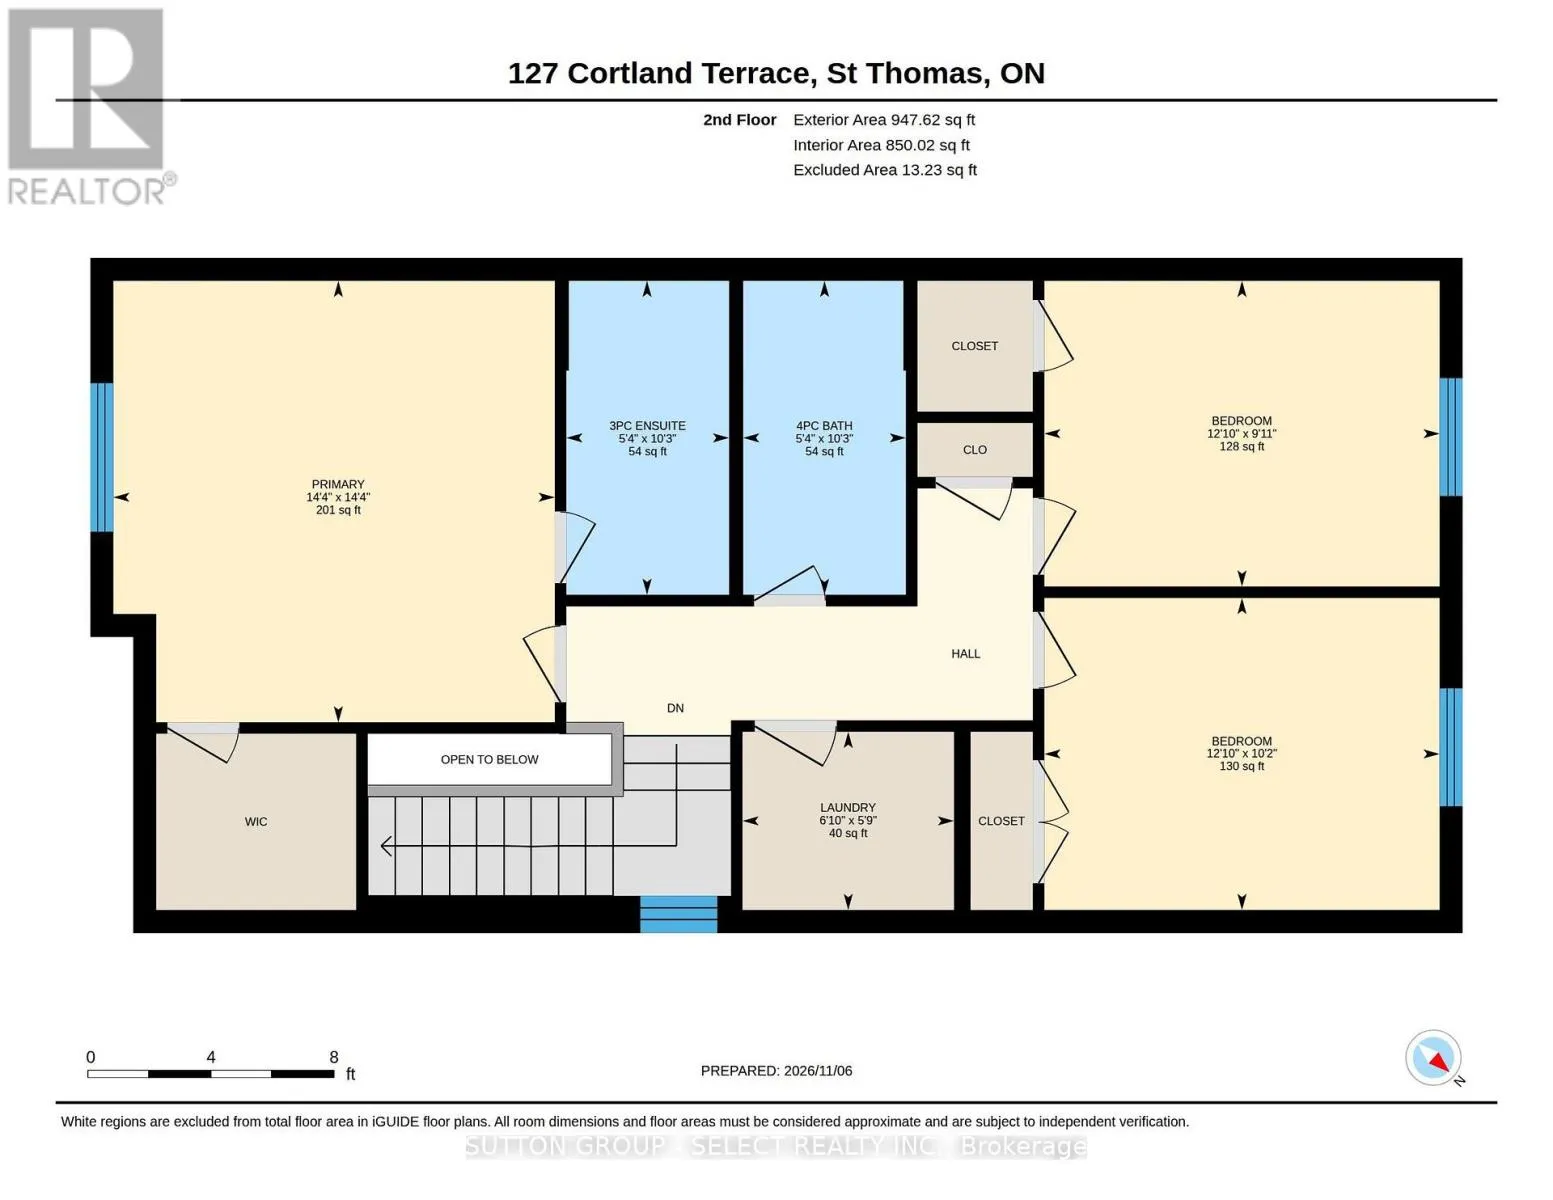
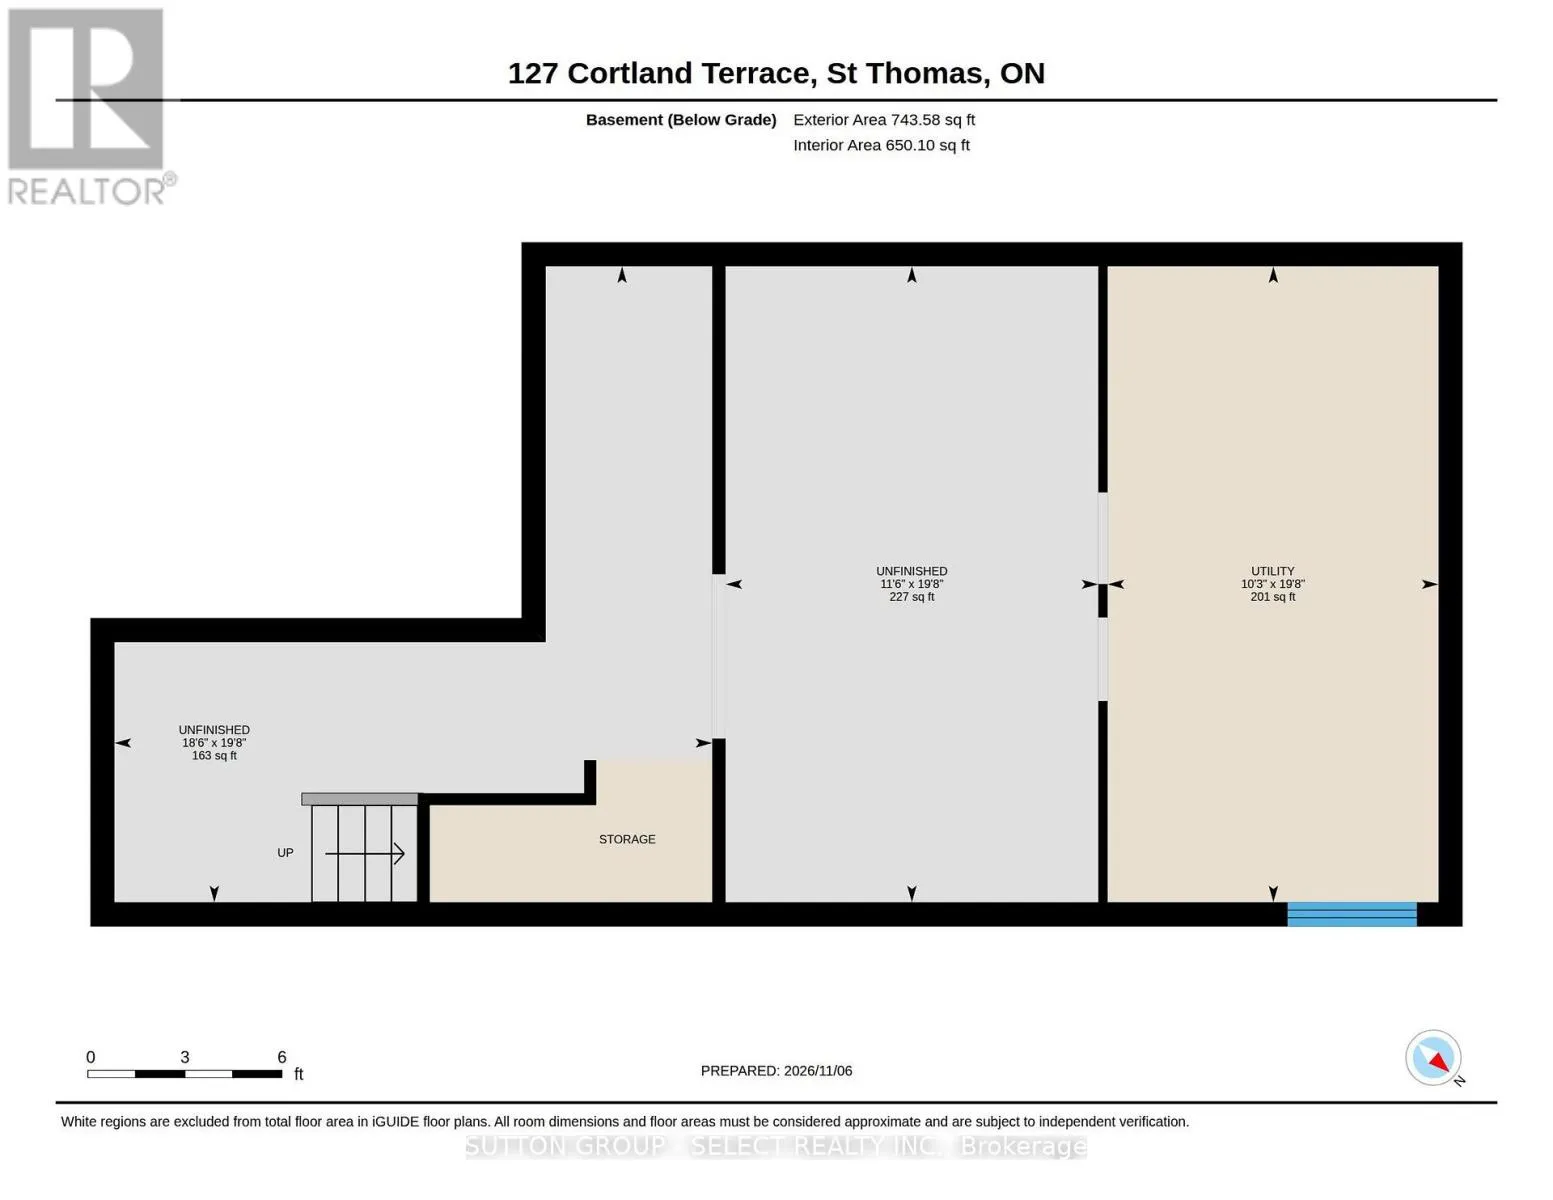
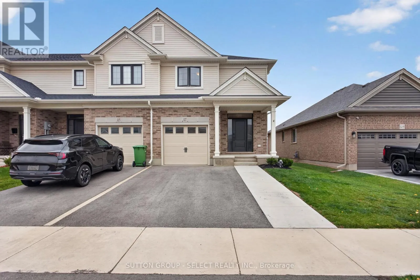
Cross Streets: Cortland Terrace & Renaissance Dr. ** Directions: East on Southdale Line, right onto Renaissance Dr, left exit roundabout onto Cortland Terrace. Welcome to this end-unit townhome with NO CONDO FEES, featuring thoughtful touches you won't find in every home! This property offers three spacious bedrooms and two and a half bathrooms. The living room features modern wood paneling and electric blinds, while the kitchen offers quartz countertops and appliances that are only two years old. The primary suite includes a 3-piece ensuite and a spacious walk-in closet. The backyard was freshly fenced just one month ago, providing added privacy, and features a wooden deck and gazebo, making it the perfect space to relax or entertain. The unfinished basement offers plenty of potential, with a bathroom rough-in and enough space for a possible fourth bedroom. The garage also includes a newly installed remote garage door opener for added convenience. With no condo fees, plenty of space, and thoughtful upgrades throughout, this is a home you won't want to miss! (id:27476)

Property Highlights

MLS® Number
X14156948
Type
Single Family
Community Name
St. Thomas
Ownership Type
Freehold
Land Size
31.3 x 113.5 FT
Parking Space Total
3

Building

Building Type
Row / Townhouse
Storeys
2.00
Square Footage
1500 - 2000 sqft
Bathrooms Total
3
Bedrooms Above Ground
3
Bedrooms Total
3
Exterior Finish
Brick, Vinyl siding
Fireplace Present
No
Basement Type
N/A (Unfinished)
Basement Features
Building Heating Type
Forced air
Heating Fuel
Natural gas
Building Cooling Type
Central air conditioning

Utilities

Water
Municipal water
Utility Sewer
Sanitary sewer

Room Layout

Primary Bedroom
Second level
4.34 m x 4.32 m
Bedroom 2
Second level
3.89 m x 3.05 m
Bedroom
Second level
3.89 m x 3.02 m
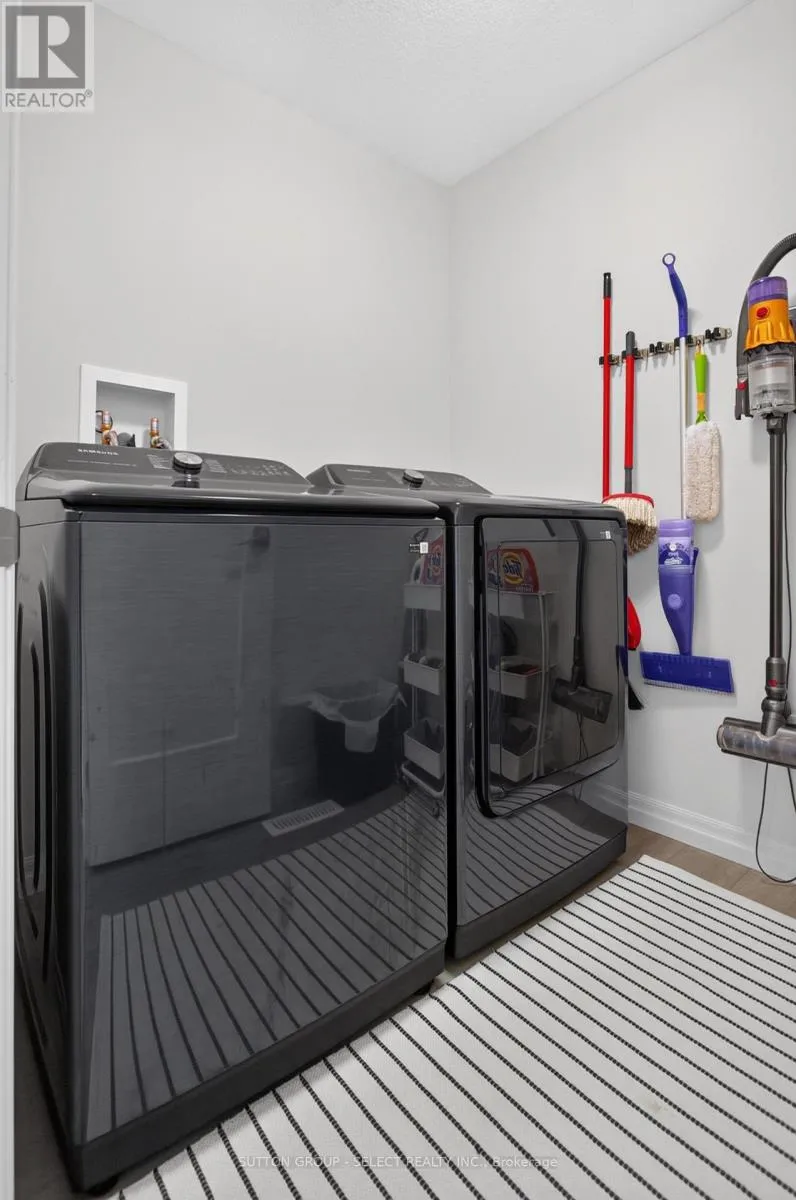
Laundry room
Second level
2.08 m x 1.73 m
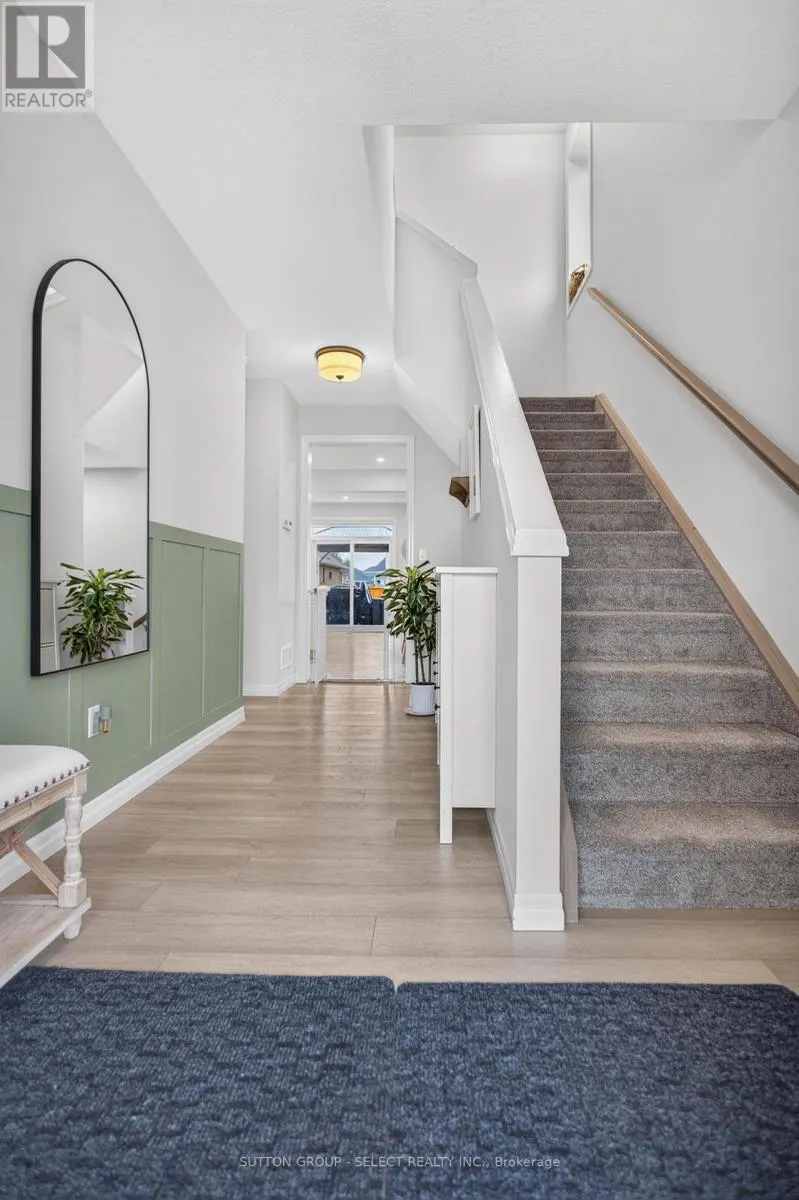
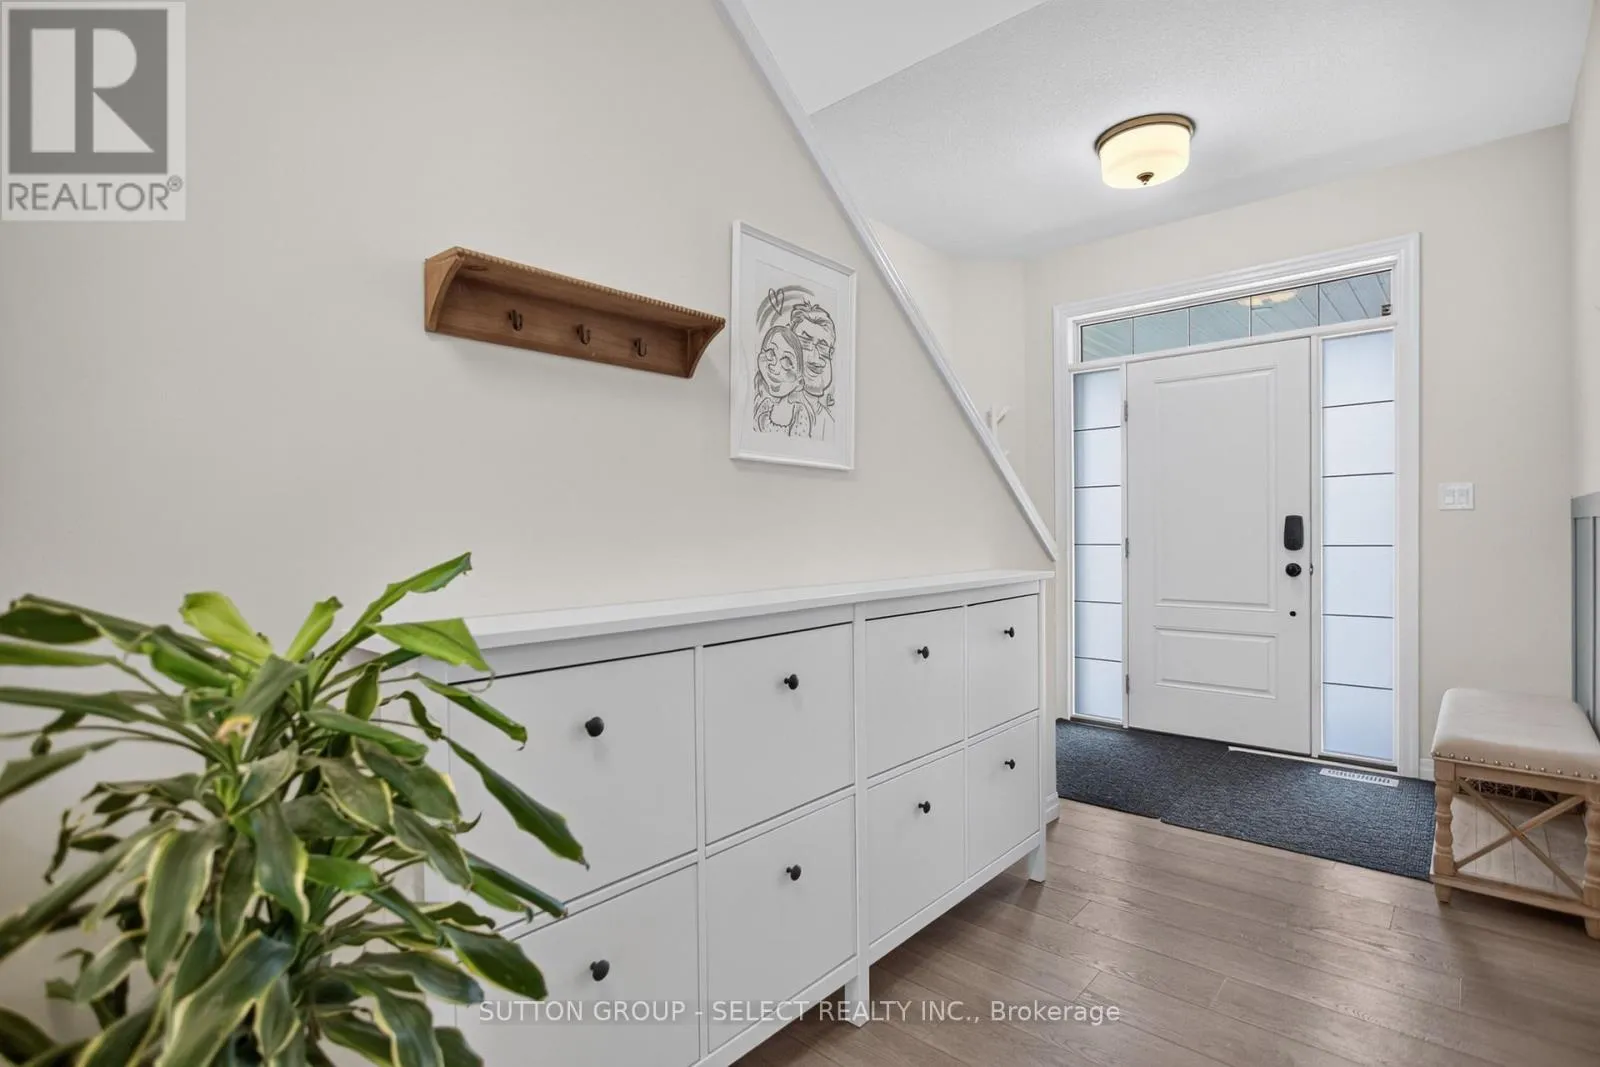
Foyer
Main level
6.07 m x 1.55 m
Kitchen
Main level
305 m x 3.45 m
Dining room
Main level
3.12 m x 2.79 m
Living room
Main level
3.48 m x 6.07 m

Location

Learn more about this property
Listing provided by:
SUTTON GROUP - SELECT REALTY INC.
MLS® number:
X14156948
Agent:
Justin Ngo
*Indicates required field
Name is required
Email is required
Please enter a valid phone number (e.g., 416-111-1111).