20 Renaissance Drive, St. Thomas, Ontario N5R 0J9

Listed for:
$539,900
3 beds
3 baths
Listed 5 days ago
Row / Townhouse for rent: 20 Renaissance Drive, St. Thomas, Ontario N5R 0J9

View all 39 photos

About

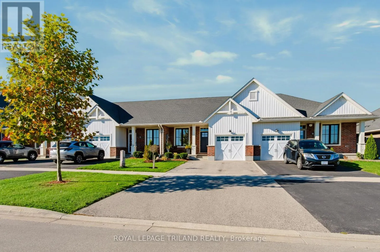
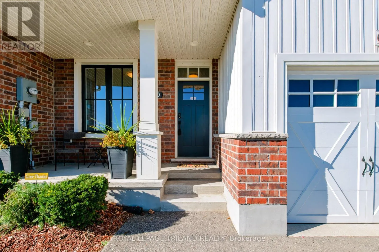
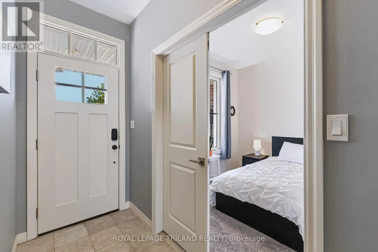
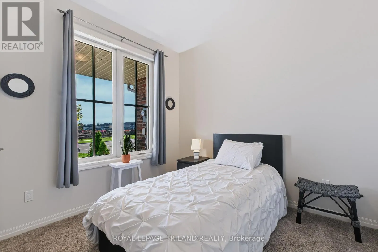
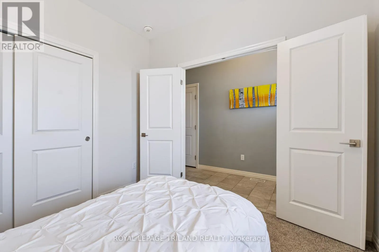
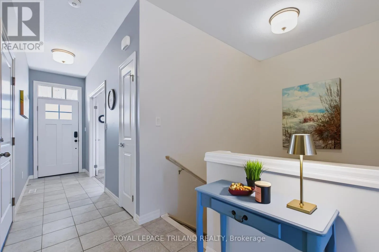
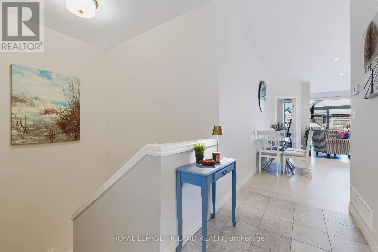
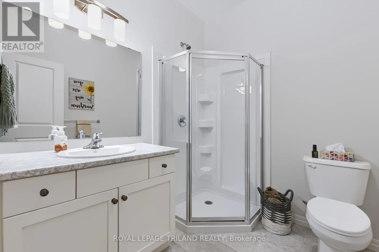
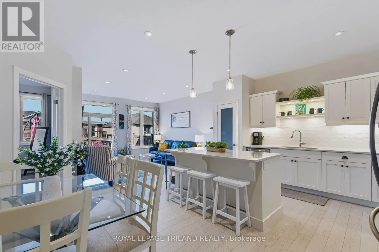
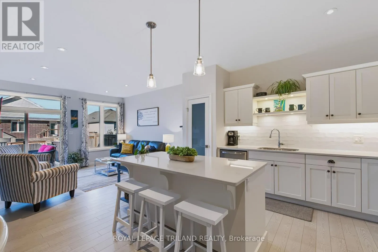
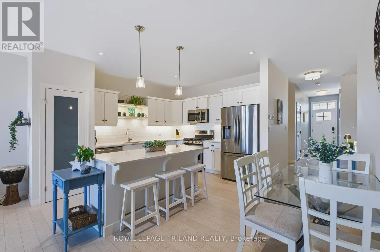
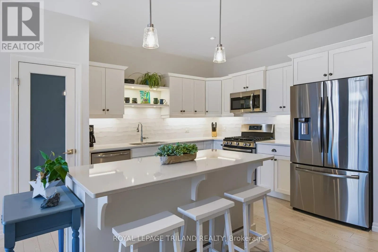
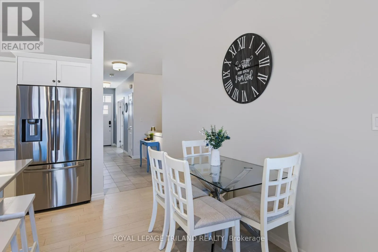
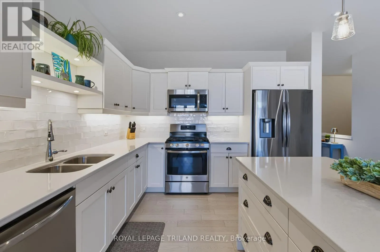
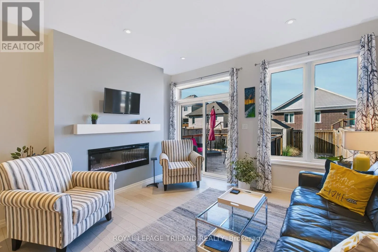
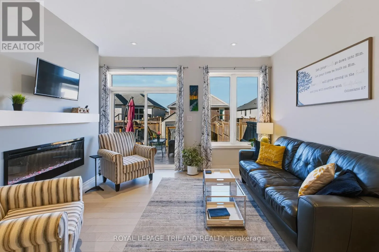
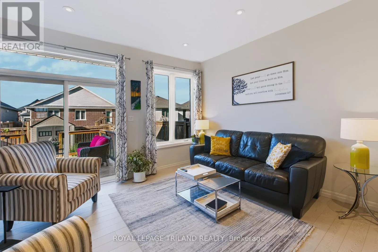
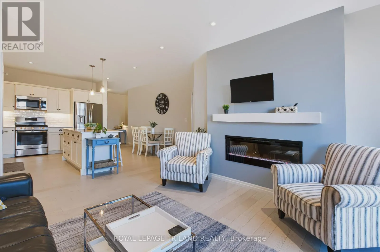
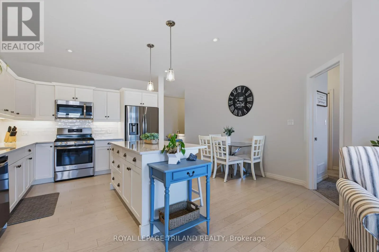
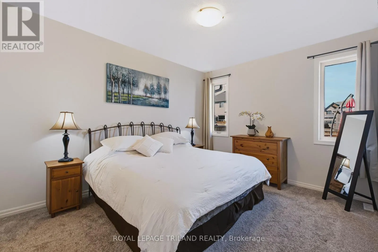
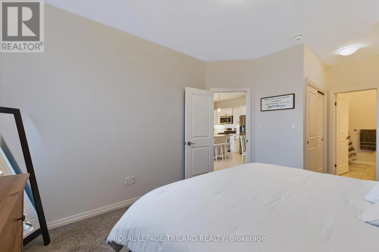
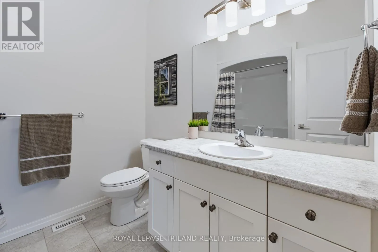
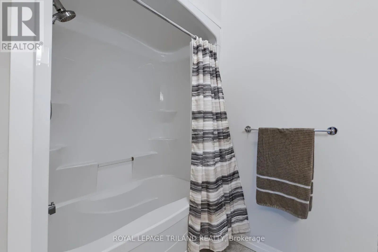
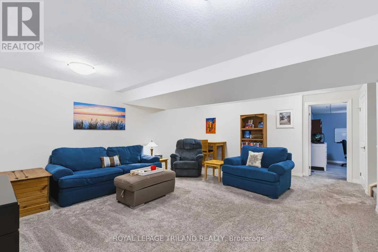
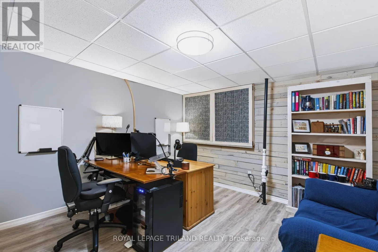
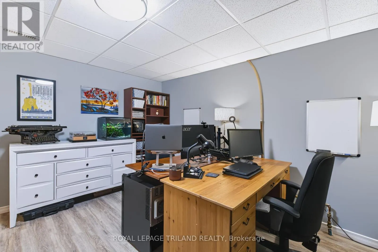
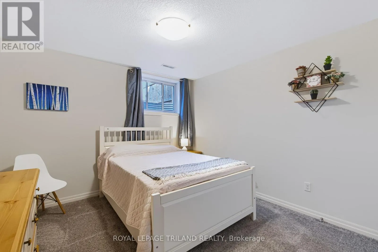
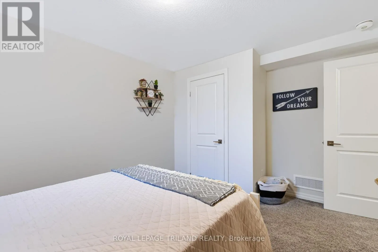
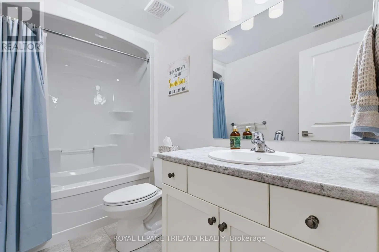
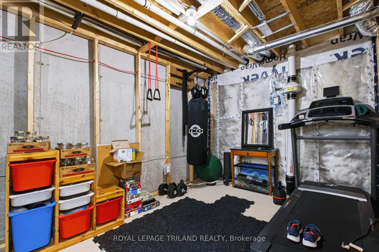
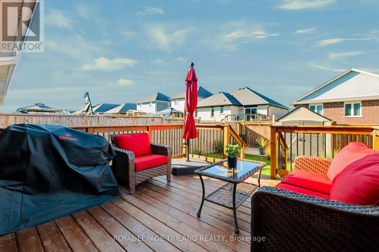
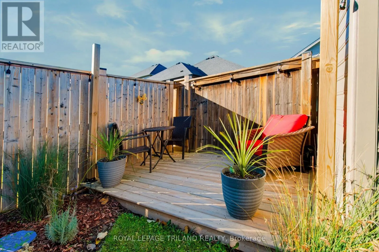
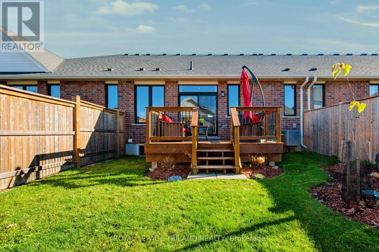
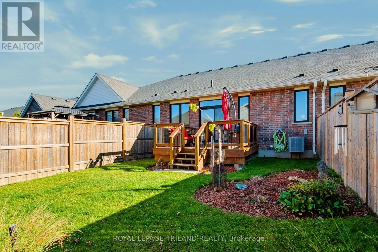
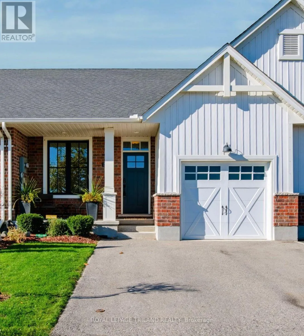
Cross Streets: Elm street & Renaissance Dr. ** Directions: From Elm St turn South onto Renaissance Dr. Well-kept bungalow townhome, offering bright fresh clean ambiance throughout. Boasting 3 spacious bedrooms, and Office/Den and 3 full bathrooms. This open-concept floor plan filled with natural light and 9' ceiling throughout the main floor. Beautifully designed kitchen, featuring quartz countertops, stainless steel appliances, Gas stove, a large pantry, elegant subway tile backsplash, and an under mount sink, creating both a stylish and highly functional space with ample storage. Convenience meets comfort with main floor laundry (with gas line), making everyday living effortless. The primary bedroom retreat offers a spacious layout complete with his and hers closet and an ensuite. Off of the cozy living room you directly able to step outside to enjoy the deck on a fully fenced and thoughtfully landscaped private backyard, and good size shed offering additional storage for tools and seasonal items. There's also another deck at the back of the property perfect for relaxing or entertaining. BBQ gas line available on this smart property. Located in a desirable neighbourhood, this home is close to schools, parks, shopping and restaurants. This property presents an incredible opportunity to own, don't miss it! (id:27476)

Property Highlights

MLS® Number
X14170432
Type
Single Family
Community Name
St. Thomas
Ownership Type
Freehold
Land Size
26.4 x 114.8 FT
Parking Space Total
5

Building

Building Type
Row / Townhouse
Storeys
1.00
Square Footage
1100 - 1500 sqft
Bathrooms Total
3
Bedrooms Above Ground
2
Bedrooms Total
3
Amenities
Fireplace(s) Hospital, Park, Place of Worship, Schools
Exterior Finish
Vinyl siding, Brick
Fireplace Present
Yes
Basement Type
Full (Finished)
Basement Features
Building Heating Type
Forced air
Heating Fuel
Natural gas
Building Cooling Type
Central air conditioning

Utilities

Water
Municipal water
Utility Sewer
Sanitary sewer

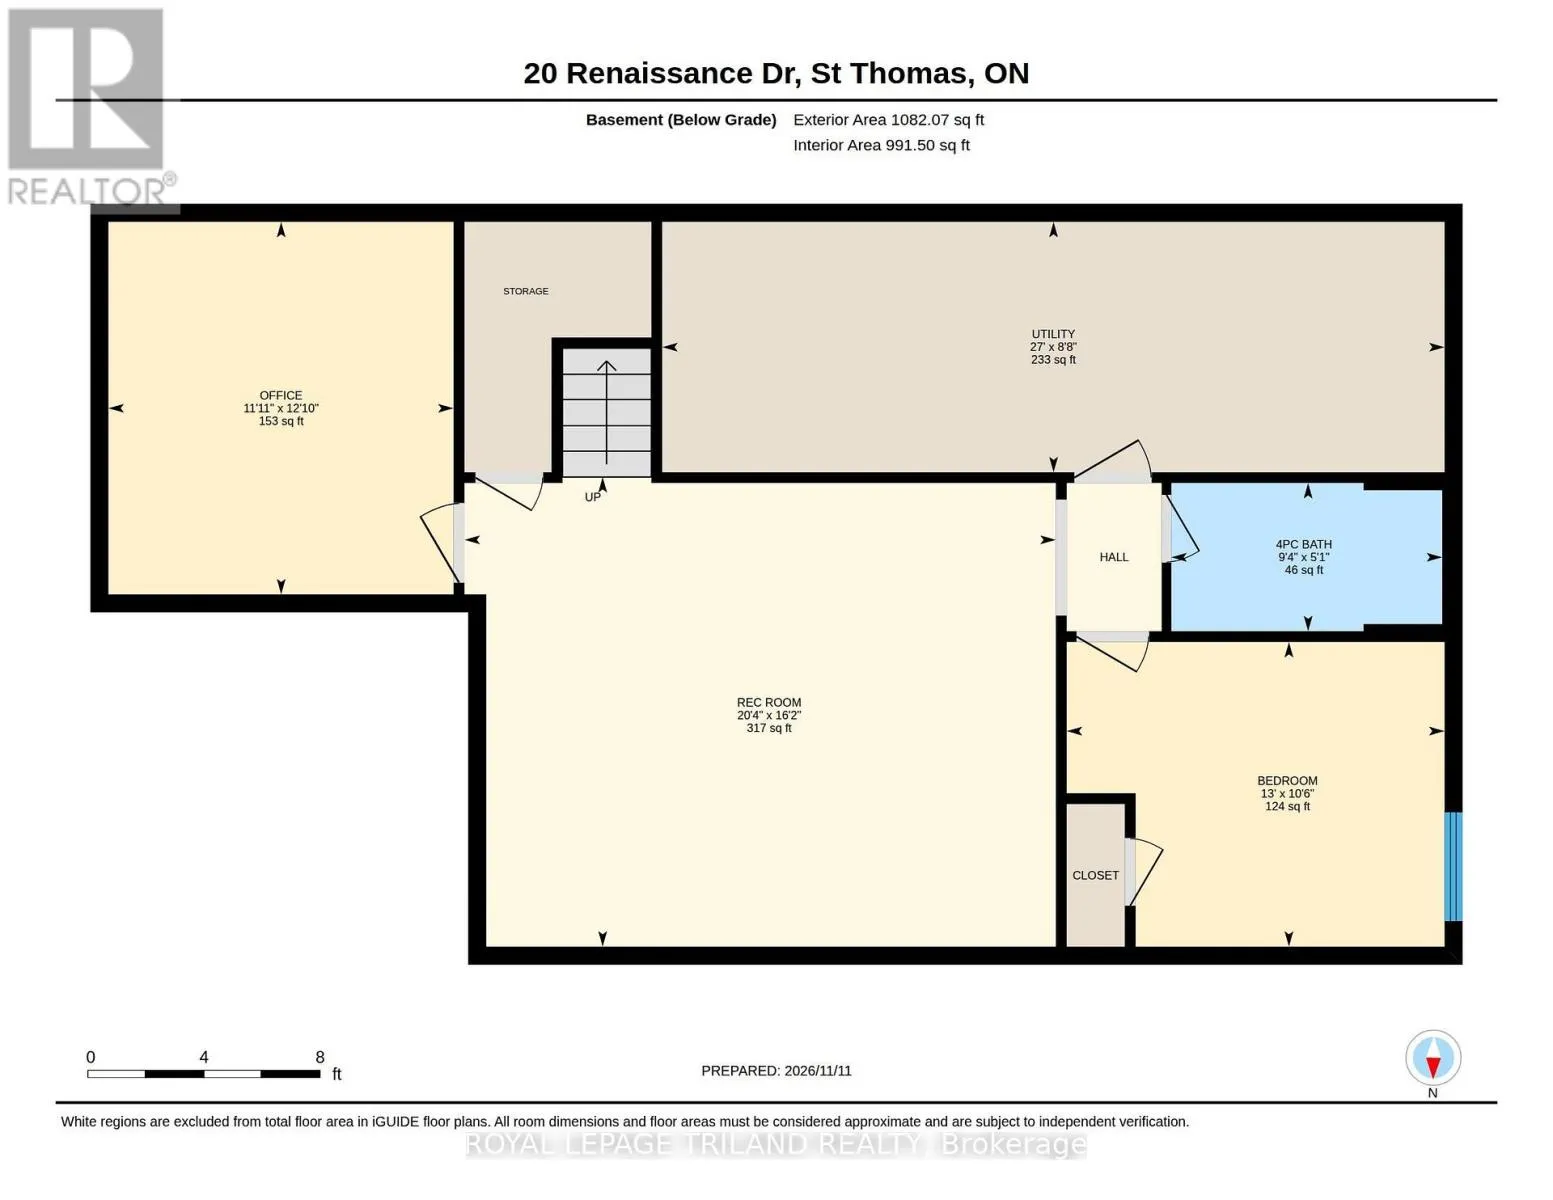
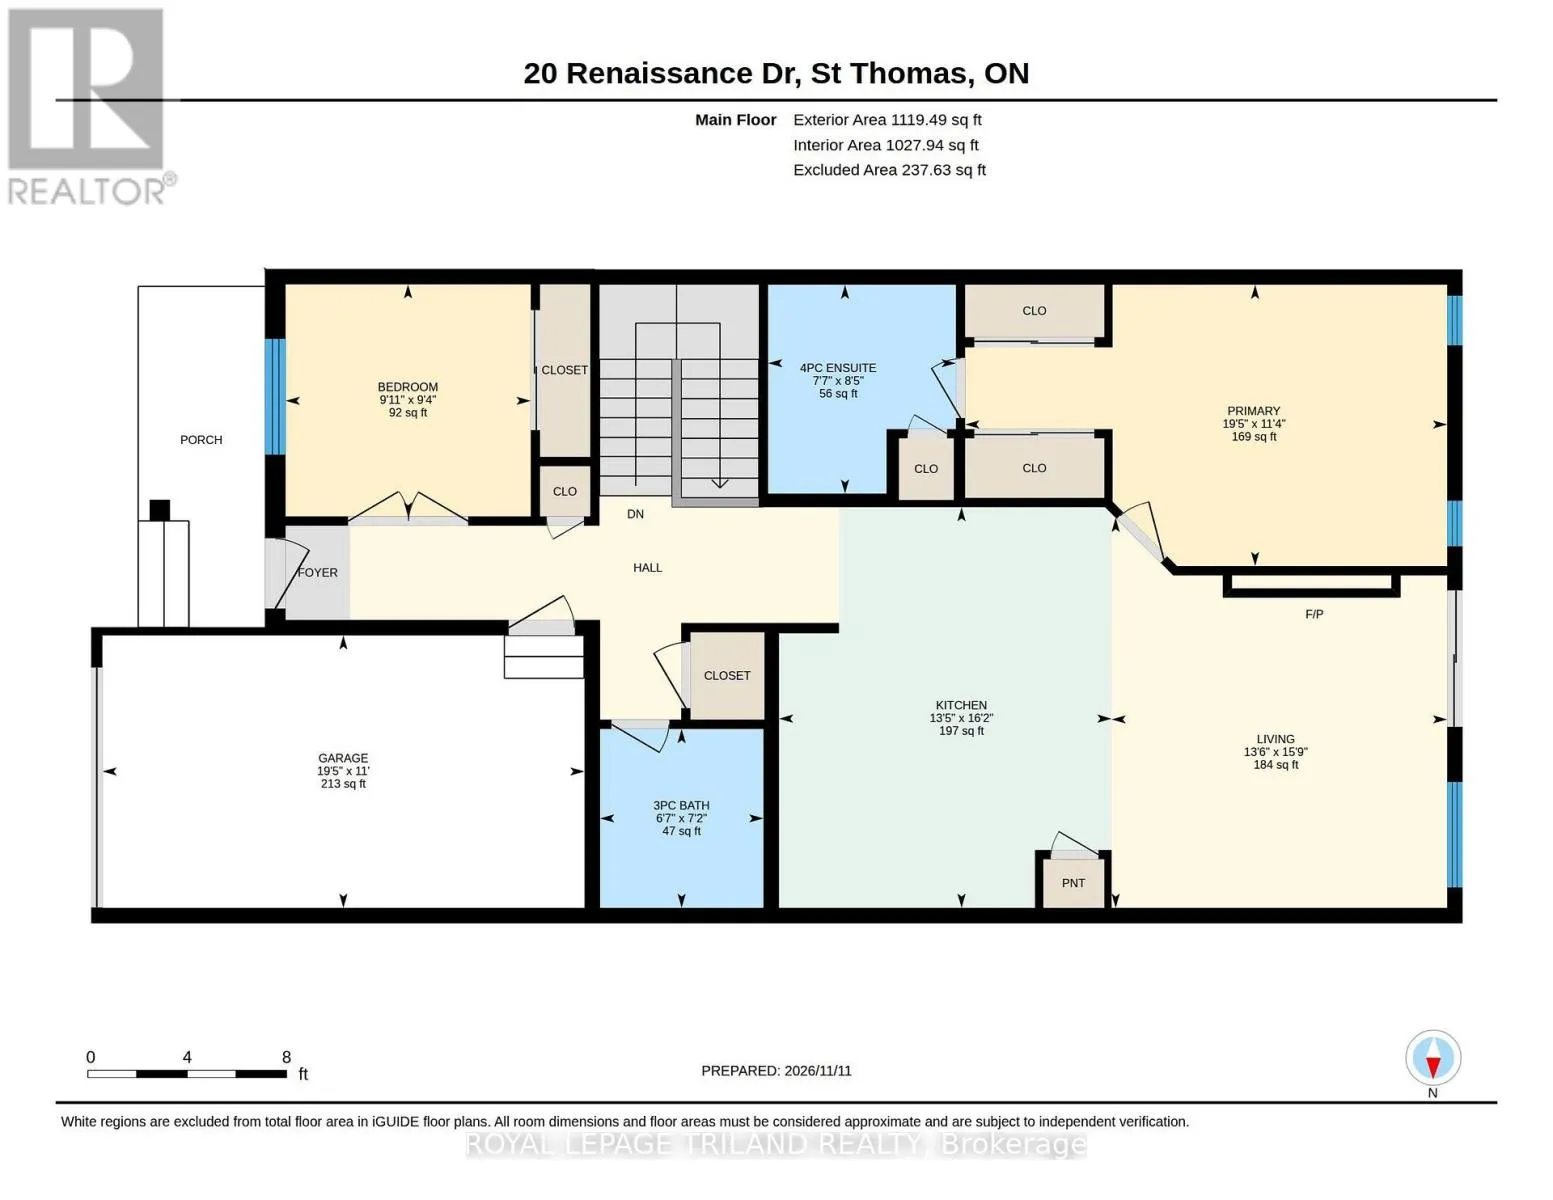
Room Layout

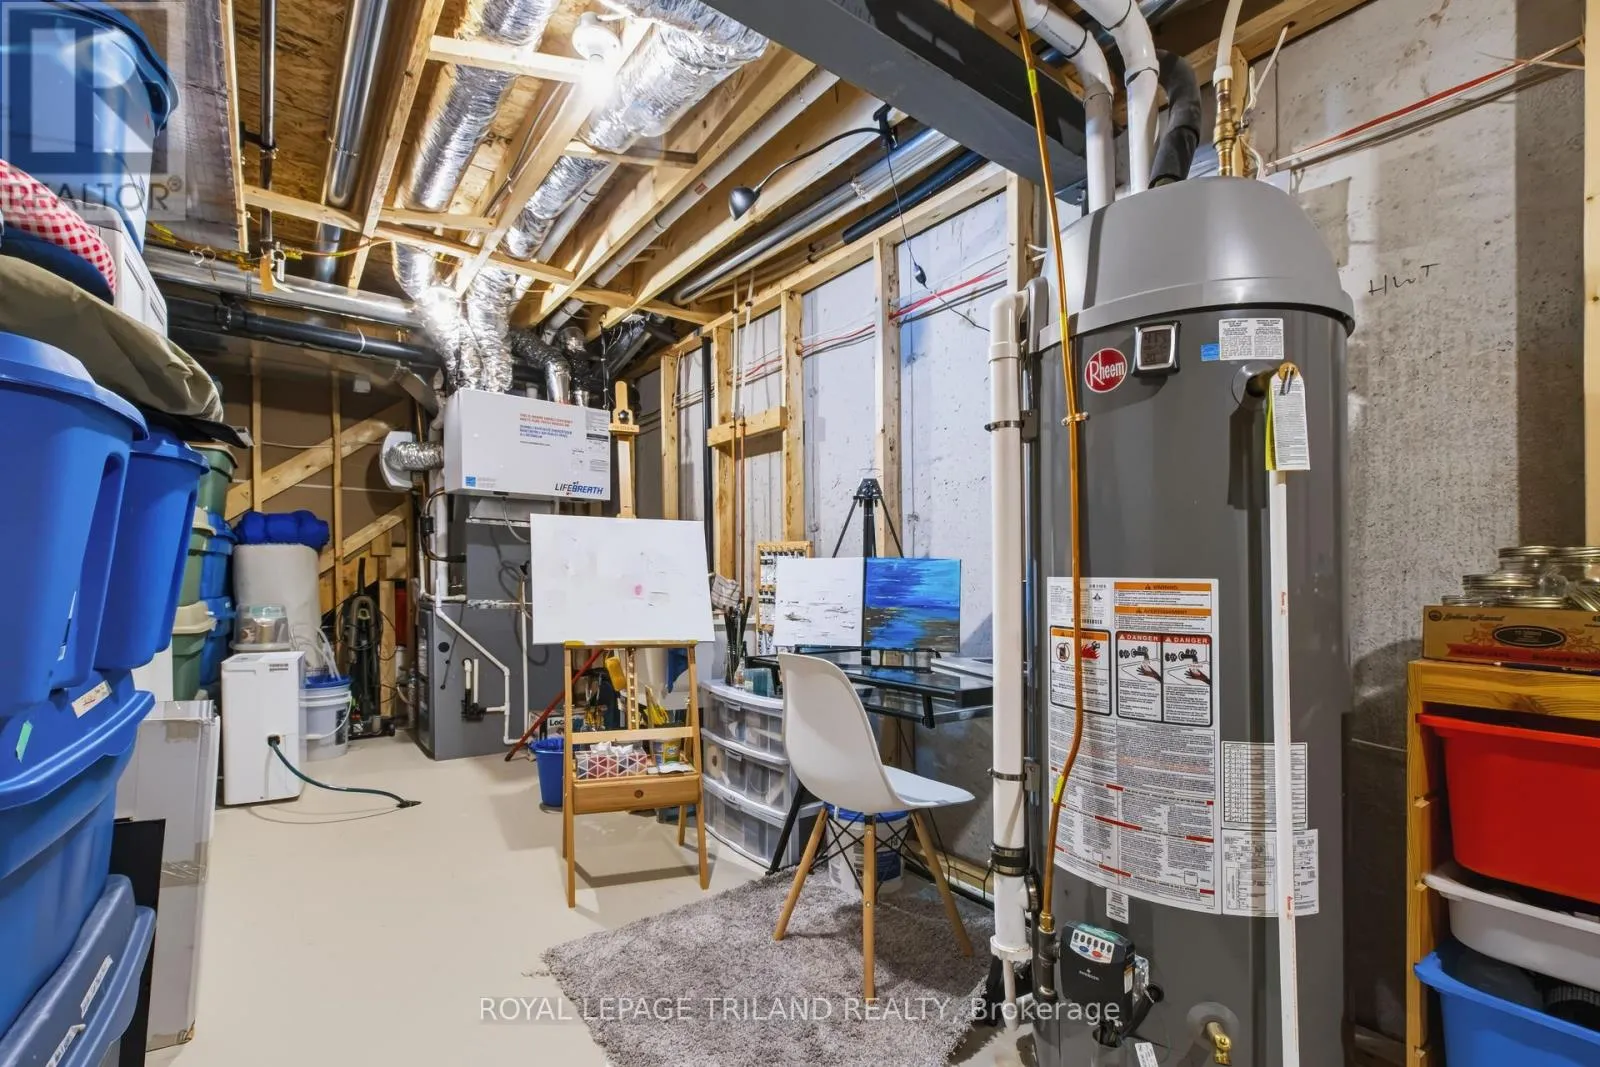
Utility room
Basement
2.63 m x 8.22 m
Bathroom
Basement
1.56 m x 2.85 m
Bedroom
Basement
3.2 m x 3.97 m
Office
Basement
3.91 m x 3.63 m
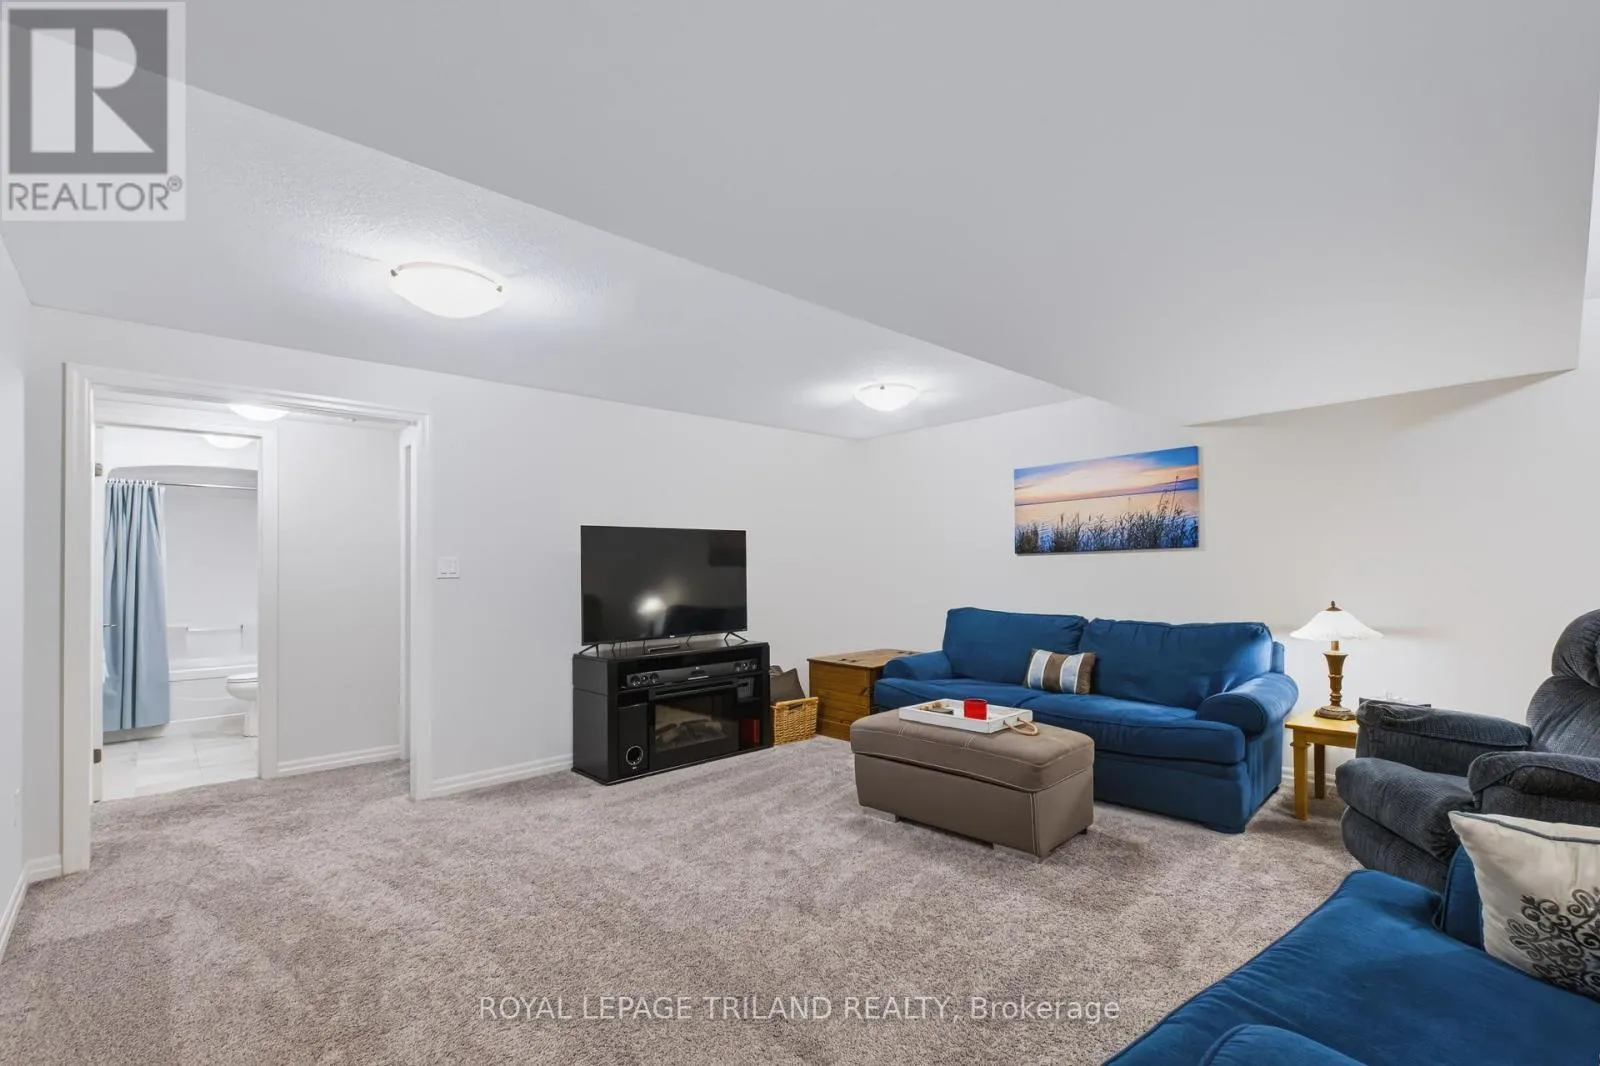
Recreational, Games room
Basement
4.93 m x 6.21 m
Bathroom
Main level
2.2 m x 2.01 m
Bathroom
Main level
2.57 m x 2.3 m
Bedroom
Main level
2.85 m x 3.01 m
Kitchen
Main level
4.92 m x 4.08 m
Living room
Main level
4.79 m x 4.12 m
Primary Bedroom
Main level
3.45 m x 5.92 m

Location

Learn more about this property
Listing provided by:
ROYAL LEPAGE TRILAND REALTY
MLS® number:
X14170432
Agent:
Lestari Rupert
*Indicates required field
Name is required
Email is required
Please enter a valid phone number (e.g., 416-111-1111).