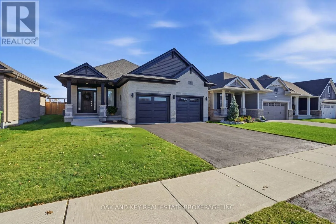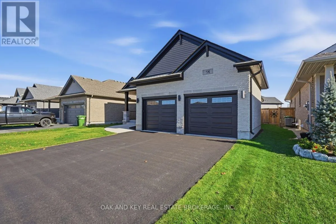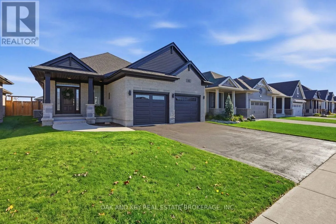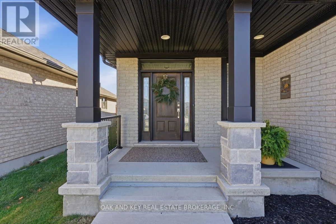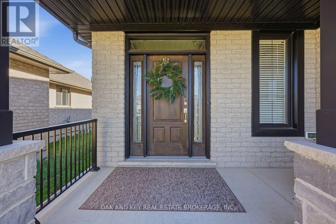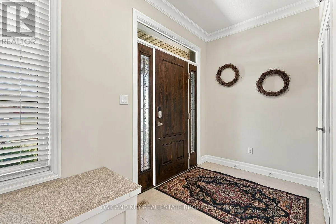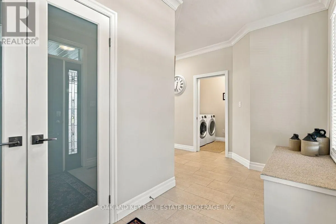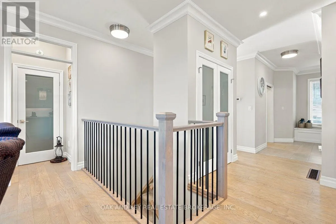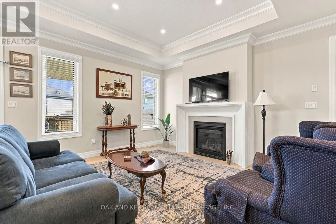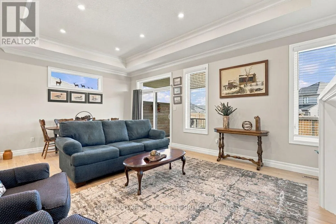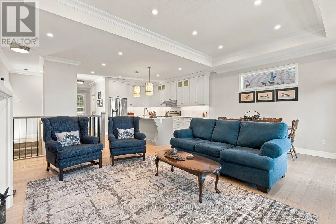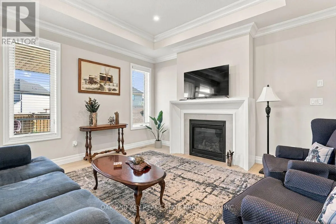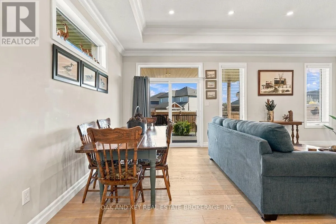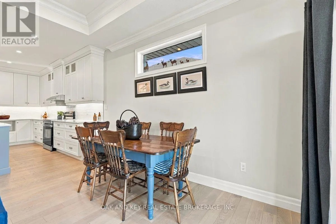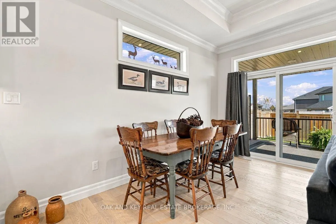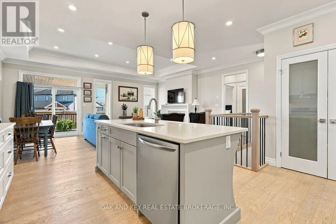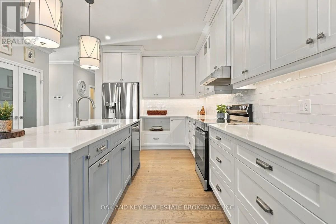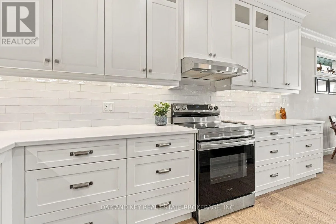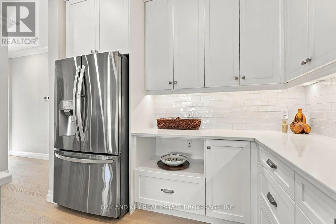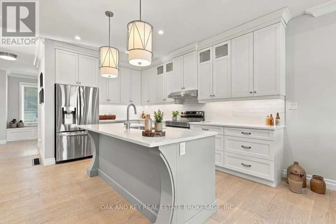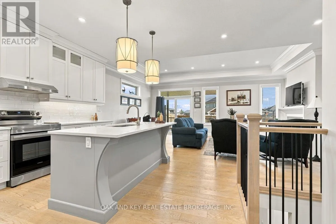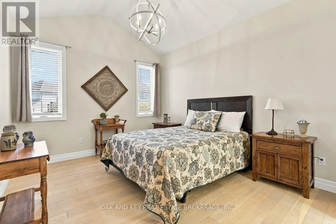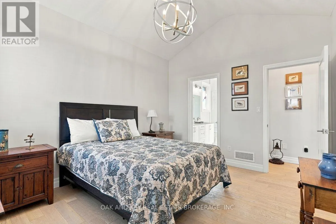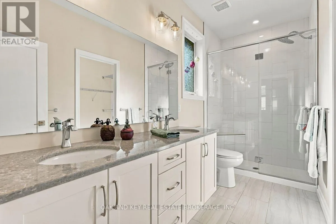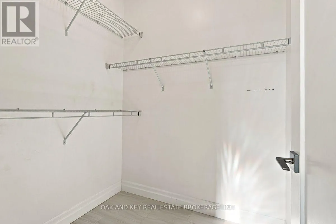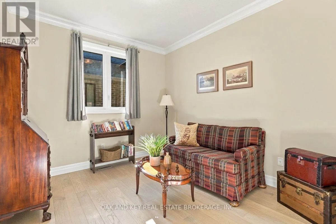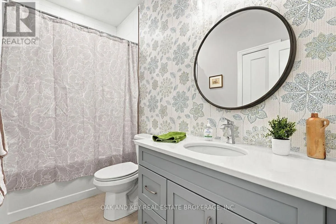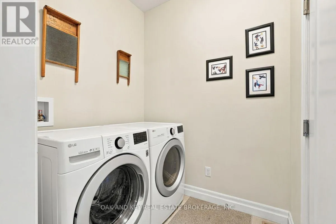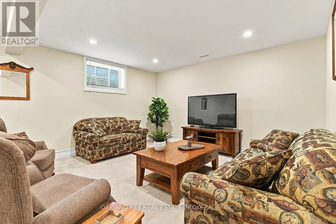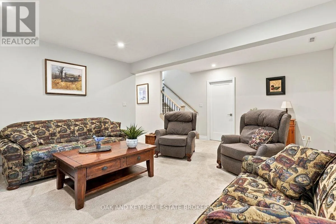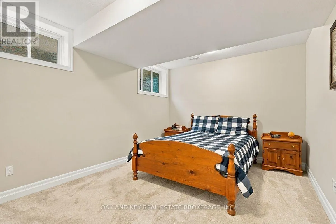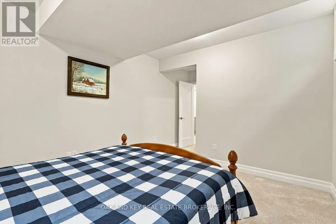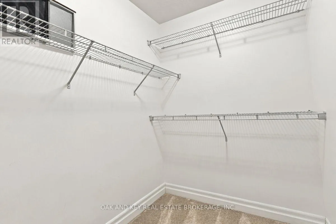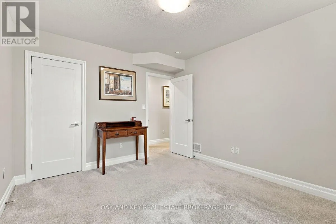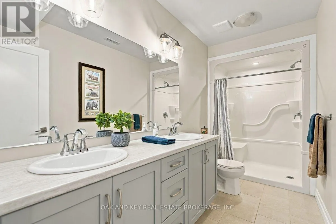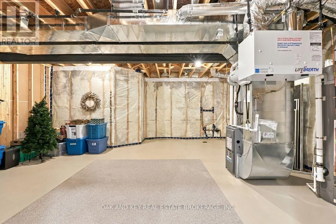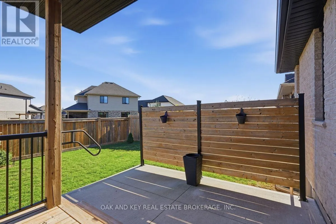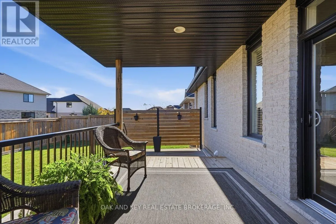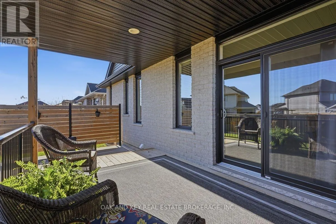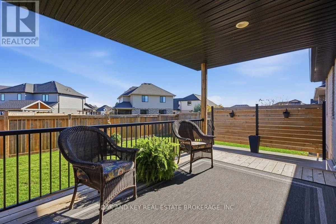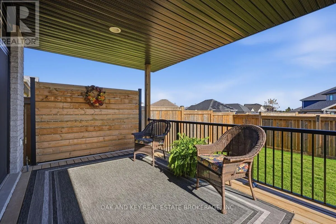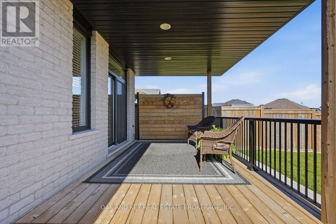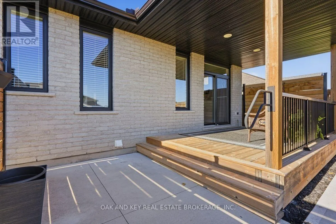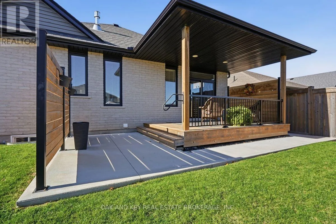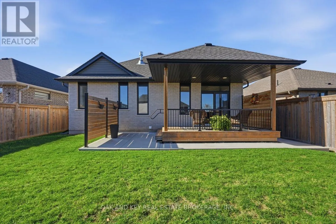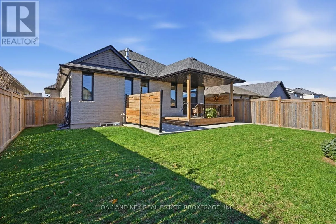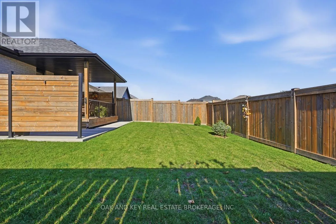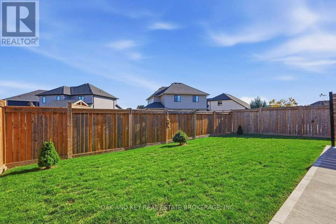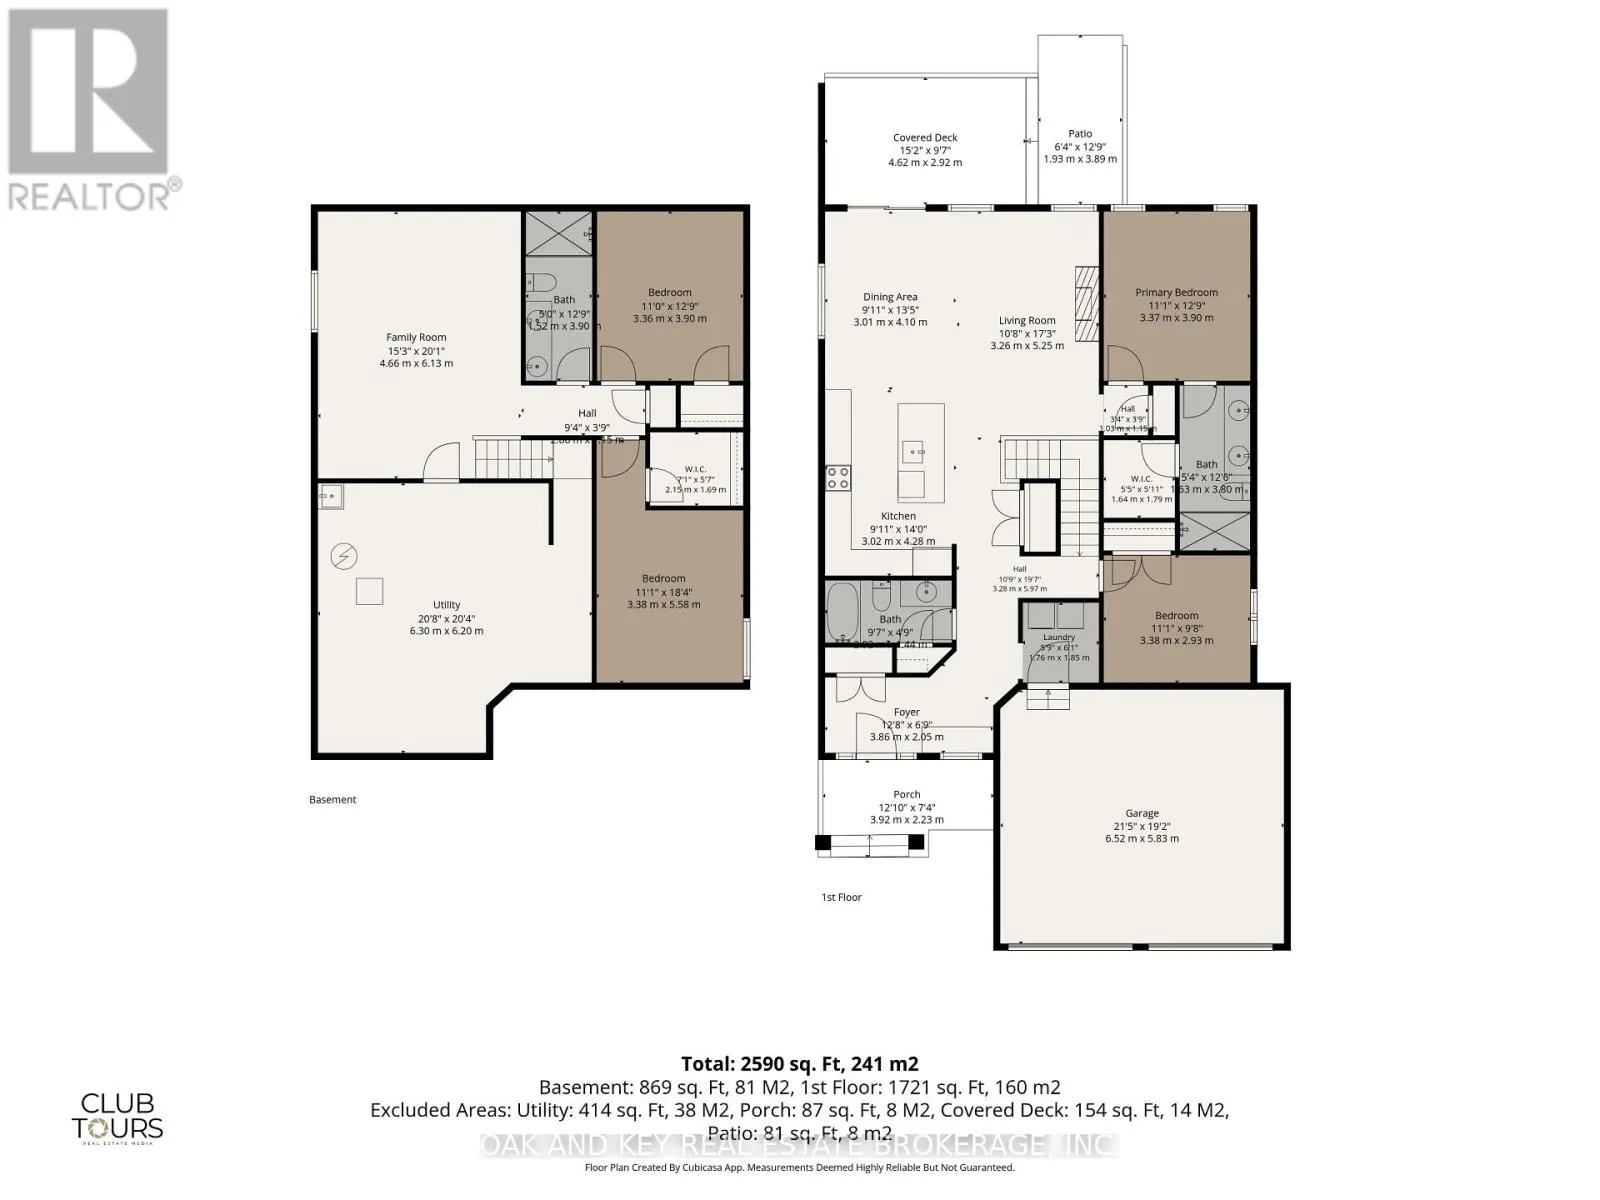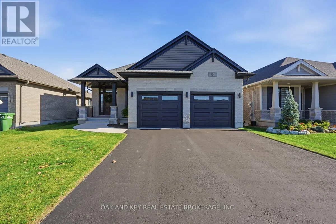
Cross Streets: Auburn Drive. ** Directions: 401 to Highbury Ave S, Centennial Ave, right onto Auburn Drive. Welcome to 91 Renaissance Drive, a beautifully finished brick and stone bungalow in one of St. Thomas's most family-friendly pockets, close to shopping, schools, the hospital and quick highway access. With over 2,500 sq ft of finished living space, 4 bedrooms and 3 full baths, there is room here for everyone to spread out. Step inside to an open-concept main floor made for entertaining. Tray ceilings add height and elegance, and a cozy gas fireplace anchors the living space. The bright kitchen is the heart of the home, with white shaker cabinetry, stainless steel appliances and a large centre island that seats the whole crew, flowing into the dining area with a walk-out to the covered deck. Morning coffee or an evening barbecue, rain or shine, it works. The main-floor primary suite is a true retreat with a walk-in closet and a spa-style 4-piece ensuite featuring a double vanity and glass shower. A second bedroom, a 4-piece main bath and convenient main-floor laundry complete the level, so everyday living stays easy and on one floor. Downstairs, the fully finished lower level is perfect for family movie nights, teens or overnight guests. A large family room is joined by two more bedrooms (one with a walk-in closet), a 4-piece bath with double vanity and a huge utility room with excellent storage space for seasonal items, tools and hobbies. Outside, the fenced backyard offers privacy for kids and pets, with a covered deck and patio for relaxing and hosting. The attached double garage and driveway provide parking for up to 4 vehicles. Central air, a forced-air gas furnace and an air exchanger keep the home comfortable year-round. Move-in ready, well cared for and set in a welcoming neighbourhood, this is a home you can settle into right away. This one feels like home from the moment you walk in! (id:27476)