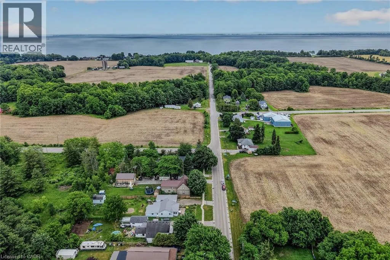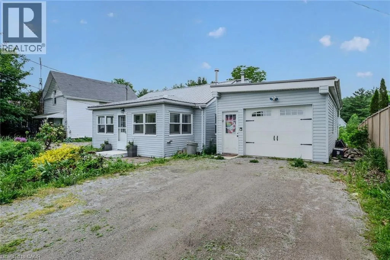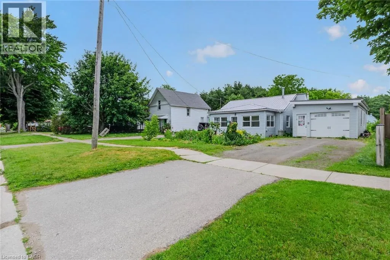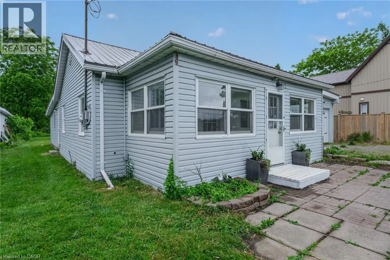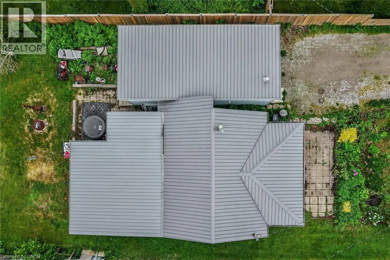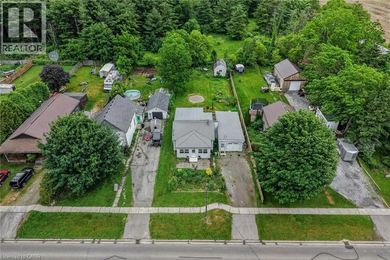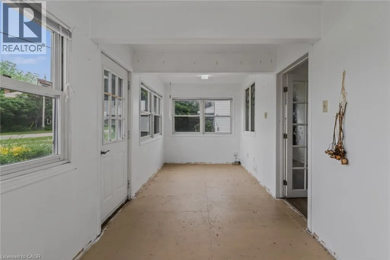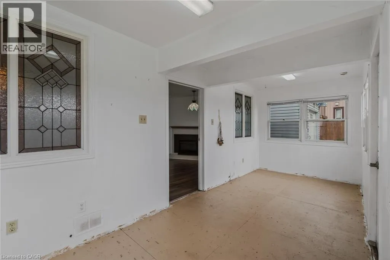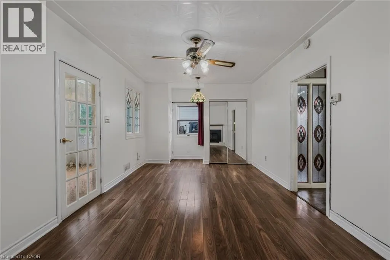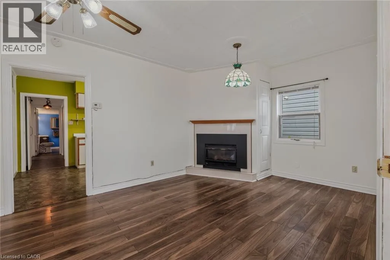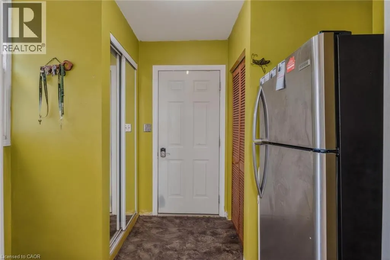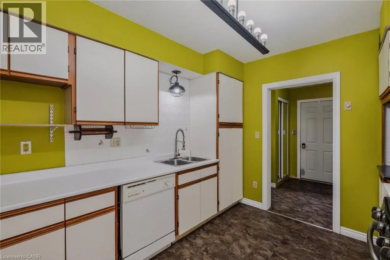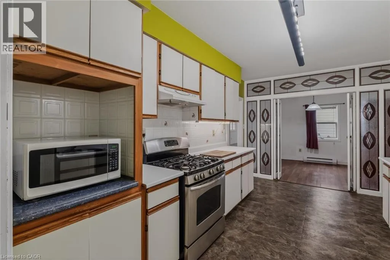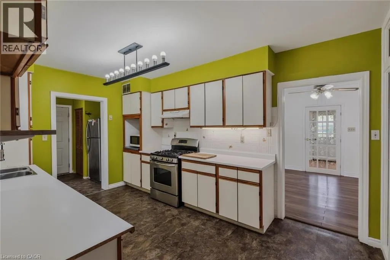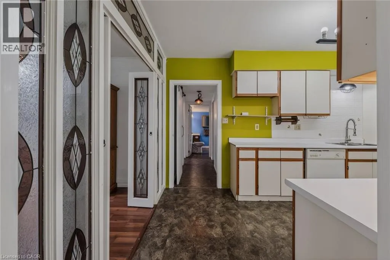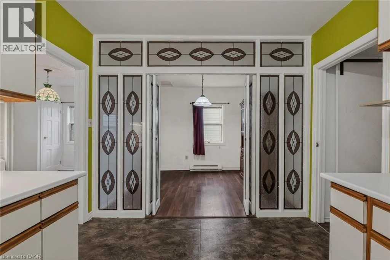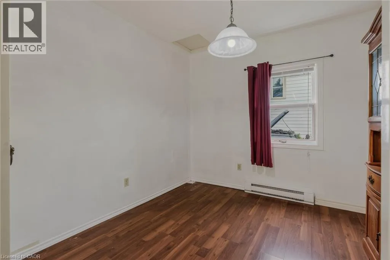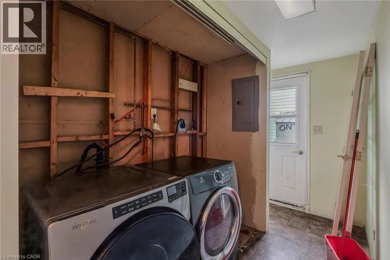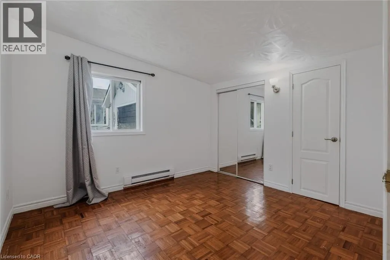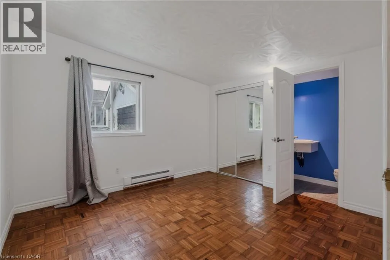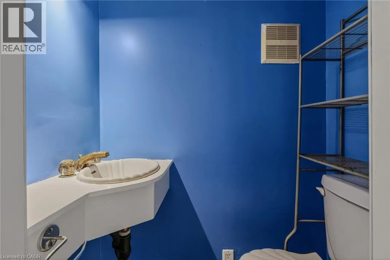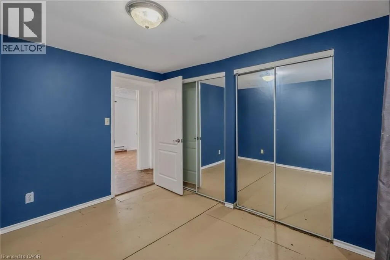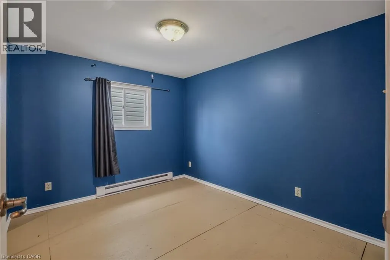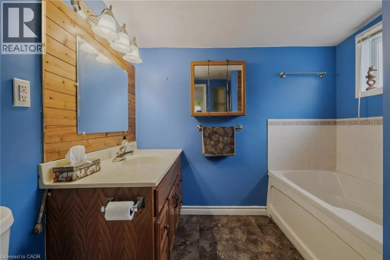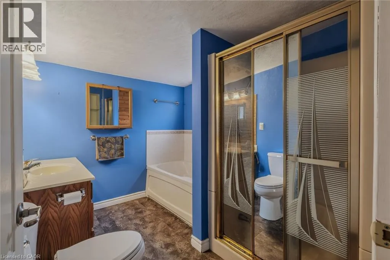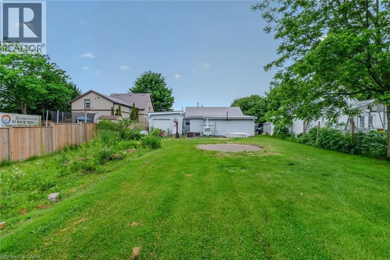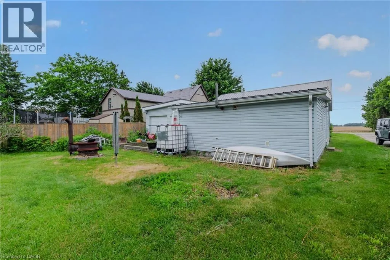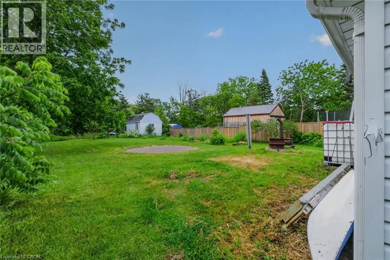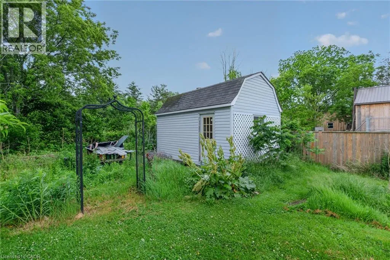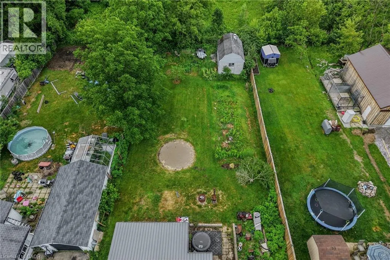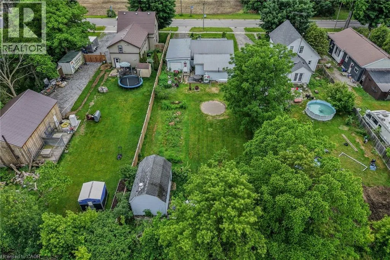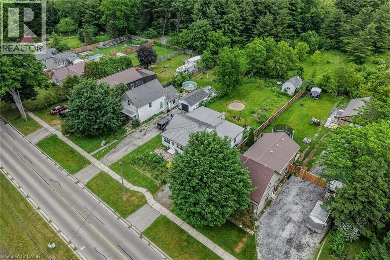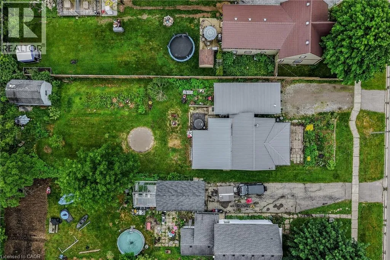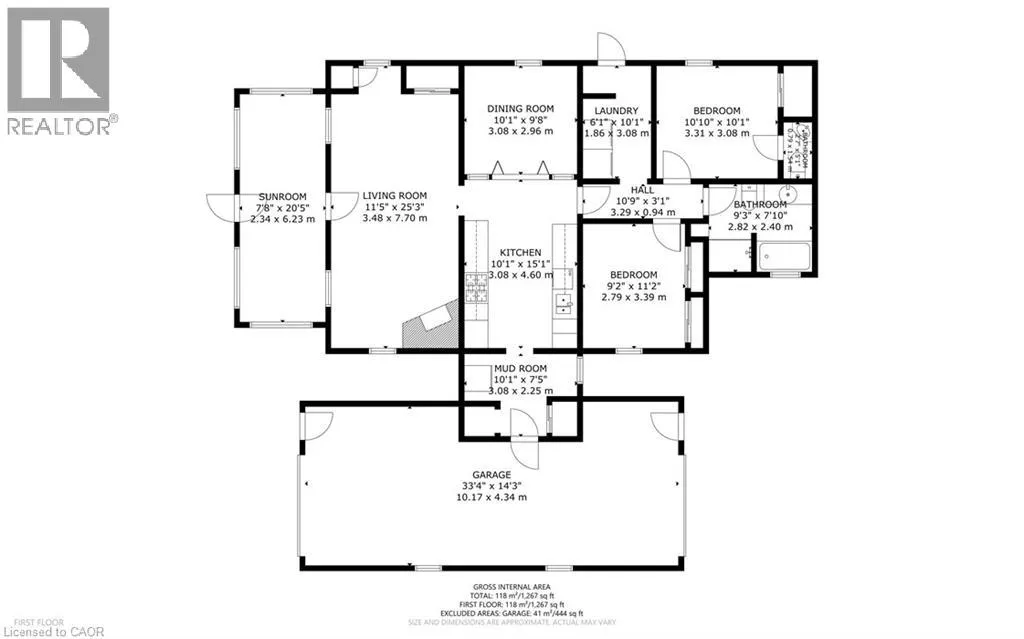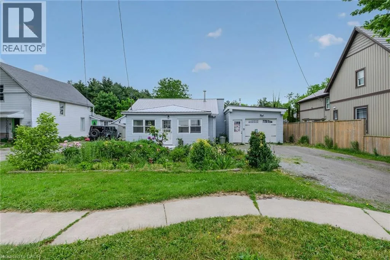
From Hwy 24, head south on Regional Road 16 (Forestry Farm Road) which turns into Townline Street Opportunity knocks in the charming lakeside community of St. Williams! Situated on a generous .262 acre lot, this 2-bedroom, 1.5-bathroom bungalow offers plenty of potential for first-time buyers, investors, or anyone looking to put their personal touch on a property. Inside, you'll find a functional layout featuring a spacious living room with a cozy gas fireplace, a dining room with stained glass doors, convenient main floor laundry, and a welcoming sunroom - perfect for enjoying your morning coffee or relaxing with a good book. The oversized heated garage provides ample space for a vehicle, hobbies, storage, or a workshop. Step outside to enjoy a large, partially fenced rear yard with a storage shed, offering endless possibilities for gardening, entertaining, or simply enjoying the peaceful surroundings. Located only minutes from Lake Erie and a marina, this property is ideal for outdoor enthusiasts who love boating, fishing, or lakeside sunsets. Whether you're searching for an affordable first home, a weekend retreat near the lake, or your next investment project, 140 Townline Street is packed with potential. Don't miss your chance to unlock the possibilities this property has to offer! (id:27476)