98 Charlotteville Rd 1, St. Williams, Ontario N0E 1P0

Listed for:
$535,000
4 beds
2 baths
Listed 4 days ago
House for rent: 98 Charlotteville Rd 1, St. Williams, Ontario N0E 1P0

View all 49 photos

About

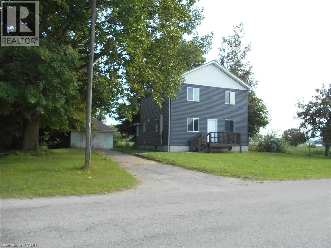
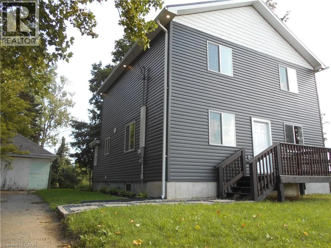
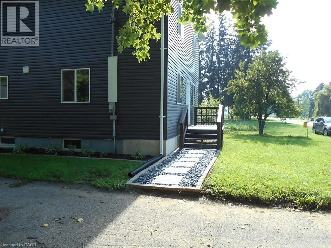
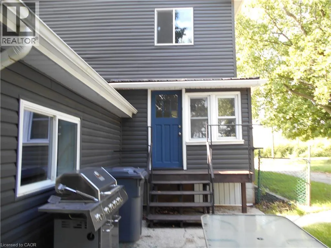
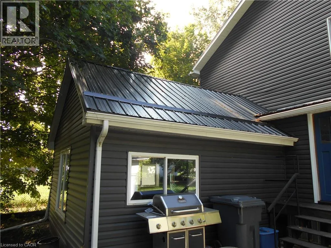
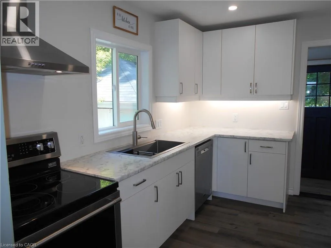
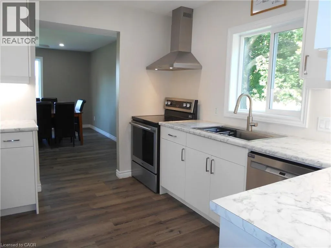
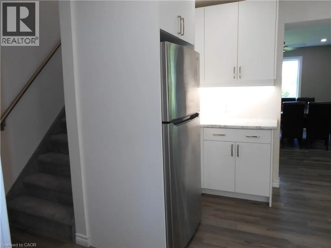
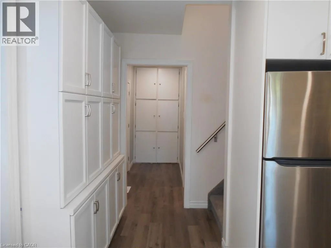
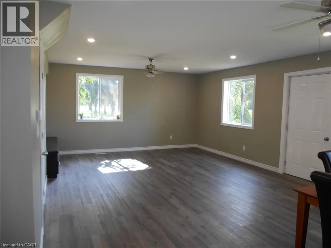
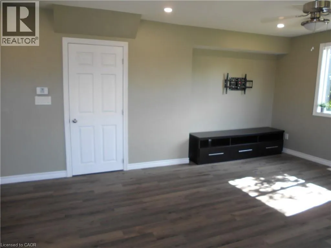
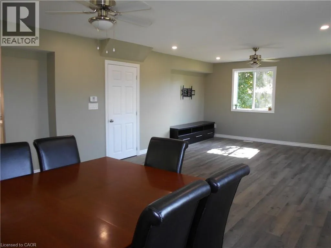
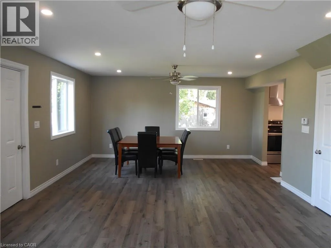
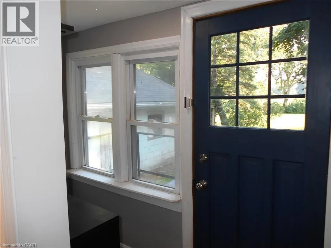
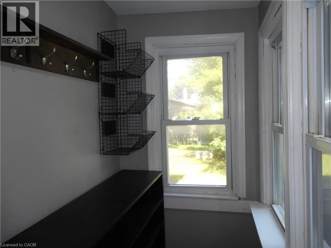
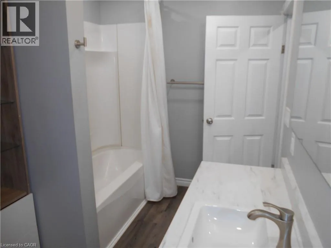
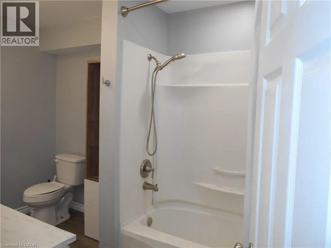
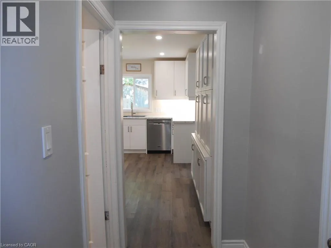
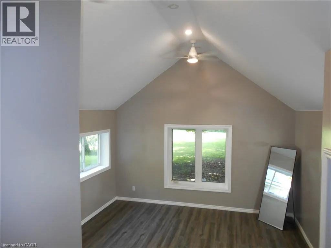
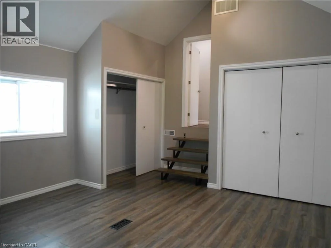
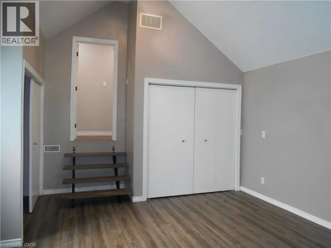
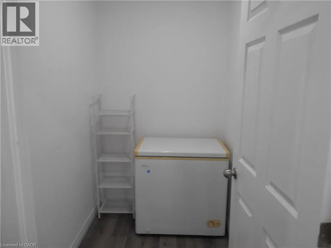
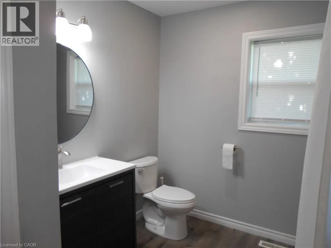
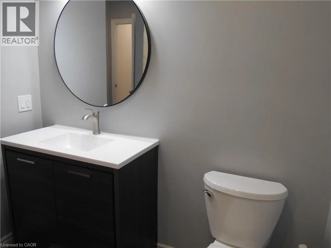
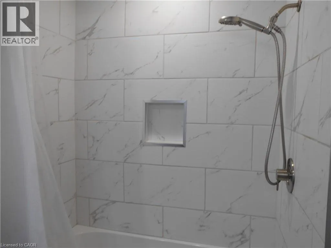
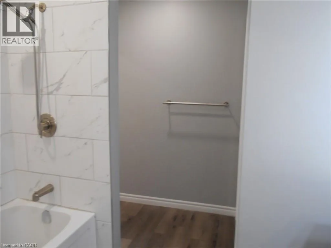
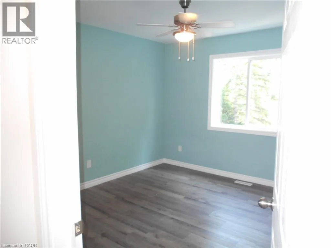
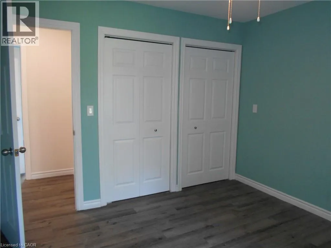
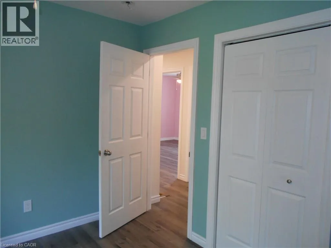
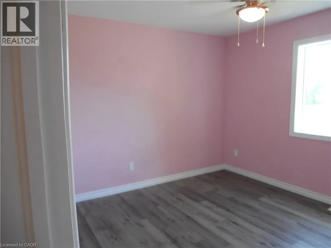
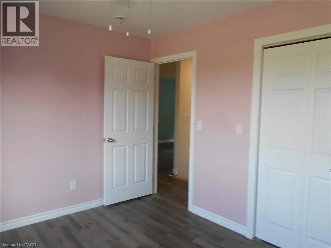
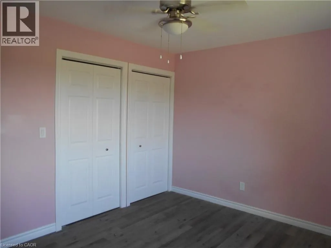
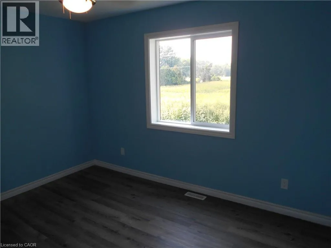
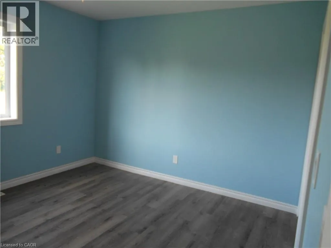
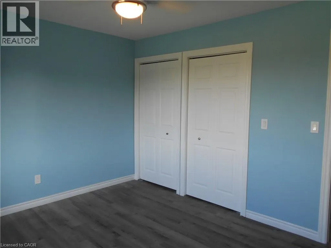
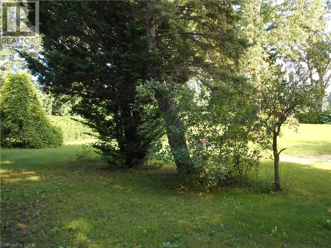
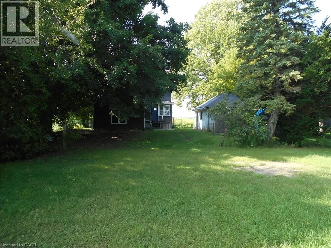
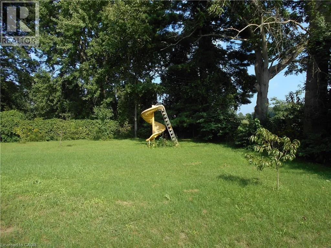
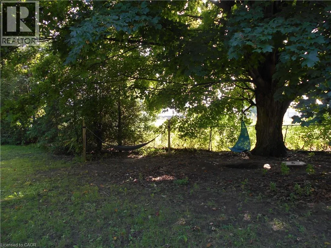
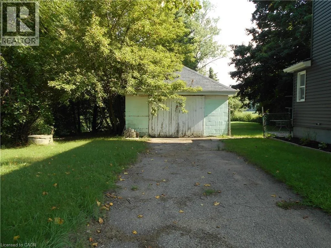
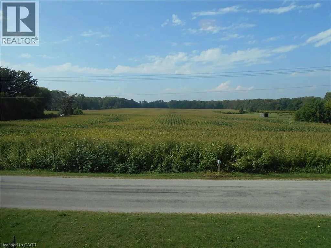
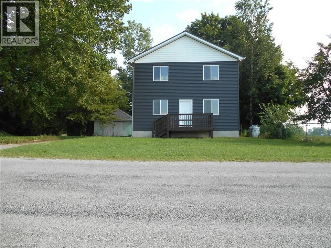
Forestry Farm Rd. & Norfolk County Hwy 24 S to Forestry Farm Rd., to Charlotteville. Rd. 1 This 2-story home has been thoughtfully renovated for modern living. This charming detached home offers four bedrooms and two bathrooms. Inside, you’ll find a bright, welcoming layout with a spacious living/dining room and a large kitchen. There is plenty of room to settle in without adding a renovation project to your to-do list. Off the mudroom you will find built-in shelving, giving you plenty of places to keep things organized without taking away from the character of the home. Upstairs, you will find three generously sized bedrooms with large closets. A walk-in linen closet offers added storage. The backyard is where you may find yourself spending a lot of time; the substantial yard offers abundant green space for gardening, entertaining, children or four-legged family members, while the detached single garage and private driveway add everyday convenience. There is a lot to enjoy here, both inside and out, with plenty of room to make this home your own. (id:27476)


Property Highlights

MLS® Number
40860490
Type
Single Family
Ownership Type
Freehold
Land Size
1/2 - 1.99 acres
Parking Space Total
2

Building

Building Type
House
Storeys
2.00
Square Footage
1700 sqft
Bathrooms Total
2
Bedrooms Above Ground
4
Bedrooms Total
4
Amenities
Beach, Golf Nearby, Marina
Exterior Finish
Aluminum siding, Metal, Other, Vinyl siding
Fireplace Present
Yes
Basement Type
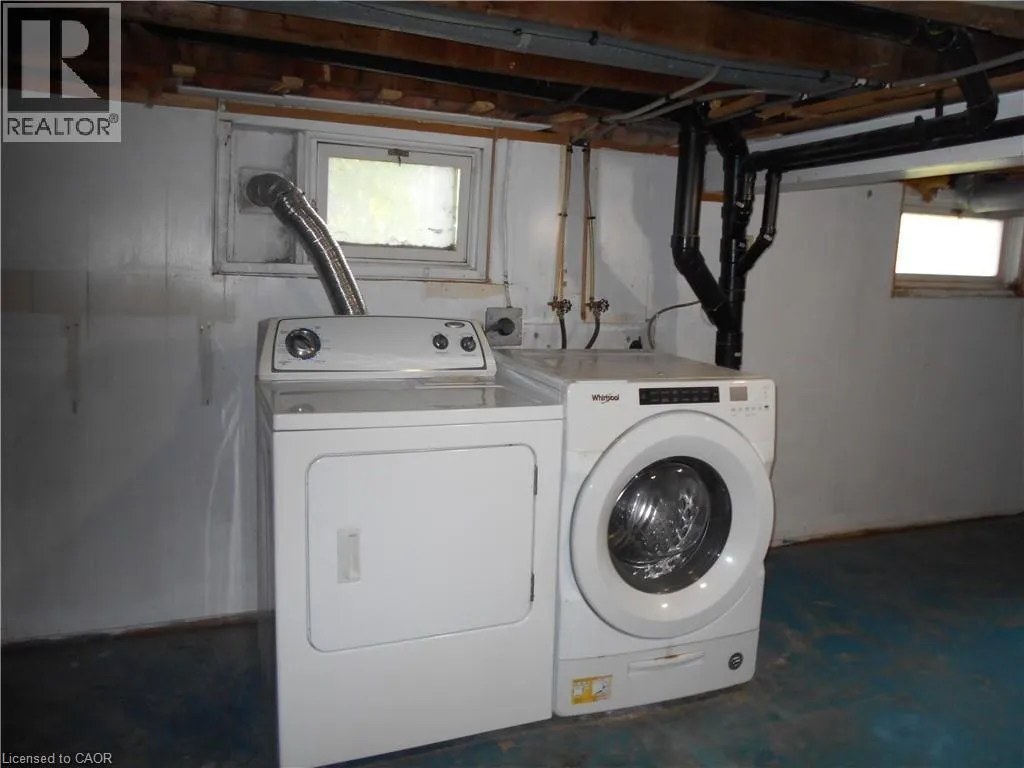
Full (Unfinished)
Basement Features
Building Heating Type
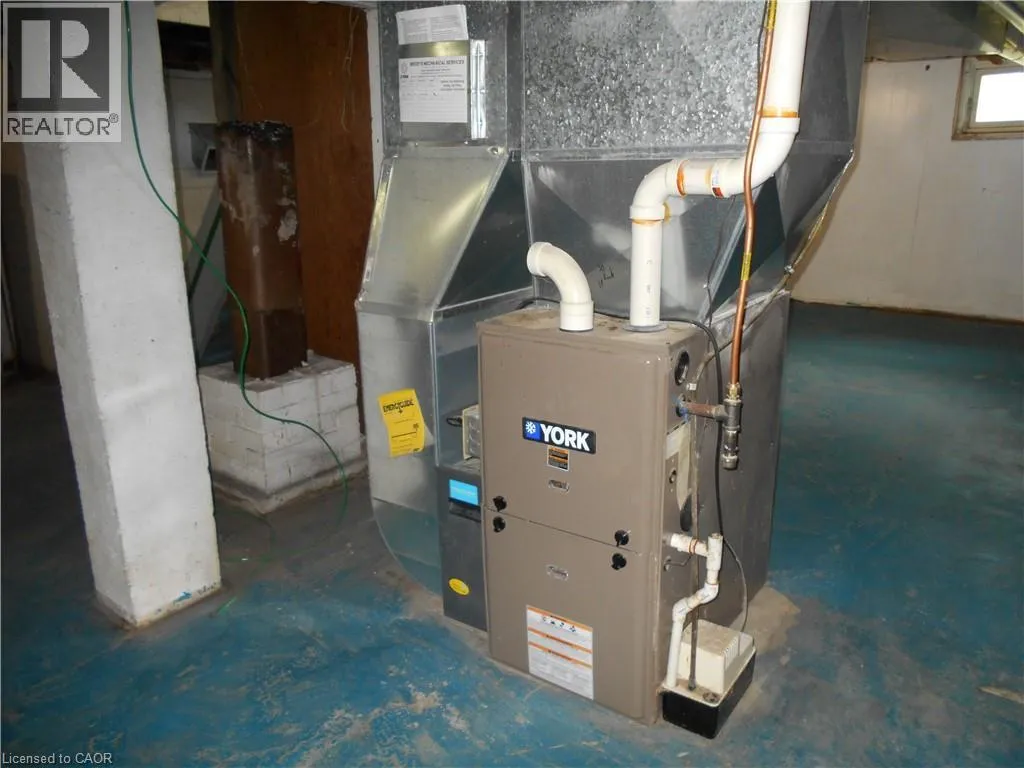
Forced air
Heating Fuel
Propane
Building Cooling Type
Window air conditioner

Utilities

Water
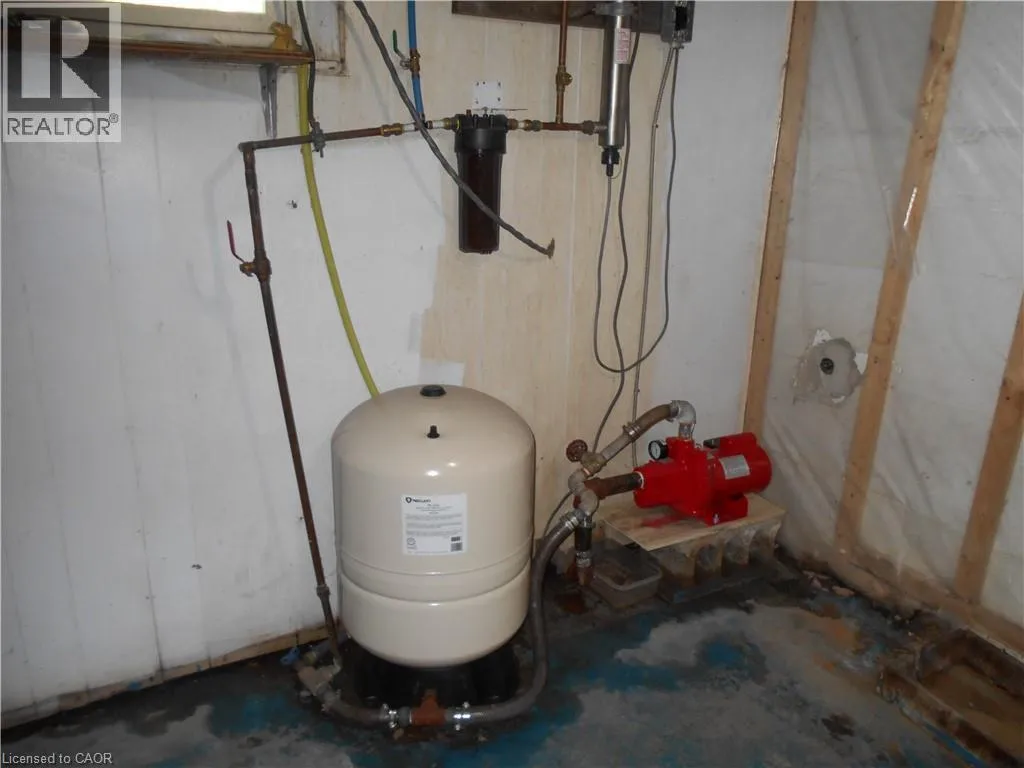
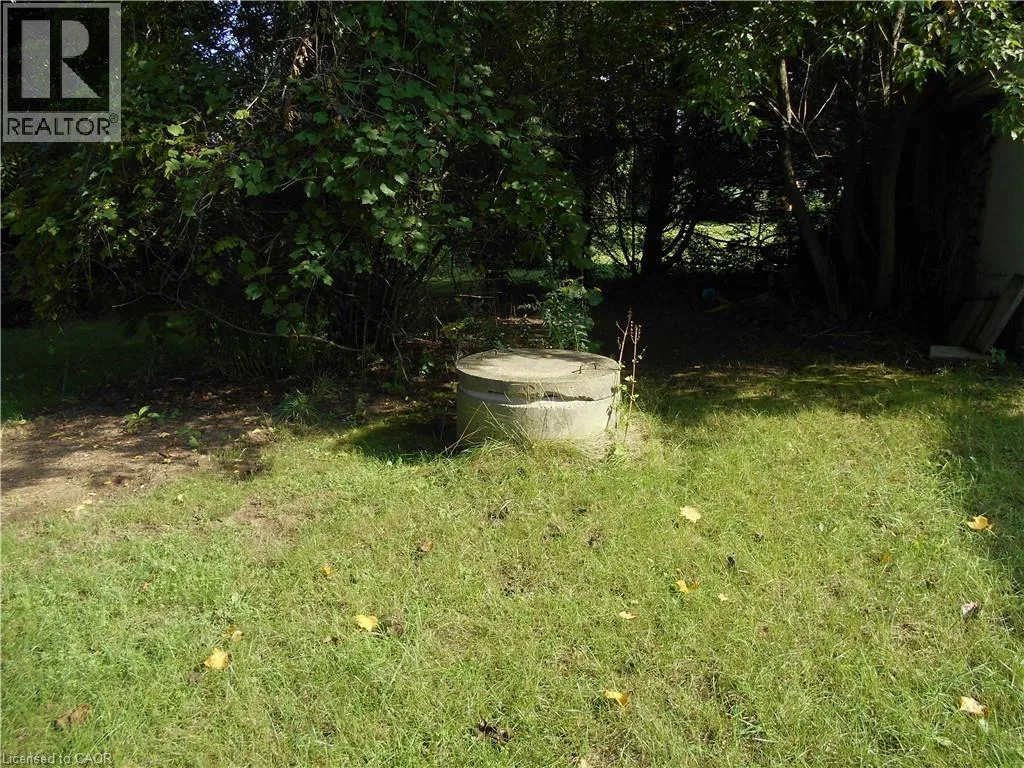
Dug Well
Utility Sewer
Septic System

Room Layout

3pc Bathroom
Second level
10'10'' x 8'11''
Bedroom
Second level
11'6'' x 11'2''
Bedroom
Second level
12'10'' x 10'10''
Bedroom
Second level
12'10'' x 10'9''
Mud room
Main level
10'0'' x 4'0''
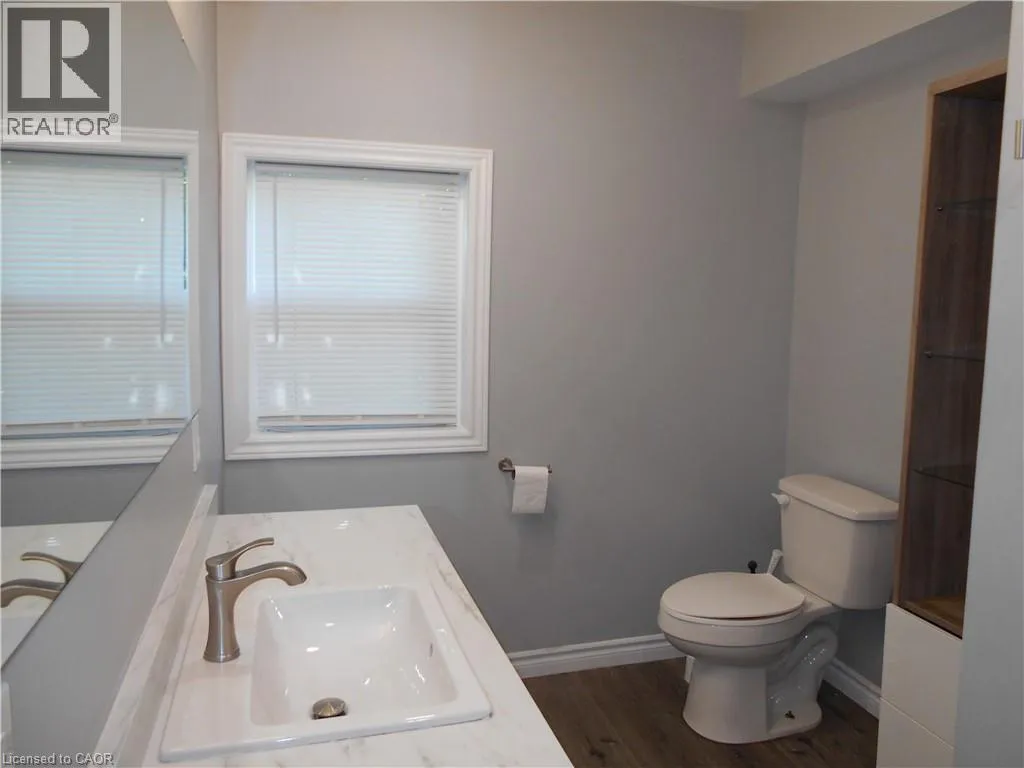
3pc Bathroom
Main level
10'11'' x 6'10''
Primary Bedroom
Main level
19'0'' x 14'4''
Living room/Dining room
Main level
26'5'' x 15'10''
Kitchen
Main level
11'4'' x 11'3''

Location

Learn more about this property
Listing provided by:
RE/MAX Erie Shores Realty Inc. Brokerage
MLS® number:
40860490
Agent:
Pat Meahan
*Indicates required field
Name is required
Email is required
Please enter a valid phone number (e.g., 416-111-1111).