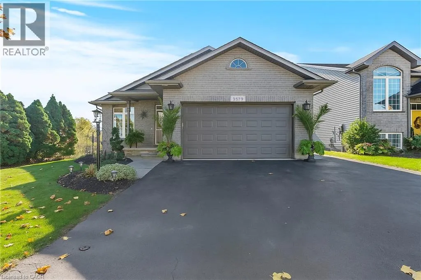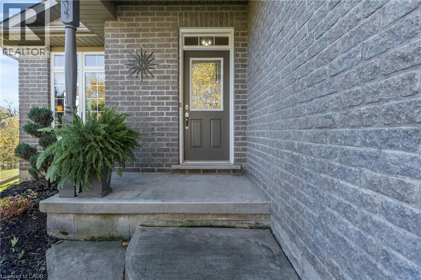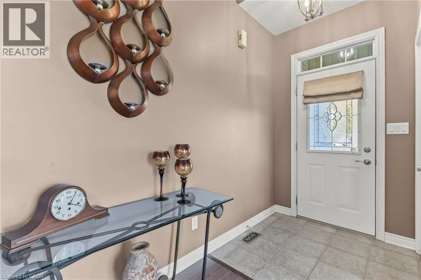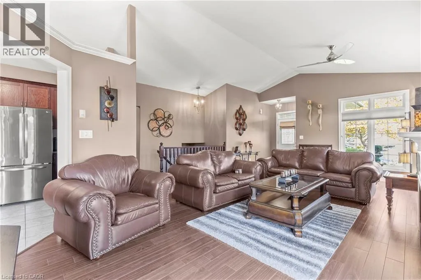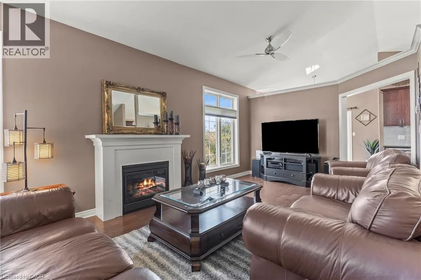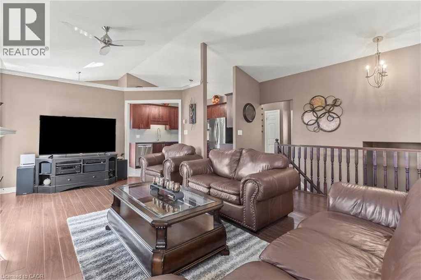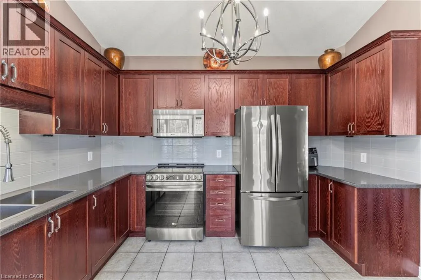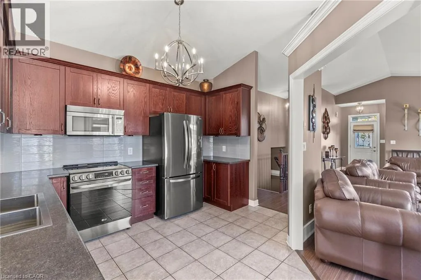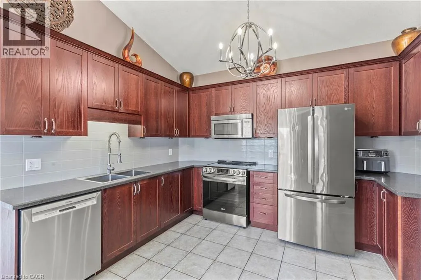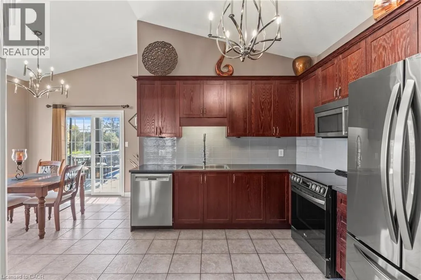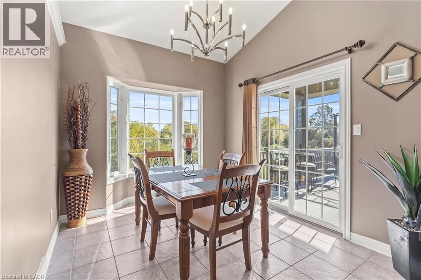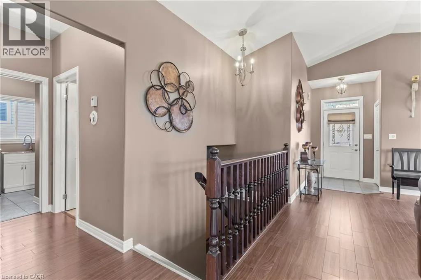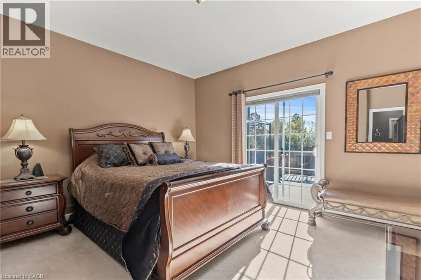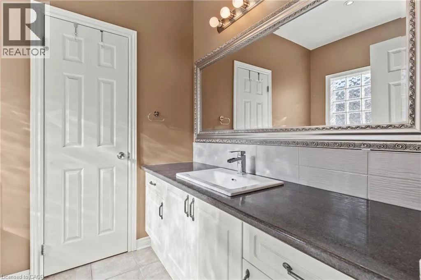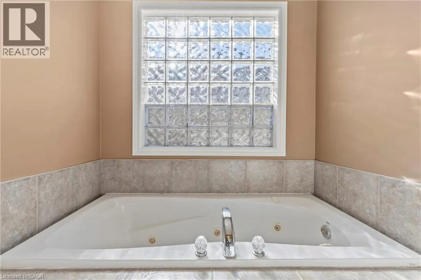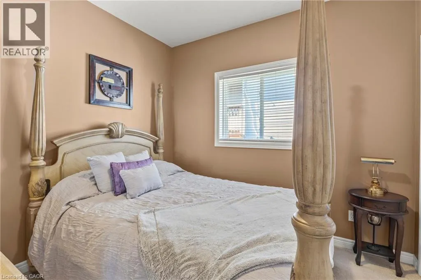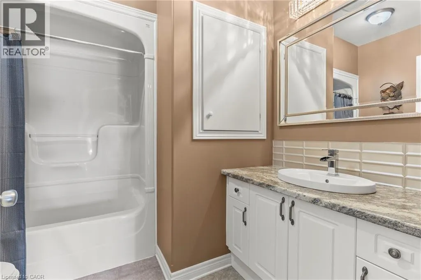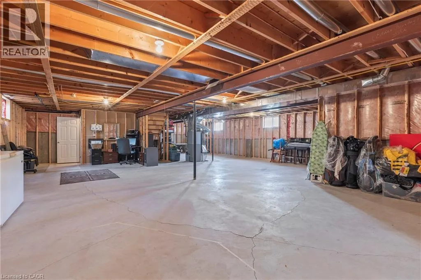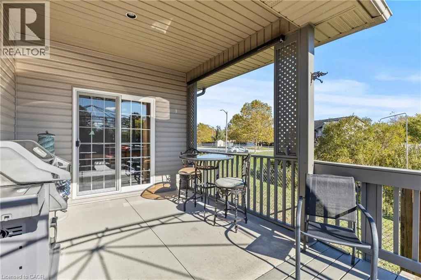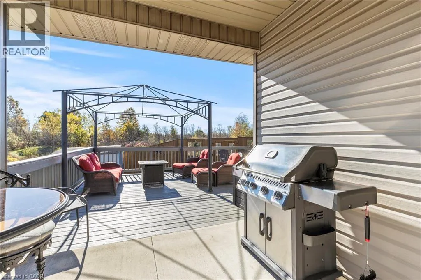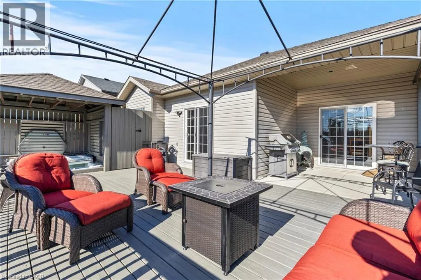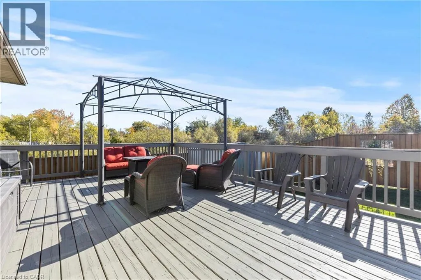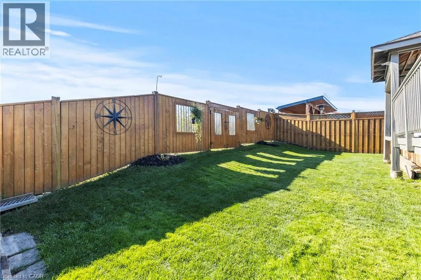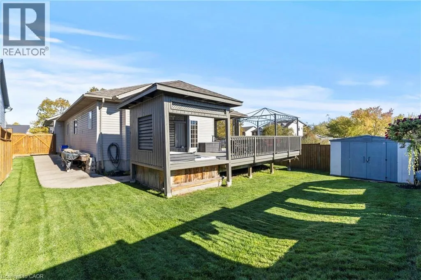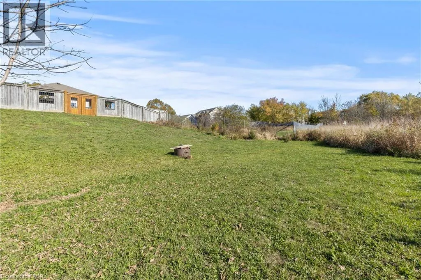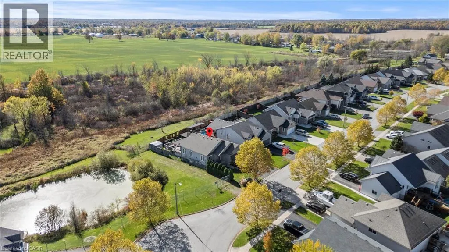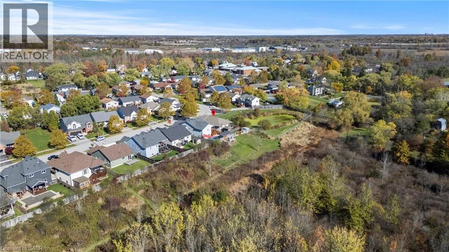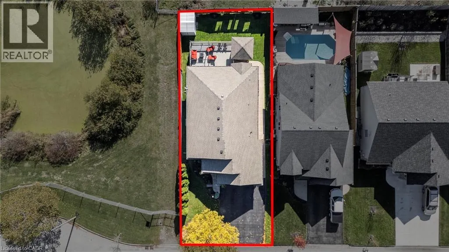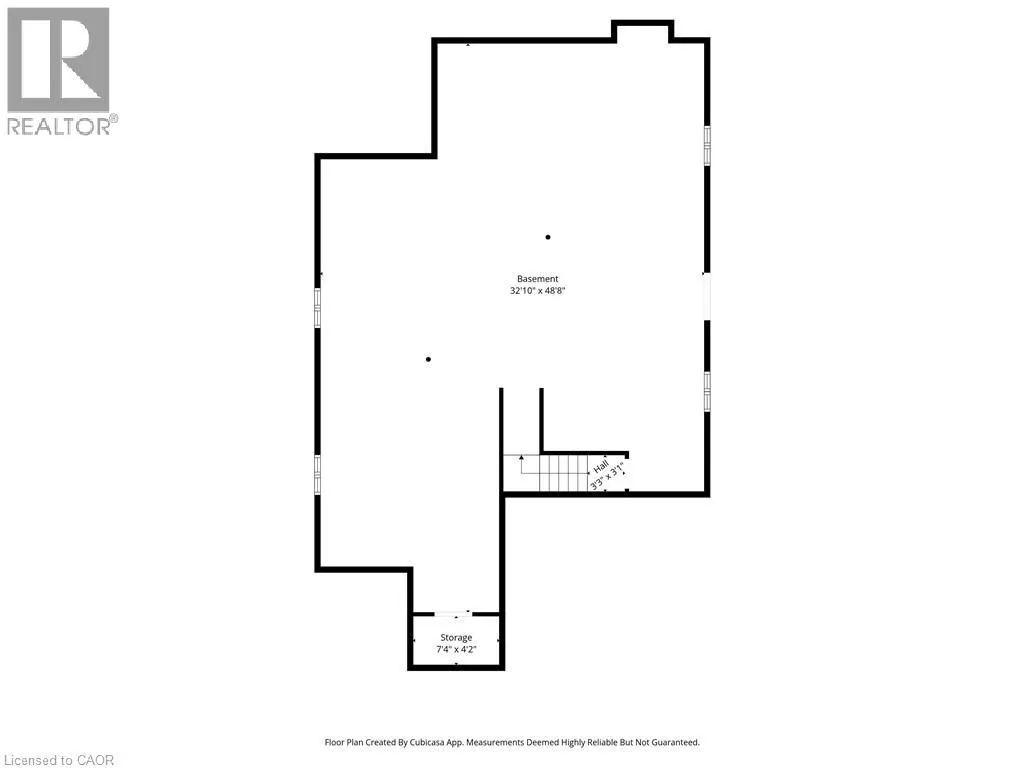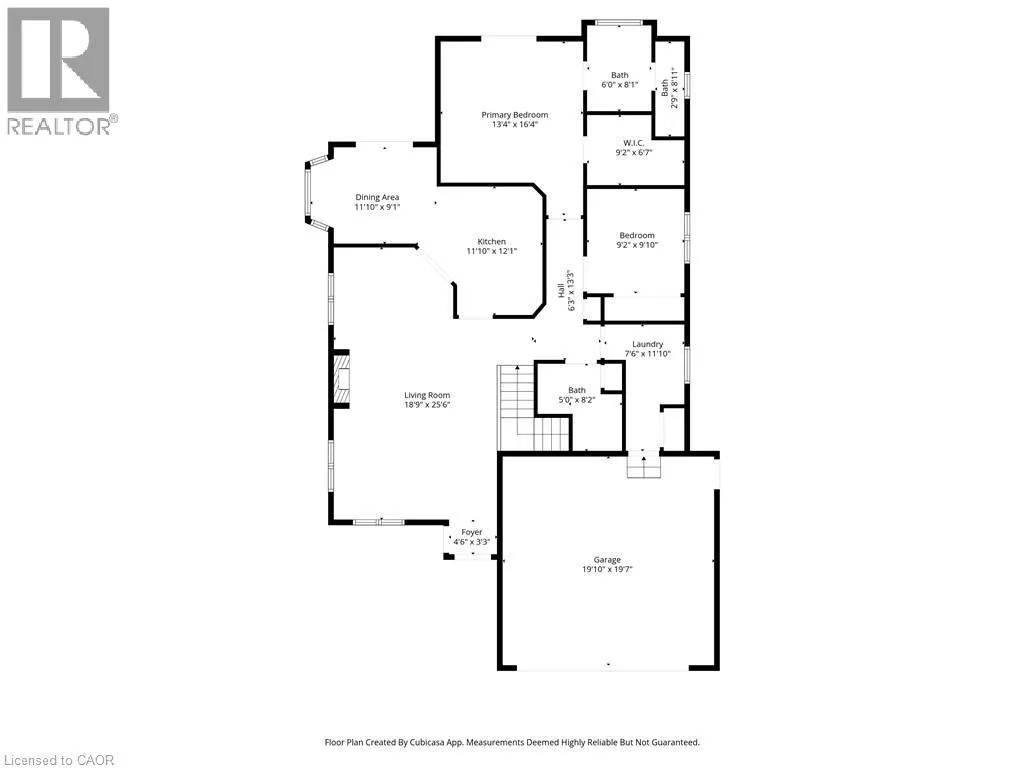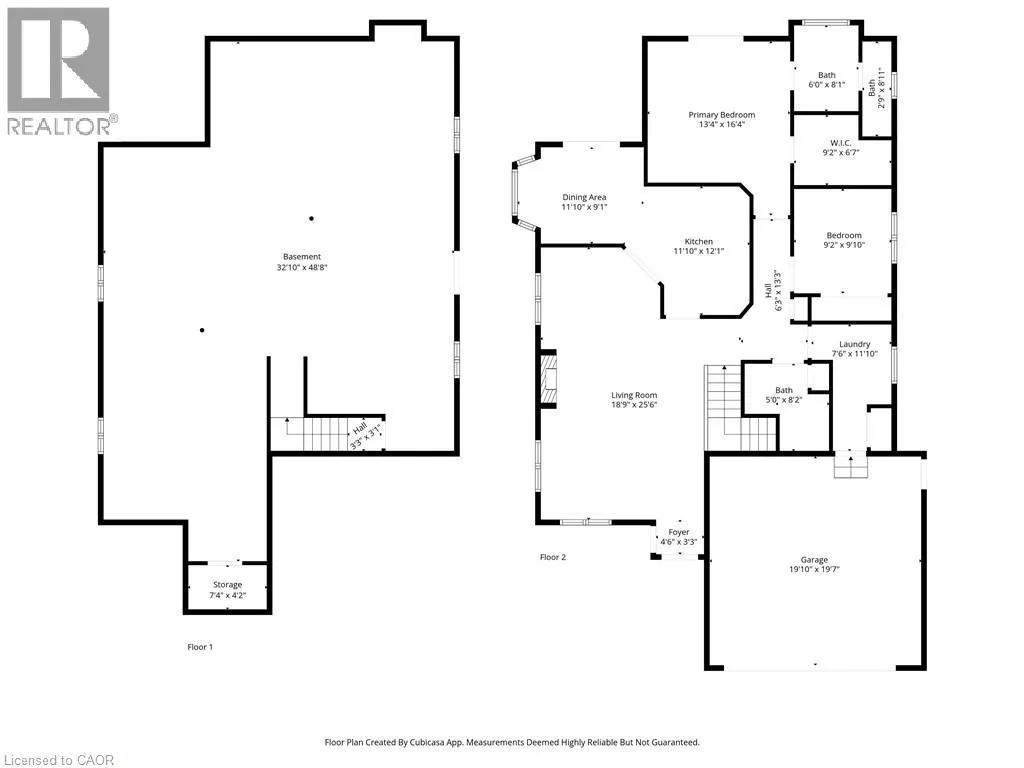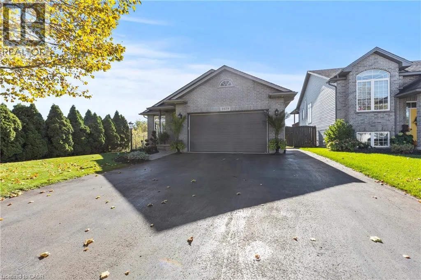
East Ave. to Hill St. to Carver St. Tucked away in a quiet, family-friendly Stevensville neighbourhood, this beautifully maintained 2-bedroom, 2-bathroom bungalow offers the perfect blend of style, comfort, and easy main-floor living. From the moment you enter, you will appreciate the bright, open-concept layout highlighted by soaring cathedral ceilings, rich hardwood flooring, and expansive windows that fill the home with natural light. The updated kitchen features contemporary countertops, sleek lighting, and stainless steel appliances, opening seamlessly into the spacious dining and living areas. Walk out through patio doors to a covered rear deck overlooking a fully fenced yard and serene pond with no rear neighbours—a peaceful setting for morning coffee or evening entertaining. The generous primary suite acts as a private retreat, featuring direct deck access, a walk-in closet, and a 4-piece ensuite complete with a jacuzzi tub and separate water closet. A well-appointed second bedroom and full main bathroom provide ideal accommodation for guests or a dedicated home office. Packed with value and peace of mind, mechanical and exterior updates include a new roof (2024), natural gas generator, attached heated double garage with six-car total parking, roughed-in central vacuum, municipal water, and sanitary sewers. The full, unfinished basement offers endless potential to expand your living space. Ideally situated in peaceful Stevensville with quick access to the QEW, schools, parks, local shopping, dining, and Lake Erie amenities. Move-in ready and easy to show. (id:27476)