87 Sutherland Road, Stirling-Rawdon, Ontario K0K 3E0

Listed for:
$2,500
3 beds
2 baths
Listed 15 days ago
House for rent: 87 Sutherland Road, Stirling-Rawdon, Ontario K0K 3E0

View all 23 photos

About

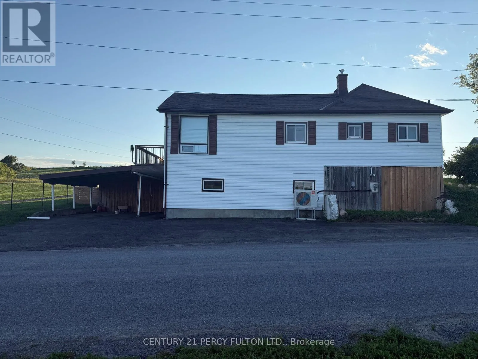
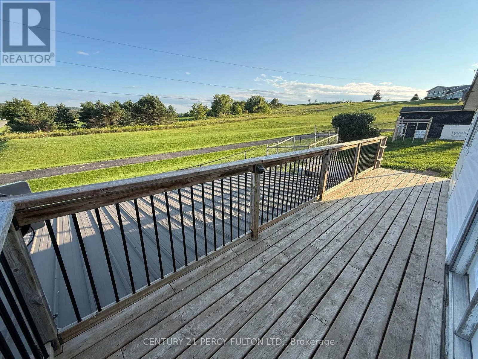
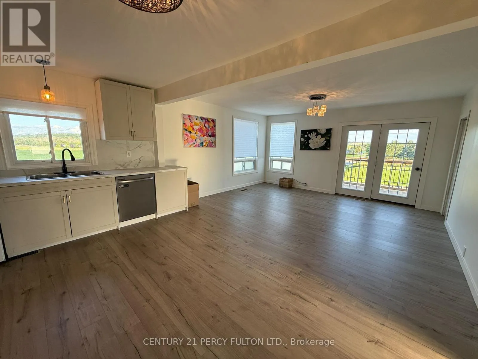
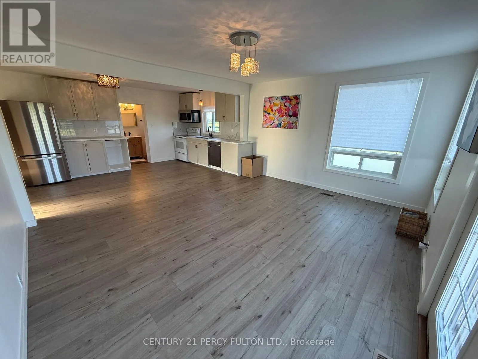
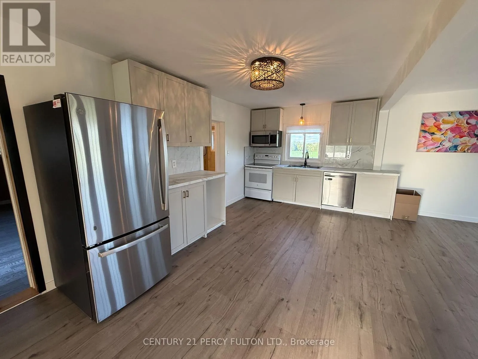
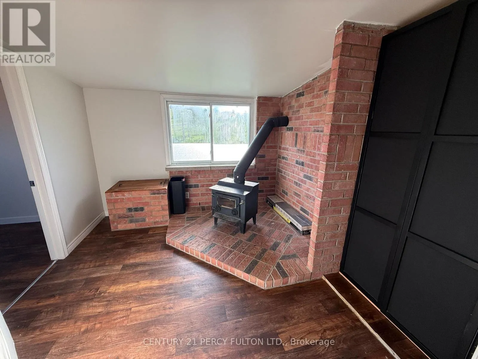
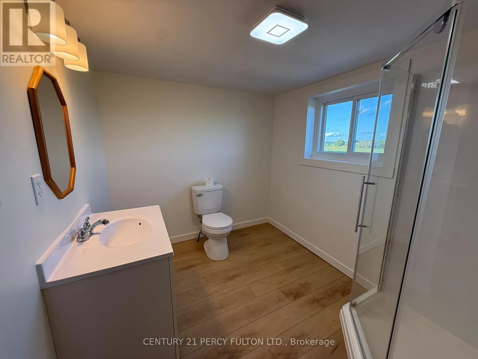
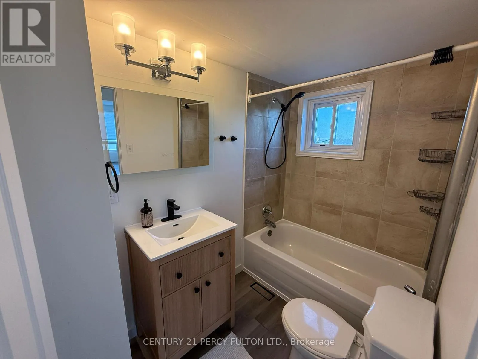
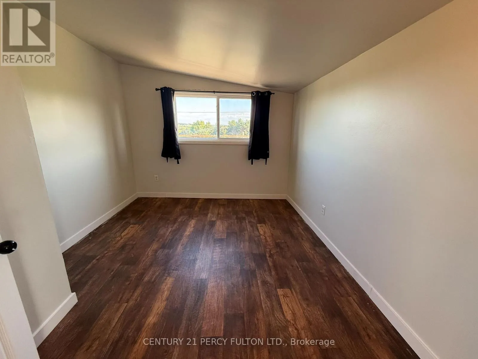
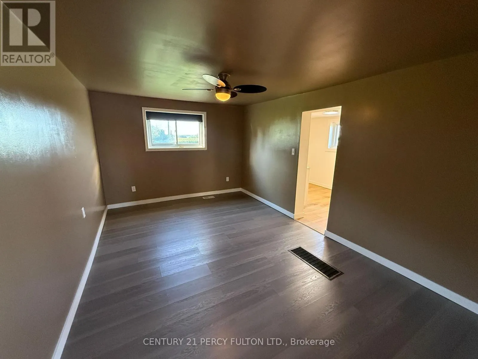
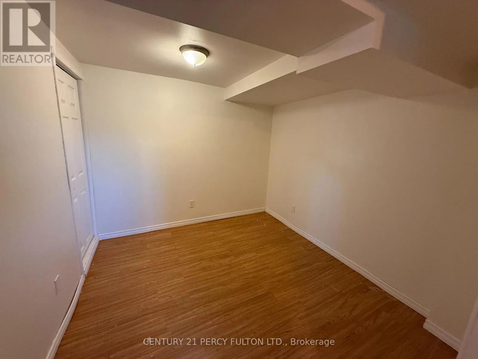
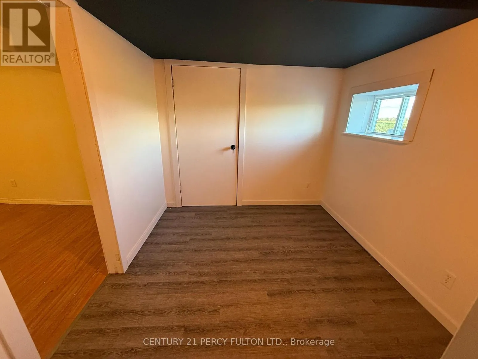
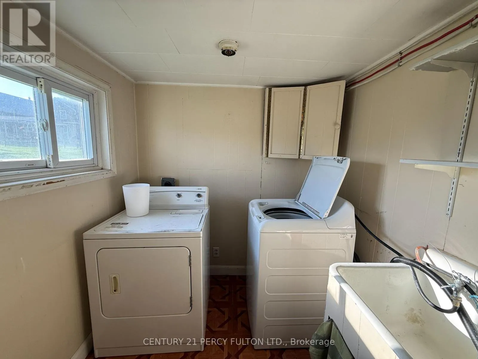
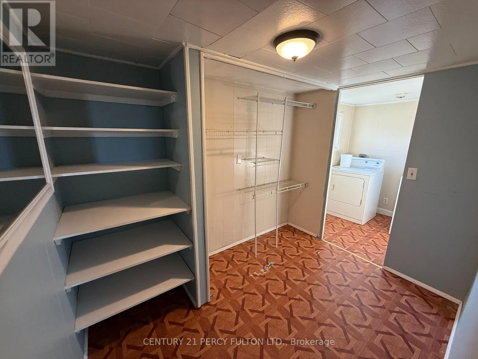
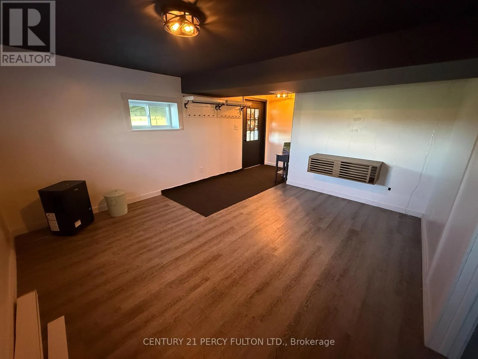
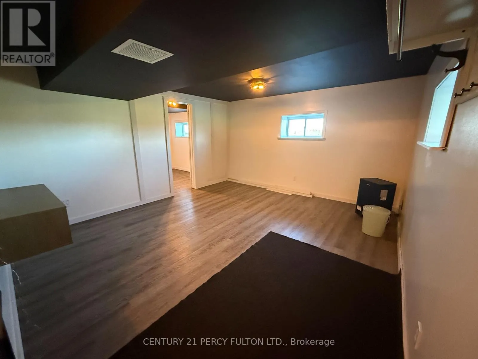
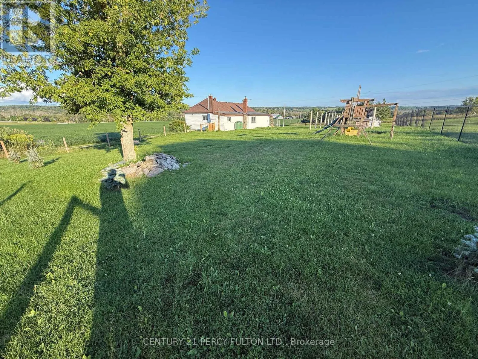
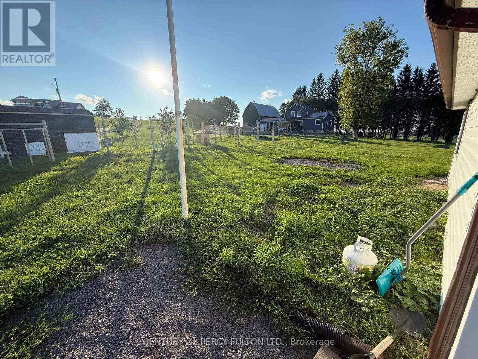
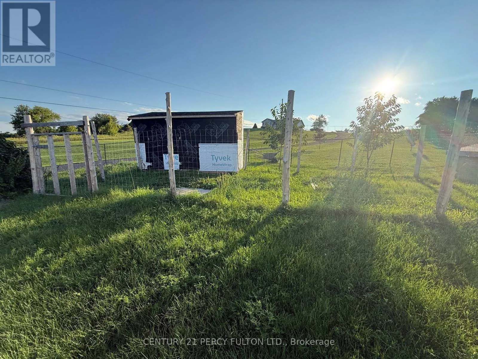
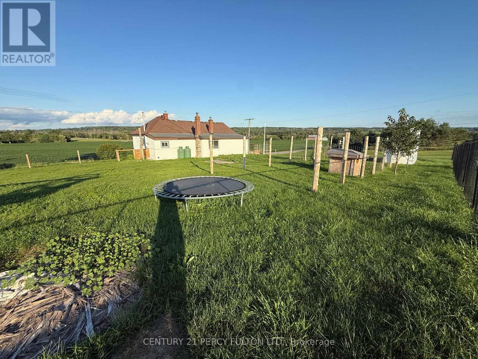
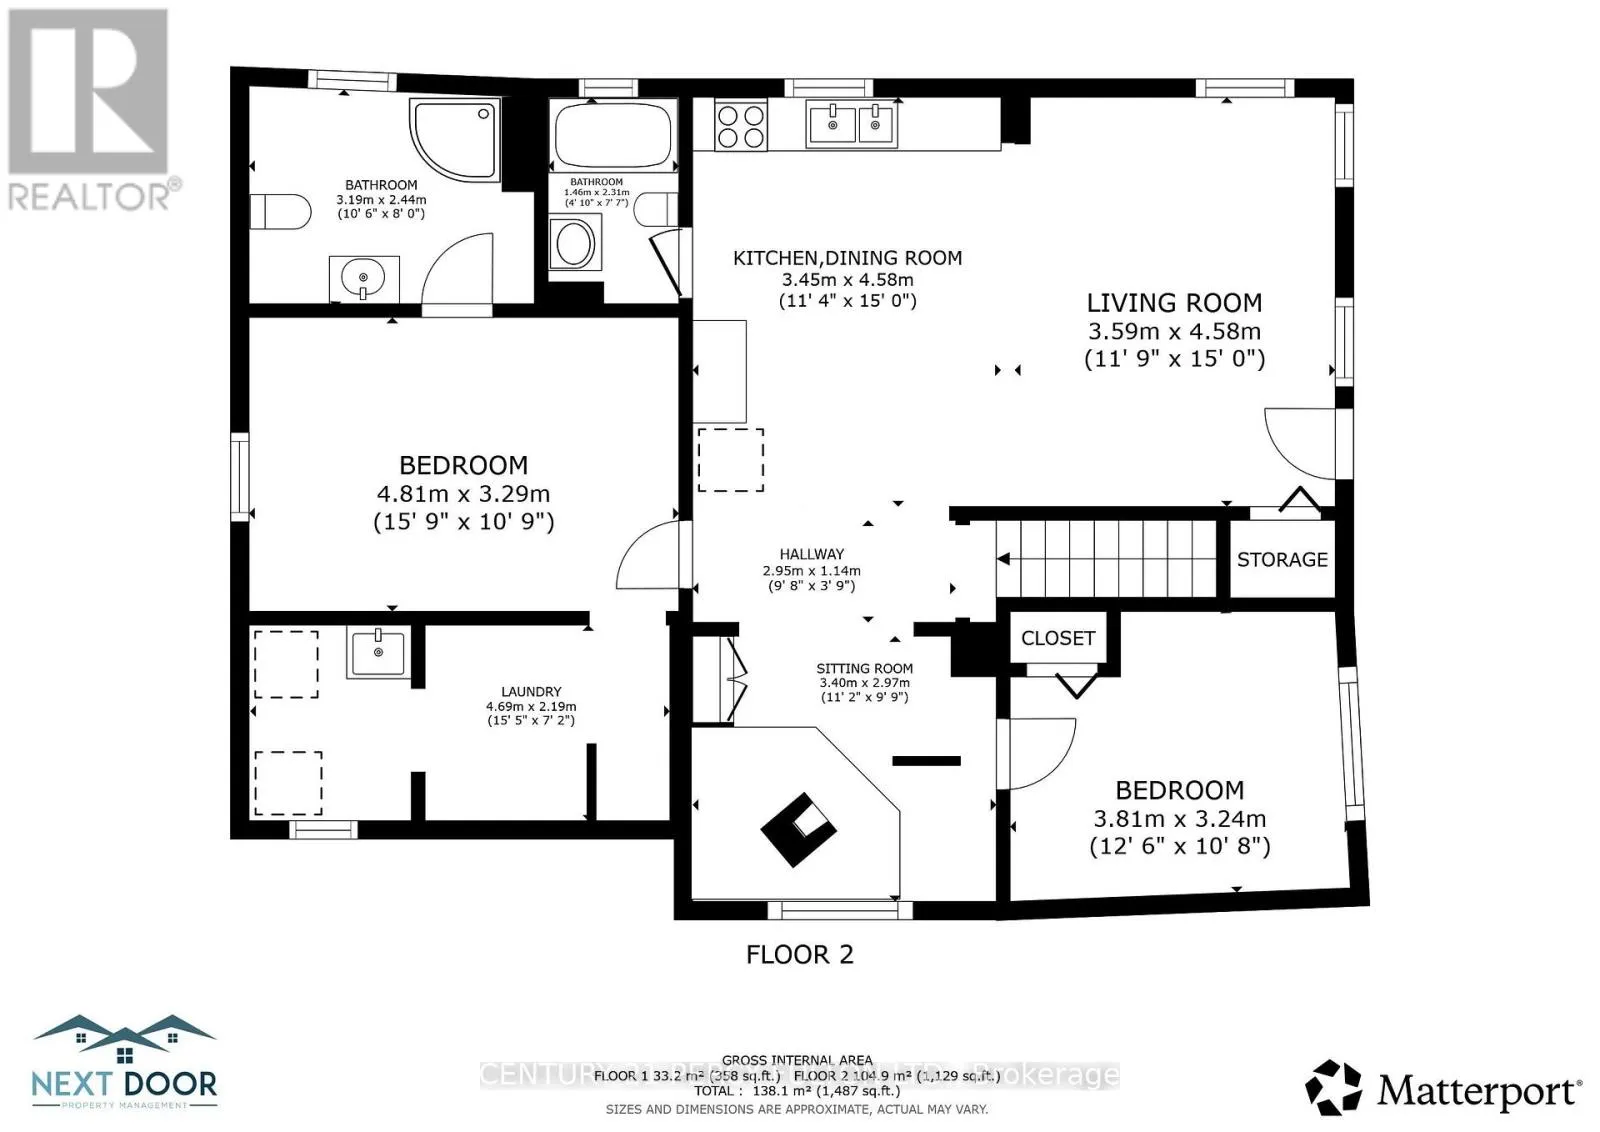
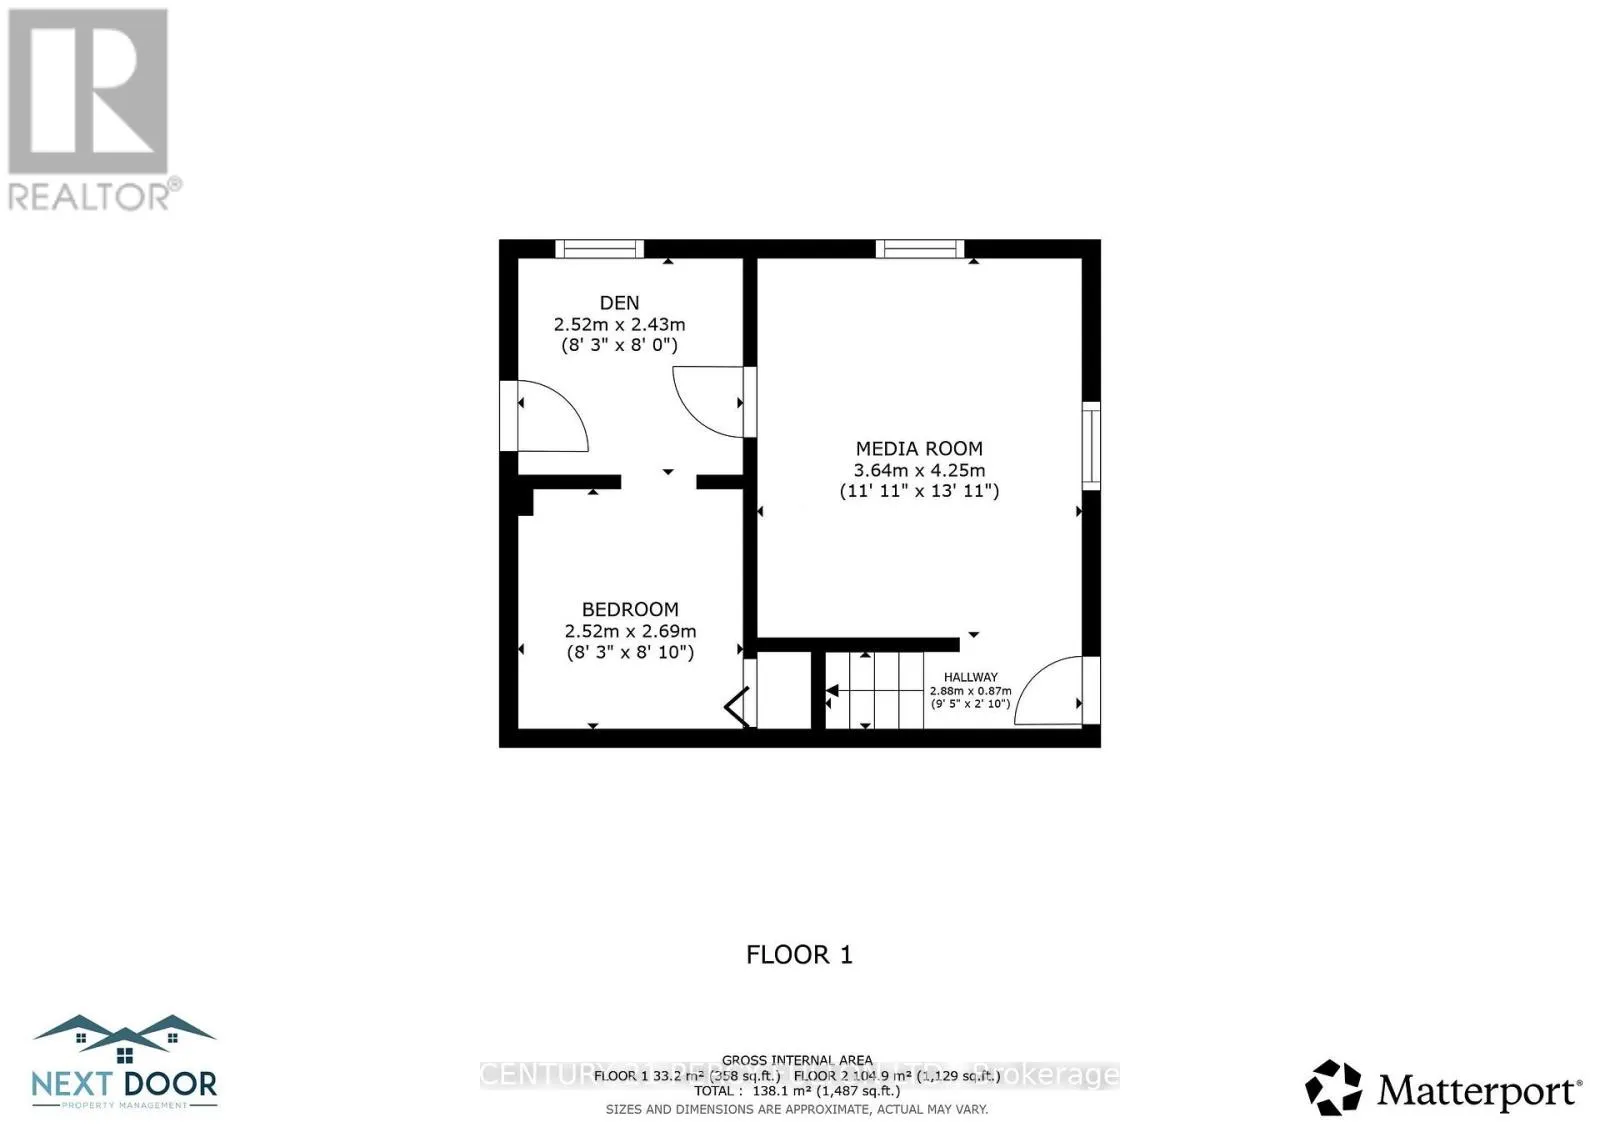
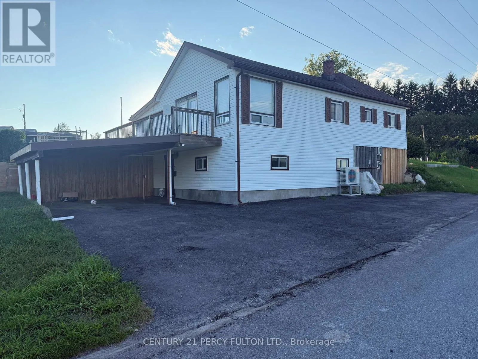
Demorest Rd & Sutherland Rd. Welcome to 87 Sutherland Road in Stirling! Enjoy peaceful country living in this bright3-bedroom, 2-bathroom home surrounded by picturesque farmland. The main floor features two bedrooms, a 3-piece ensuite, a renovated kitchen with stainless steel appliances, and a spacious open-concept living and dining area filled with natural light. Walk out to the large deck and take in the beautiful rural views. The finished lower level offers plenty of additional living space, along with a third bedroom that could also serve as a home office. On-site laundry provides added convenience. Outside, the large fully fenced yard offers plenty of room to enjoy the outdoors, along with a chicken coop and expansive countryside views. Enjoy the space and privacy of rural living while remaining just minutes from Stirling's shops, schools, restaurants and everyday amenities. Tenant is responsible for hydro, and propane. (id:27476)


Property Highlights

MLS® Number
X13786460
Type
Single Family
Community Name
Rawdon Ward
Ownership Type
Freehold
Parking Space Total
5

Building

Building Type
House
Storeys
2.00
Square Footage
1100 - 1500 sqft
Bathrooms Total
2
Bedrooms Above Ground
2
Bedrooms Total
3
Exterior Finish
Vinyl siding
Fireplace Present
Yes
Basement Type
N/A (Finished)
Basement Features
Building Heating Type
Forced air
Heating Fuel
Propane
Building Cooling Type
Central air conditioning

Utilities

Utility Sewer
Septic System

Room Layout

Bedroom
Lower level
2.75 m x 2.52 m
Den
Lower level
2.52 m x 2.4 m
Media
Lower level
5.42 m x 3.73 m
Laundry room
Upper Level
4.6 m x 2.05 m
Kitchen
Upper Level
4.72 m x 3.6 m
Library
Upper Level
3.11 m x 2.97 m
Sitting room
Upper Level
3.11 m x 2.97 m
Bedroom
Upper Level
3.69 m x 3.05 m
Bedroom
Upper Level
4.68 m x 3.26 m
Bathroom
Upper Level
2.91 m x 2.28 m
Bathroom
Upper Level
2.28 m x 1.48 m

Location

Learn more about this property
Listing provided by:
CENTURY 21 PERCY FULTON LTD.
MLS® number:
X13786460
Agent:
Joshua Mann
*Indicates required field
Name is required
Email is required
Please enter a valid phone number (e.g., 416-111-1111).