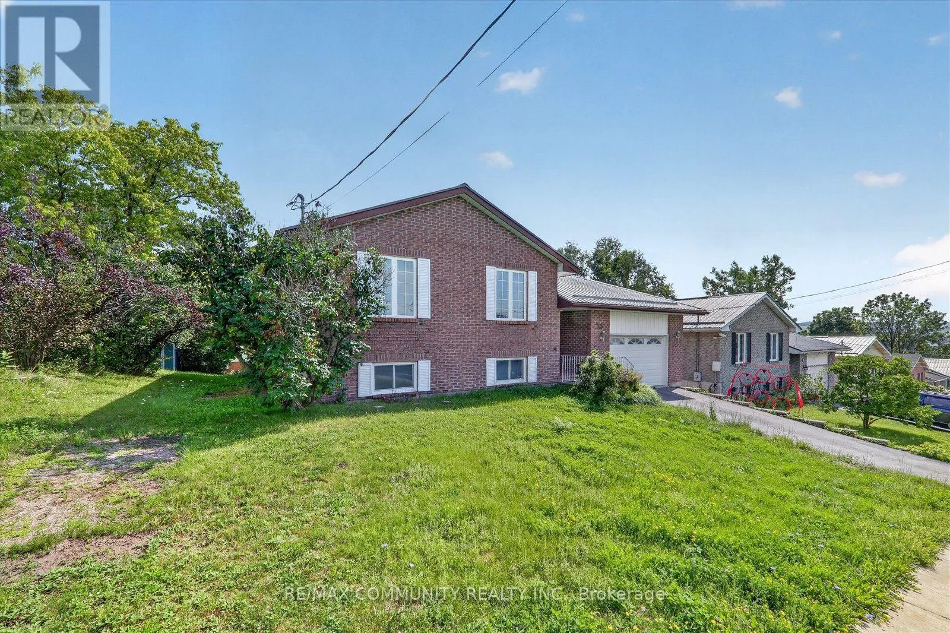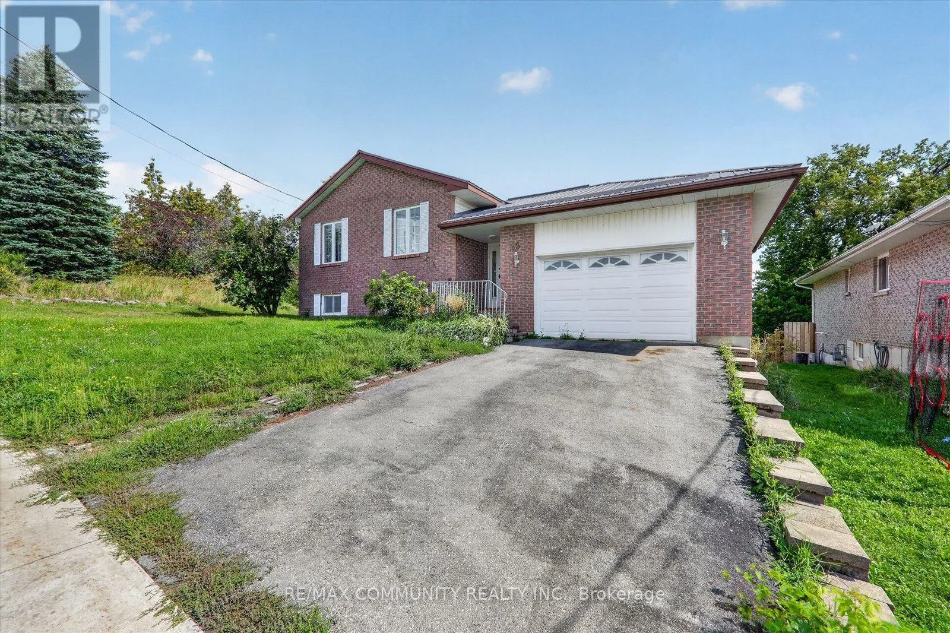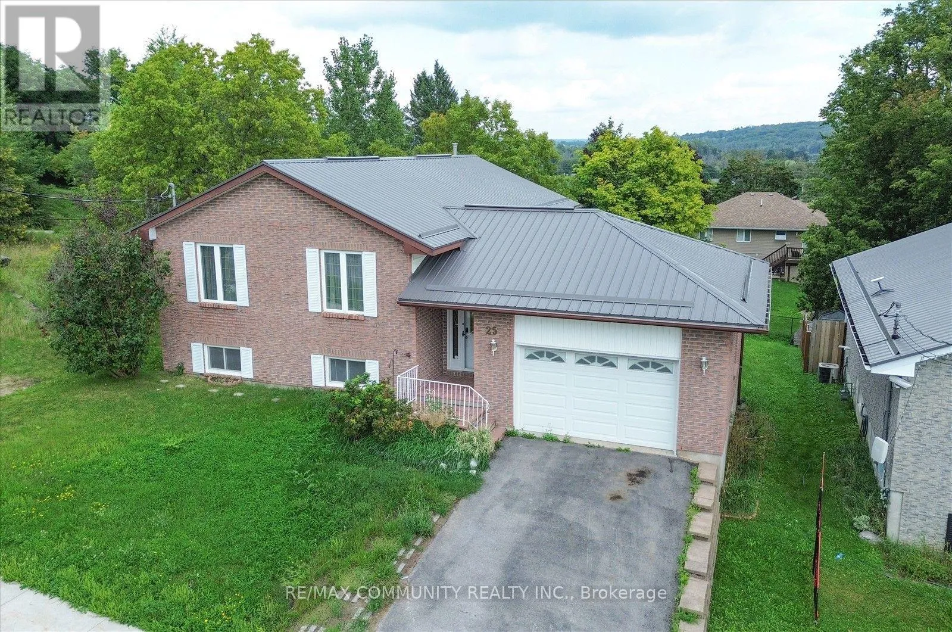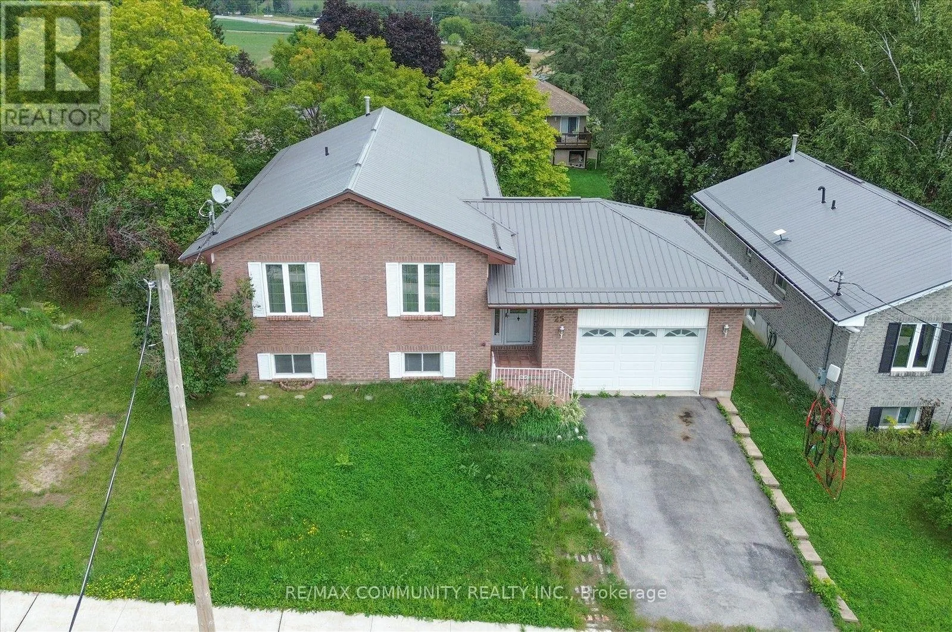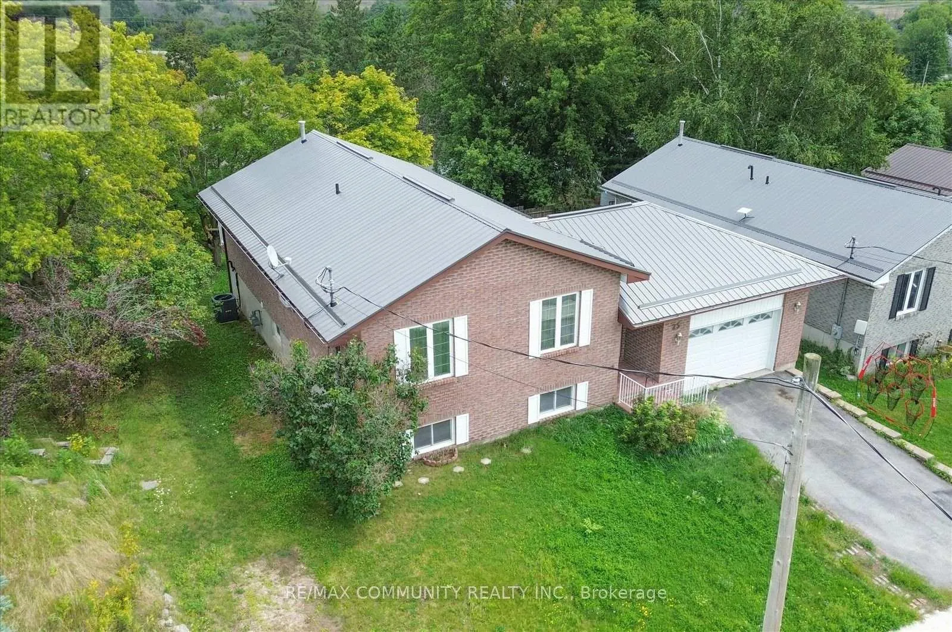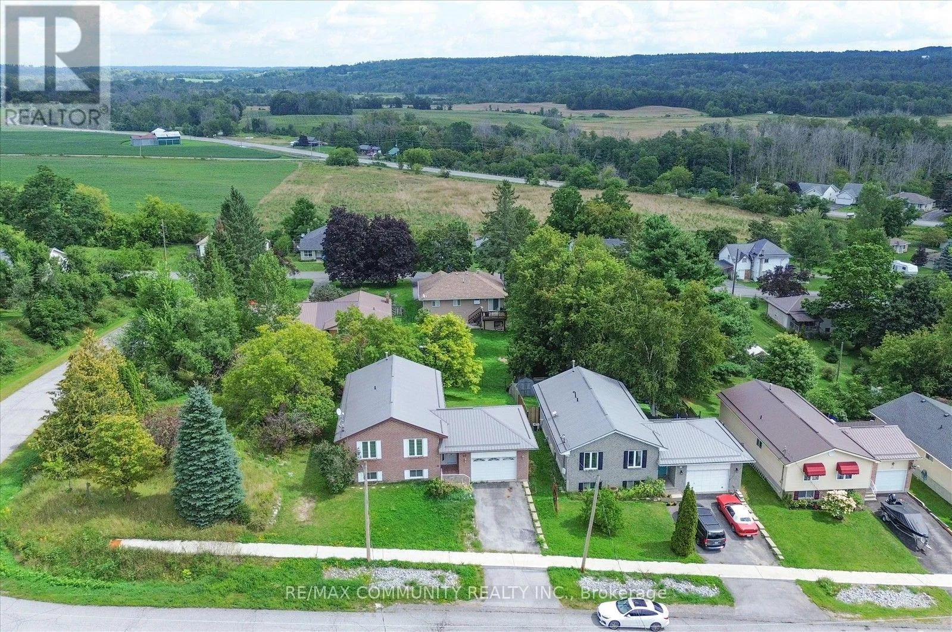
25 Tanner Drive, Stirling-Rawdon, Ontario K0K 3E0

Listed for:
$499,000
4 beds
2 baths
Listed 14 days ago
House for rent: 25 Tanner Drive, Stirling-Rawdon, Ontario K0K 3E0

View all 46 photos

About

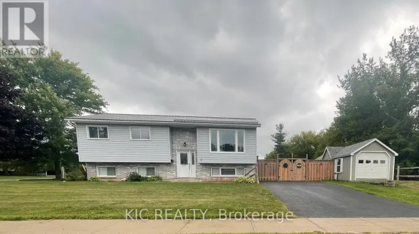
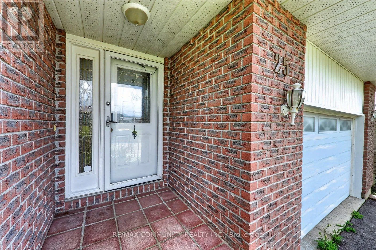
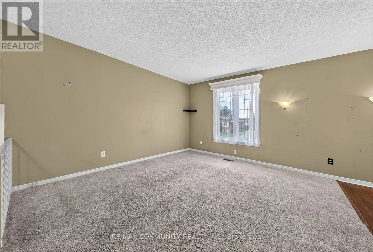
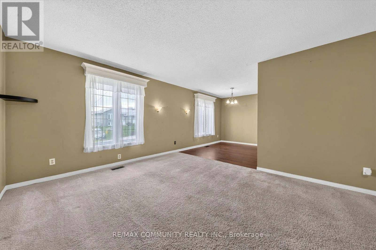
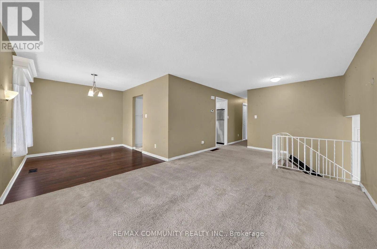
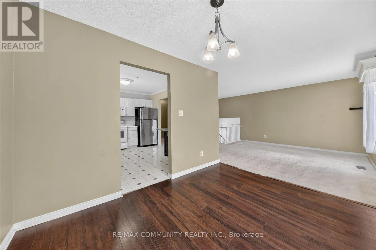
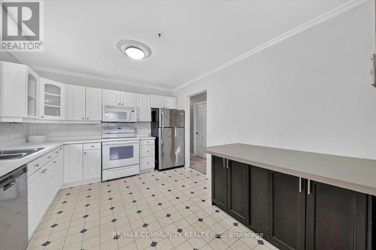
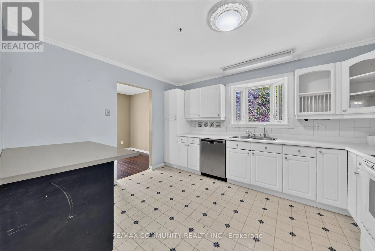
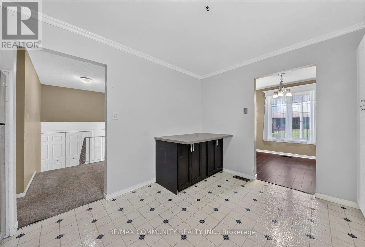
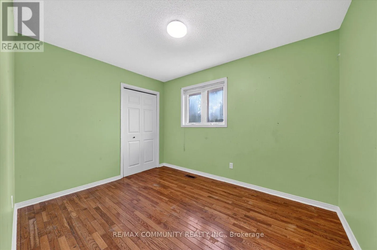
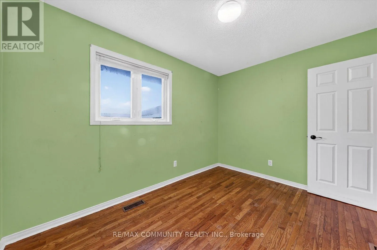
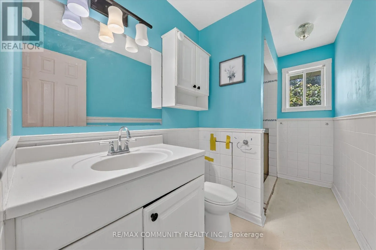
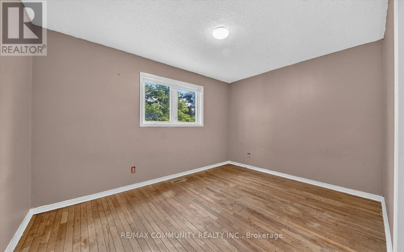
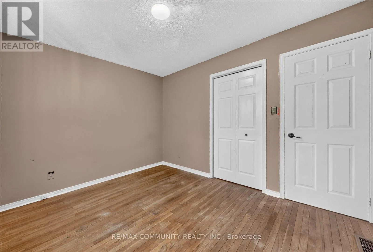
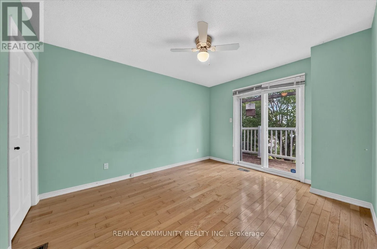
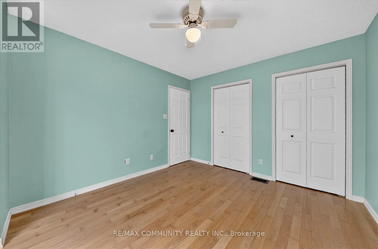
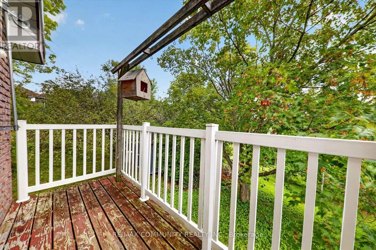
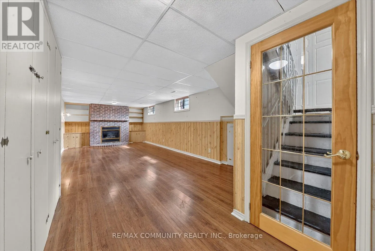
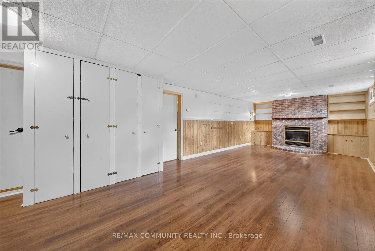
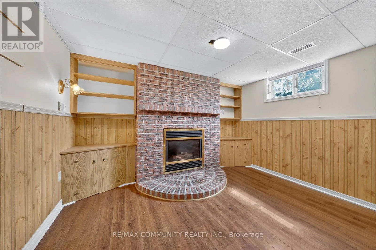
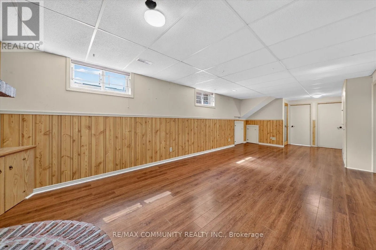
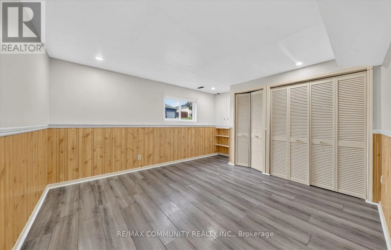
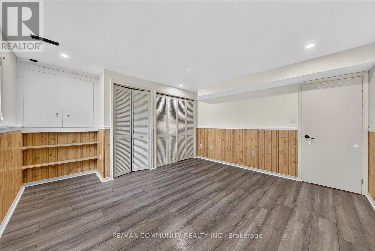
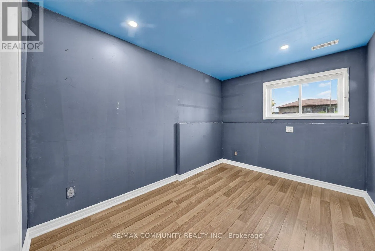
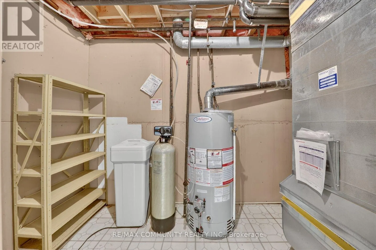
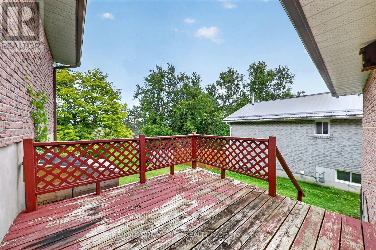
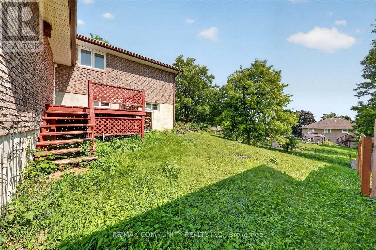
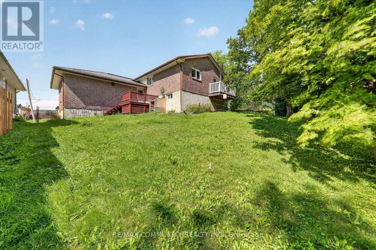
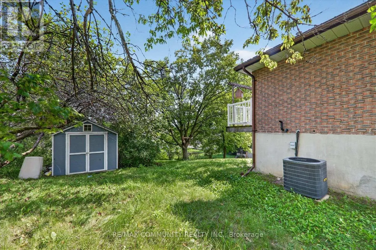
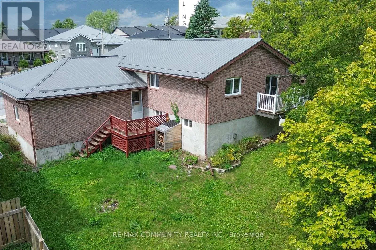
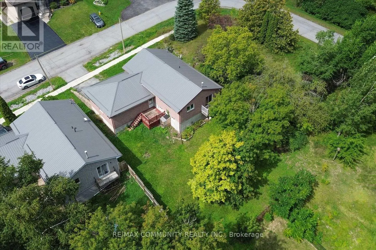
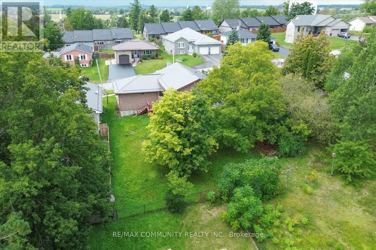
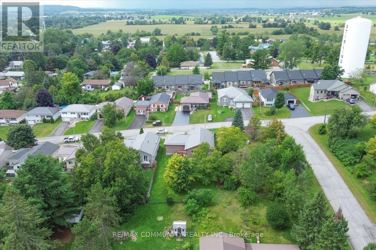
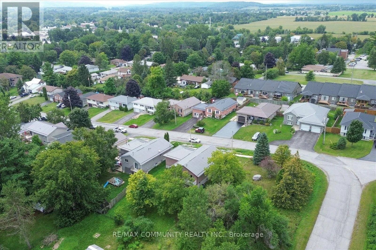
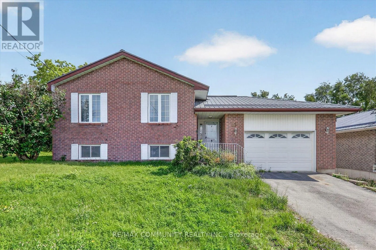
Mill Street Stirling to Williams Street to Tanner A Fantastic Opportunity in the Heart of Stirling! Welcome to this charming Colorado-style bungalow located on the desirable, quite street of Tanner Drive. This solid brick home offers plenty of space and potential, making it an excellent choice for families looking to settle into the welcoming community of Stirling. Featuring 3+ bedrooms and 2 bathrooms, the home includes two decks perfect for relaxing or entertaining. The fully furnished basement adds even more living space, complete with a gas fireplace, large recreation room, and a fourth bedroom. The home offers a strong foundation and plenty of opportunity for finishing touches to make it your own. If you're looking for a spacious family home in a peaceful neighbourhood, this one is worth a look. Don't miss your chance to make this Tanner Drive property your new home. (id:27476)

Property Highlights

MLS® Number
X13791798
Type
Single Family
Community Name
Stirling Ward
Ownership Type
Freehold
Land Size
59 x 123.8 FT|under 1/2 acre
Parking Space Total
5

Building

Building Type
House
Storeys
1.00
Square Footage
700 - 1100 sqft
Bathrooms Total
2
Bedrooms Above Ground
3
Bedrooms Total
4
Exterior Finish
Brick
Fireplace Present
No
Basement Type
Full (Finished)
Basement Features
Building Heating Type
Forced air
Heating Fuel
Natural gas
Building Cooling Type
Wall unit

Utilities

Water
Municipal water
Utility Sewer
Sanitary sewer

Room Layout

Other
Basement
3.96 m x 2.44 m
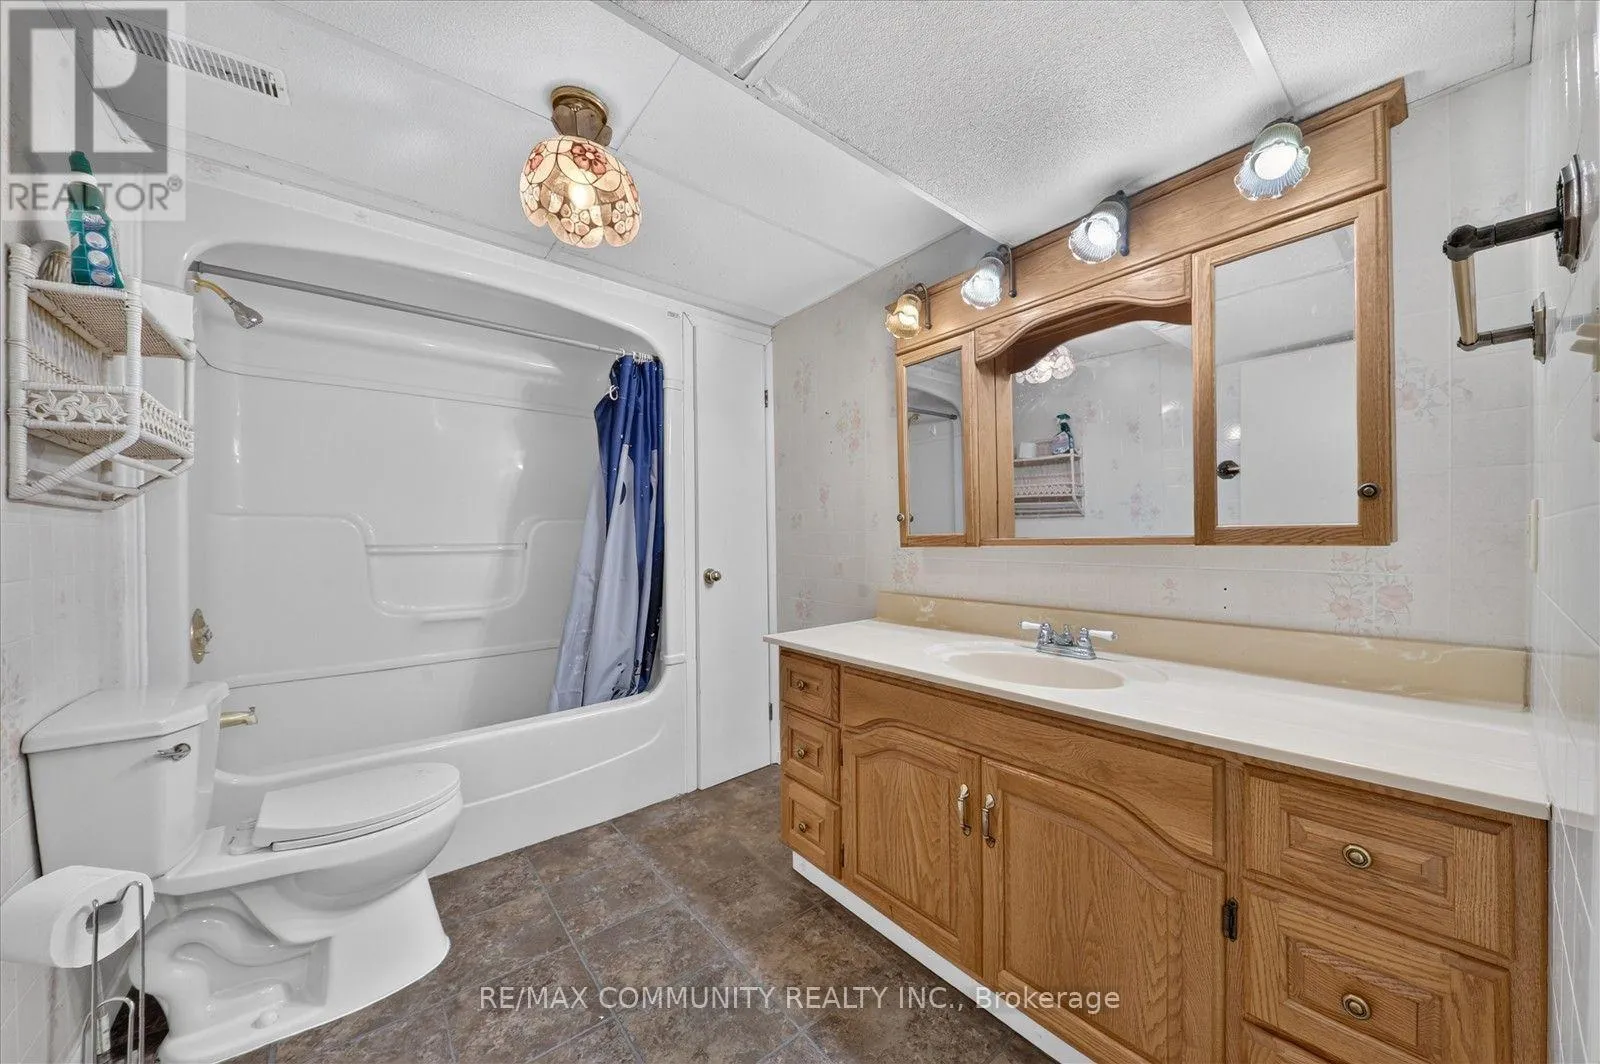
Bathroom
Basement
3.05 m x 1.96 m
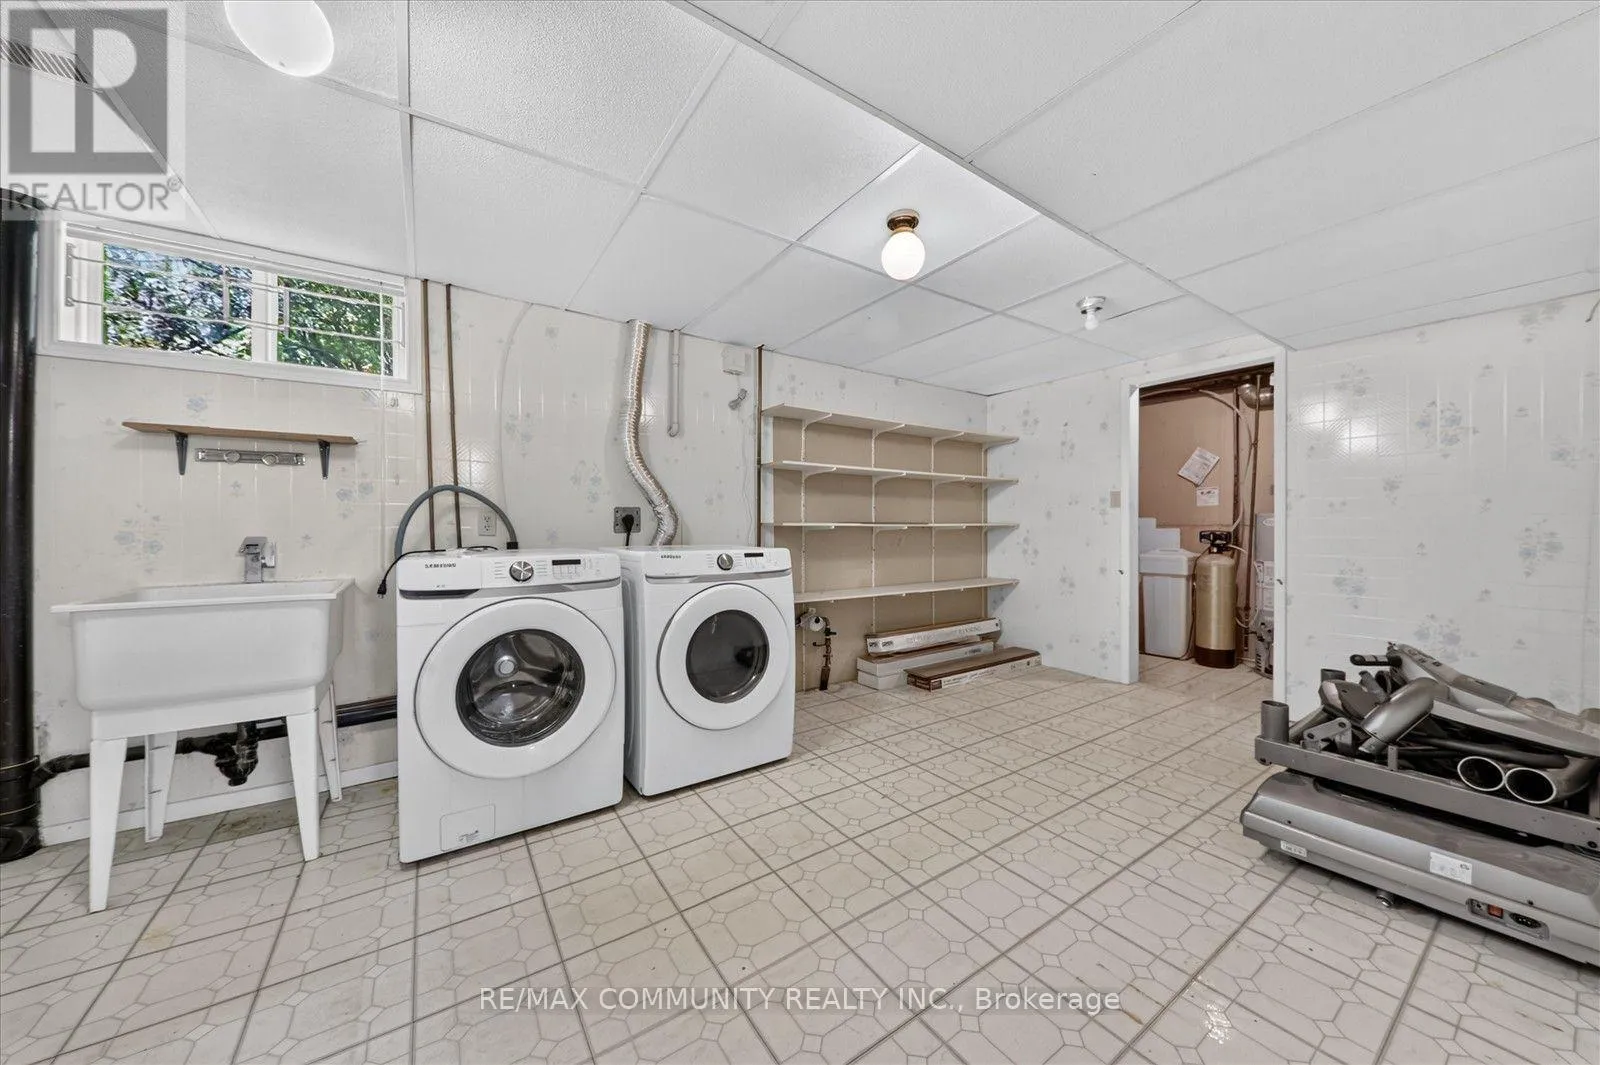
Laundry room
Basement
7.01 m x 3.05 m
Bedroom
Basement
4.27 m x 3.96 m
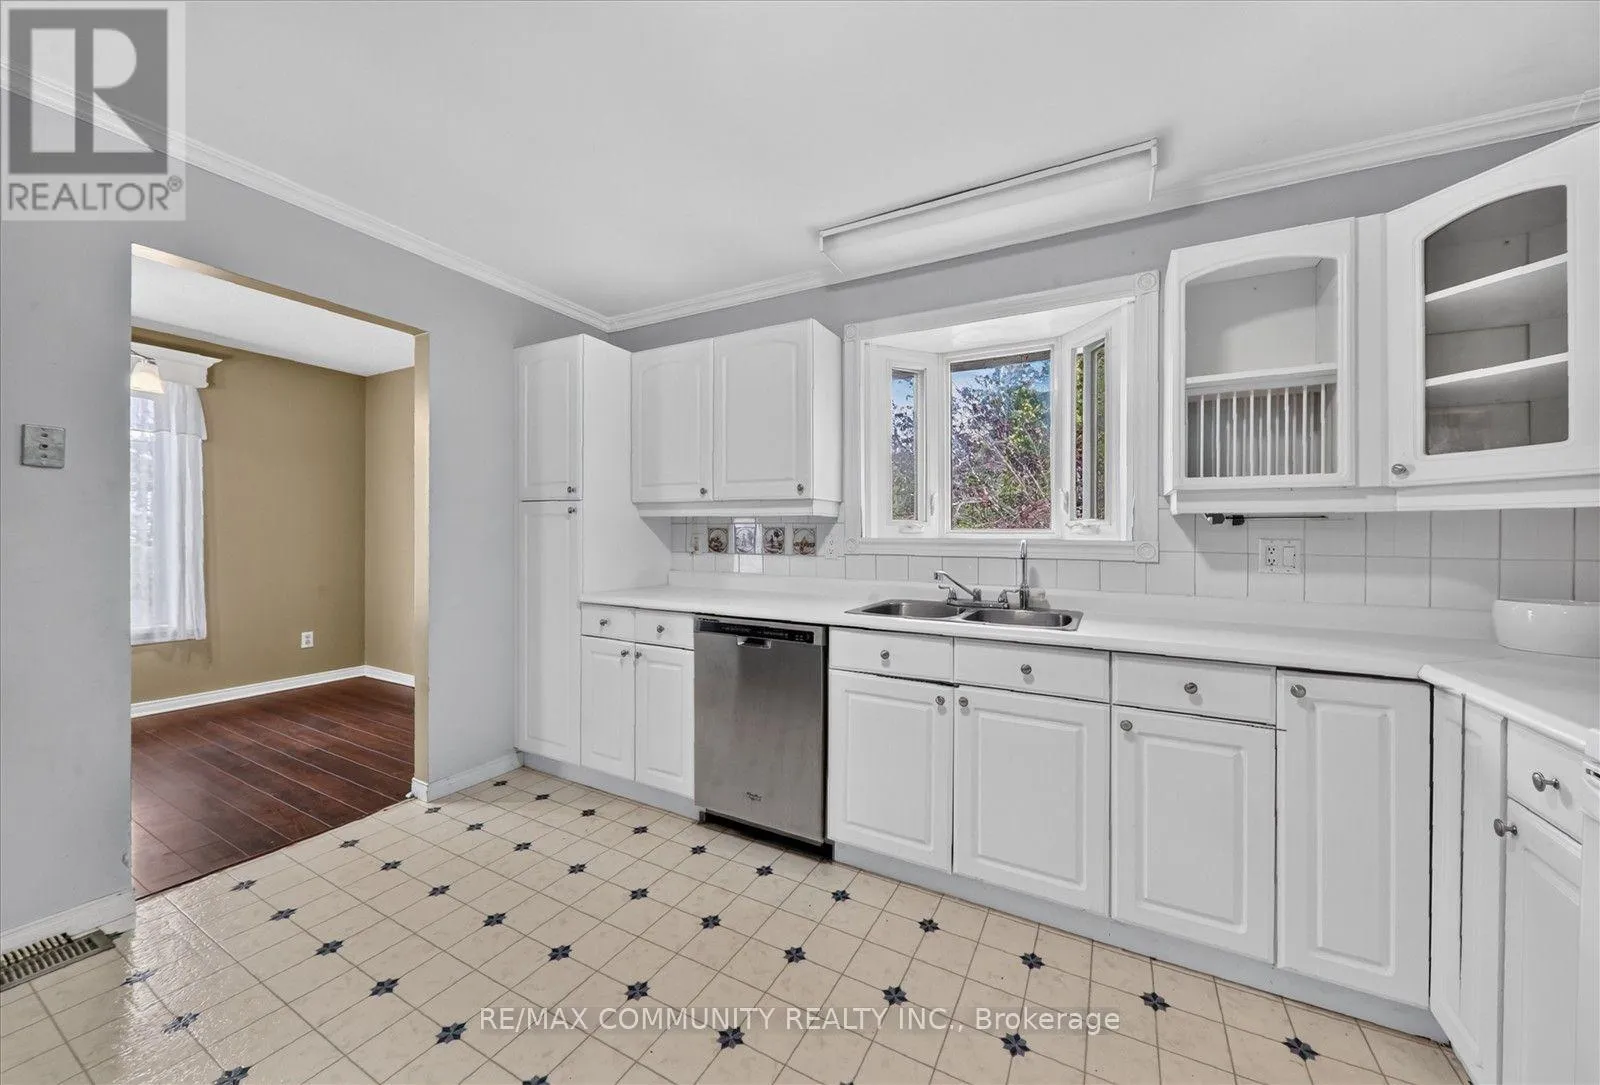
Kitchen
Main level
3.96 m x 3.17 m
Dining room
Main level
3.35 m x 2.74 m
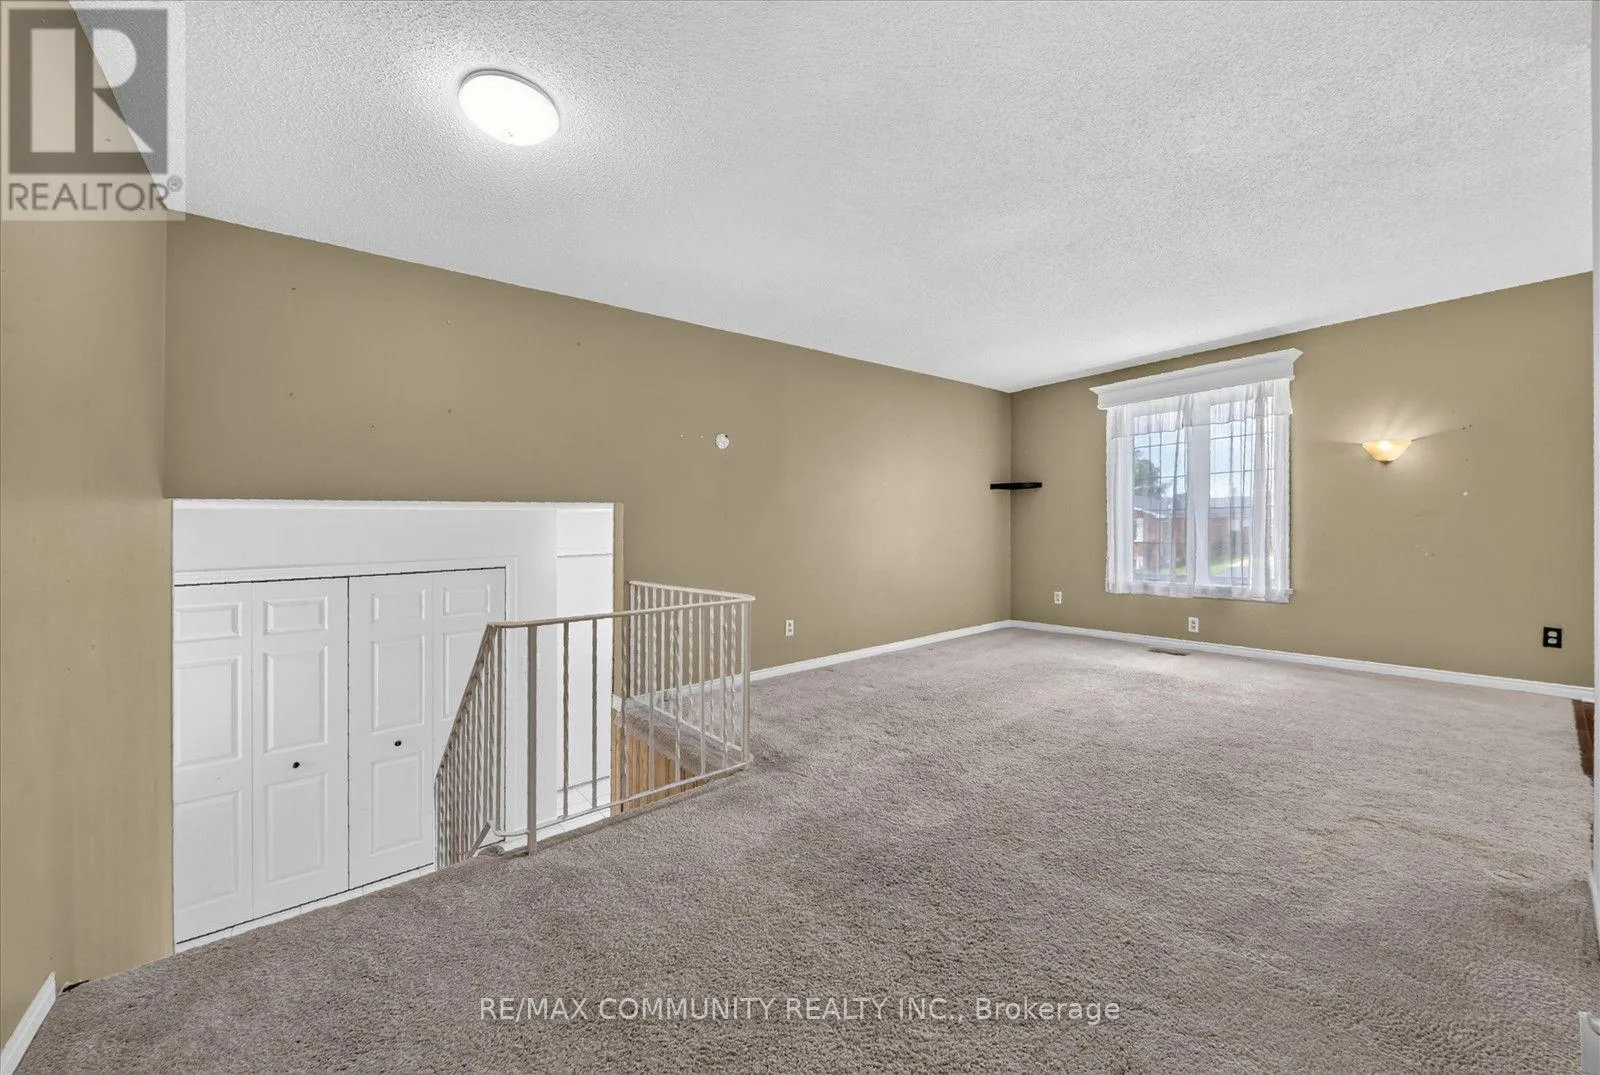
Living room
Main level
6.1 m x 3.66 m
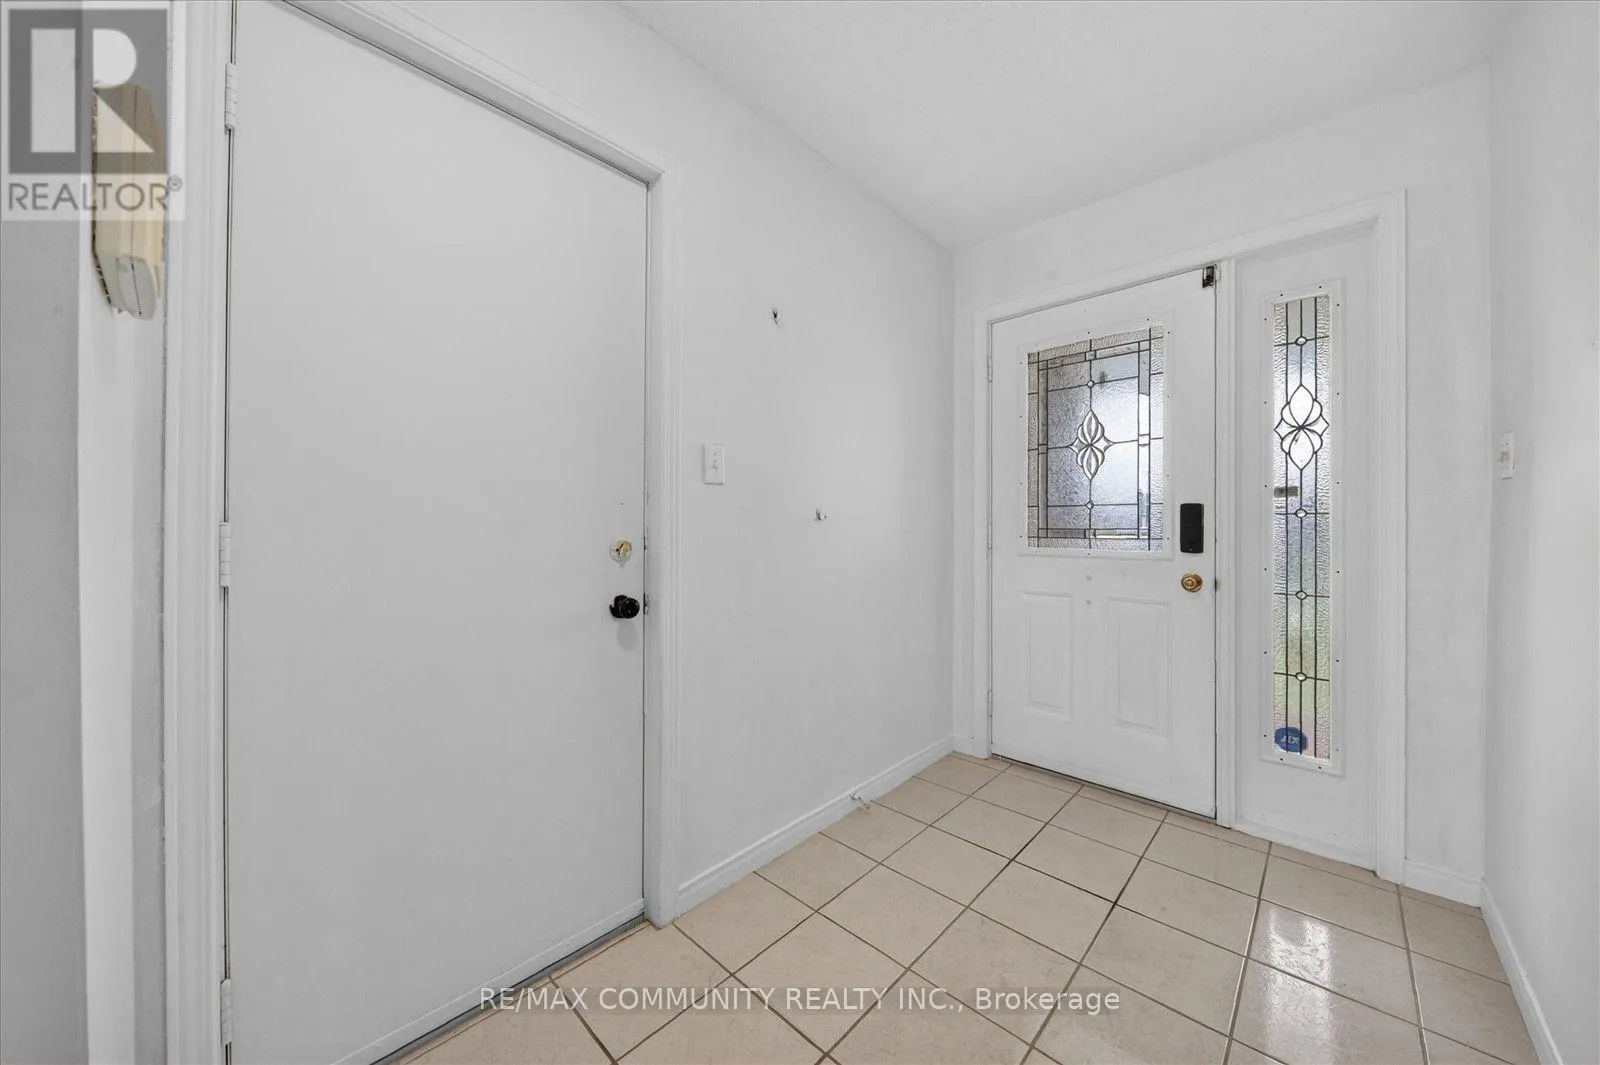
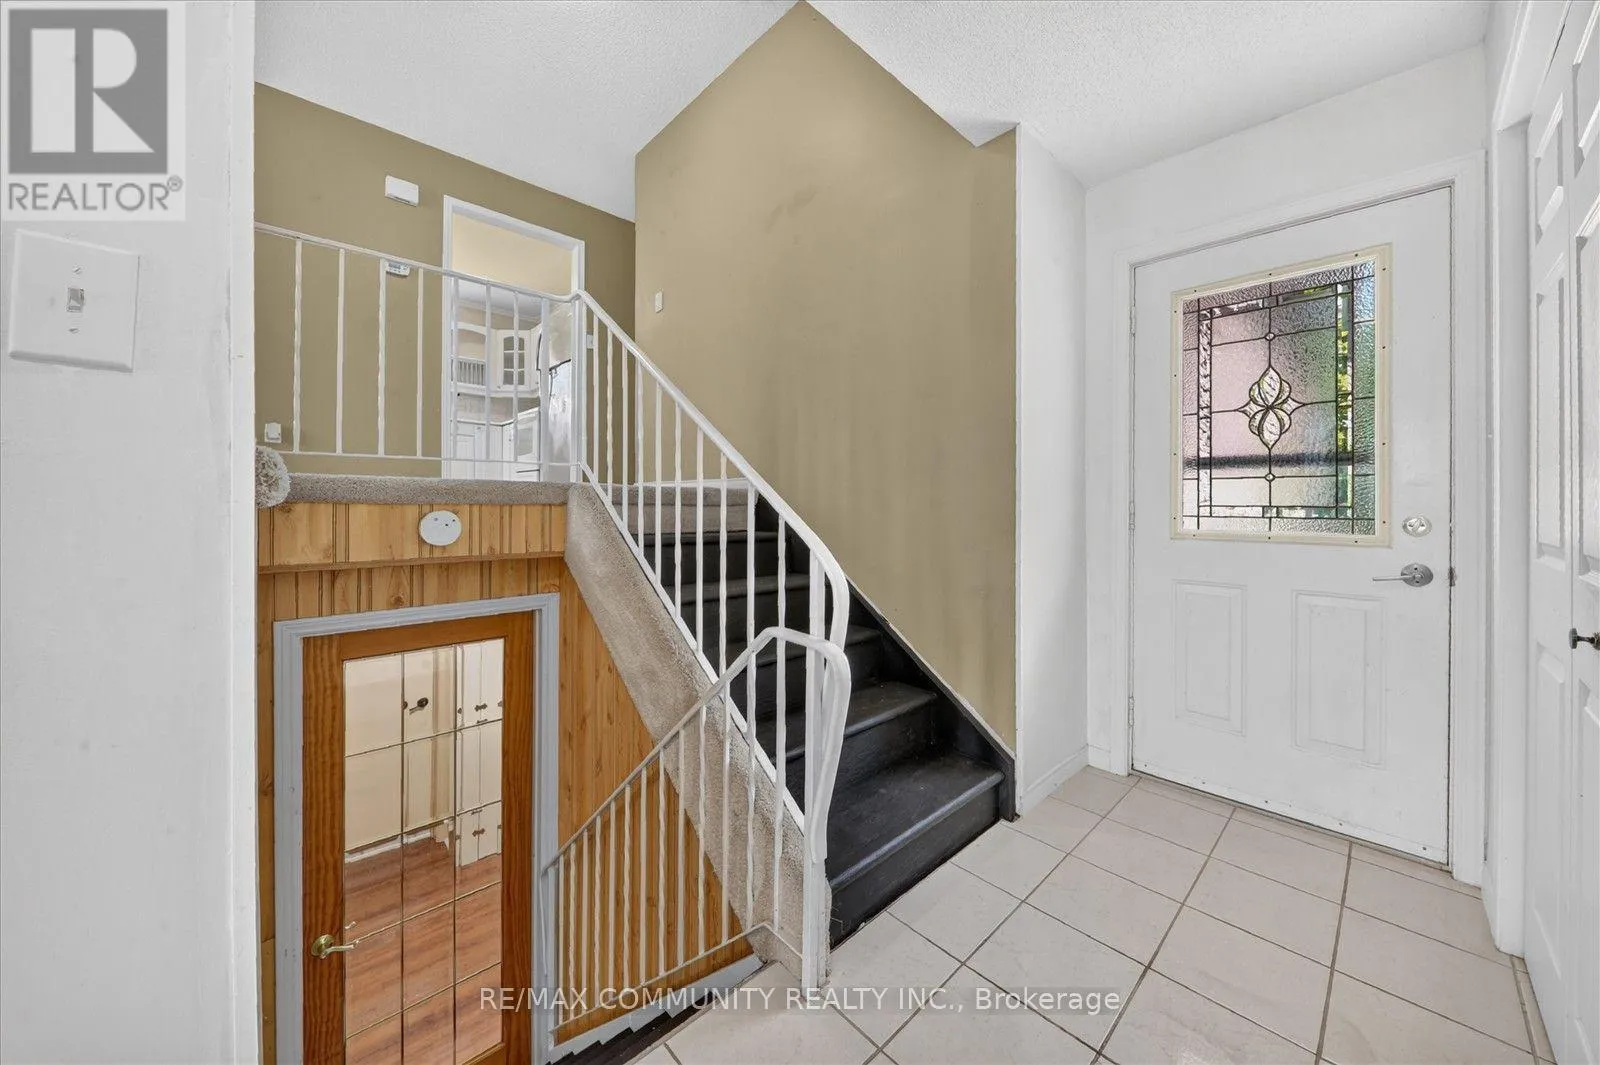
Foyer
Main level
5.18 m x 1.65 m
Bedroom
Main level
3.48 m x 2.57 m
Bedroom 2
Main level
3.66 m x 2.74 m
Bedroom 3
Main level
3.96 m x 3.17 m
Other
Main level
7.01 m x 5.31 m
Bathroom
Main level
3.17 m x 1.52 m

Location

Learn more about this property
Listing provided by:
RE/MAX COMMUNITY REALTY INC.
MLS® number:
X13791798
Agent:
Esan Kulasegaram
*Indicates required field
Name is required
Email is required
Please enter a valid phone number (e.g., 416-111-1111).

Community Spotlight: Homes For sale in Your Neighborhood