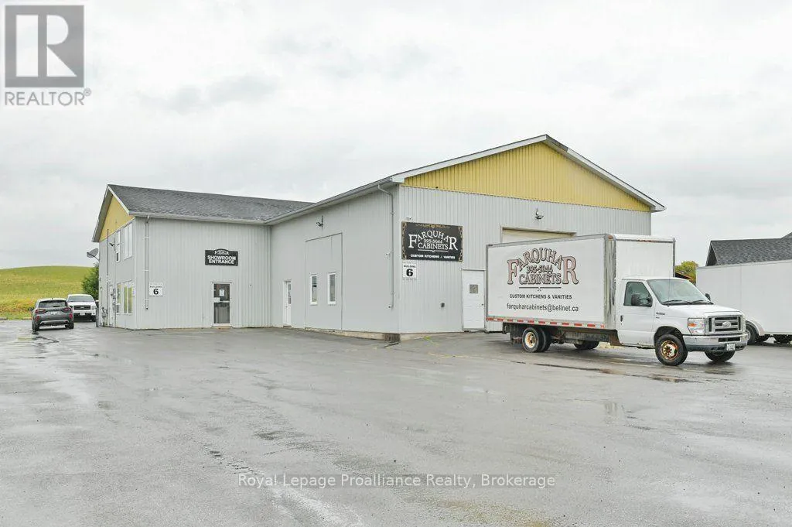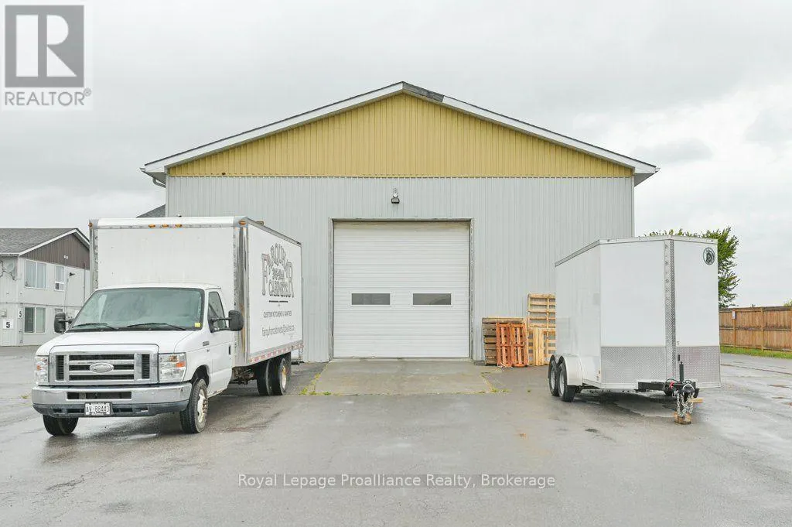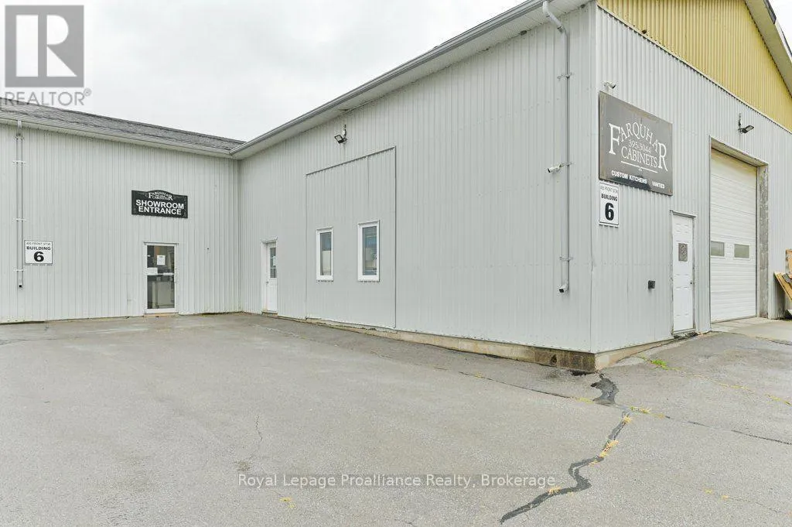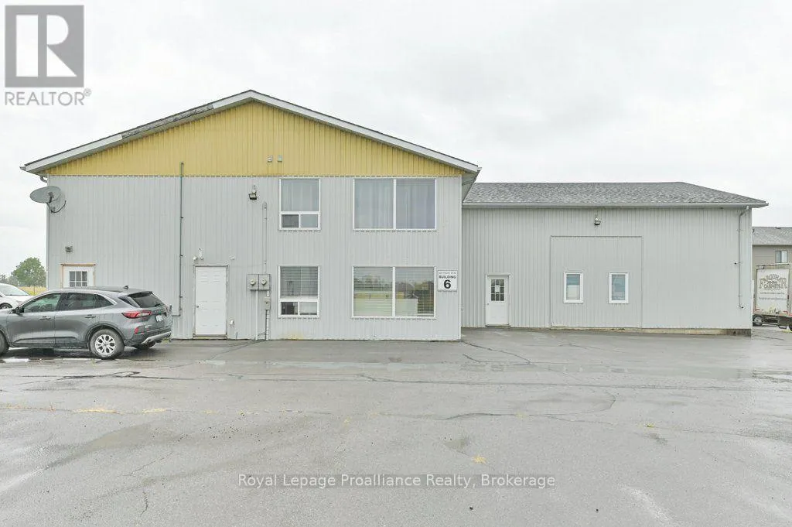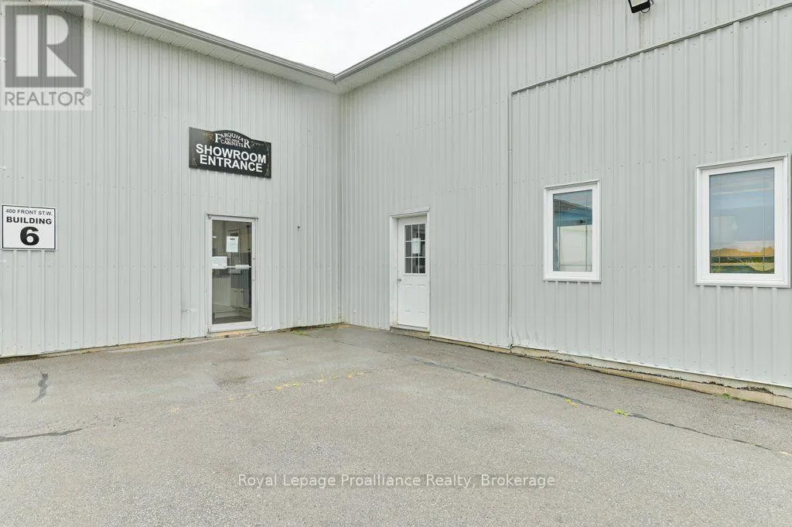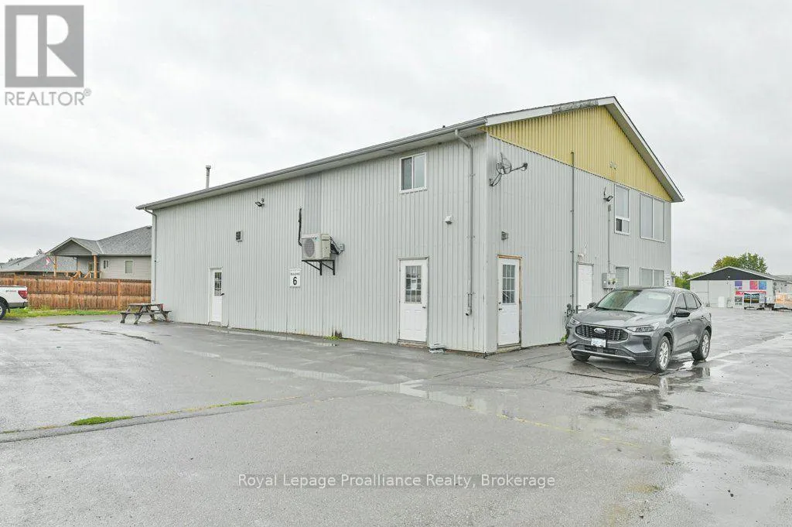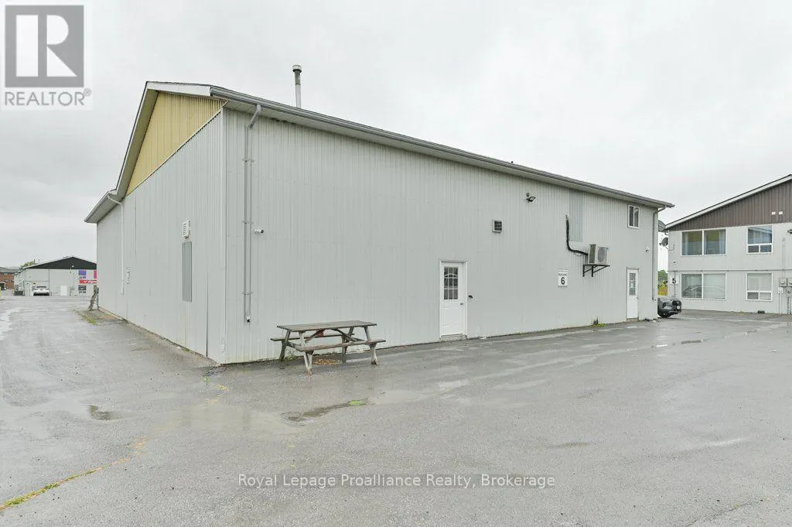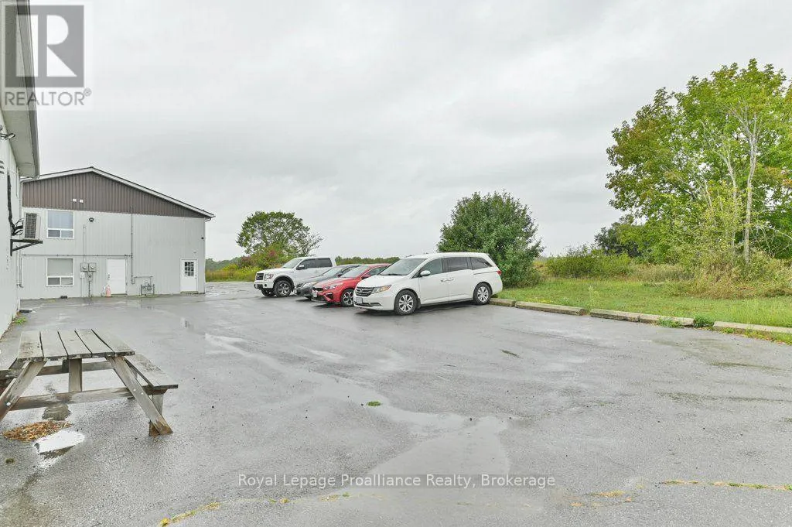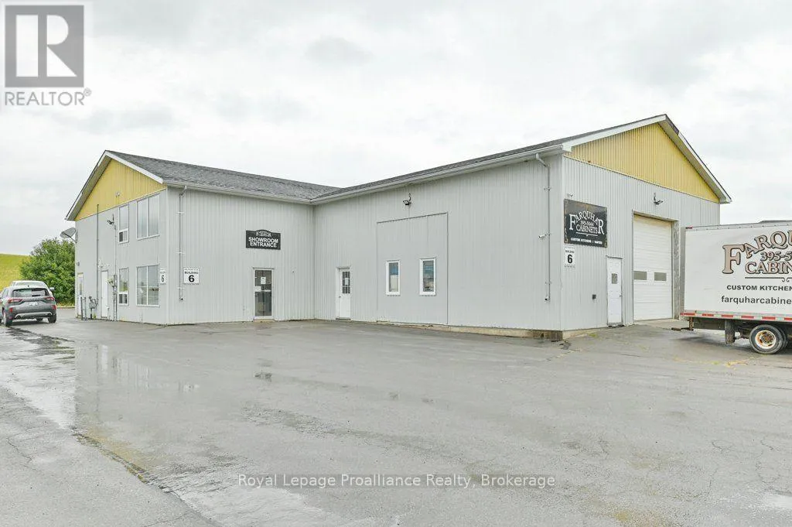
Cross Streets: Campbellford Rd/West Front St. ** Directions: Campbellford Road/West Front St. Located in The Village of Stirling, just 20 minutes from Highway 401! This spacious industrial building includes a one-bedroom apartment above-ideal for anyone looking to live where they work or use the apartment as an income-producing rental. The main level offers a bright showroom, expansive workshop, lunchroom, office and bathroom, along with impressive 16-foot ceilings and a 12' x 12' overhead door. The building is equipped with Phase 1 Hydro, municipal services, a natural gas furnace and a heat pump. Most recently used for cabinet making, this property is well suited for trades, woodworking, light manufacturing, contractors or a variety of other business opportunities. The flexible floor plan can easily accommodate storage, production or showroom space to suit your specific needs. Upstairs, the spacious apartment offers comfortable living with its own heat pump, in-unit laundry with appliances included and Hydro metered separately from the main building. It's an excellent option for an owner-occupier or as a rental to generate additional income. Backing directly onto the Heritage Trail, this property offers an ideal combination of business and lifestyle opportunities. Upon closing, both the apartment and industrial space will be vacant and ready for your business, tenants or future plans. A fantastic opportunity for business owners! (id:27476)