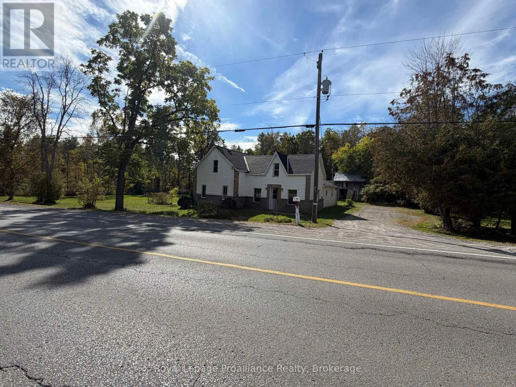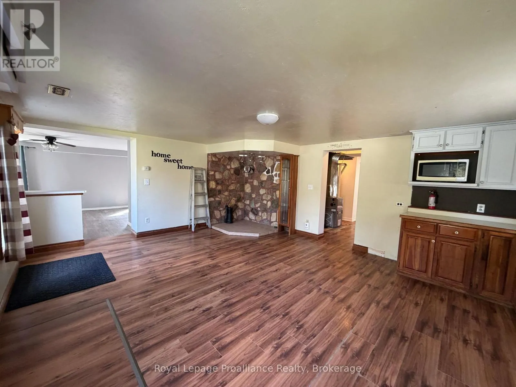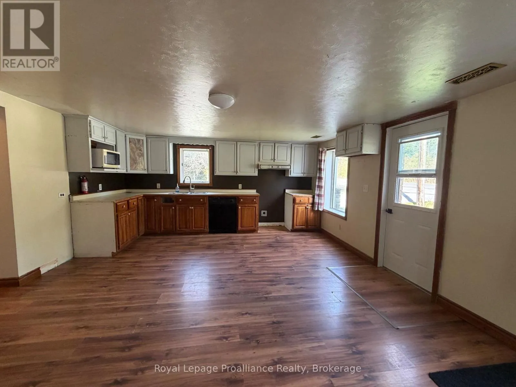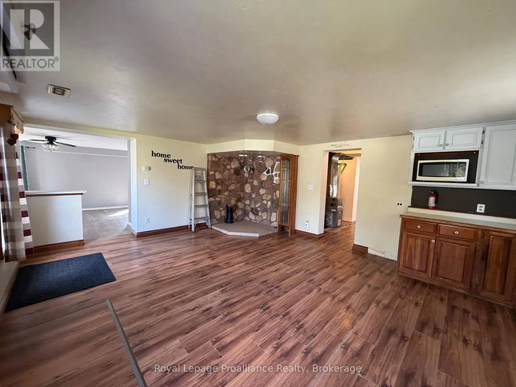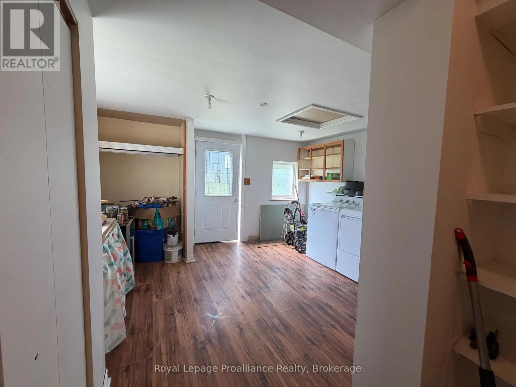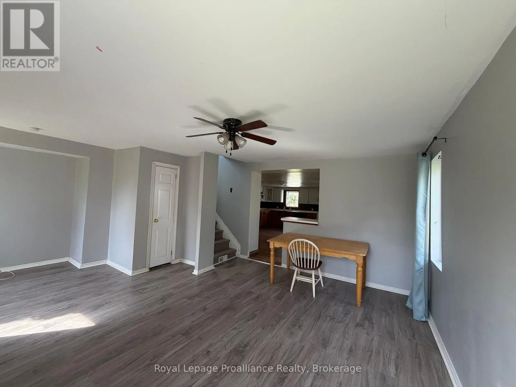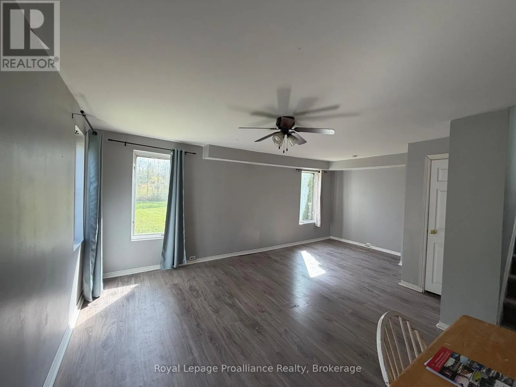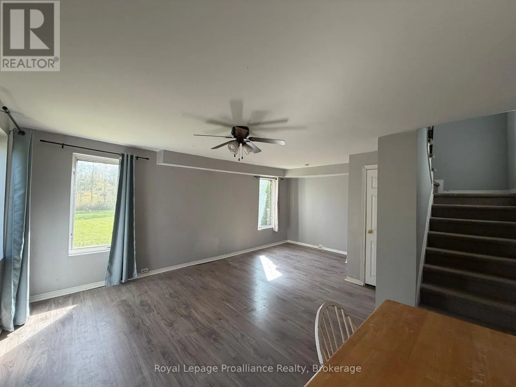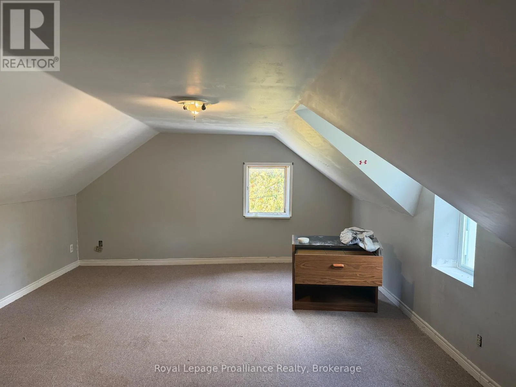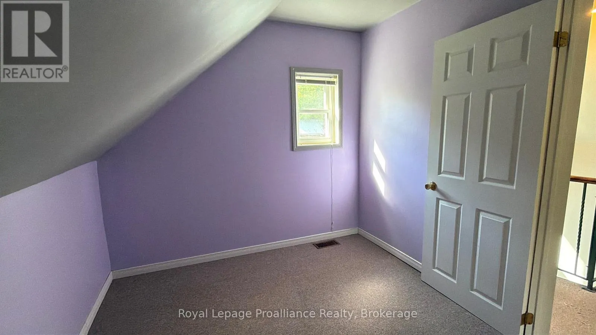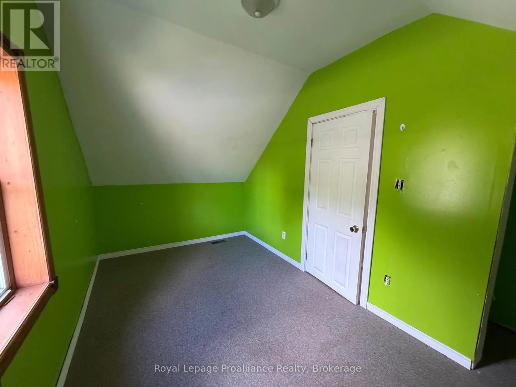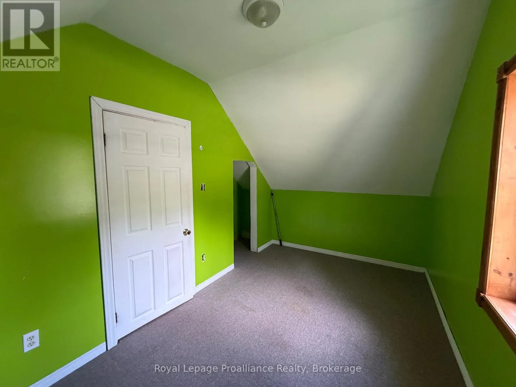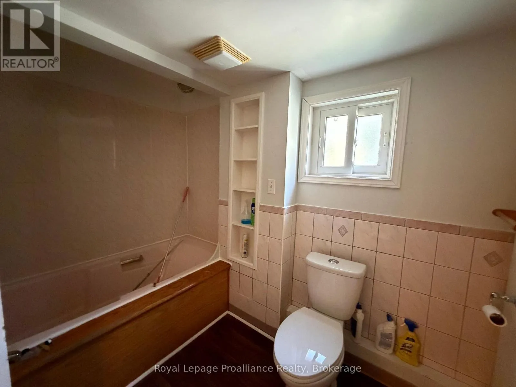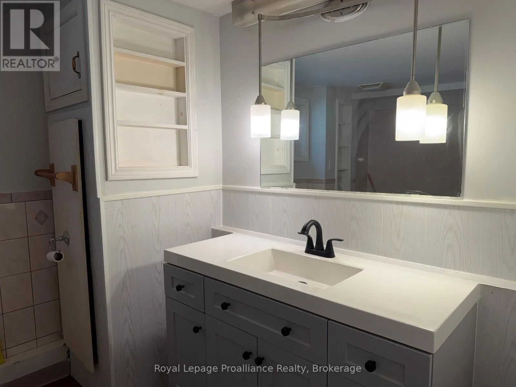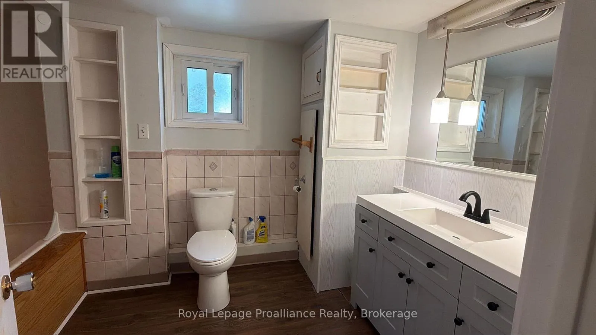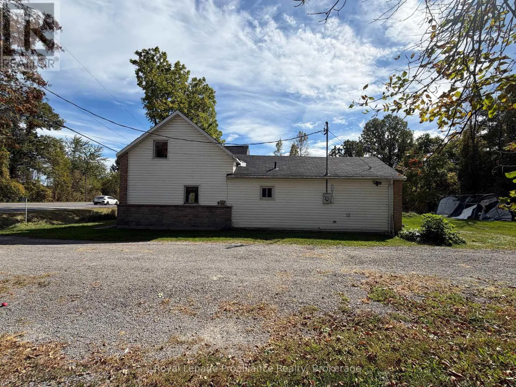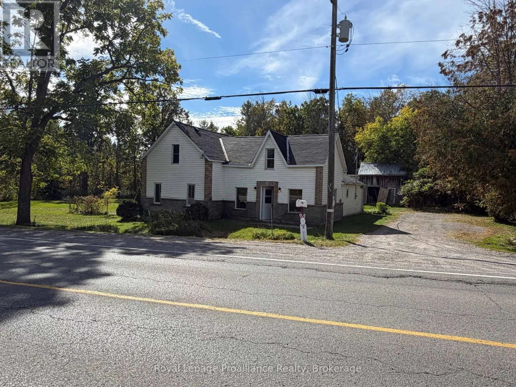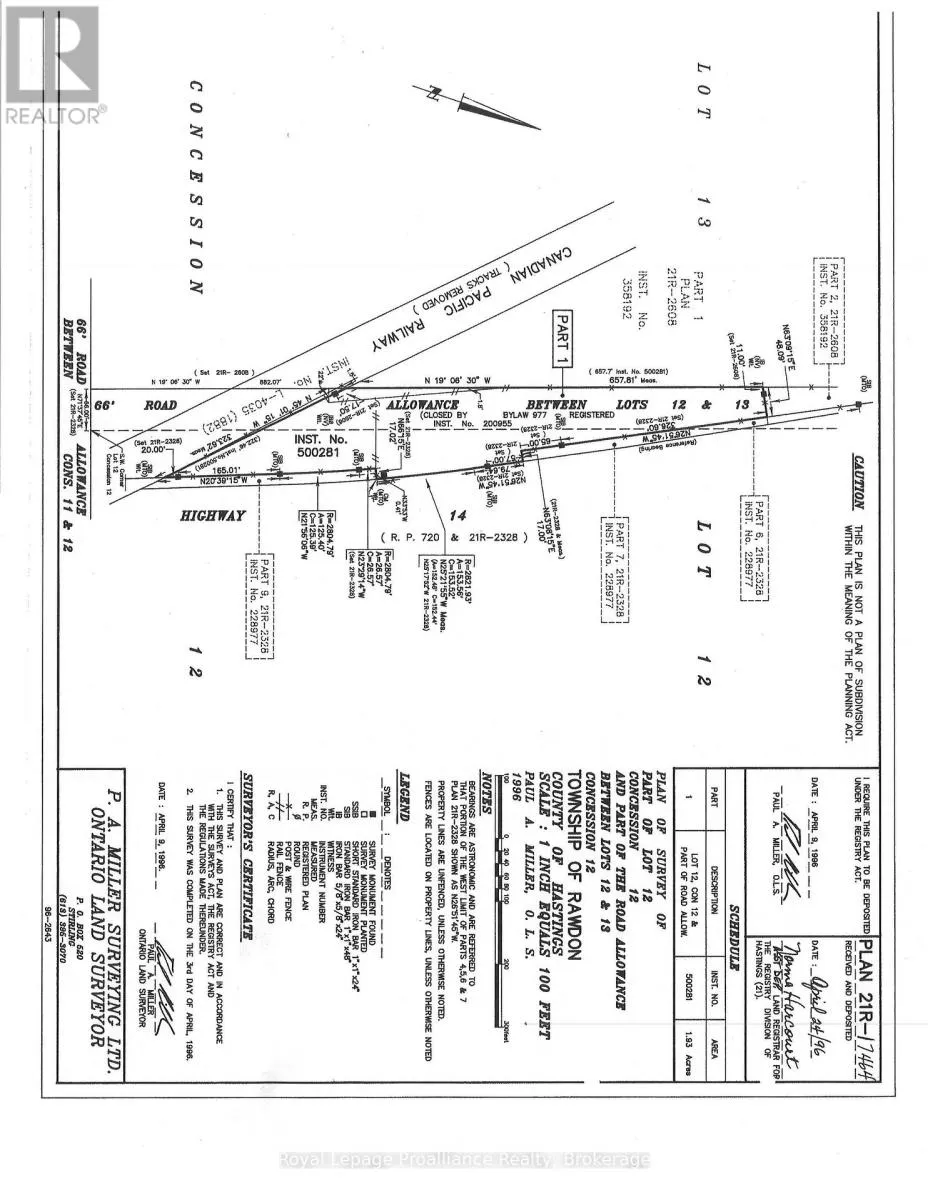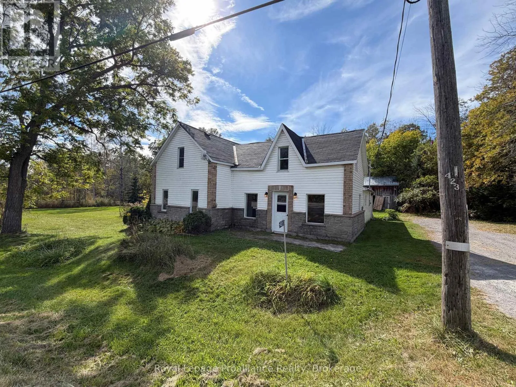
Cross Streets: Spry Rd. ** Directions: Stirling Marmora Rd. An affordable opportunity for first-time buyers looking for room to grow! Set on nearly two acres along a municipally maintained paved road, this inviting country home offers peaceful rural living within commuting distance of Belleville ,Hwy.401 and Campbellford.The spacious main floor features a large country kitchen, a convenient bathroom and laundry area, and a generous family-sized living room. Upstairs are three bedrooms, including an exceptionally spacious primary bedroom. Updated electrical and a propane furnace help keep the home comfortable and cozy.The large, level yard provides plenty of space for children and pets to play, gardening, and family barbecues. Outdoor enthusiasts will appreciate having the Trans Canada Trail abutting the property-hop on and explore for miles while enjoying year-round recreation, including 44and snowmobile adventures where permitted.The Kids will love the tree house!The existing outbuilding requires some repair but offers excellent potential for a future workshop or additional storage. Available for immediate possession, this is your opportunity to settle into your country home before winter. Bring your ideas and discover the space, value,and possibilities this affordable starter home has to offer! (id:27476)