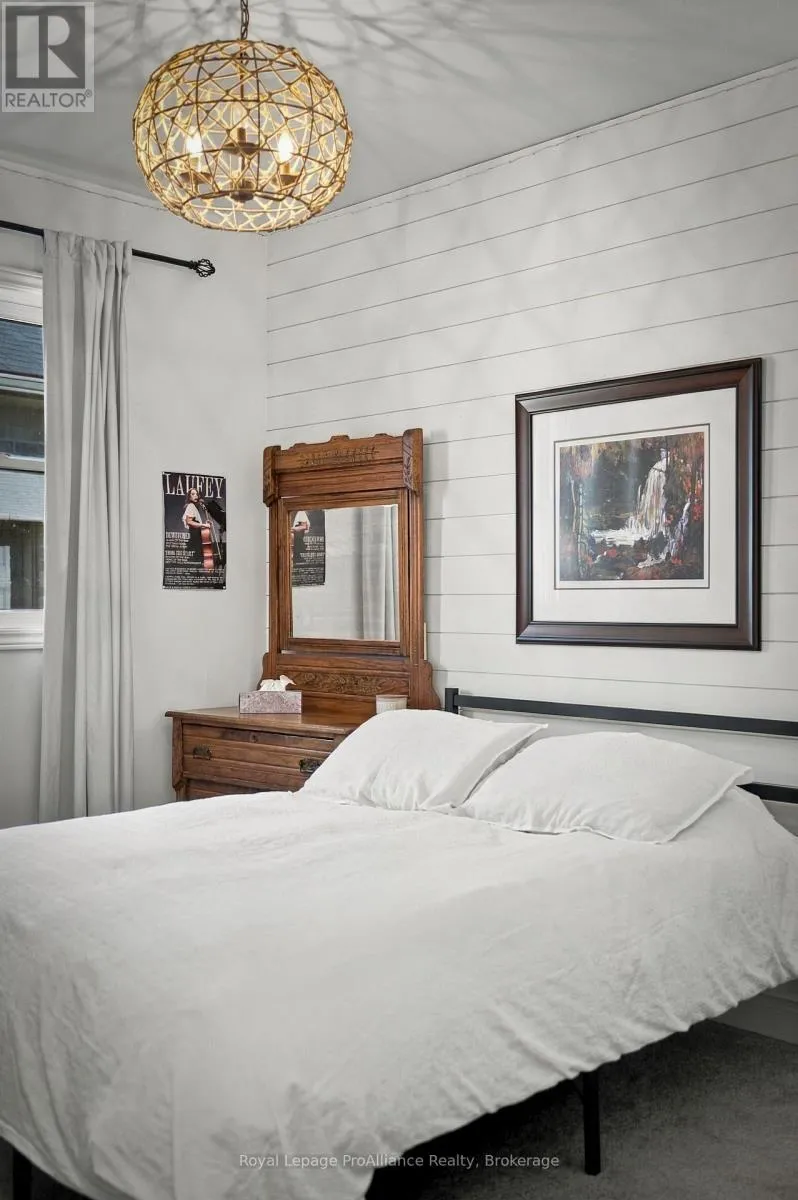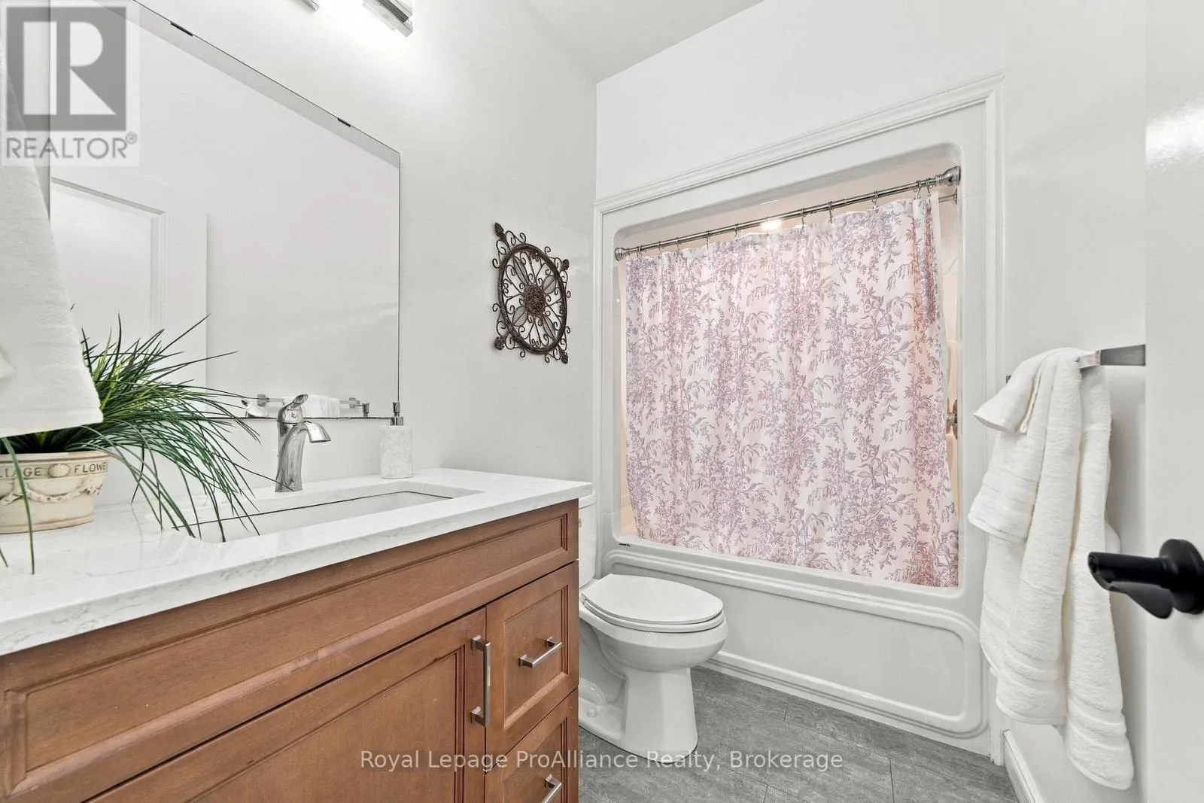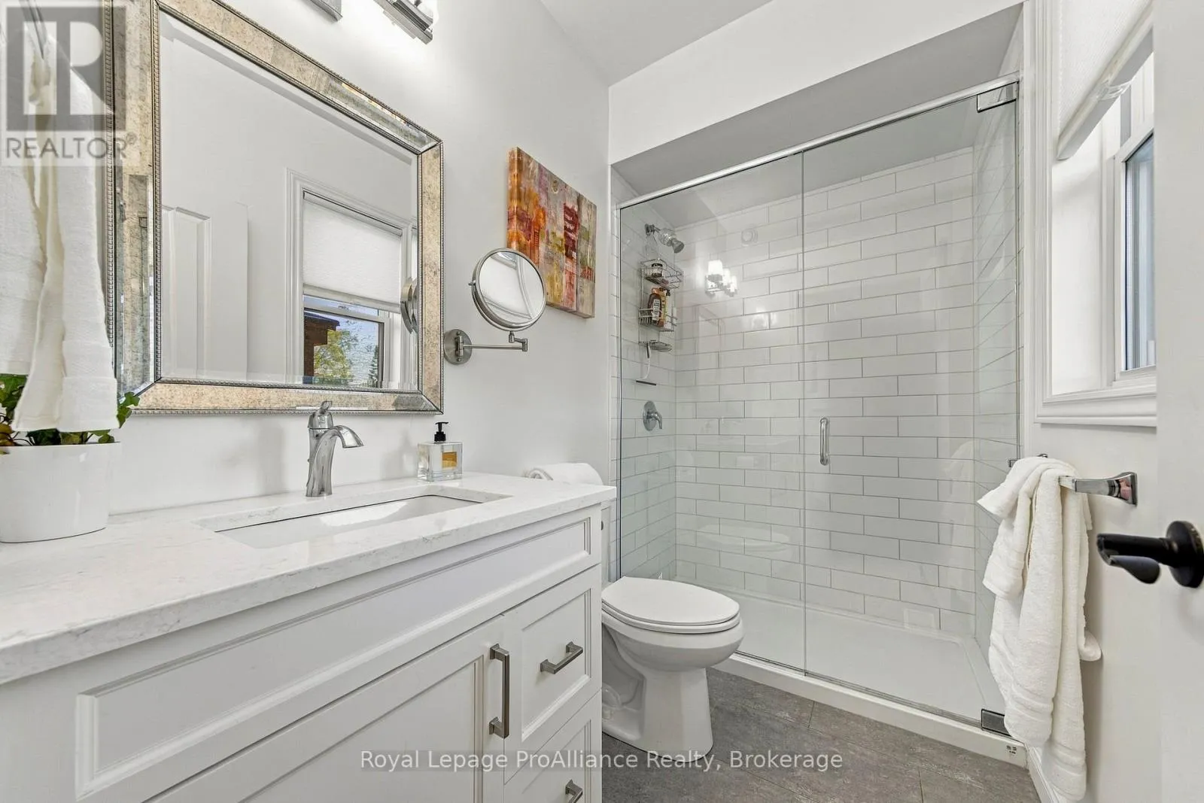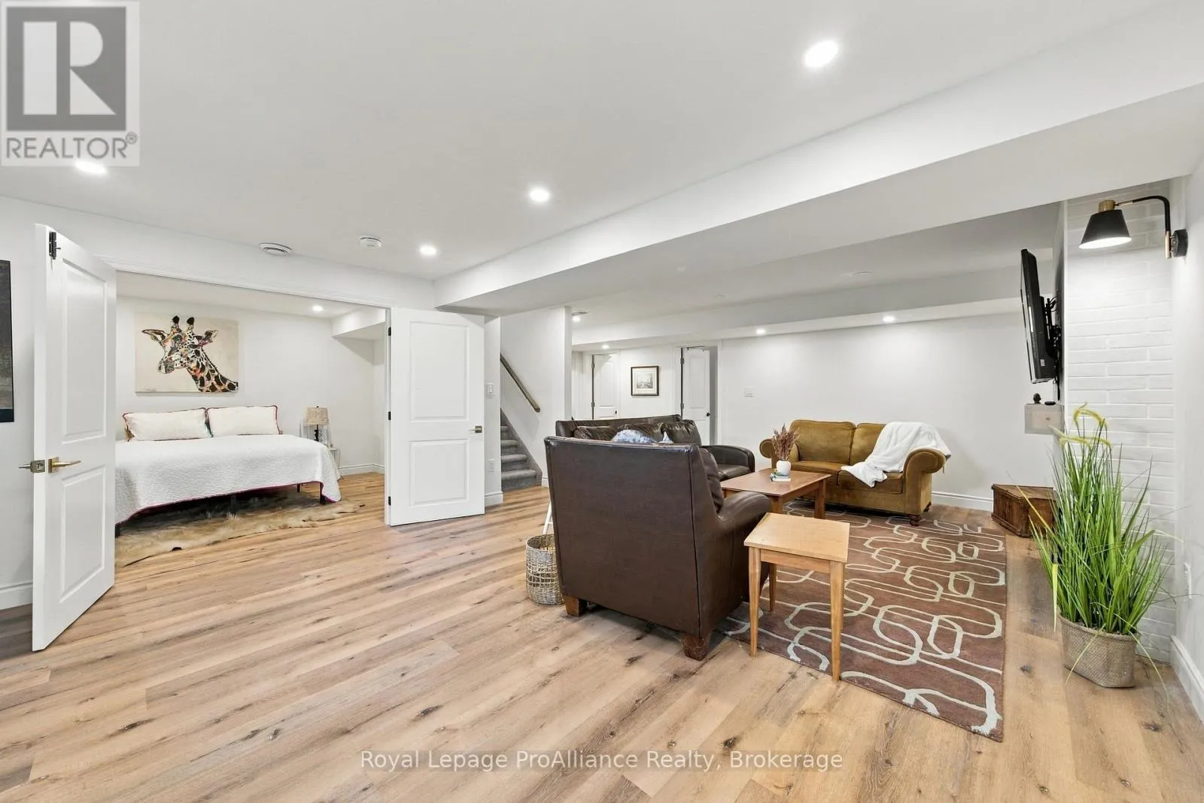
28 Aberdeen Street W, Stirling-Rawdon, Ontario K0K 3E0

Listed for:
$629,500
3 beds
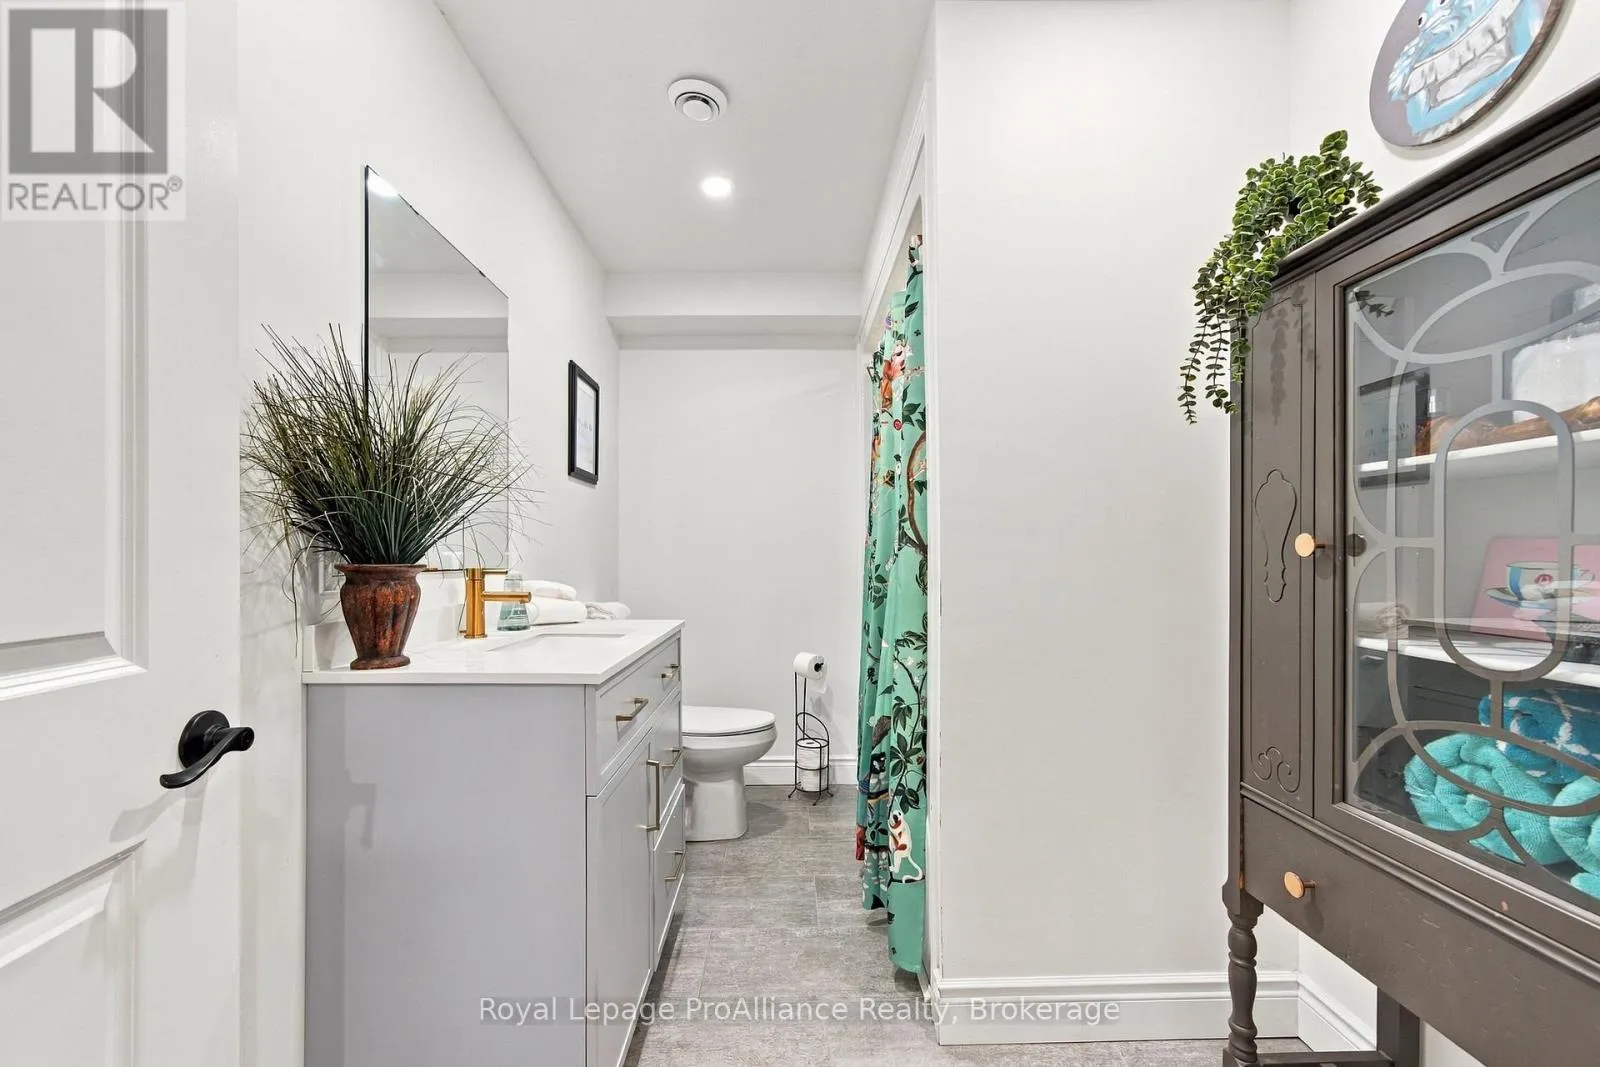
3 baths
Listed 14 days ago
House for rent: 28 Aberdeen Street W, Stirling-Rawdon, Ontario K0K 3E0

View all 44 photos

About

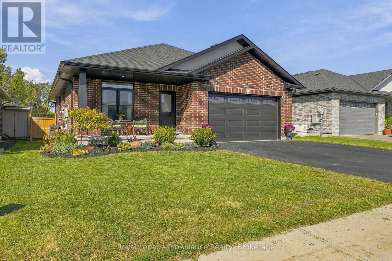
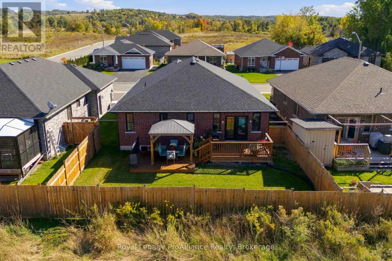
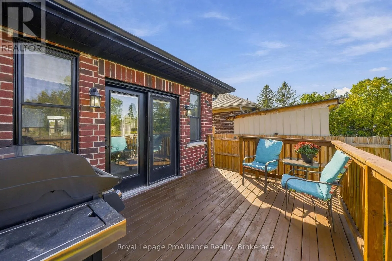
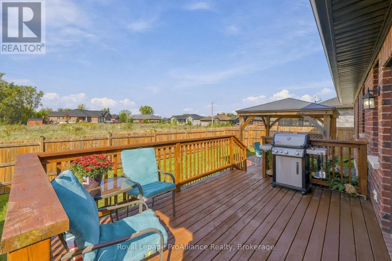
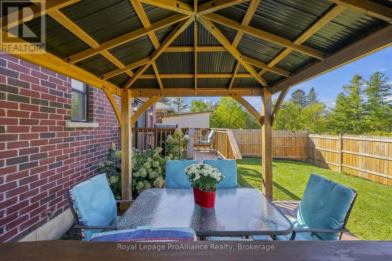
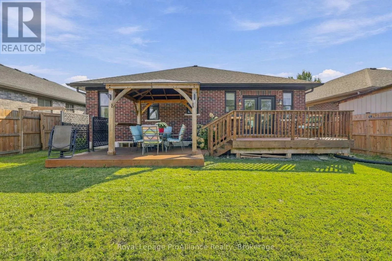
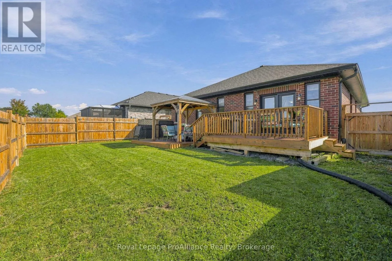
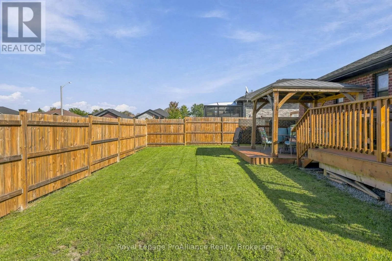
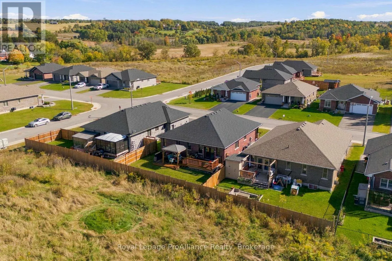
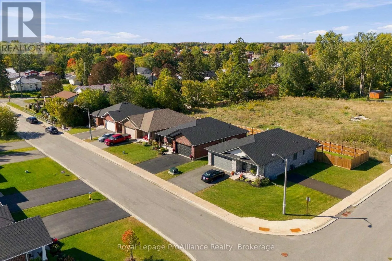
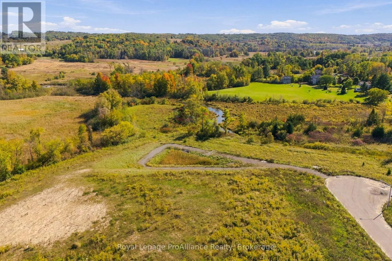
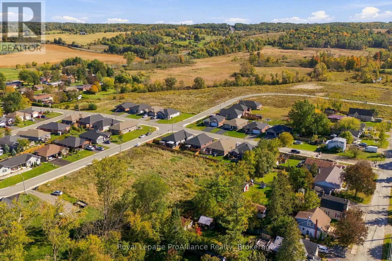
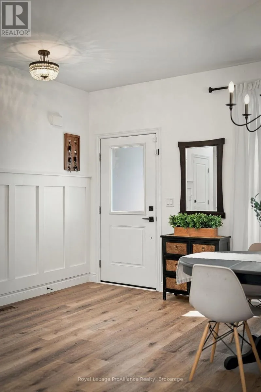
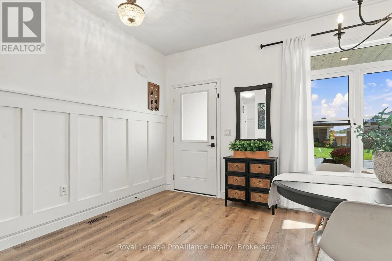
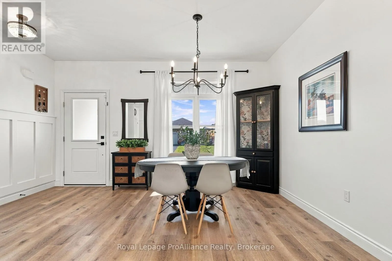
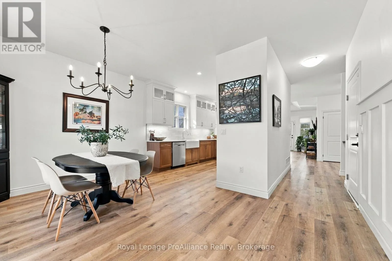
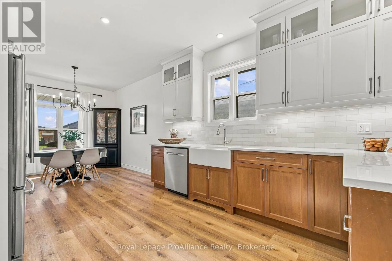
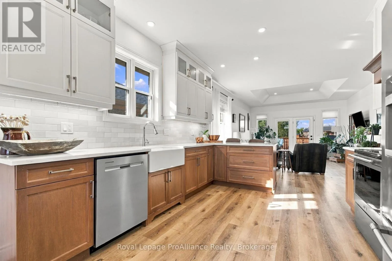
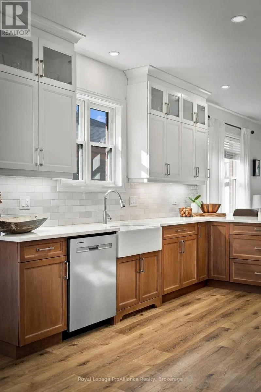
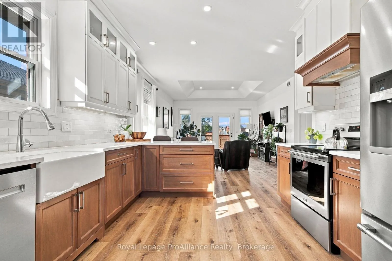
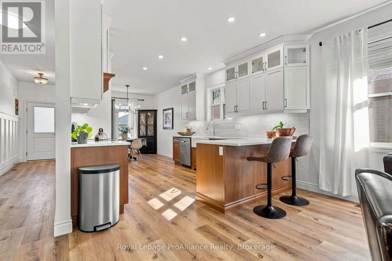
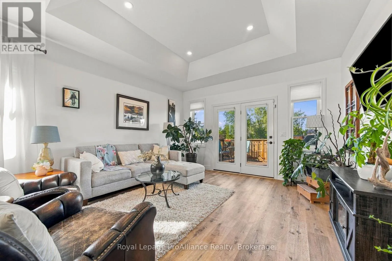
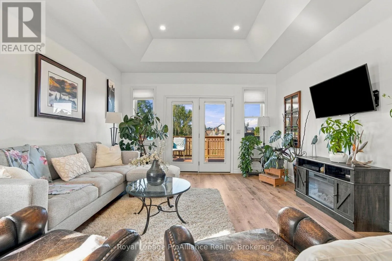
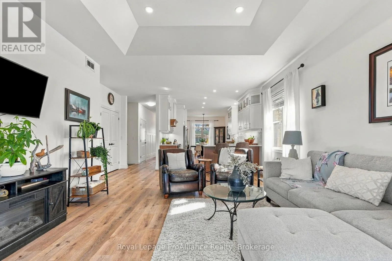
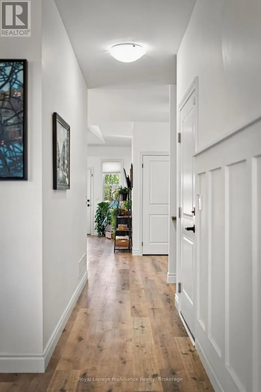
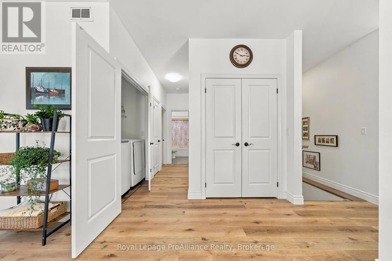
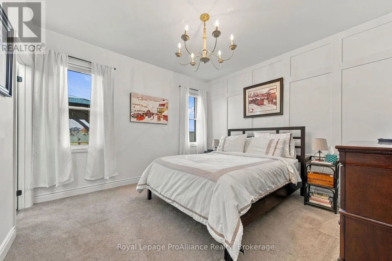
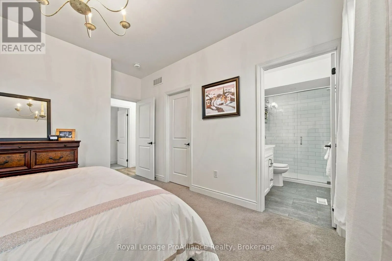
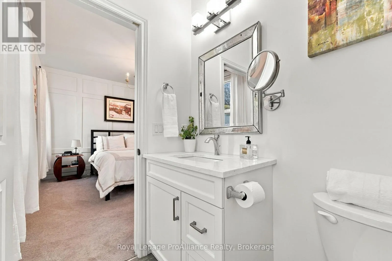
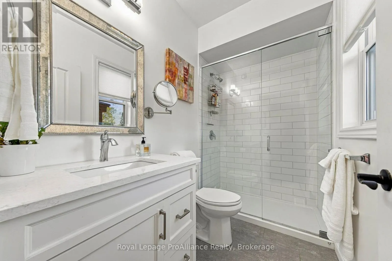
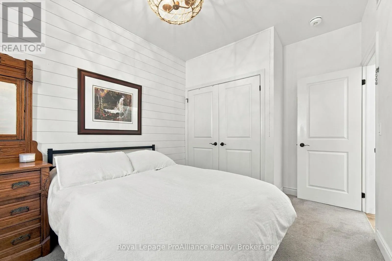
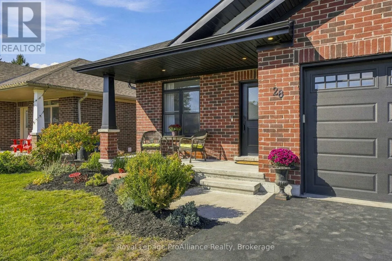
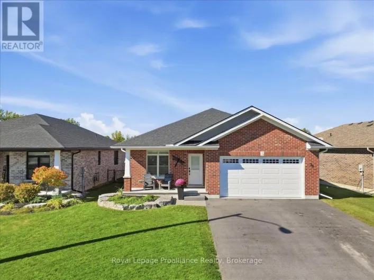
Cross Streets: Rogers Drive. ** Directions: Hwy 14 to Rogers Drive. Picture yourself living in this beautifully styled, all-red-brick bungalow in the idyllic village of Stirling. You can easily walk to the quaint covered bridge overlooking the falls, which leads into Stirling's charming downtown. Parks, schools, the library, churches, and the Trans Canada Trail are all in close proximity. Relax on the two-tiered back deck or in the living room overlooking green space. The home features a custom kitchen with quartz countertops that opens to a dining and living room with coffered ceiling. You will also enjoy main-floor laundry, a walk-in closet in the primary bedroom, and fibre internet. Additional highlights include: - 2-car insulated and drywalled garage - Wired-in security cameras - Generlink - New water softener - New dishwasher (id:27476)

Property Highlights

MLS® Number
X13884860
Type
Single Family
Community Name
Stirling Ward
Ownership Type
Freehold
Land Size
49.3 x 101.7 FT ; 49.28 ft. x 101.71 ft.|under 1/2 acre
Parking Space Total
6

Building

Building Type
House
Storeys
1.00
Square Footage
1100 - 1500 sqft
Bathrooms Total
3
Bedrooms Above Ground
2
Bedrooms Total
3
Amenities
Canopy, Fireplace(s) Place of Worship, Schools
Exterior Finish
Brick
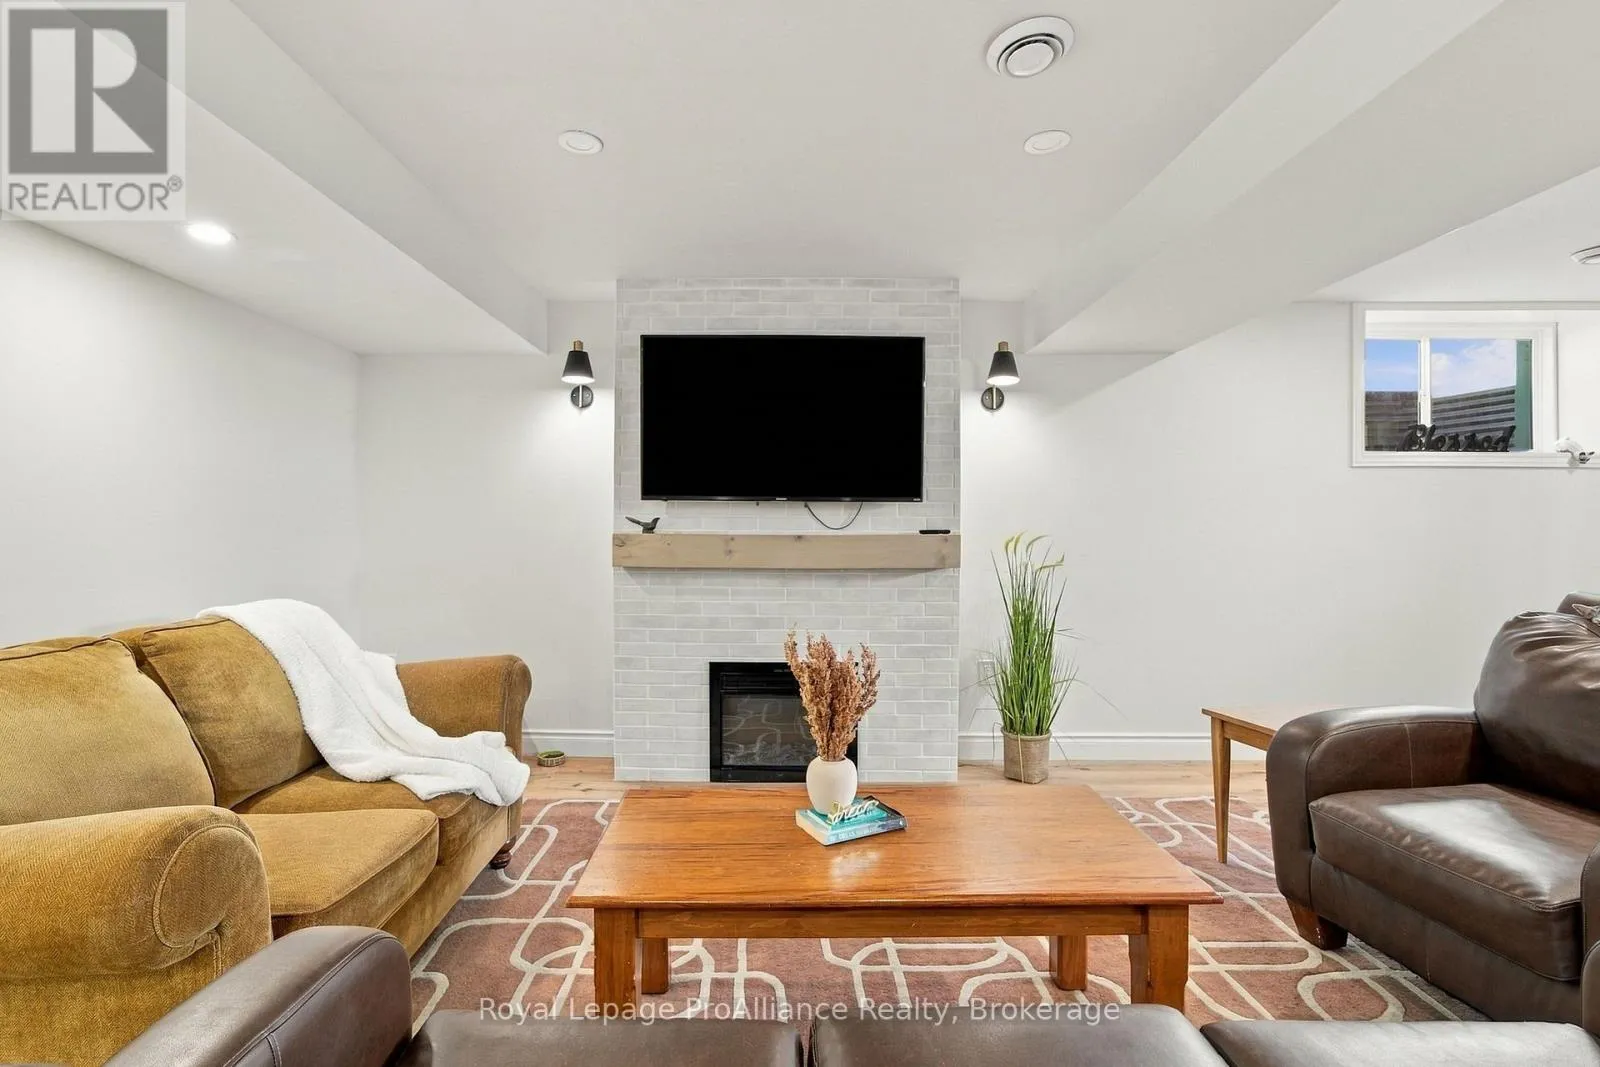
Fireplace Present
Yes
Basement Type
Full (Finished)
Basement Features
Building Heating Type
Forced air
Heating Fuel
Natural gas
Building Cooling Type
Central air conditioning

Utilities

Water
Municipal water
Power
Generator
Utility Sewer
Sanitary sewer

Room Layout

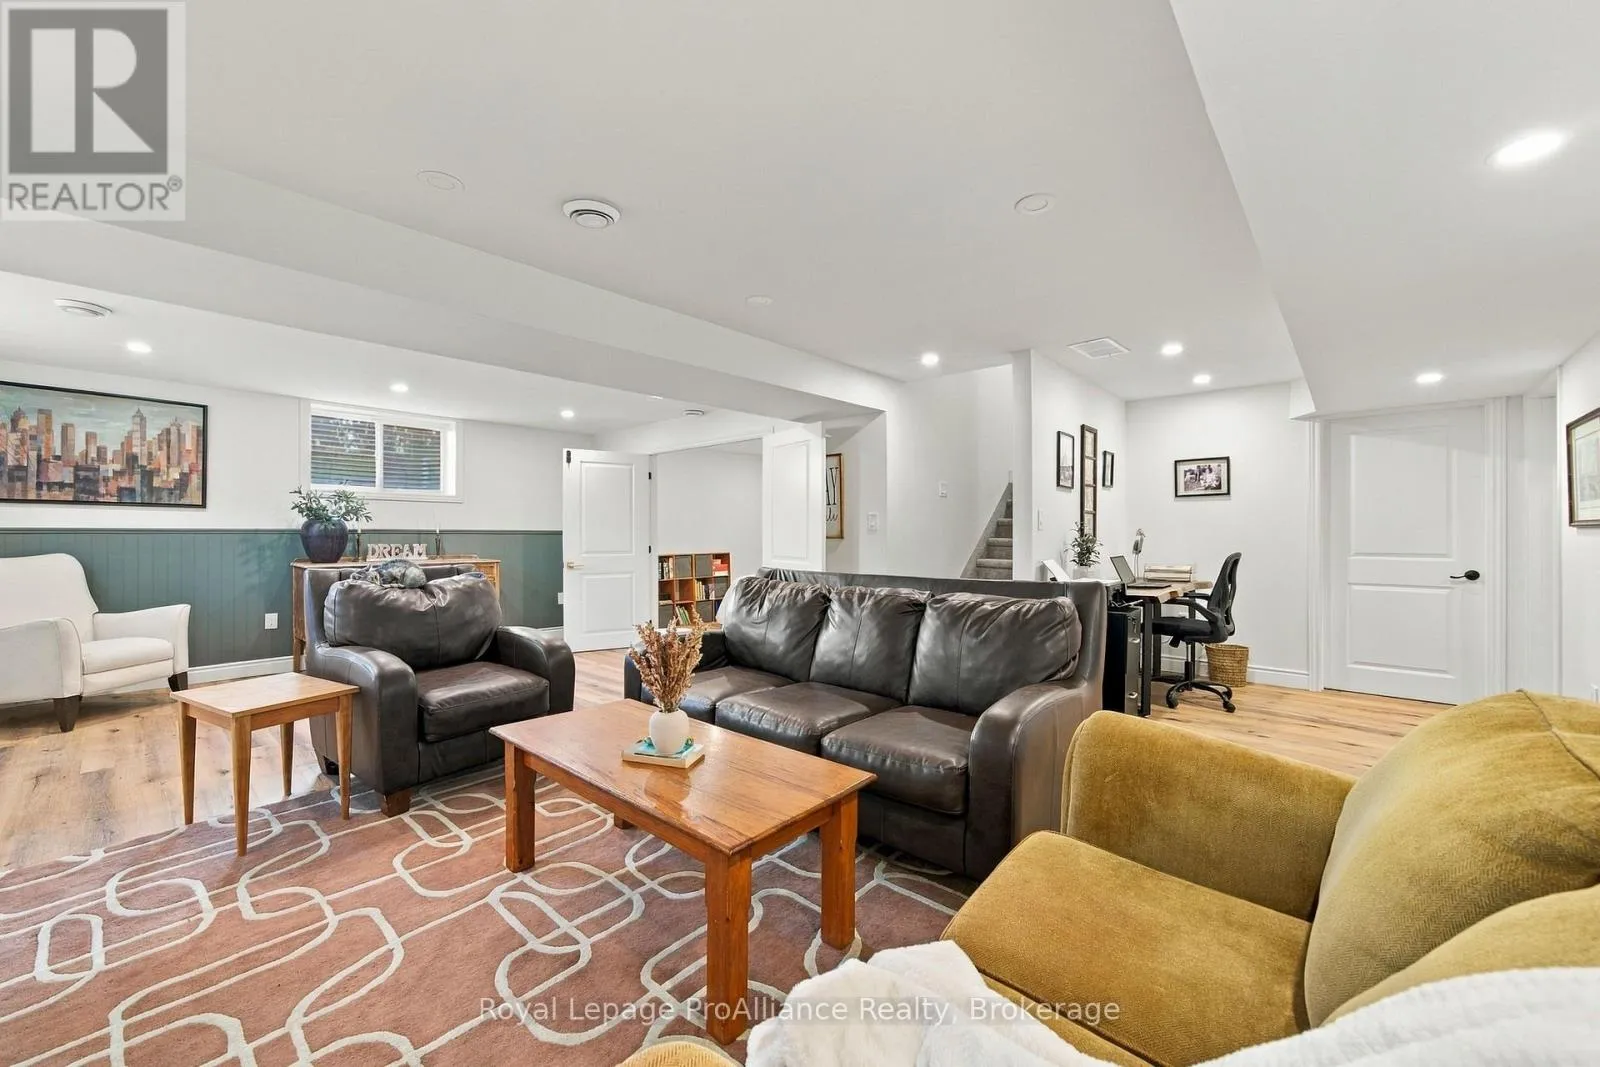
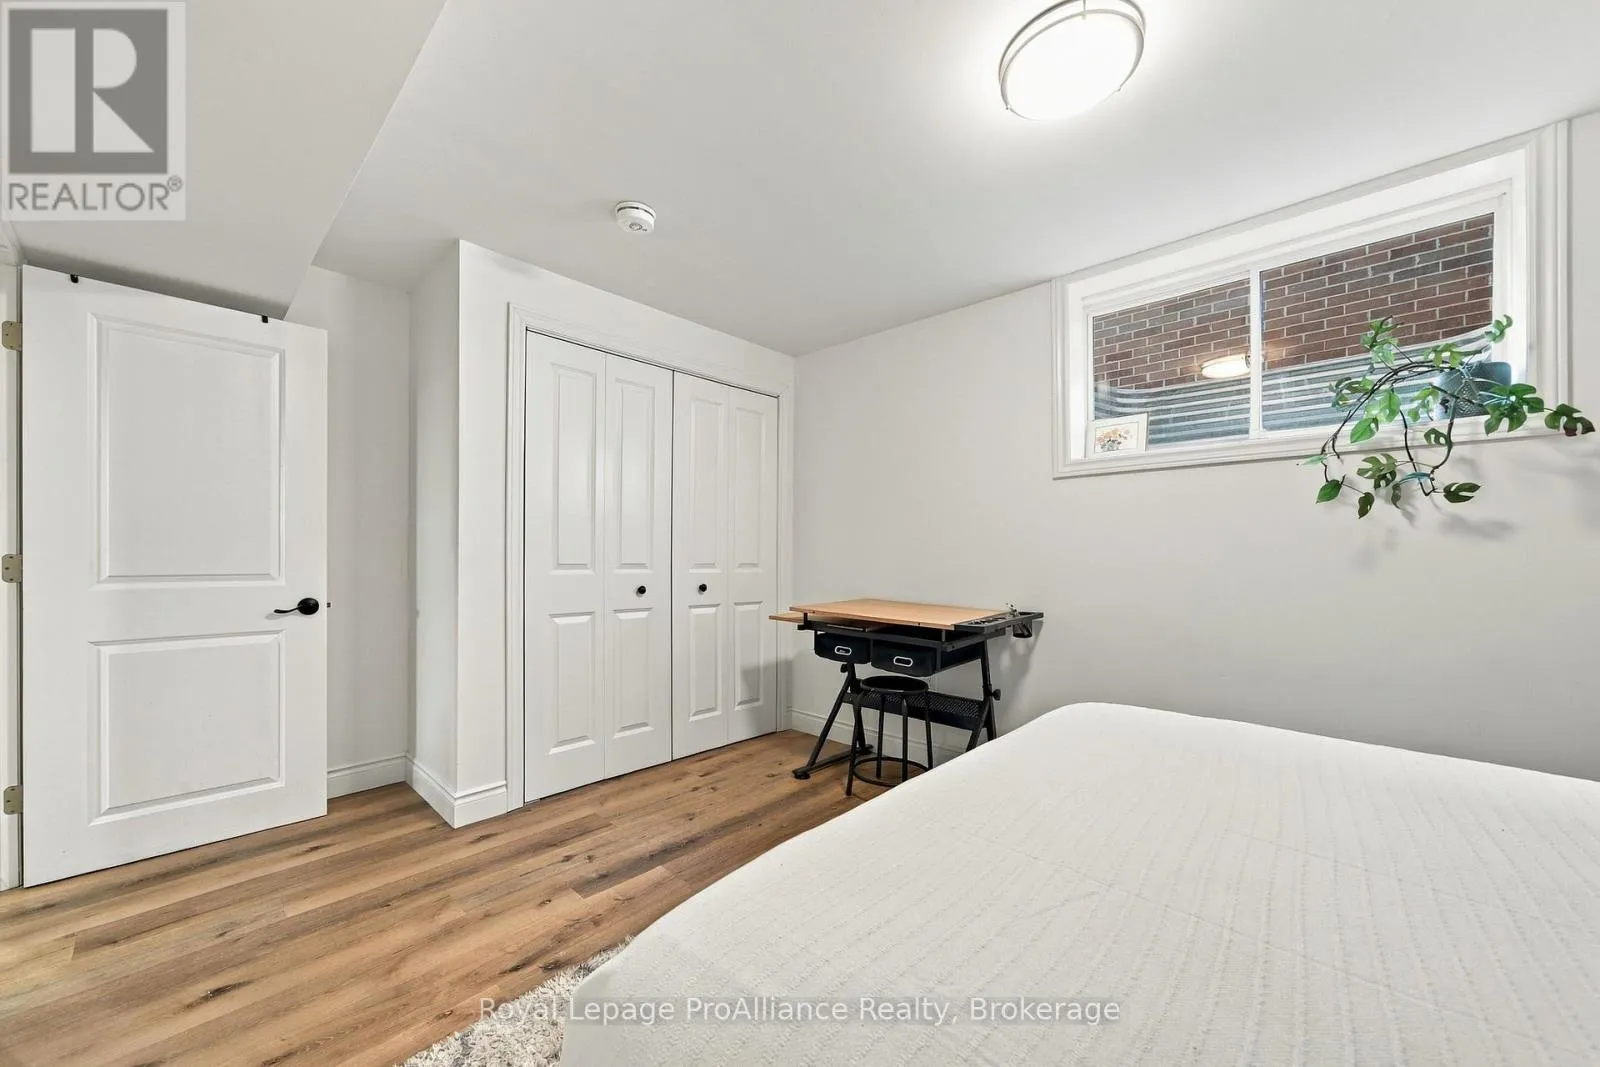
Recreational, Games room
Lower level
7.39 m x 6.82 m
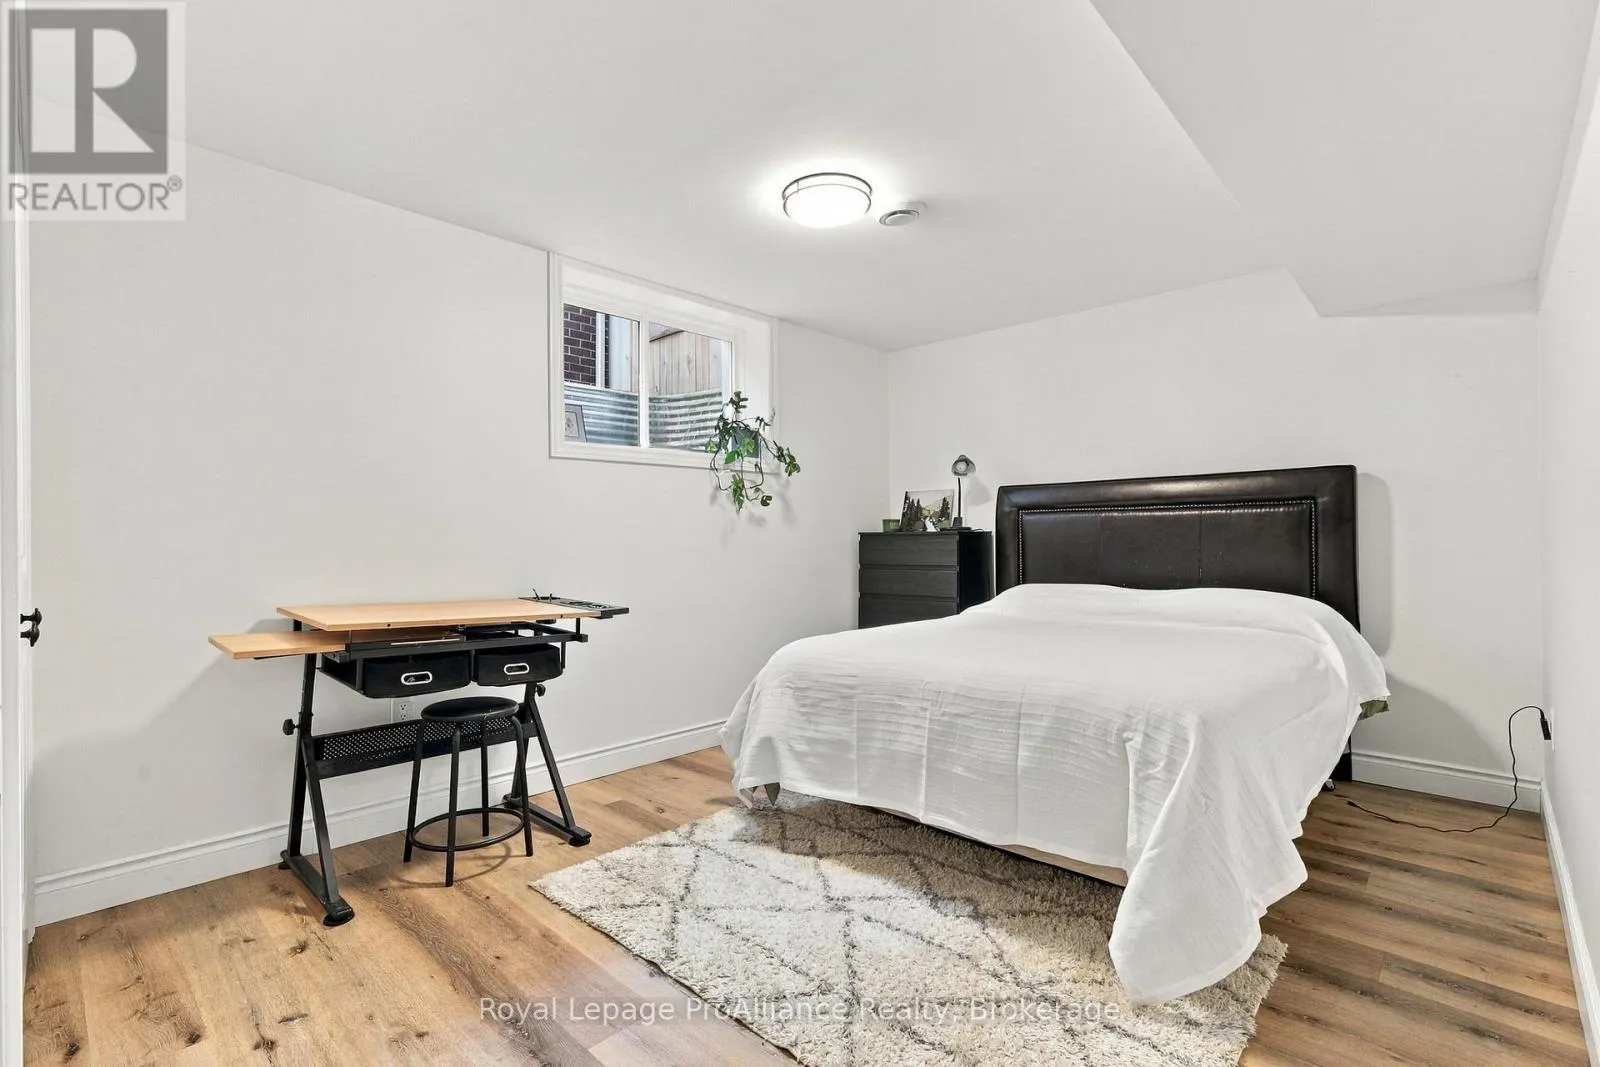
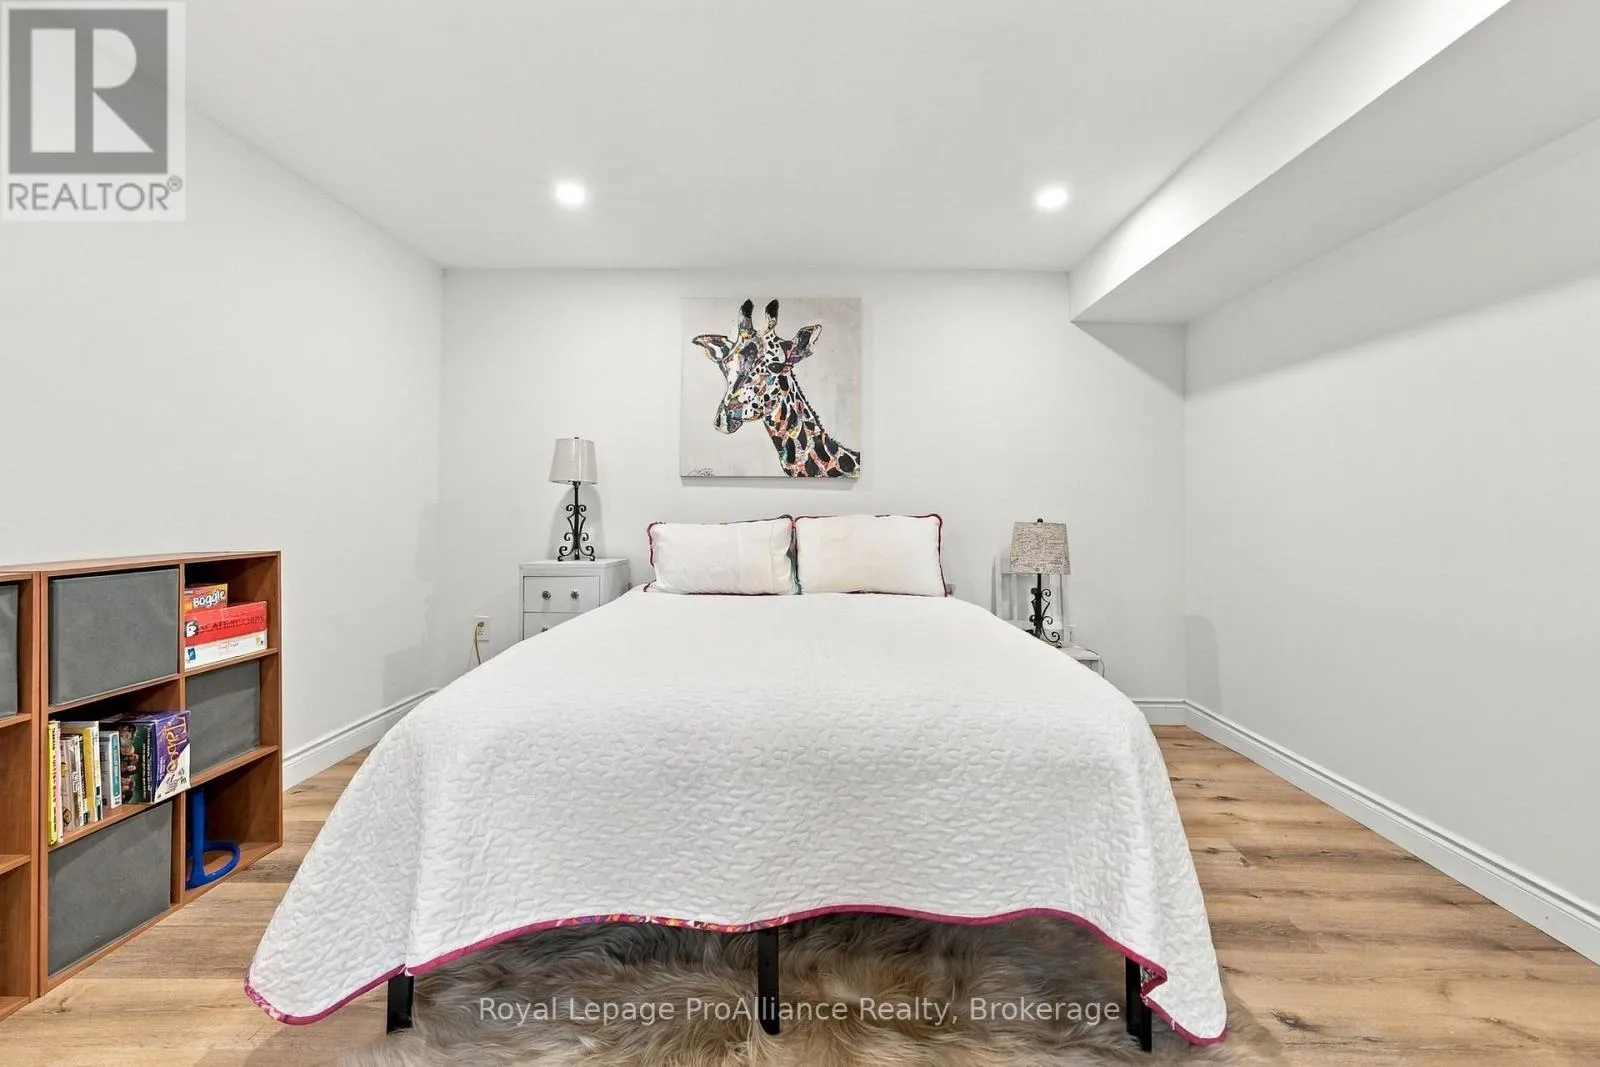
Bedroom 3
Lower level
4.78 m x 3.03 m
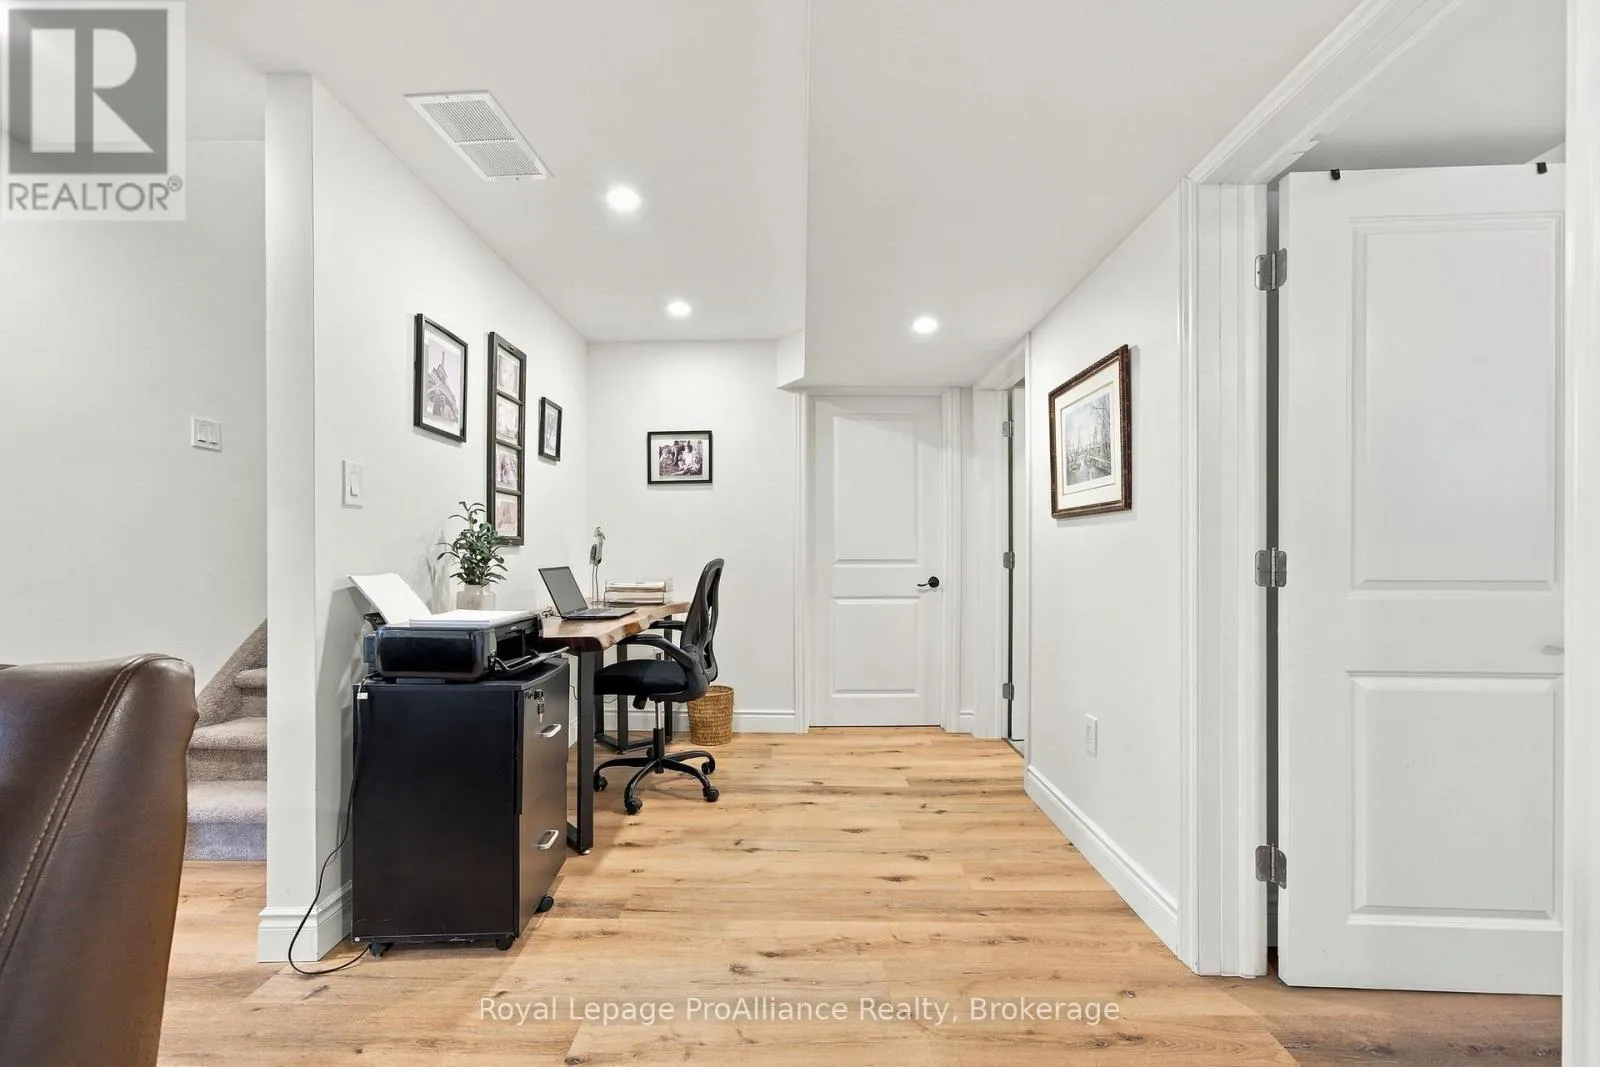
Den
Lower level
3.89 m x 3.09 m
Utility room
Lower level
6.06 m x 4.4 m
Living room
Main level
6.73 m x 4.92 m
Kitchen
Main level
3.42 m x 3.12 m
Dining room
Main level
4.66 m x 3.33 m
Primary Bedroom
Main level
4.12 m x 3.75 m
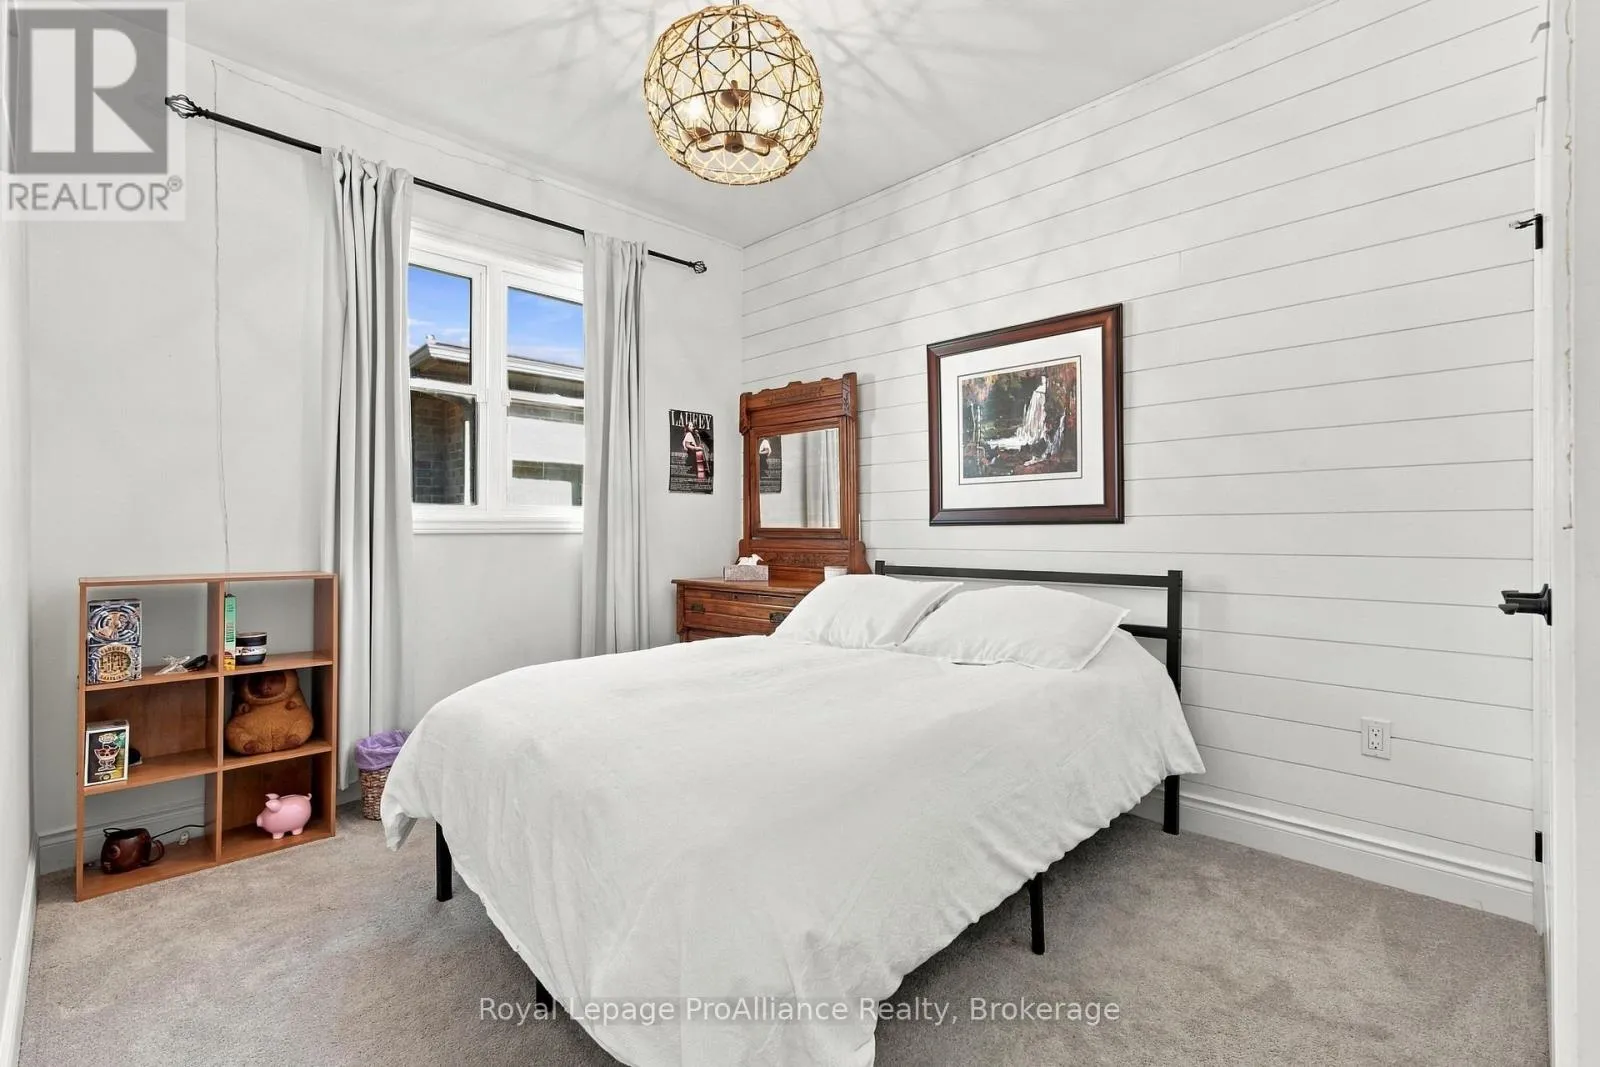
Bedroom 2
Main level
4.07 m x 2.84 m

Location

Learn more about this property
Listing provided by:
Royal LePage ProAlliance Realty
MLS® number:
X13884860
Agent:
Jackie Patterson
*Indicates required field
Name is required
Email is required
Please enter a valid phone number (e.g., 416-111-1111).