1 Neely Street, Stone Mills, Ontario K0K 3G0

Listed for:
$425,000
4 beds
2 baths
Listed 25 days ago
House for rent: 1 Neely Street, Stone Mills, Ontario K0K 3G0

View all 47 photos

About

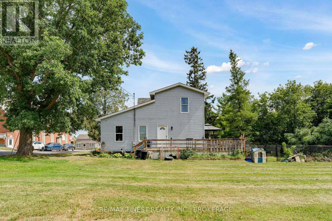
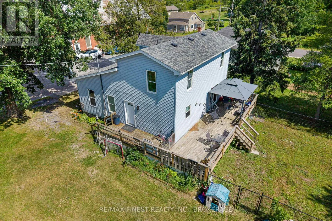
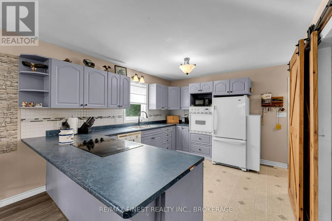
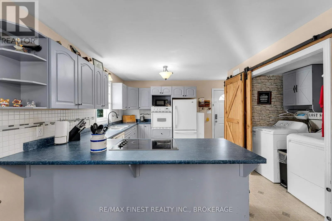
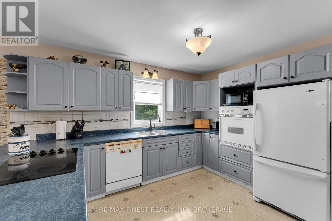
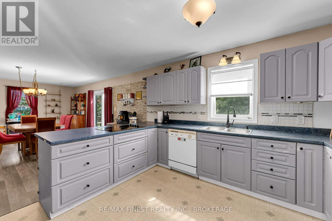
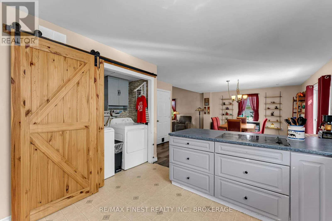
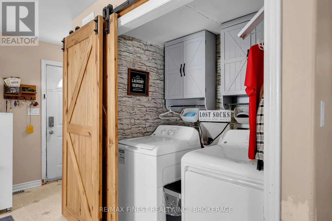
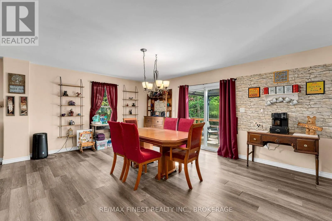
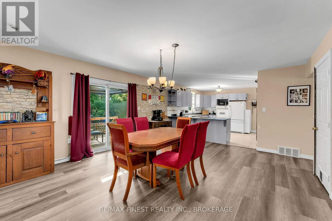
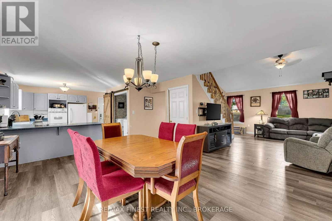
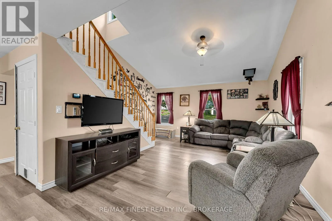
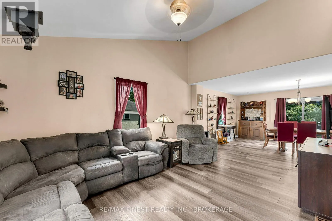
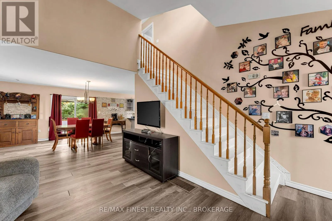
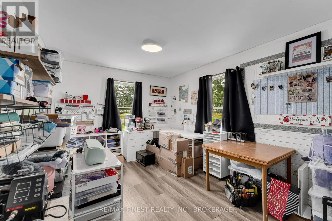
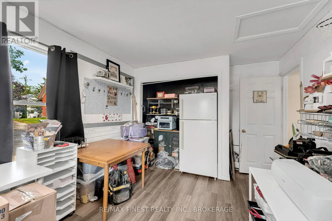
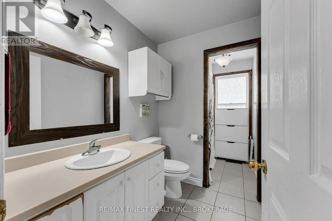
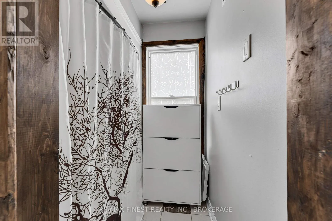
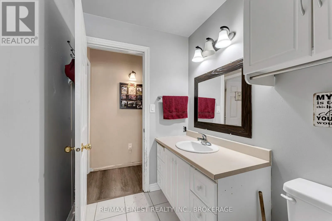
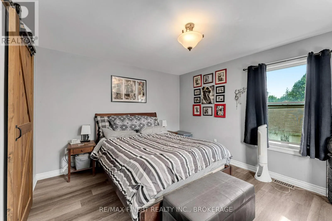
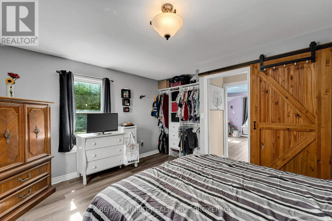
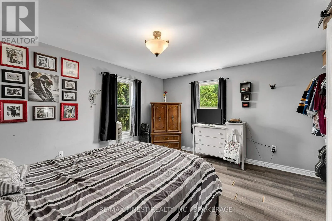
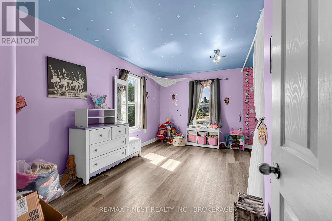
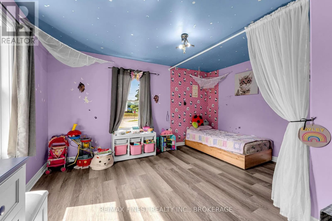
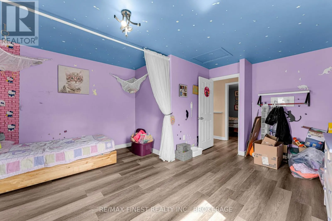
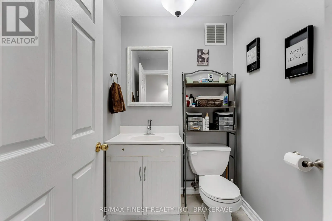
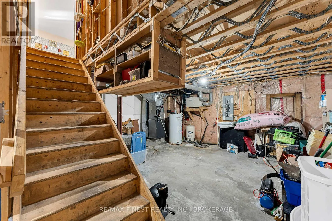
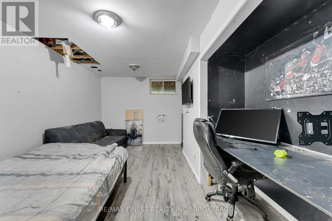
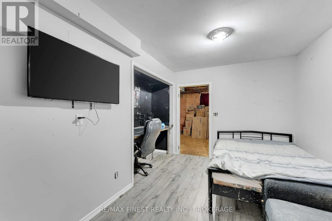
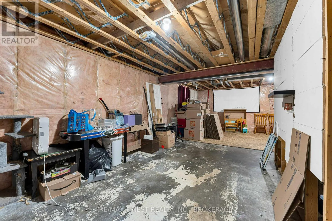
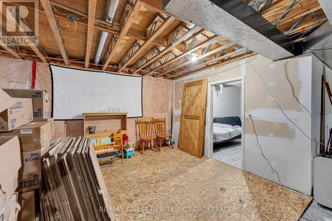
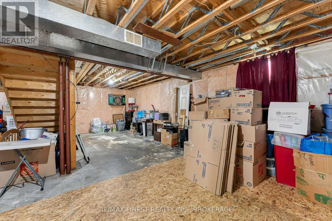
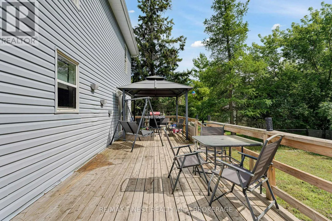
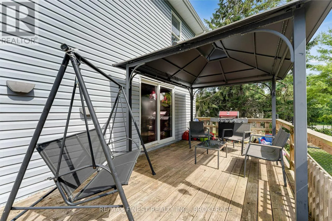
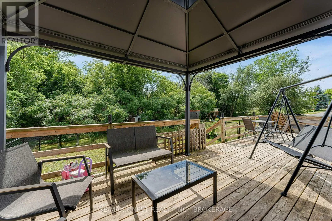
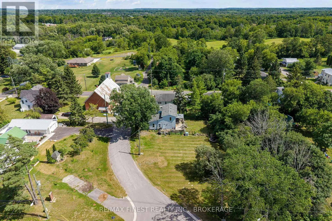
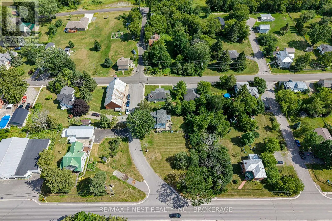
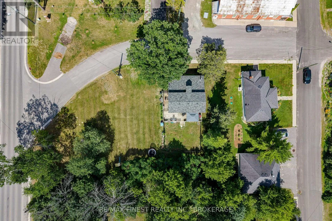
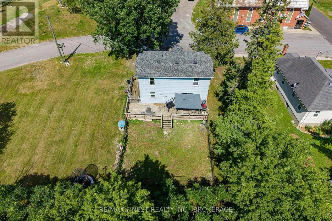
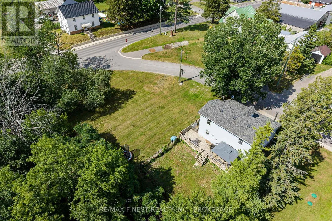
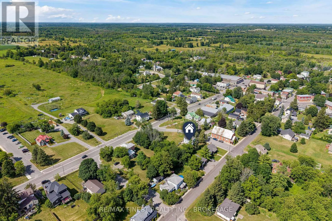
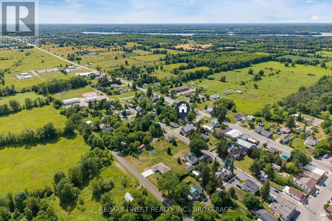
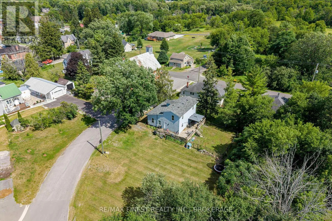
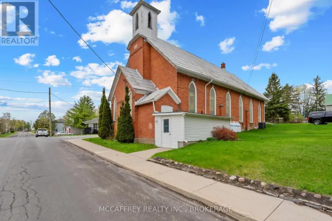
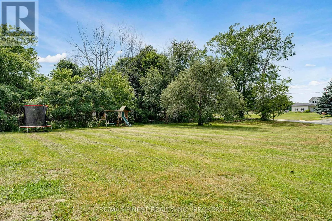
Cross Streets: County Road 4 and Neely. ** Directions: County Road 4 to Neely St. Looking for an affordable place to call home? This welcoming 3+1 bedroom home has plenty of space for a growing family or anyone looking to get into the housing market. With 1 full bathroom, a convenient 2-piece bath, and the added bonus of main floor laundry, it's designed for comfortable everyday living. The spacious kitchen offers an abundance of cupboards, making meal prep and storage a breeze, while the dining room features patio doors leading to the deck, fenced dog run, and large backyard-perfect for summer BBQs, pets, or simply relaxing outdoors. Downstairs, the partially finished basement provides extra living space with plenty of potential to make it your own. Situated on a large lot on a quiet street, you'll enjoy the peaceful setting while still being just minutes from the grocery store, post office, recreation centre, and the local ice cream shop. If you love the outdoors, you'll appreciate having access to many beautiful lakes in the area, offering endless opportunities for boating, fishing, swimming, and making the most of every season. Combining small-town convenience with year-round recreation, this home is a wonderful opportunity for first-time buyers, families, or anyone looking for an affordable place to putdown roots. (id:27476)

Property Highlights

MLS® Number
X13587278
Type
Single Family
Community Name
63 - Stone Mills
Ownership Type
Freehold
Land Size
82.6 x 131.2 FT
Parking Space Total
1

Building

Building Type
House
Storeys
2.00
Square Footage
1500 - 2000 sqft
Bathrooms Total
2
Bedrooms Above Ground
3
Bedrooms Total
4
Amenities
Schools
Exterior Finish
Vinyl siding
Fireplace Present
No
Basement Type
N/A (Partially finished)
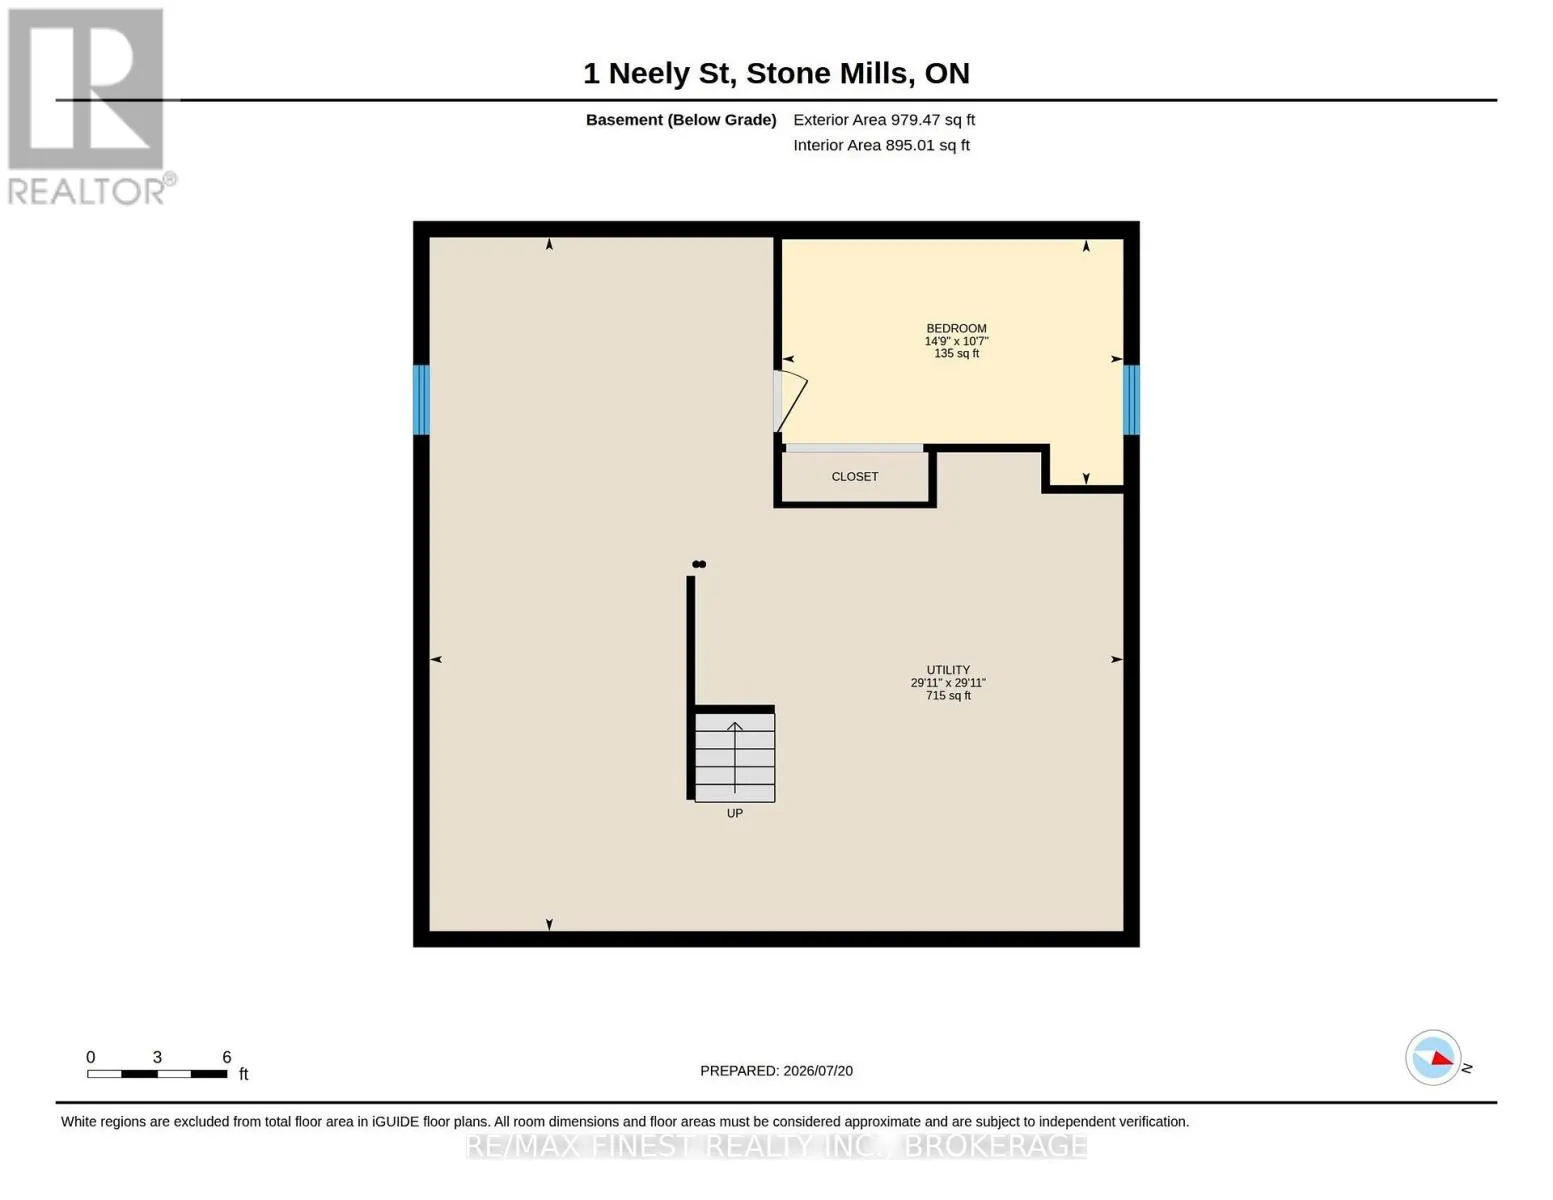
Basement Features
Building Heating Type
Forced air
Heating Fuel
Electric
Building Cooling Type
Central air conditioning

Utilities

Water
Drilled Well
Utility Sewer
Septic System

Room Layout

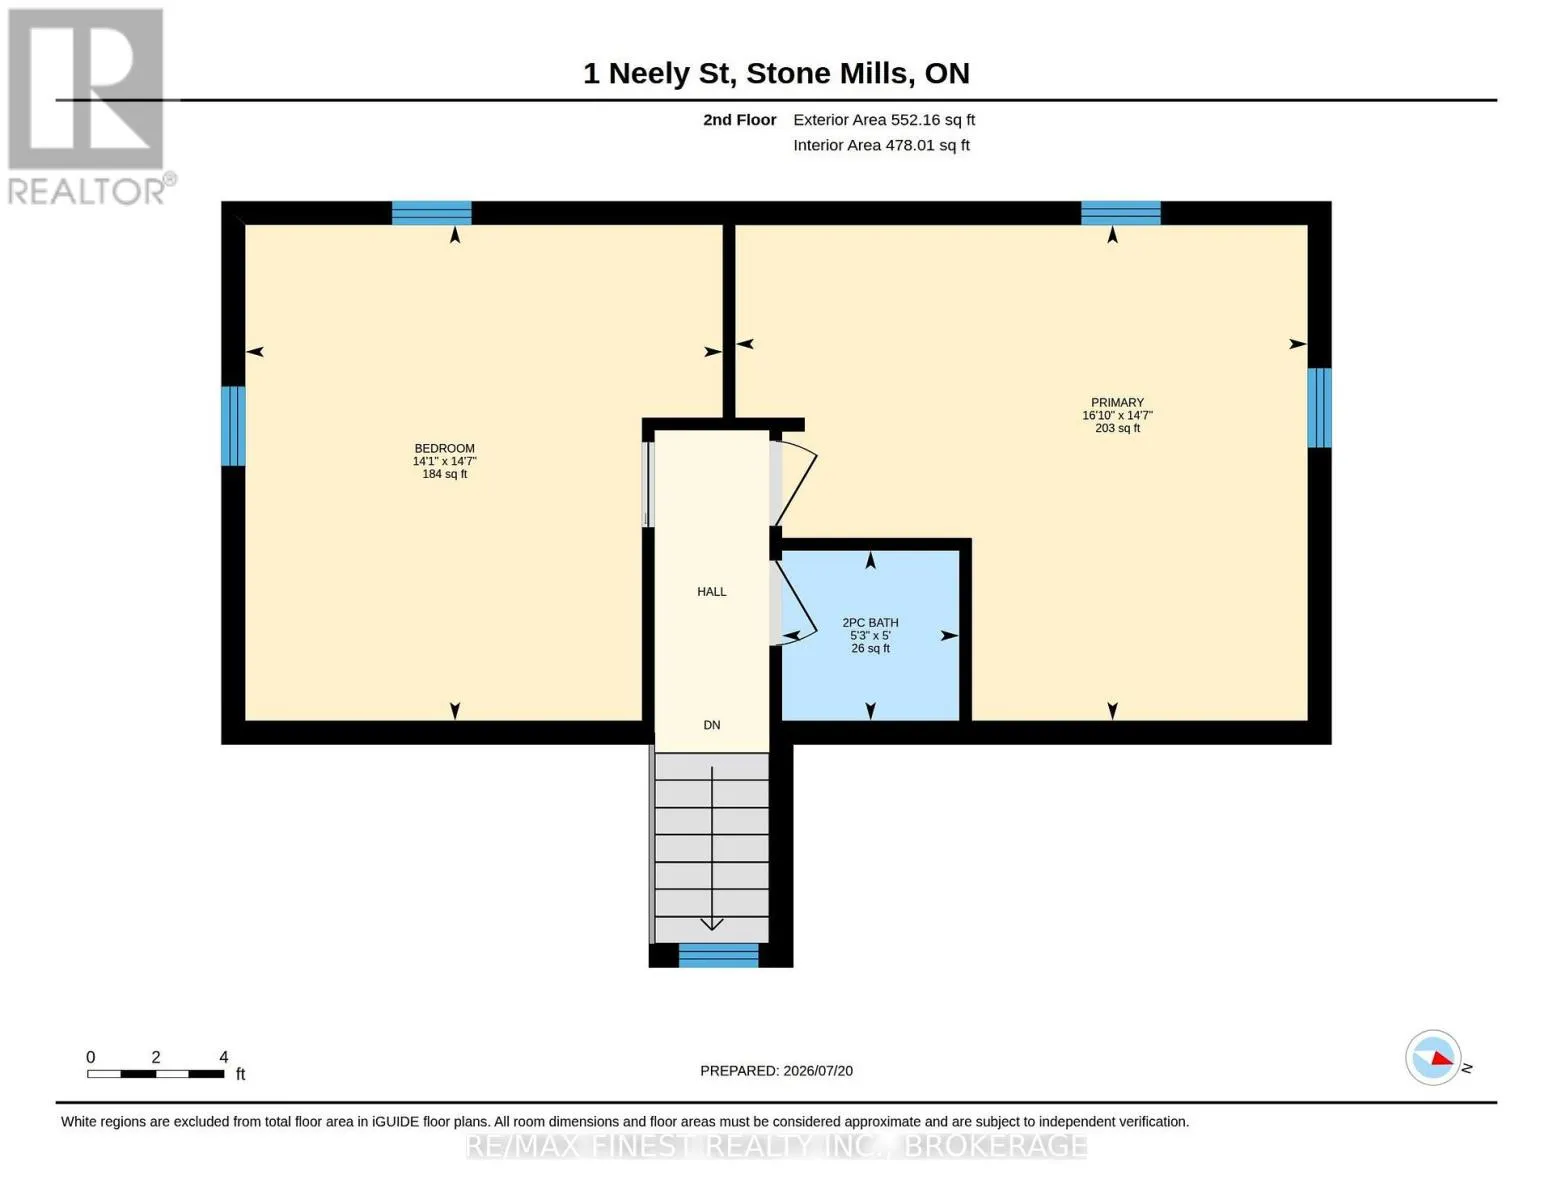
Primary Bedroom
Second level
5.13 m x 4.45 m
Bedroom
Second level
4.28 m x 4.45 m
Bathroom
Second level
1.59 m x 1.52 m
Recreational, Games room
Basement
9.44 m x 3.35 m
Bedroom
Basement
4.49 m x 3.23 m
Utility room
Basement
9.13 m x 9.13 m
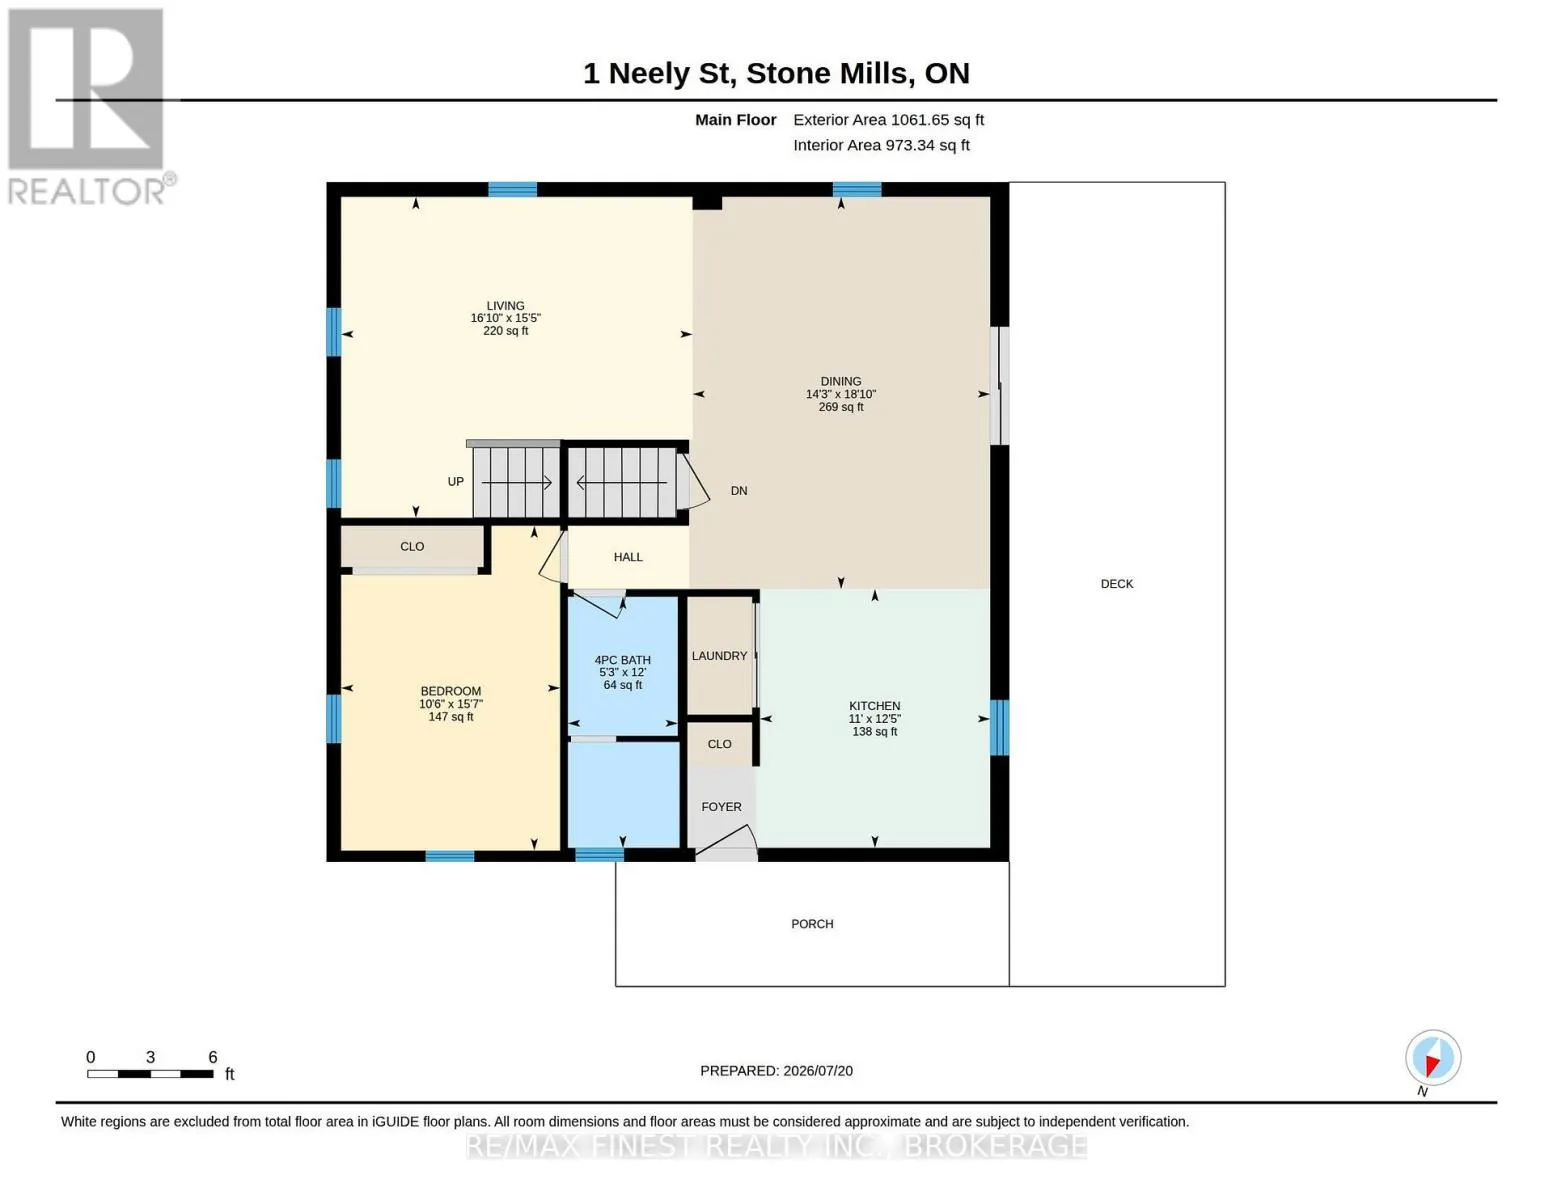
Kitchen
Main level
3.79 m x 3.37 m
Living room
Main level
4.69 m x 5.14 m
Dining room
Main level
5.73 m x 4.35 m
Bedroom
Main level
4.75 m x 3.2 m
Bathroom
Main level
3.67 m x 1.61 m

Location

Learn more about this property
Listing provided by:
RE/MAX FINEST REALTY INC., BROKERAGE
MLS® number:
X13587278
Agent:
Paula Bevens-rutter
*Indicates required field
Name is required
Email is required
Please enter a valid phone number (e.g., 416-111-1111).