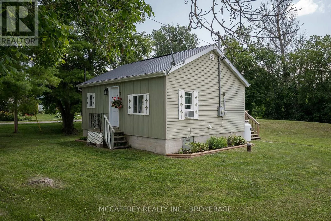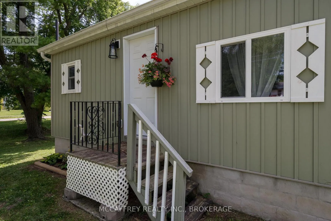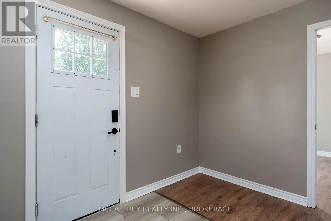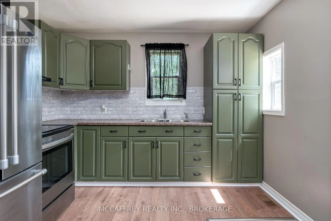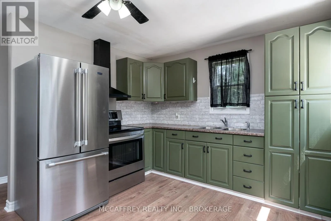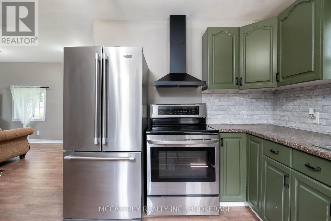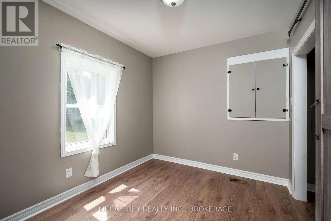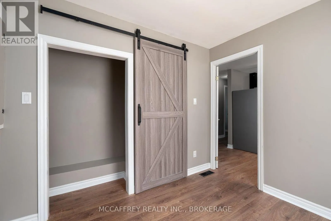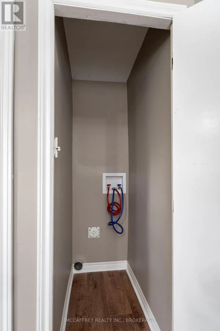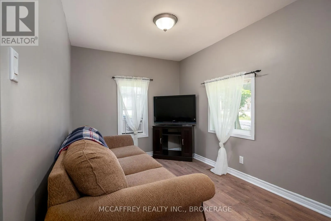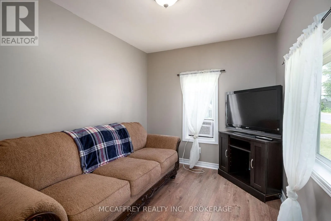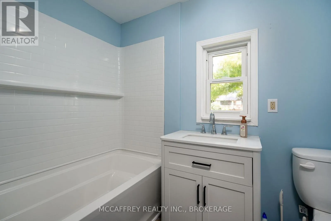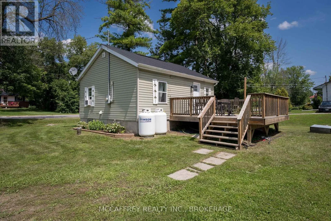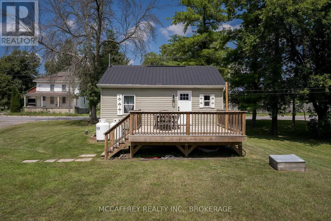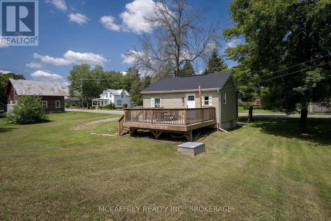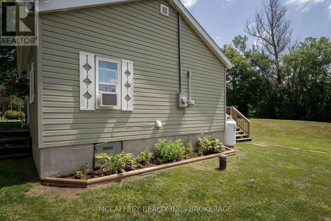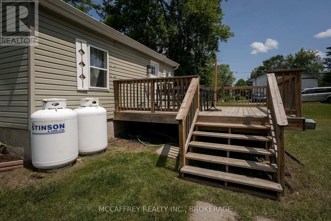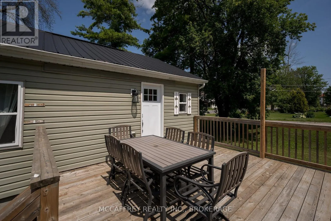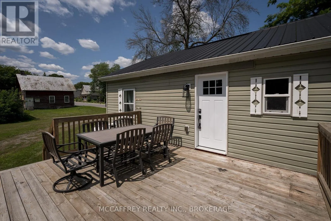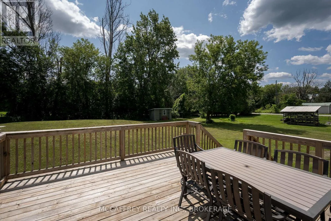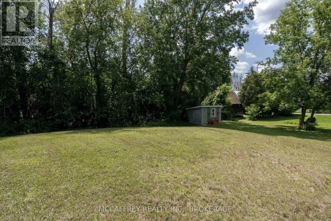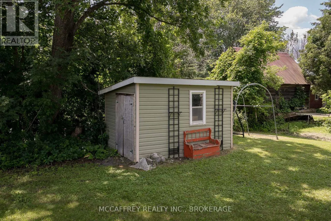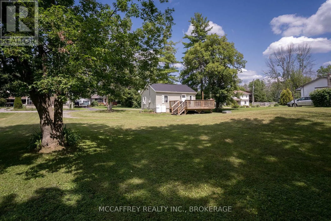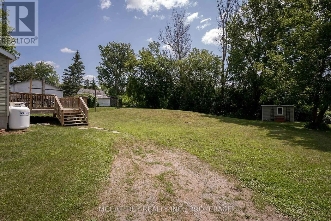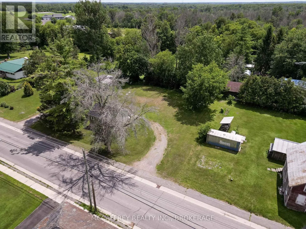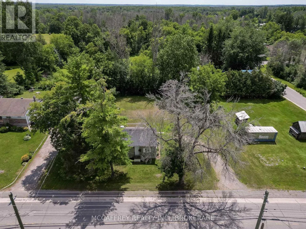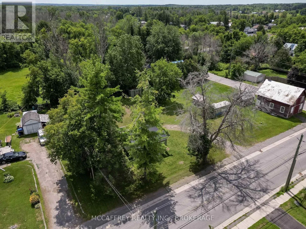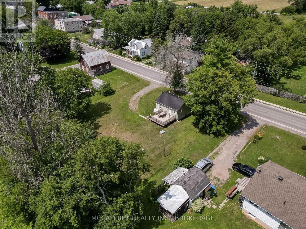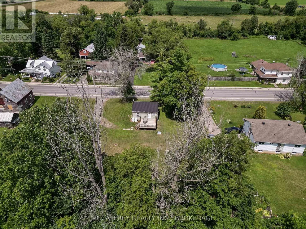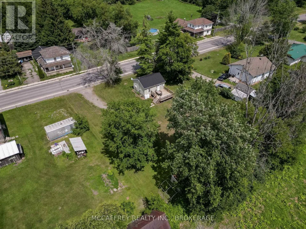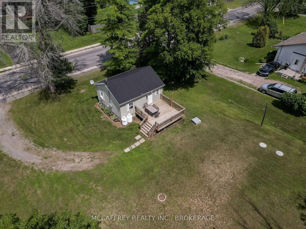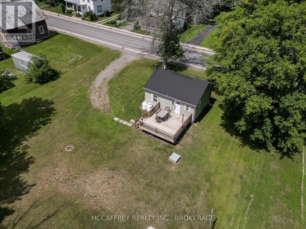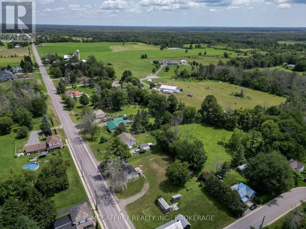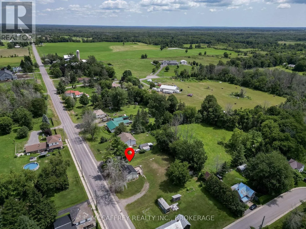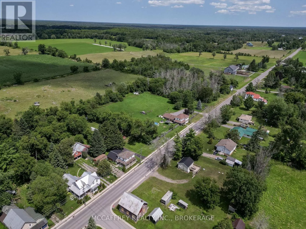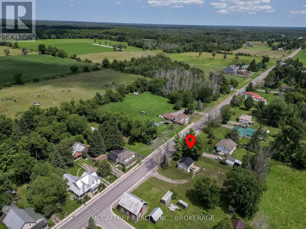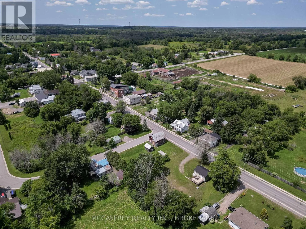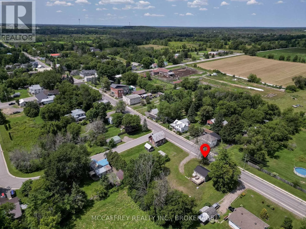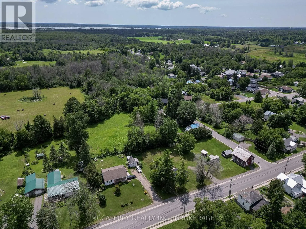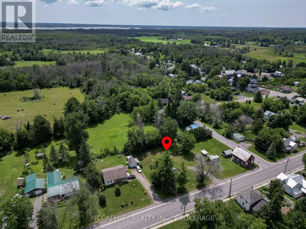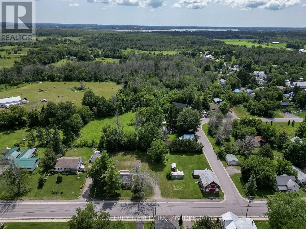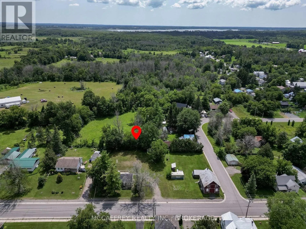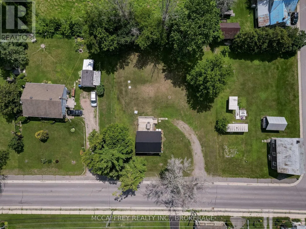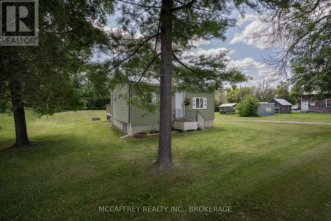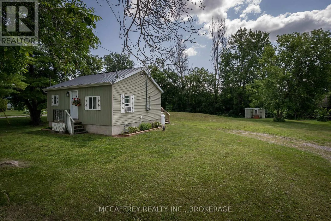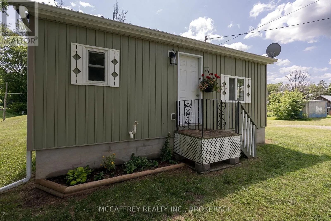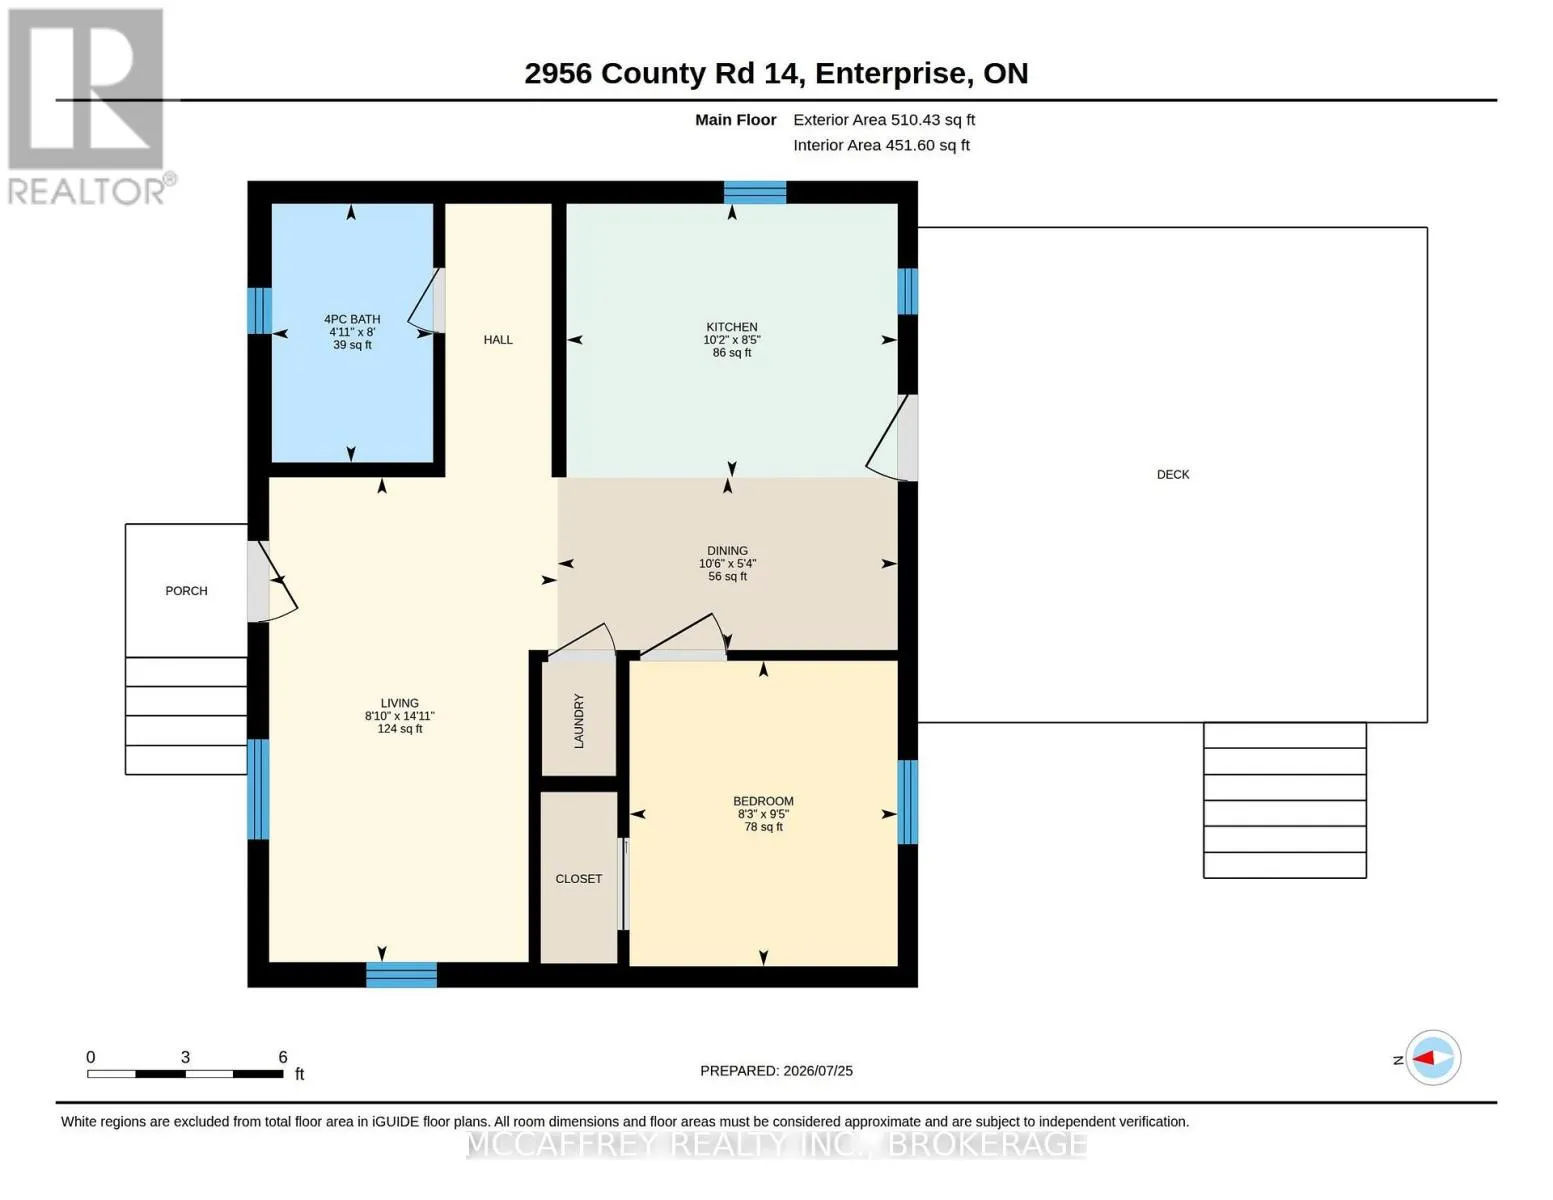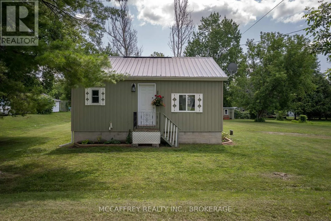
Cross Streets: Cry Rd 14/ Ann St. ** Directions: N on Cty Rd 6, W on Cty Rd 14, property is on left hand size just inside the village. Welcome to this charming, beautifully renovated 1 bedroom, 4pc bath bungalow nestled in the peaceful village of Enterprise. Perfectly suited for first-time home buyers, those looking to downsize, or anyone seeking the tranquility of country living, this move-in-ready home offers comfort, style, and simplicity. Thoughtfully updated throughout, the home features a bright, inviting interior designed for easy, low-maintenance living. The durable metal roof provides peace of mind for years to come, while the efficient one-level layout makes everyday living effortless. Step outside and enjoy everything this friendly village has to offer. Enterprise is known for its quiet atmosphere and close-knit community, complete with a local park for summer enjoyment and an outdoor skating rink that becomes a winter gathering place. Whether you're looking to escape the hustle and bustle or start your homeownership journey, this delightful property offers the perfect balance of small-town charm and modern convenience. Don't miss your opportunity to own this affordable gem in a welcoming country community! (id:27476)