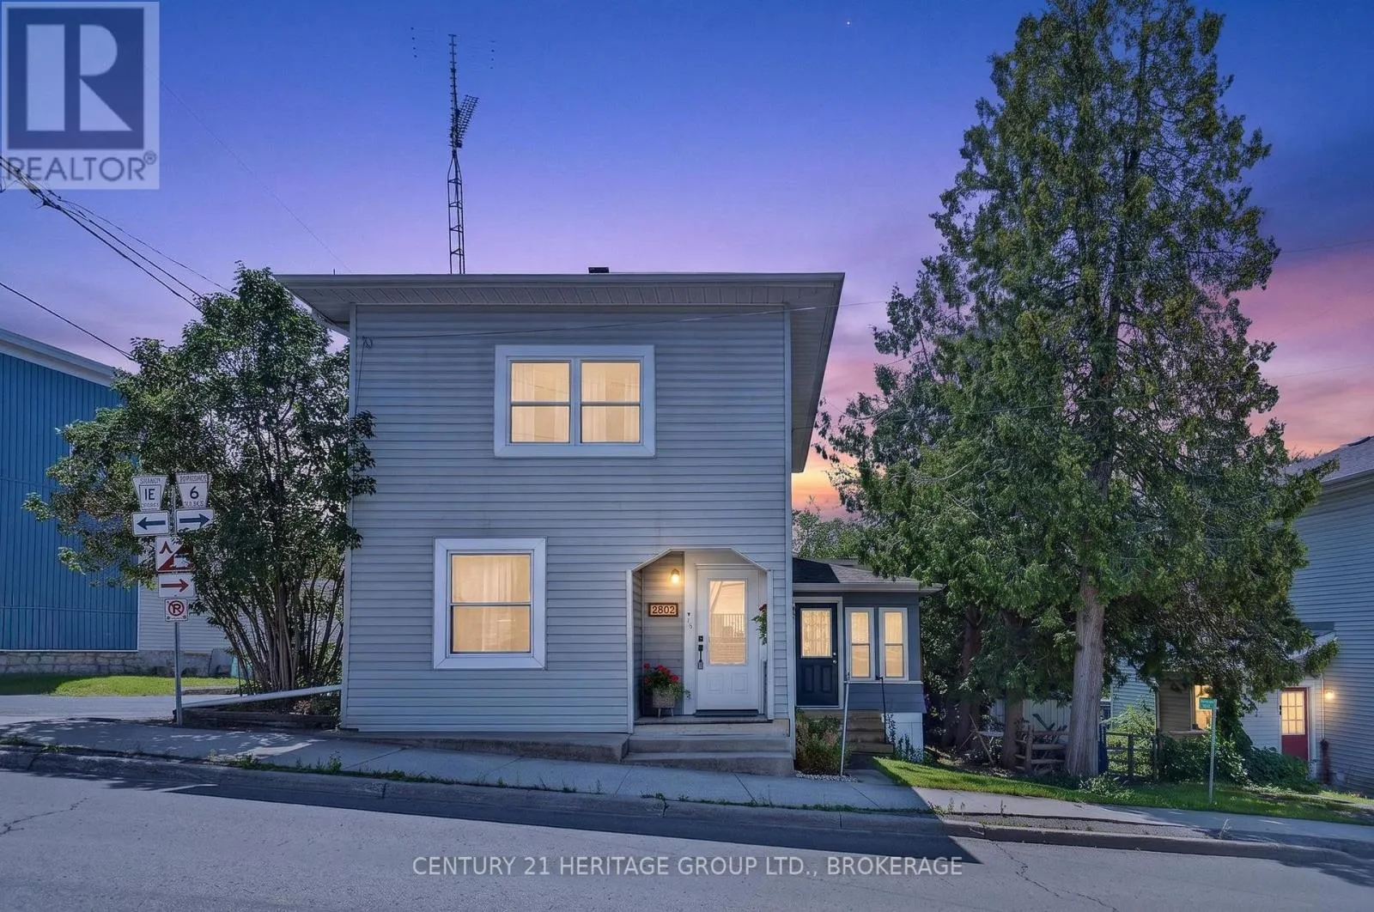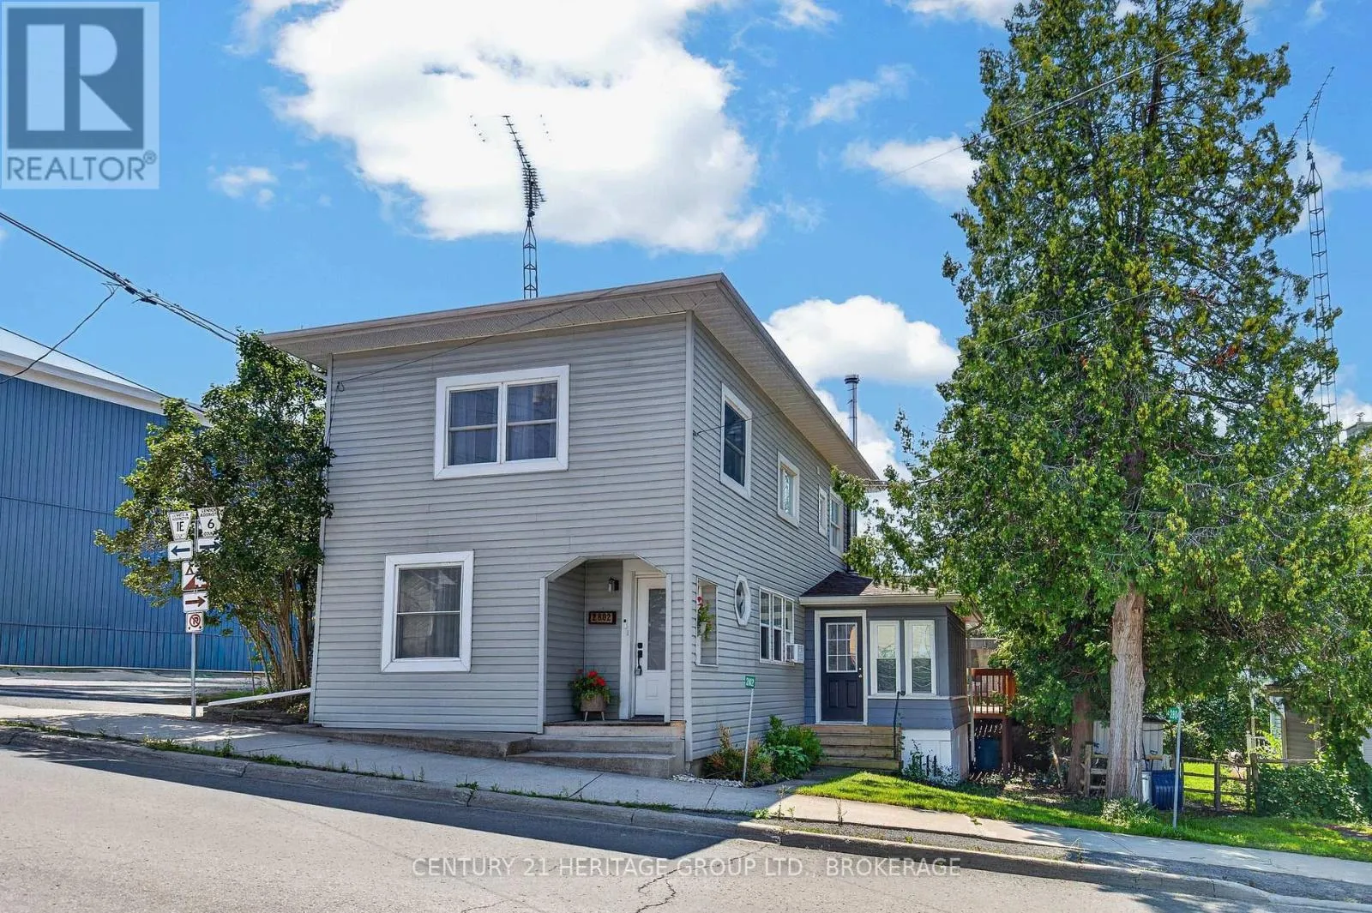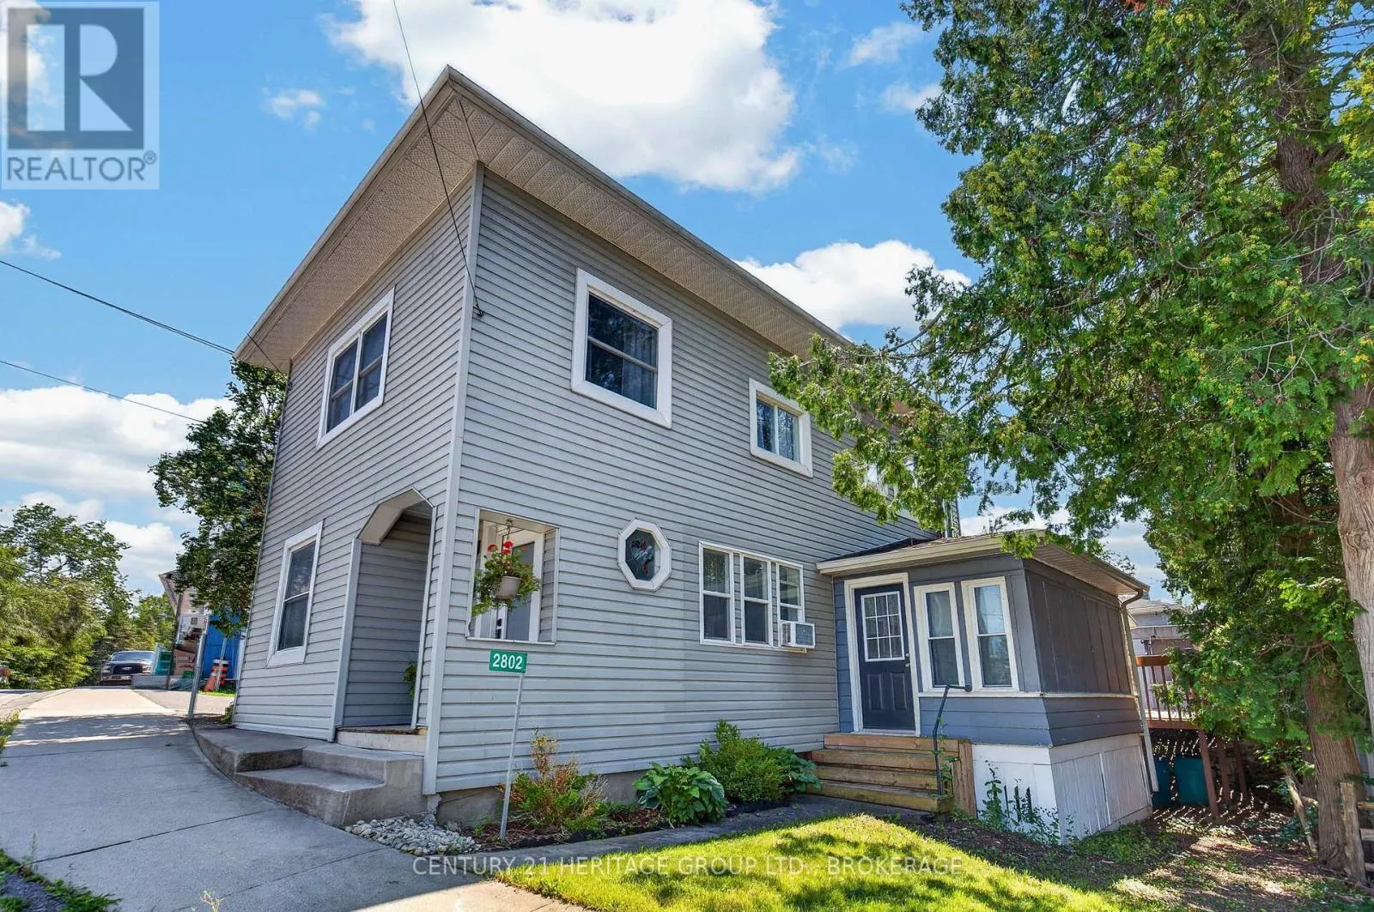
2802 County Road 6 Road, Stone Mills, Ontario K0K 3N0

Listed for:
$425,000
3 beds
2 baths
Listed 9 days ago
House for rent: 2802 County Road 6 Road, Stone Mills, Ontario K0K 3N0

View all 50 photos

About

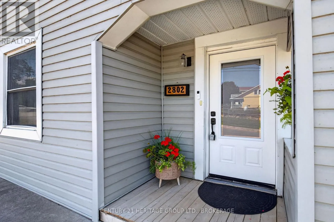
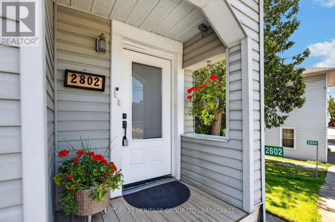
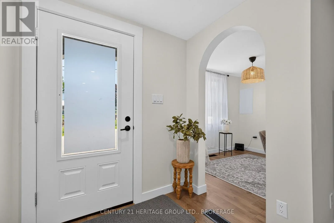
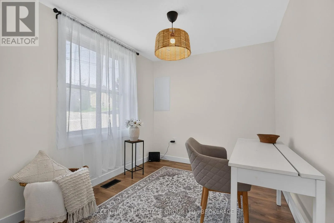
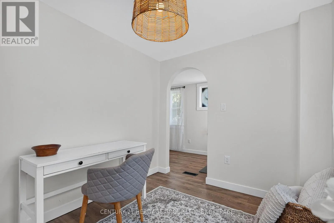
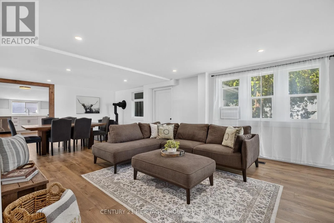
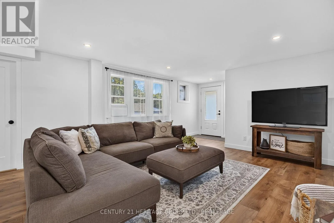
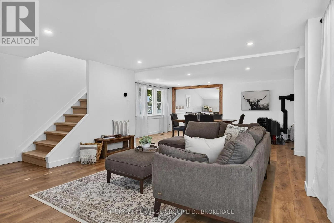
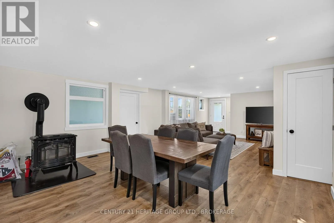
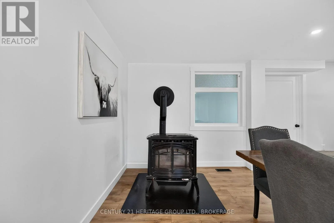
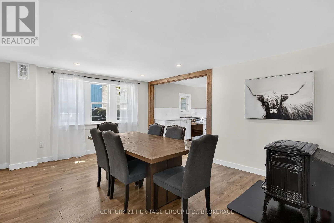
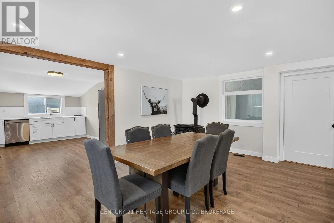
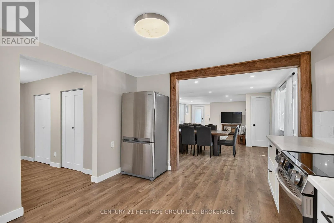
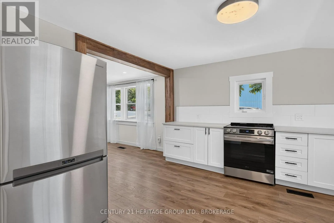
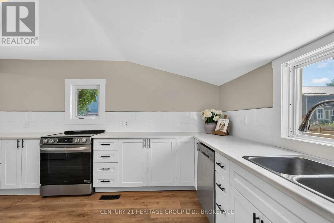
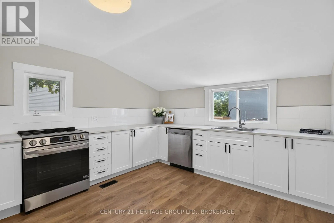
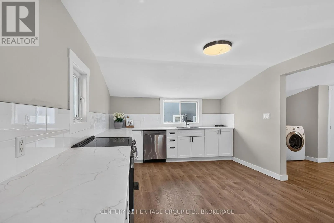
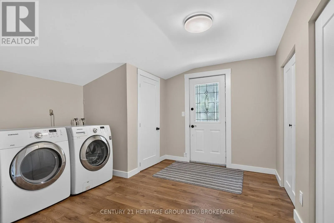
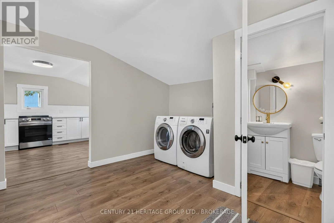
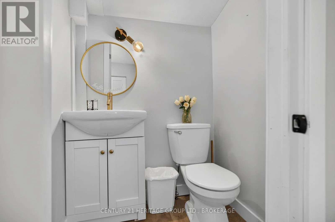
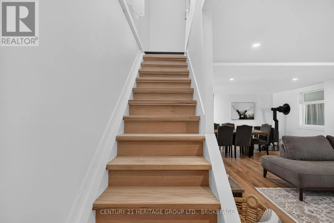
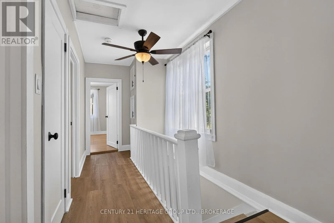
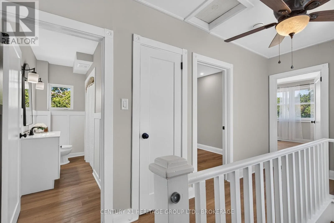
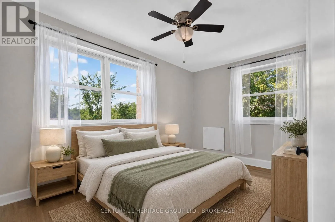
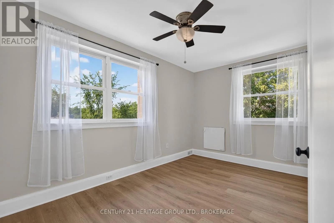
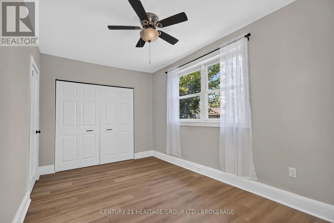
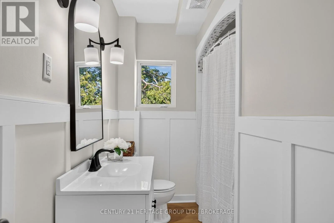
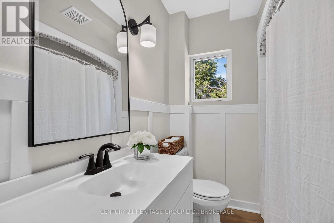
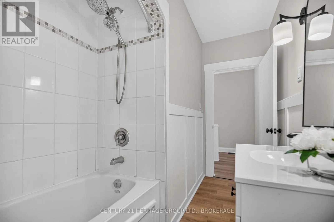
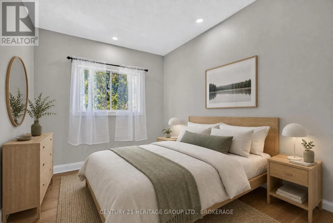
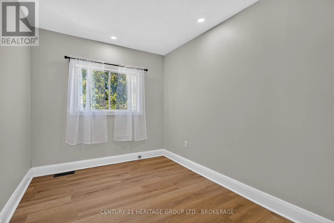
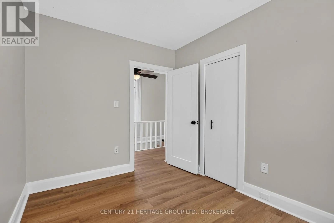
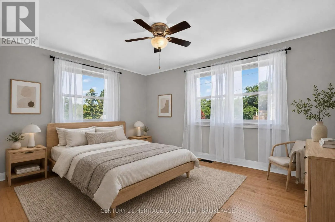
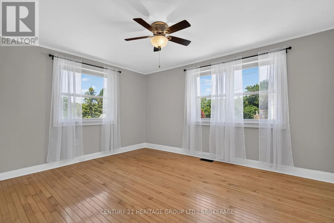
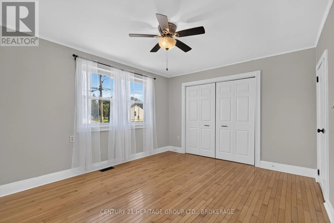
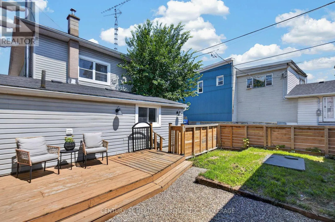
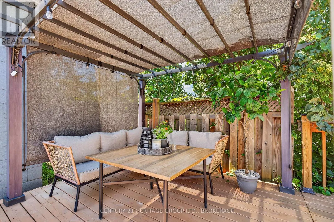
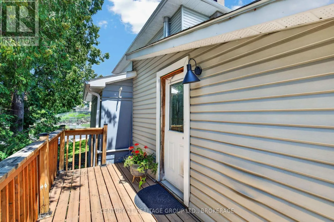
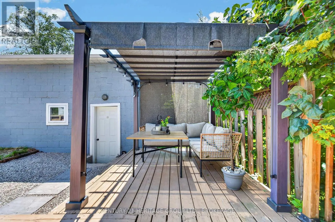
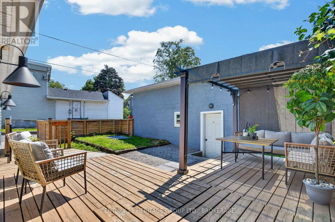
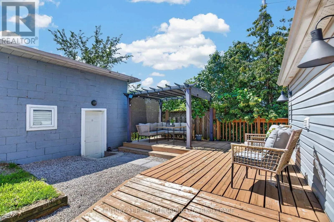
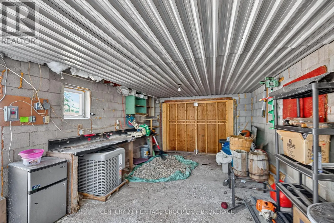
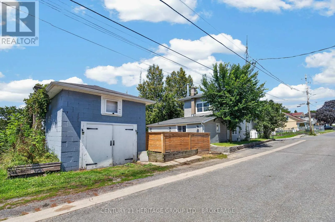
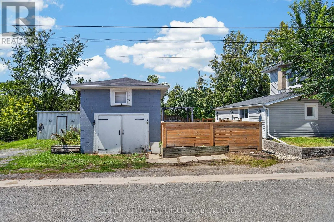
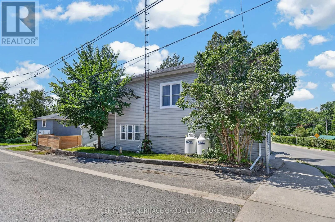
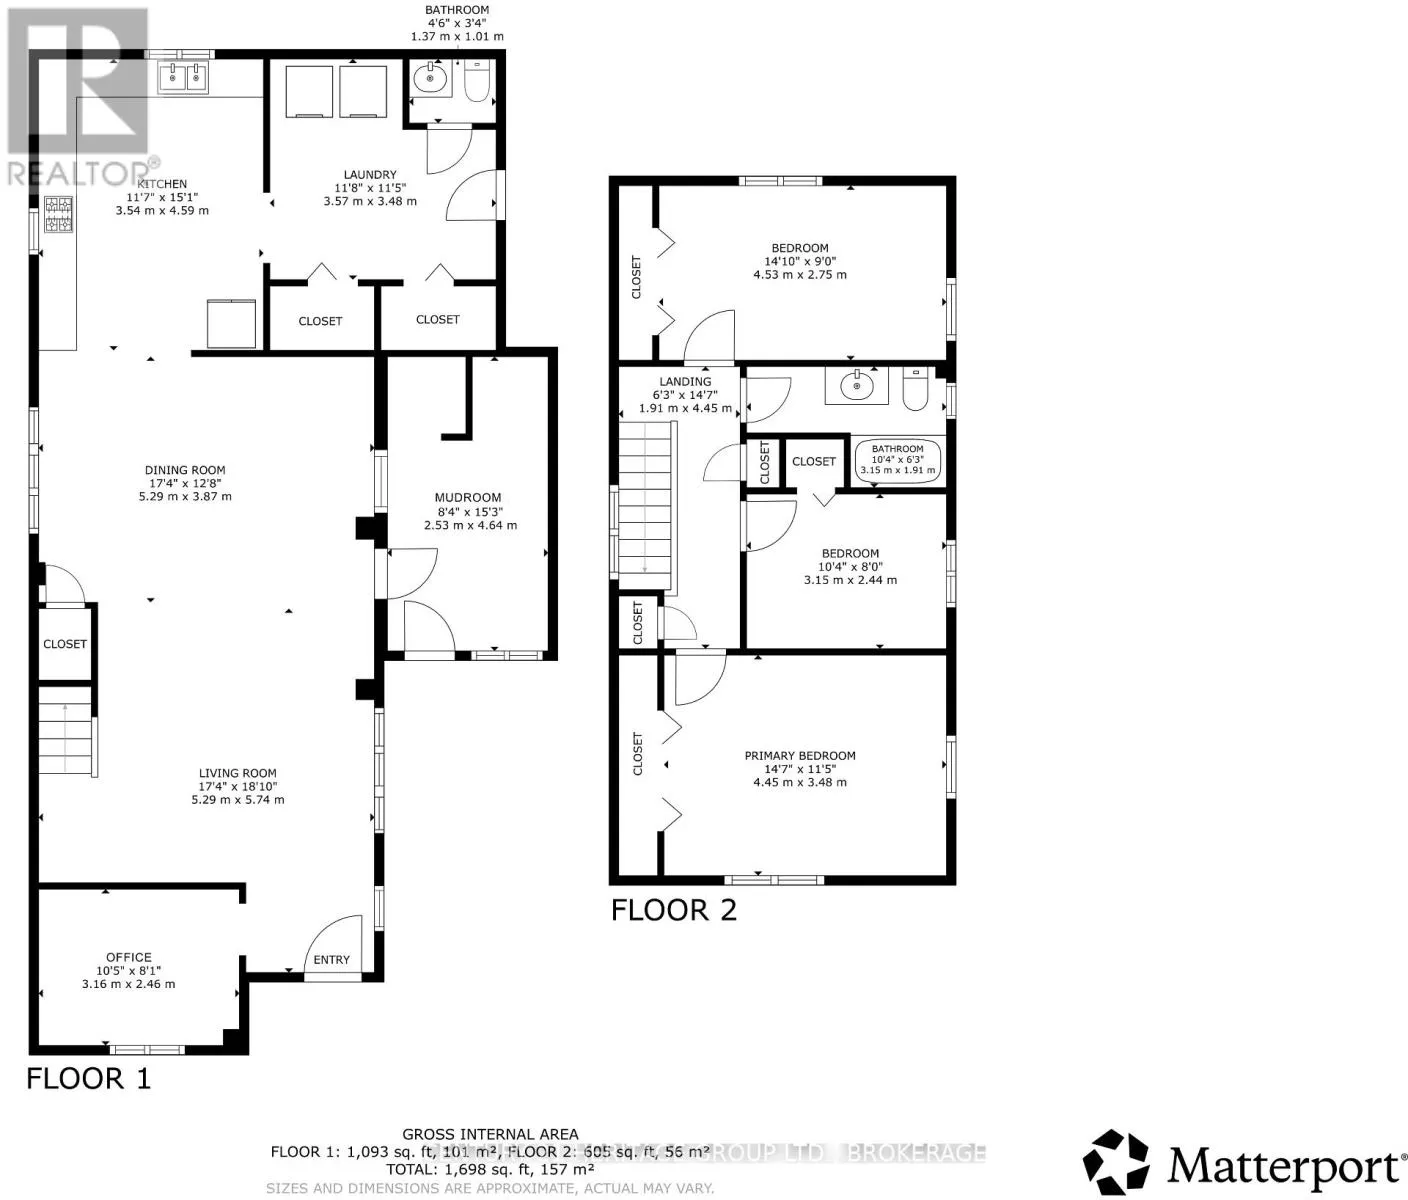
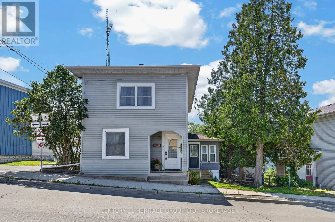
Cross Streets: Ewart St. ** Directions: County Rd. 6 to 2802. Attention first time buyers! Located right in the village of Yarker, 8 min from the 401 this home has been completely modernized over the last few years. The main floor has laundry, a powder room and a new kitchen that leads into the open concept dining/living room and sitting room/office at the front of the house. Bonus room with seperate entrance - home office or salon? On the upper level, you will find 3 bedrooms and a full bathroom. Outside, you'll find the most low maintenance yard, deck, gazebo and entrance to the detached garage. Sip on coffee and listen to the water falls from the river. Further updates include windows, flooring, electrical, paint and fixtures. (id:27476)

Property Highlights

MLS® Number
X13643800
Type
Single Family
Community Name
63 - Stone Mills
Ownership Type
Freehold
Land Size
51.8 x 90.8 FT
Parking Space Total
4

Building

Building Type
House
Storeys
2.00
Square Footage
1500 - 2000 sqft
Bathrooms Total
2
Bedrooms Above Ground
3
Bedrooms Total
3
Exterior Finish
Vinyl siding
Fireplace Present
Yes
Basement Type
Crawl space
Basement Features
Building Heating Type
Forced air
Heating Fuel
Propane
Building Cooling Type
Window air conditioner

Utilities

Water
Drilled Well
Utility Sewer
Septic System

Room Layout

Bedroom
Second level
4.53 m x 2.75 m
Bathroom
Second level
3.15 m x 1.91 m
Bedroom 2
Second level
3.15 m x 2.44 m
Primary Bedroom
Second level
4.45 m x 3.48 m
Office
Main level
3.1 m x 2.46 m
Mud room
Main level
2.53 m x 4.64 m
Living room
Main level
5.29 m x 5.74 m
Dining room
Main level
5.29 m x 3.87 m
Kitchen
Main level
3.54 m x 4.59 m
Laundry room
Main level
3.57 m x 3.48 m
Bathroom
Main level
1.37 m x 1.01 m

Location

Learn more about this property
Listing provided by:
CENTURY 21 HERITAGE GROUP LTD., BROKERAGE
MLS® number:
X13643800
Agent:
Erin Finn
*Indicates required field
Name is required
Email is required
Please enter a valid phone number (e.g., 416-111-1111).