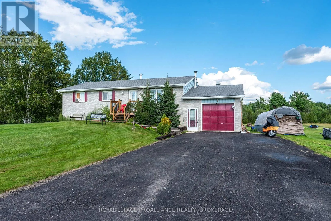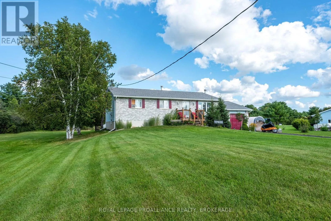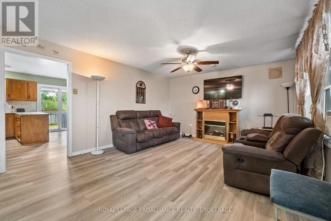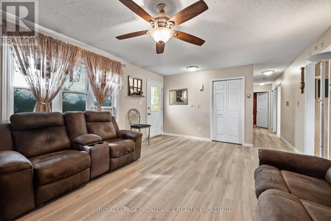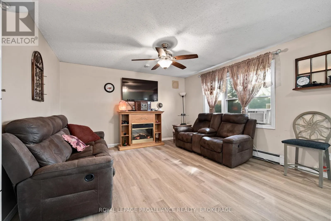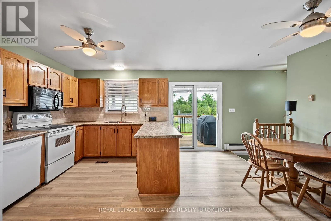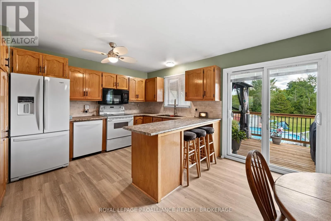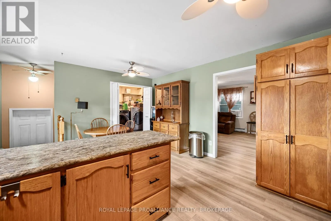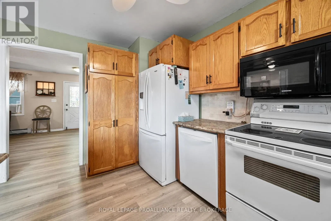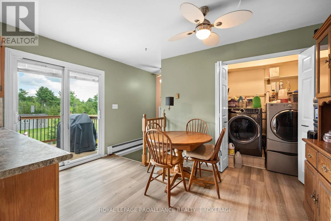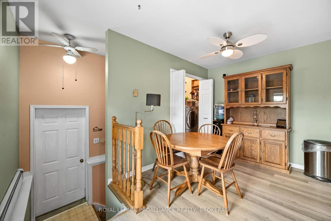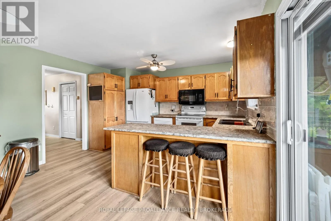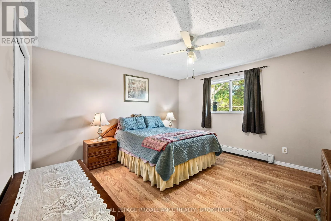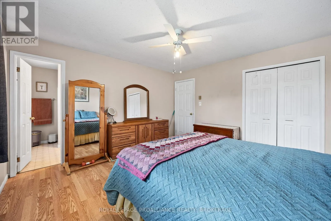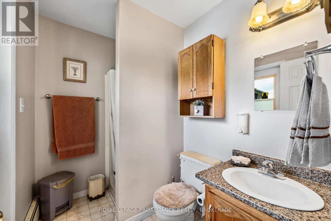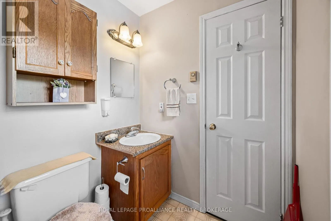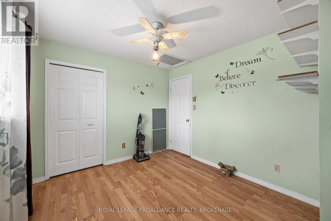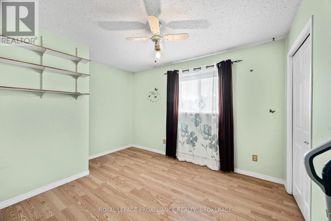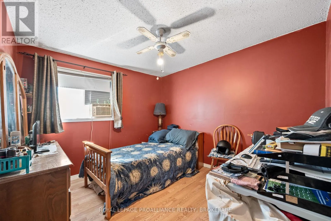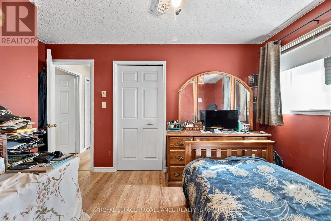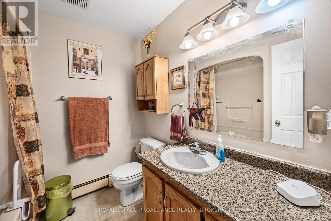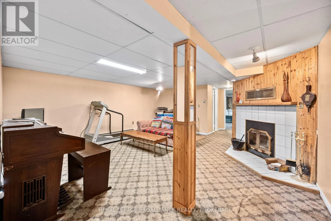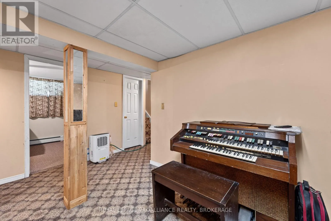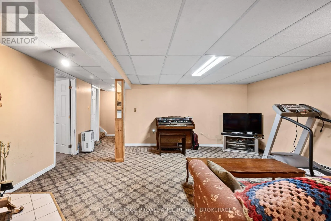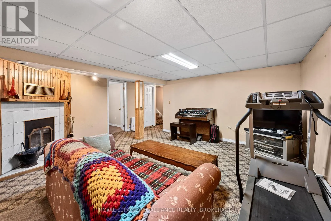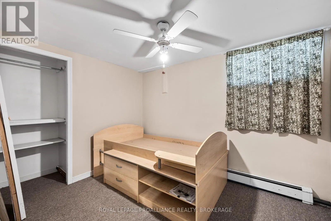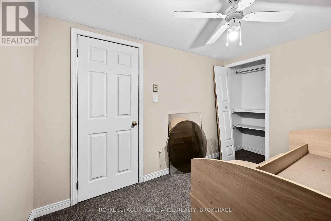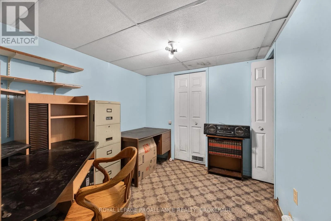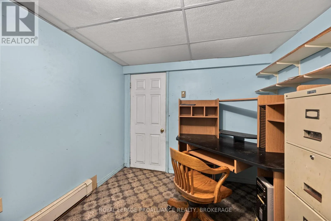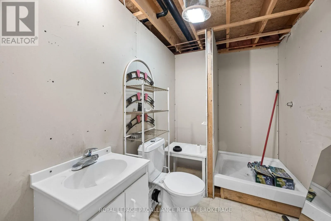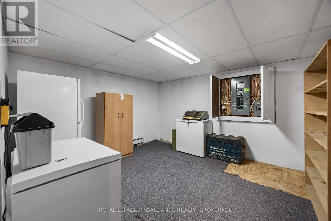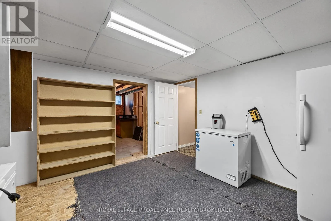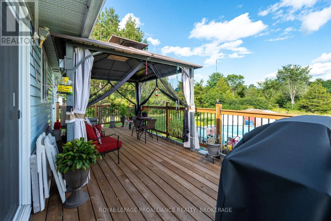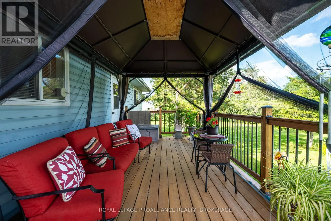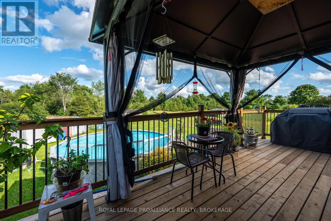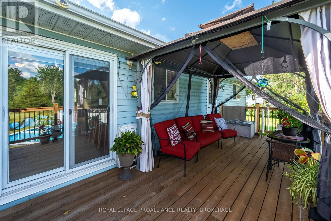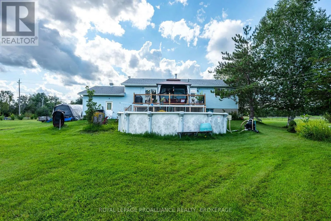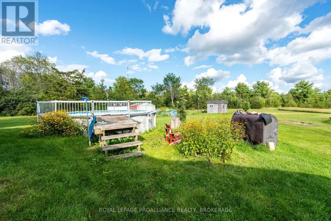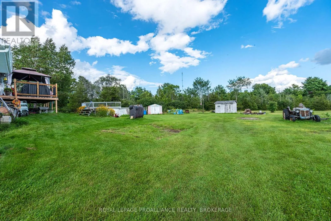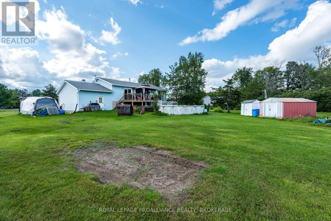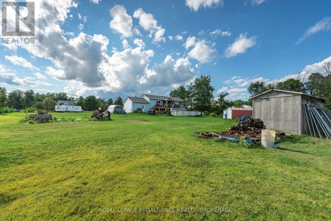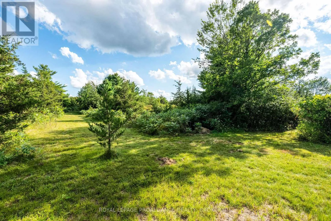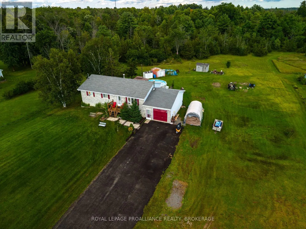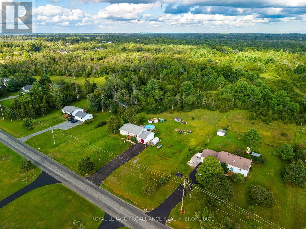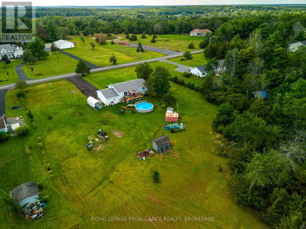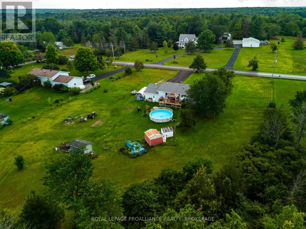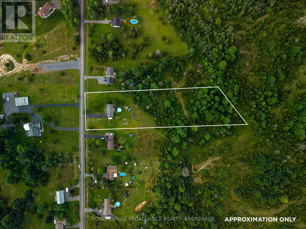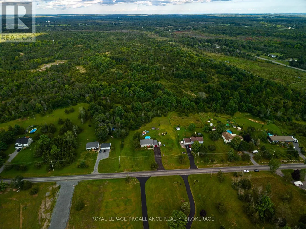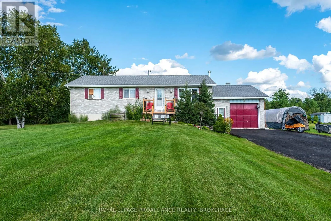
Cross Streets: Freeman Road & Colebrook Road. ** Directions: Lennox ad Addington County Road 1 E to Colebrook Road. Set on a spacious lot with a large backyard backing onto a wooded area, 96 Colebrook Road offers plenty of space both inside & out. The main level features a bright living room leading into the kitchen & dining area, complete with a large peninsula, tile backsplash, main floor laundry closet & sliding patio doors providing direct access to the rear deck. Outside, the deck overlooks the 21' above ground pool & deep backyard, with a covered gazebo area offering a great spot to relax or entertain. The primary bedroom features a 3pc ensuite & direct access to the rear deck, while 2 additional bedrooms & a 4pc main bathroom complete the level. The lower level adds even more living space with a spacious rec room centred around a cozy fireplace, separate office, 4th bedroom, additional bathroom awaiting finishing touches & ample storage. Updates include house & garage shingles in 2013, front window in 2020, sliding patio door in 2023, electric hot water tank, kitchen sink, countertop & faucet, main bath countertop & sink, ensuite countertop & sink in 2024, main bath flooring with vinyl tile in 2025, plus new vinyl plank flooring through the main hallway, kitchen & living room, kitchen paint & tile backsplash, GFCI kitchen outlets & renewed front & rear deck surfaces with tube-style railings in 2026. (id:27476)