670 Miller Road, Stone Mills, Ontario K0K 3G0

Listed for:
$1,299,000
4 beds
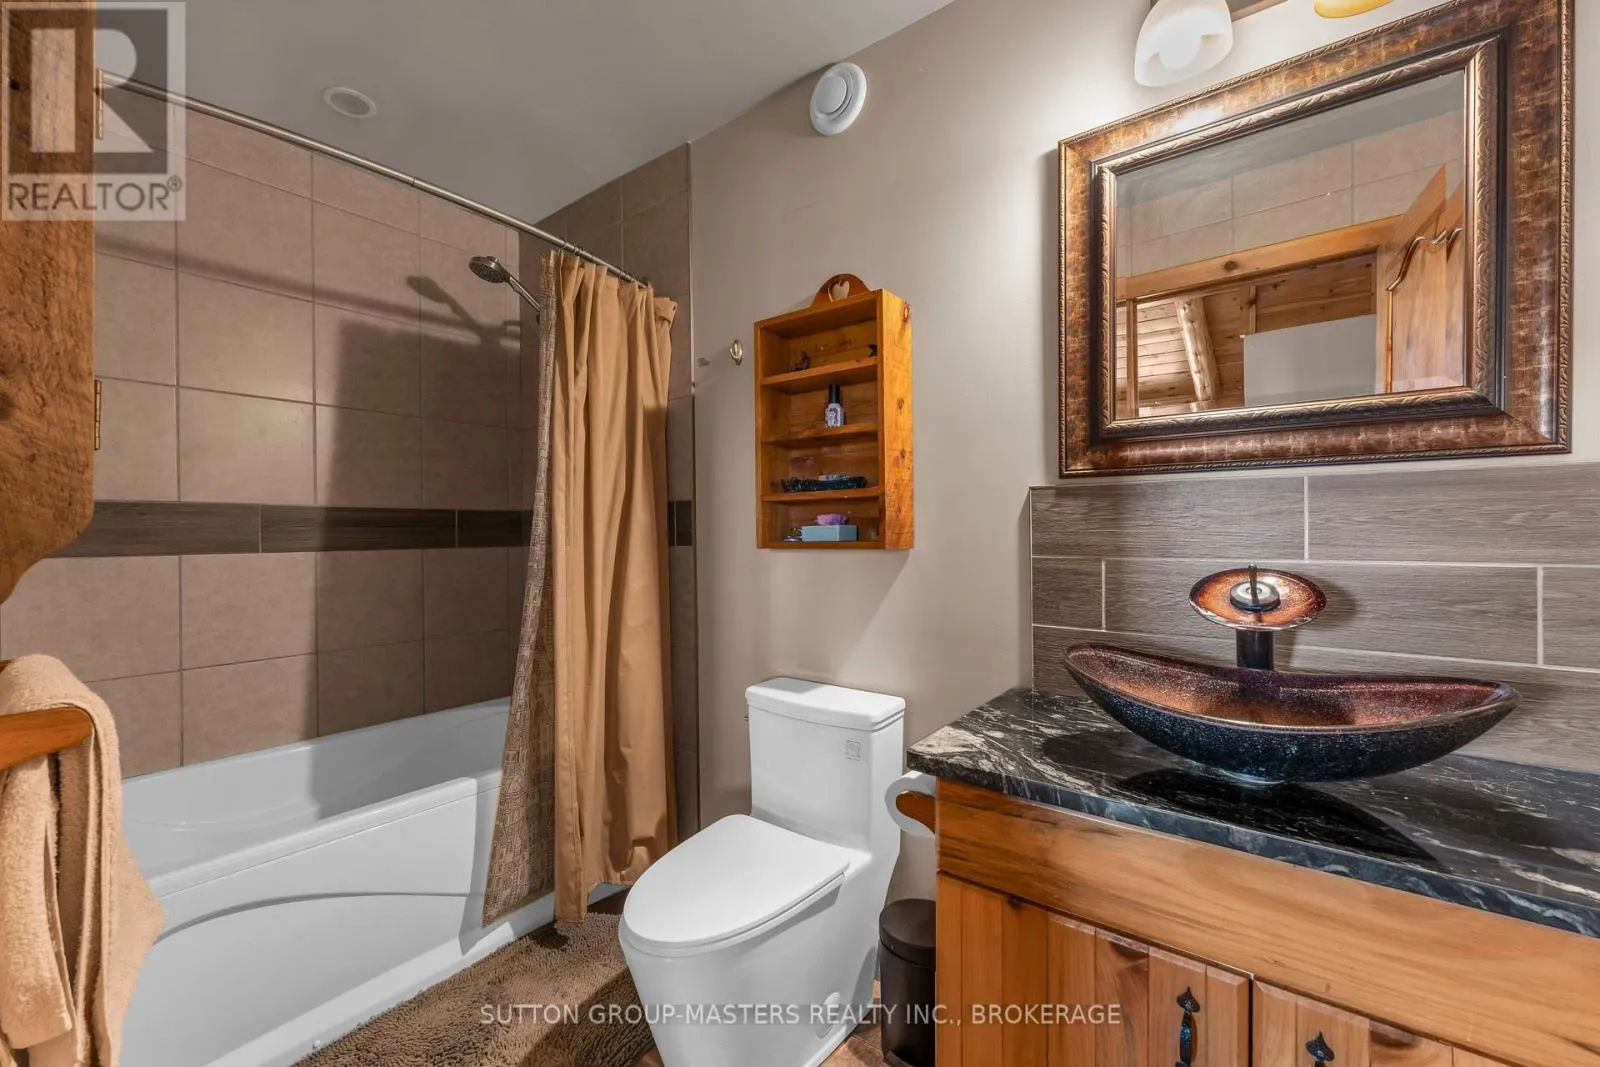
2 baths
Listed 13 days ago
House for rent: 670 Miller Road, Stone Mills, Ontario K0K 3G0

View all 50 photos

About

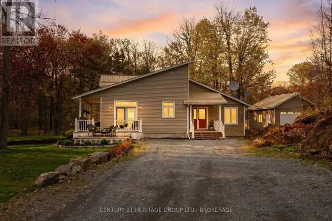
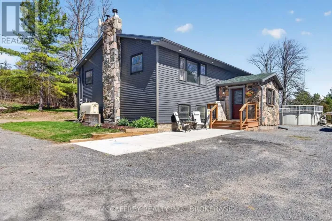
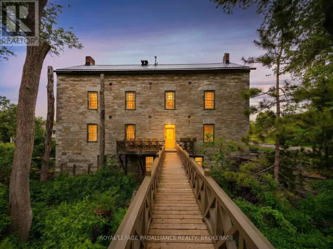
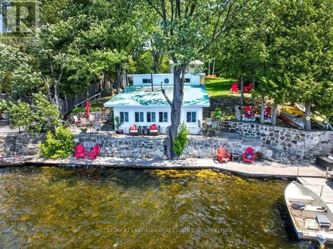
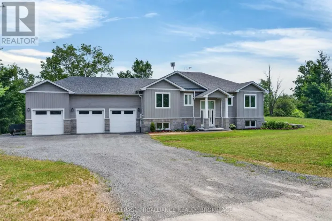
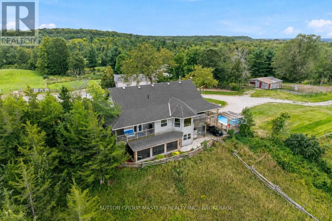
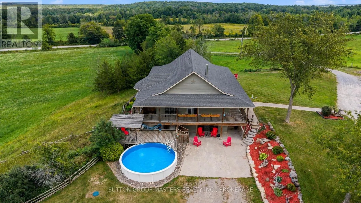
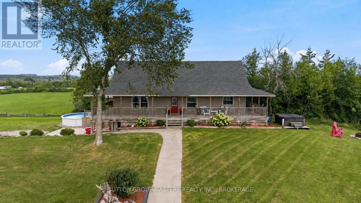
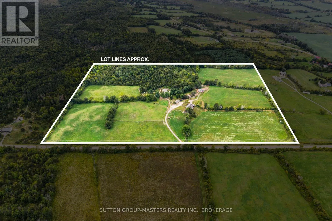
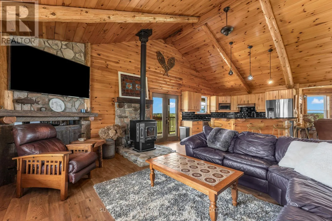
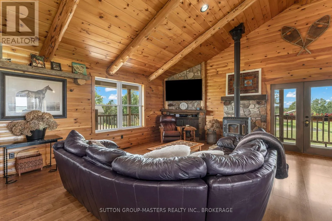
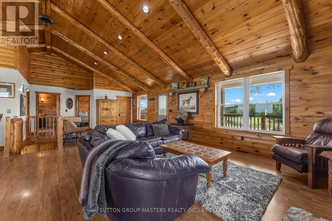
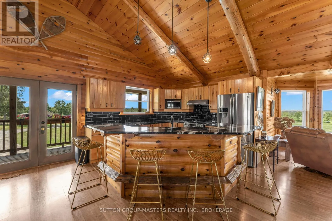
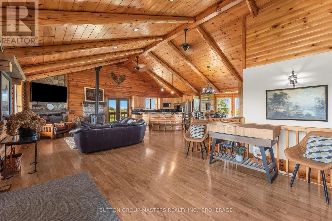
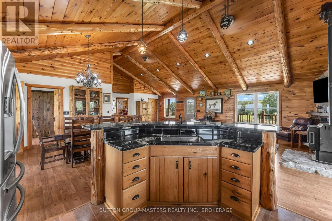
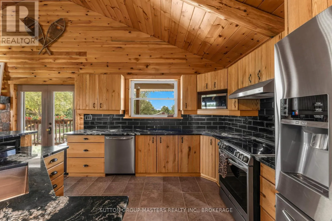
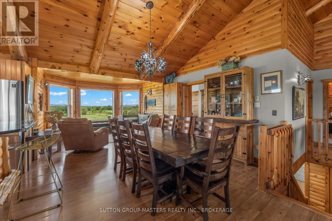
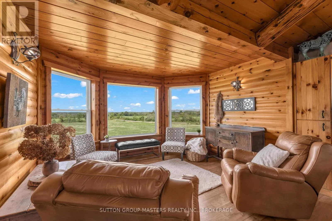
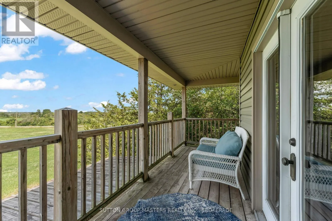
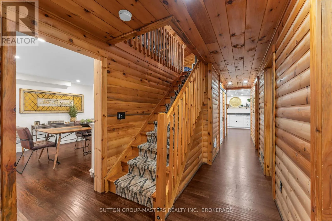
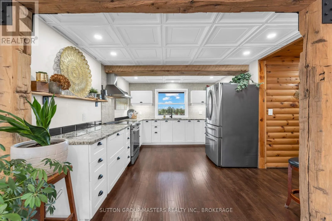
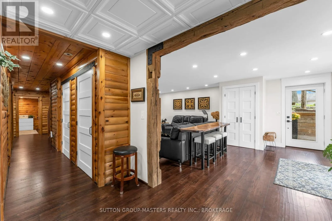
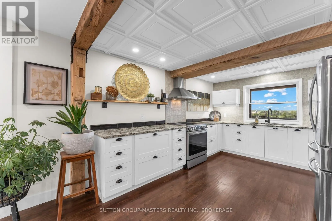
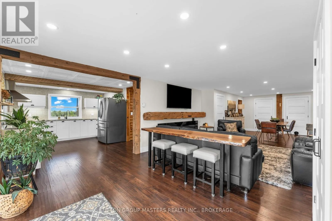
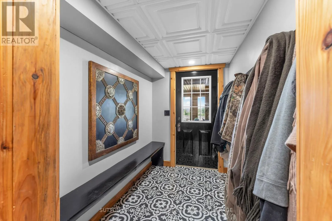
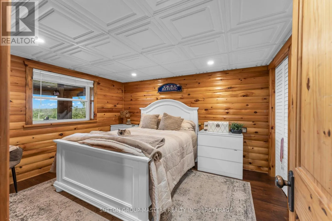
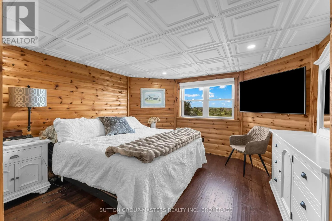
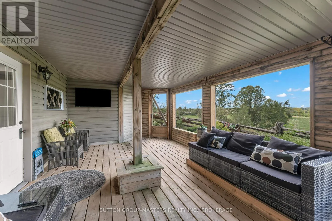
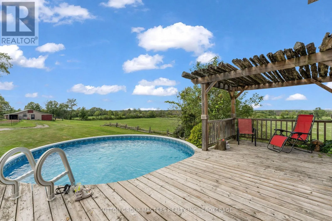
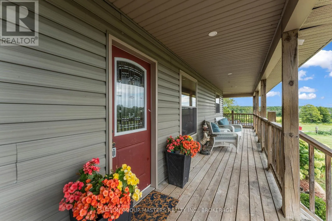
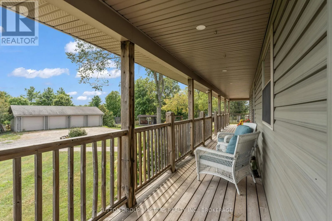
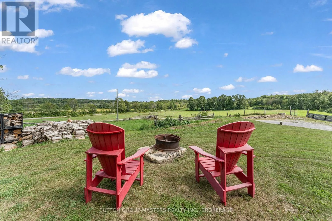
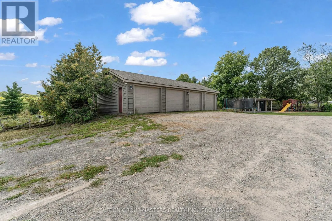
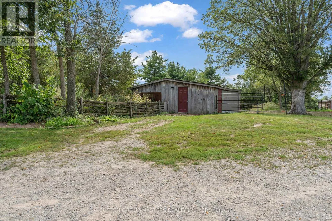
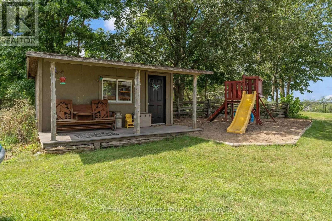
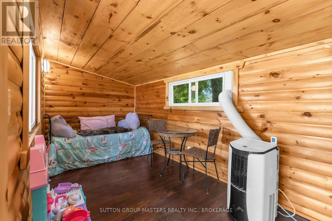
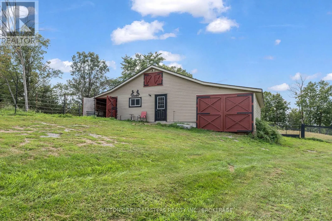
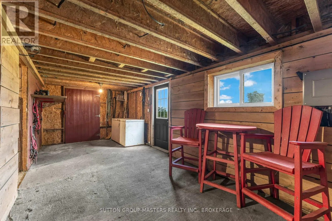
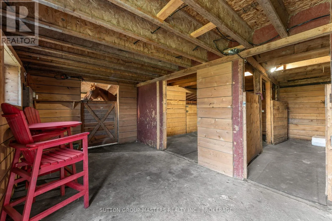
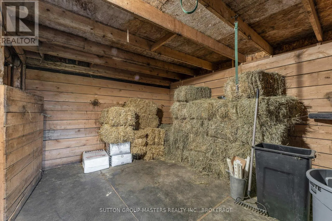
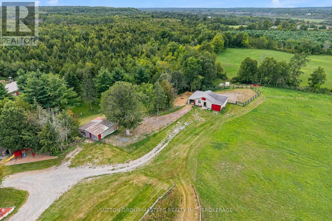
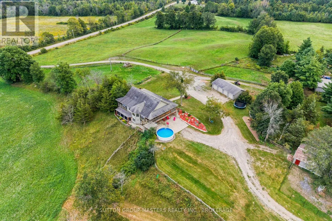
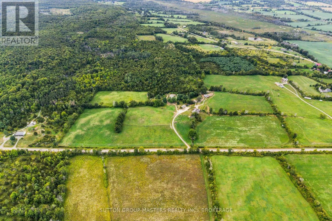
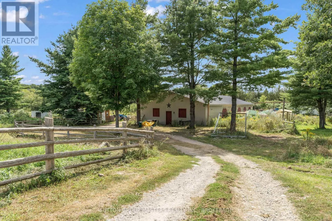
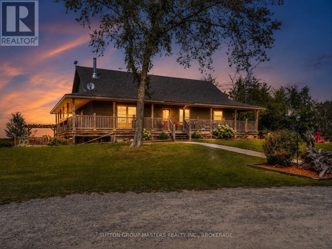
Cross Streets: HWY 41 NORTH TO COUNTY ROAD 14 TO CROYDEN, NORTH ON MILLER ROAD. ** Directions: HWY 41 NORTH TO CTY RD 14 TO CROYDEN NORTH ON MILLER RD. Welcome to 670 Miller Road, a private country retreat set high on a scenic hilltop with million-dollar views over the surrounding 48 acre rolling countryside, all just 20 minutes from Napanee. This impressive property offers space, privacy, and versatility, with mature trees, trails, and plenty of room to enjoy the outdoors.The main home features soaring vaulted ceilings and a bright, spacious layout, while the fully finished walkout basement in-law suite offers excellent multi-generational living potential with comfortable radiant heating. Outside, enjoy the wraparound deck, swimming pool, and hot tub-perfect for relaxing or entertaining while taking in the incredible views.The property also features a detached 4-car garage, 4,600 sq. ft building, barn, and bunkie, all equipped with power and water. With space for vehicles, hobbies, storage, or a home-based business, this unique property offers an exceptional country lifestyle with room to spread out. (id:27476)

Property Highlights

MLS® Number
X13715840
Type
Single Family
Community Name
63 - Stone Mills
Ownership Type
Freehold
Land Size
1644 x 1245 FT|25 - 50 acres
Parking Space Total
12

Building

Building Type
House
Storeys
1.00
Square Footage
1500 - 2000 sqft
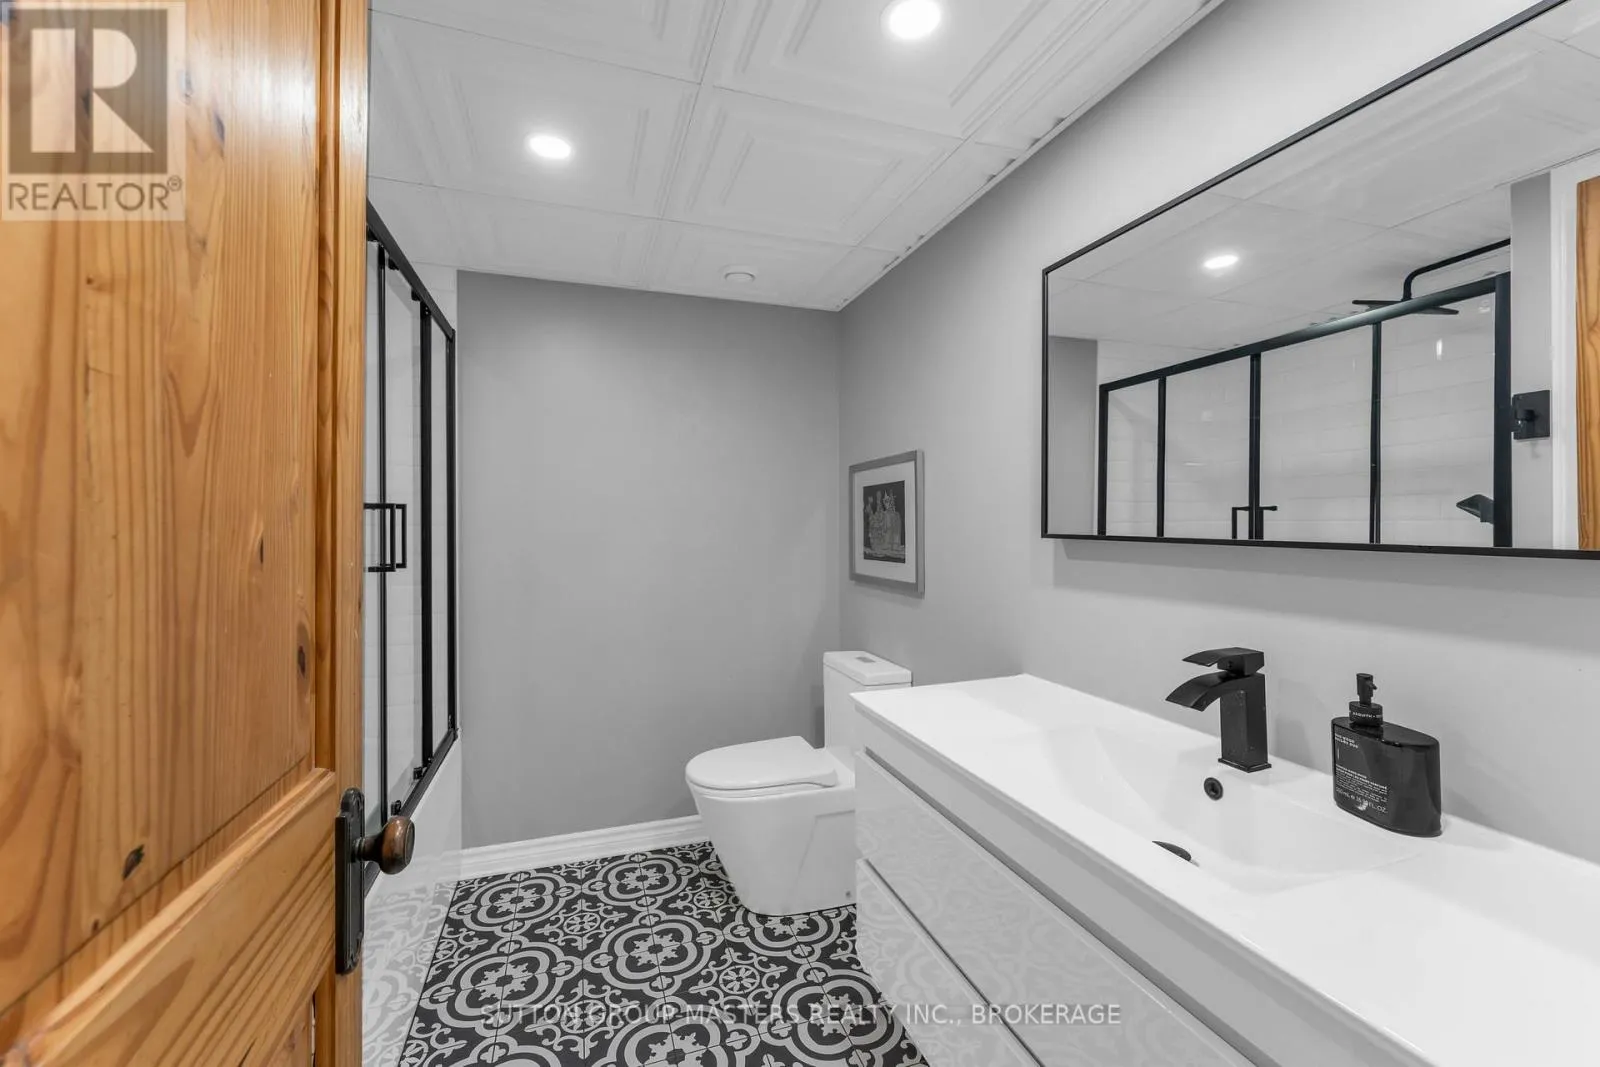
Bathrooms Total
2
Bedrooms Above Ground
4
Bedrooms Total
4
Exterior Finish
Vinyl siding
Fireplace Present
No
Basement Type
N/A (Finished)
Basement Features
Walk out
Building Heating Type
Forced air, Other, Radiant heat
Heating Fuel
Wood
Building Cooling Type
Central air conditioning, Ventilation system

Utilities

Water
Drilled Well
Utility Sewer
Septic System

Room Layout

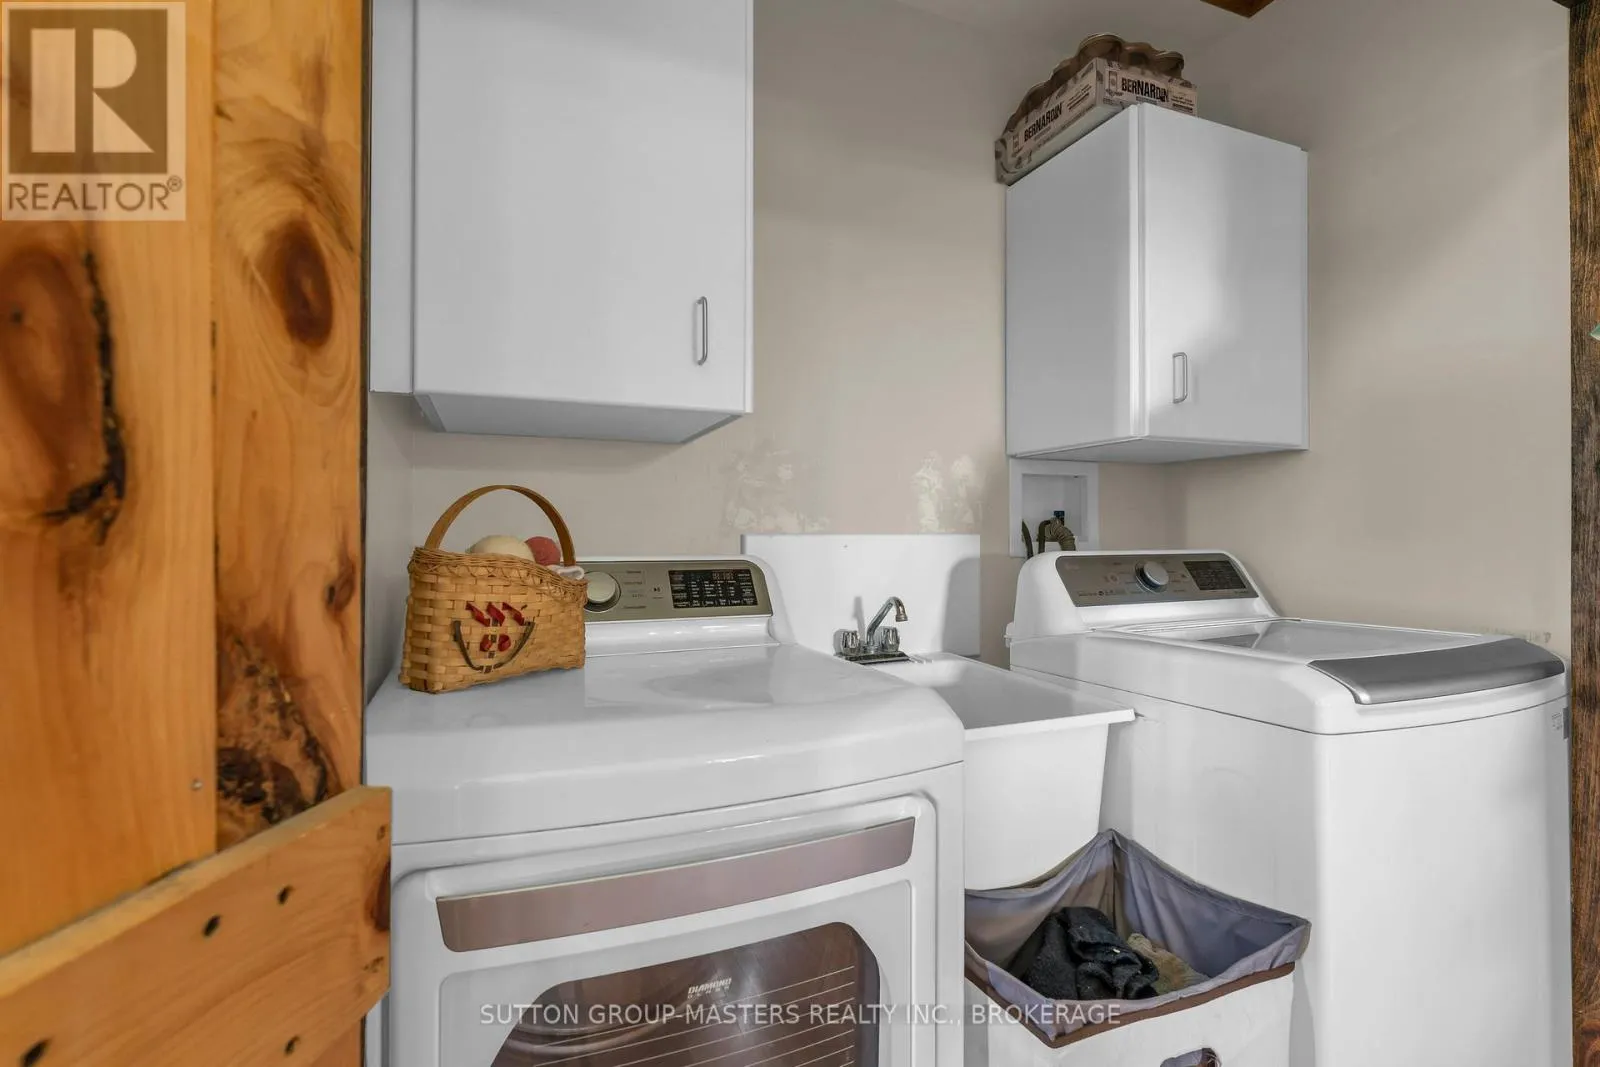
Laundry room
Lower level
1.98 m x 3.05 m
Living room
Lower level
4.45 m x 6.13 m
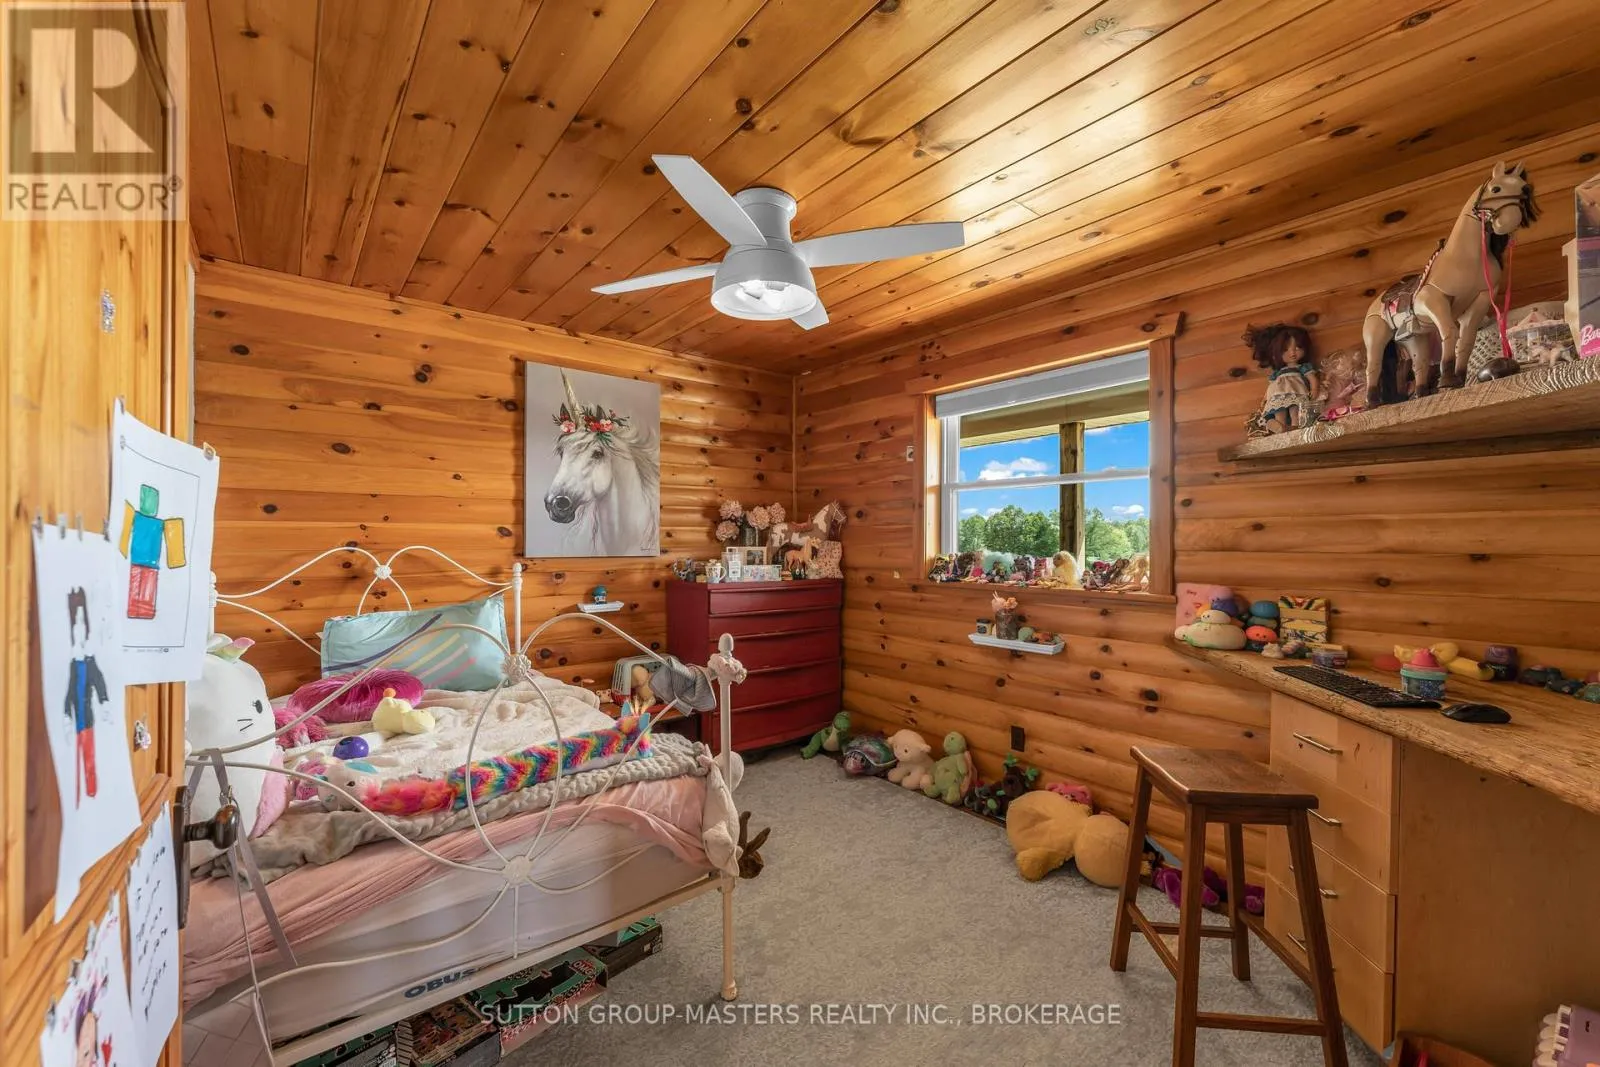
Bedroom
Lower level
5.18 m x 3.66 m
Bedroom
Lower level
3.96 m x 3.05 m
Dining room
Lower level
3.66 m x 4.57 m
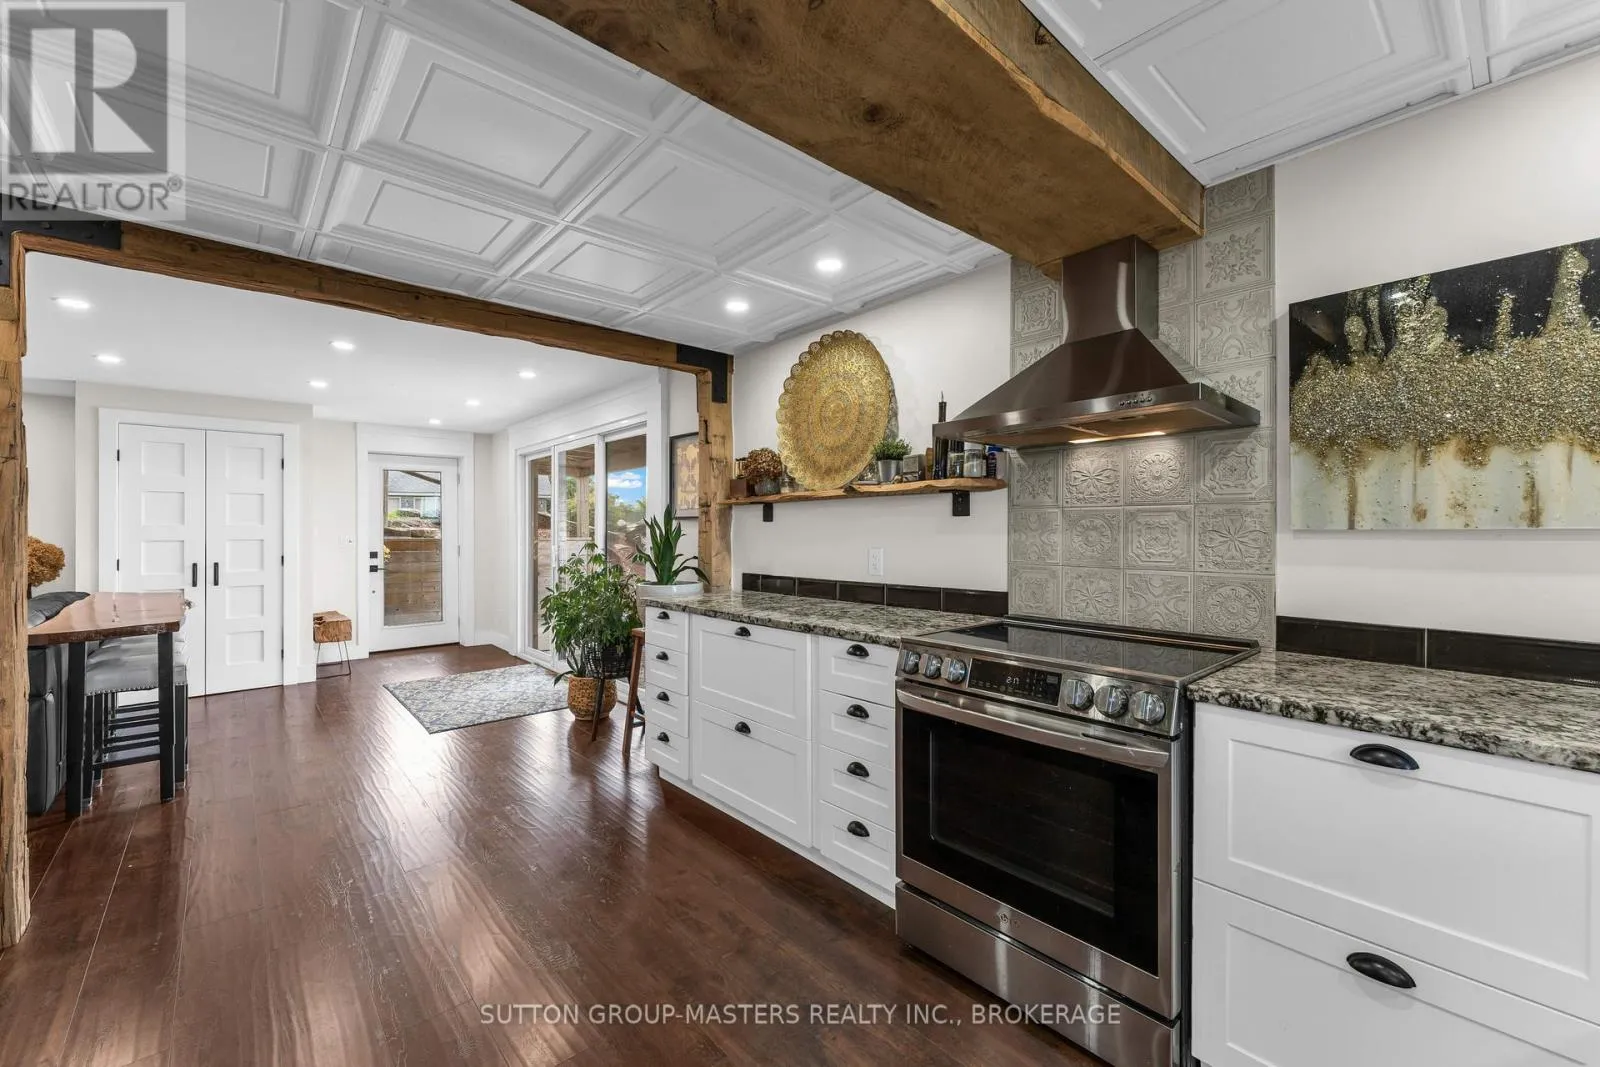
Kitchen
Lower level
4.15 m x 3.35 m
Bedroom
Main level
3.05 m x 3.66 m
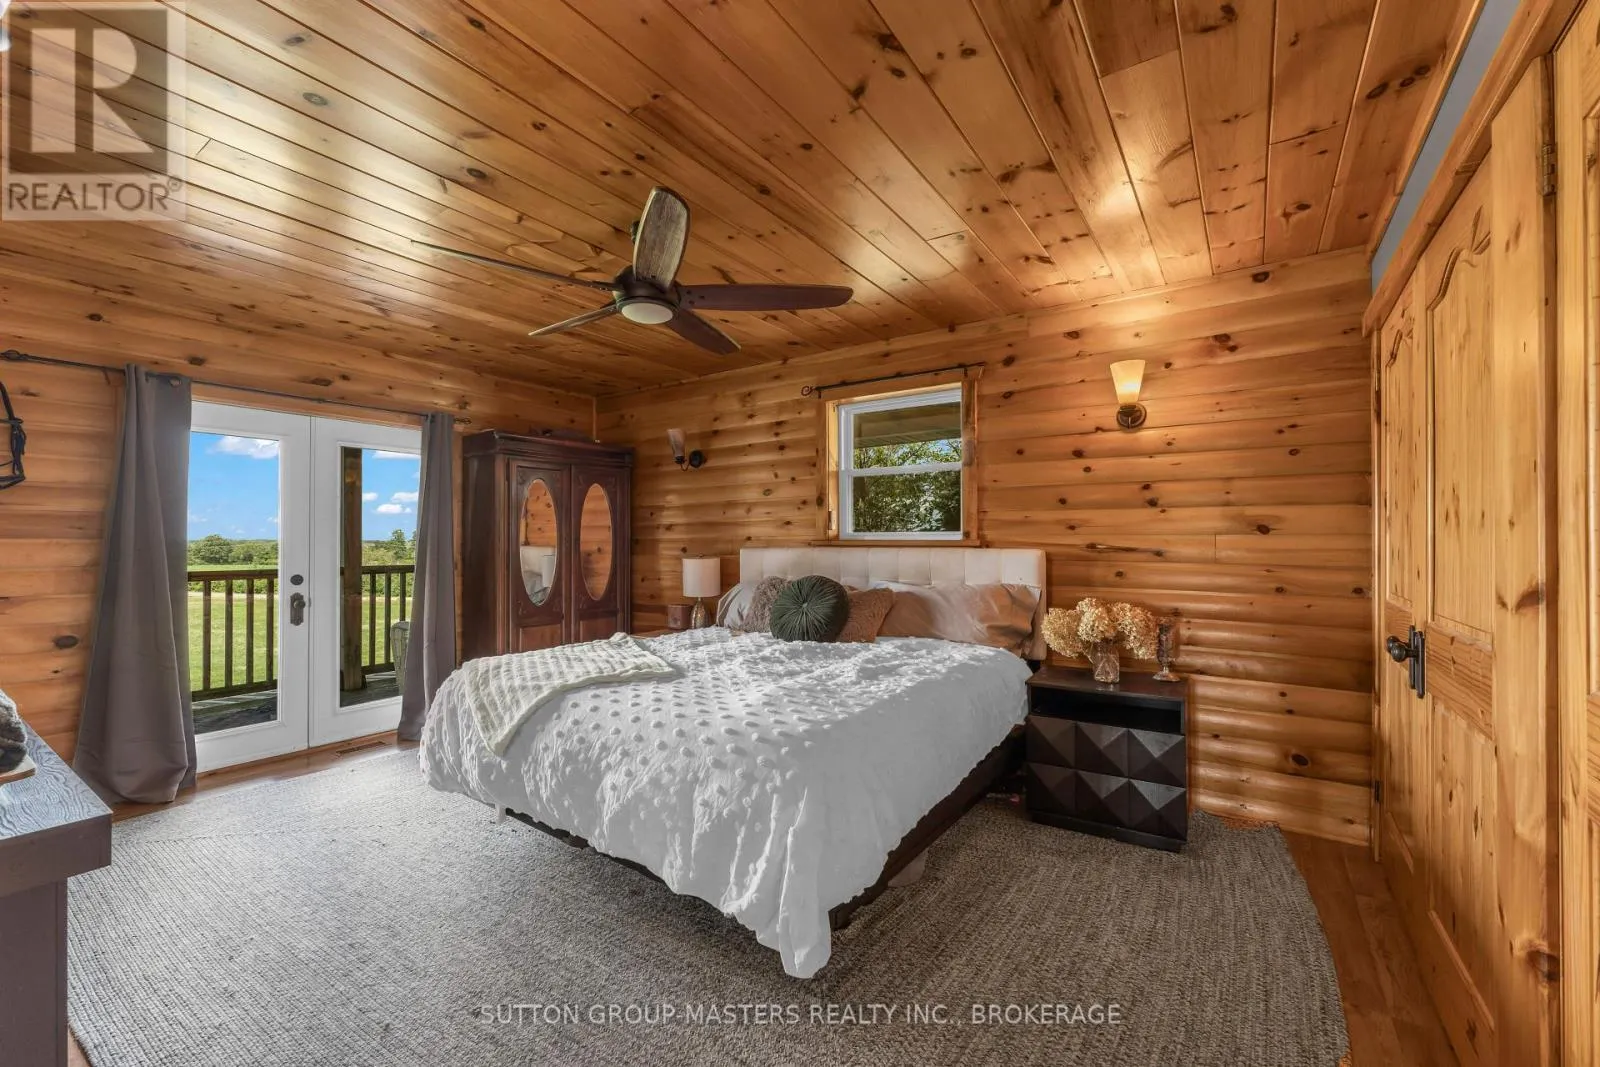
Primary Bedroom
Main level
4.88 m x 3.66 m
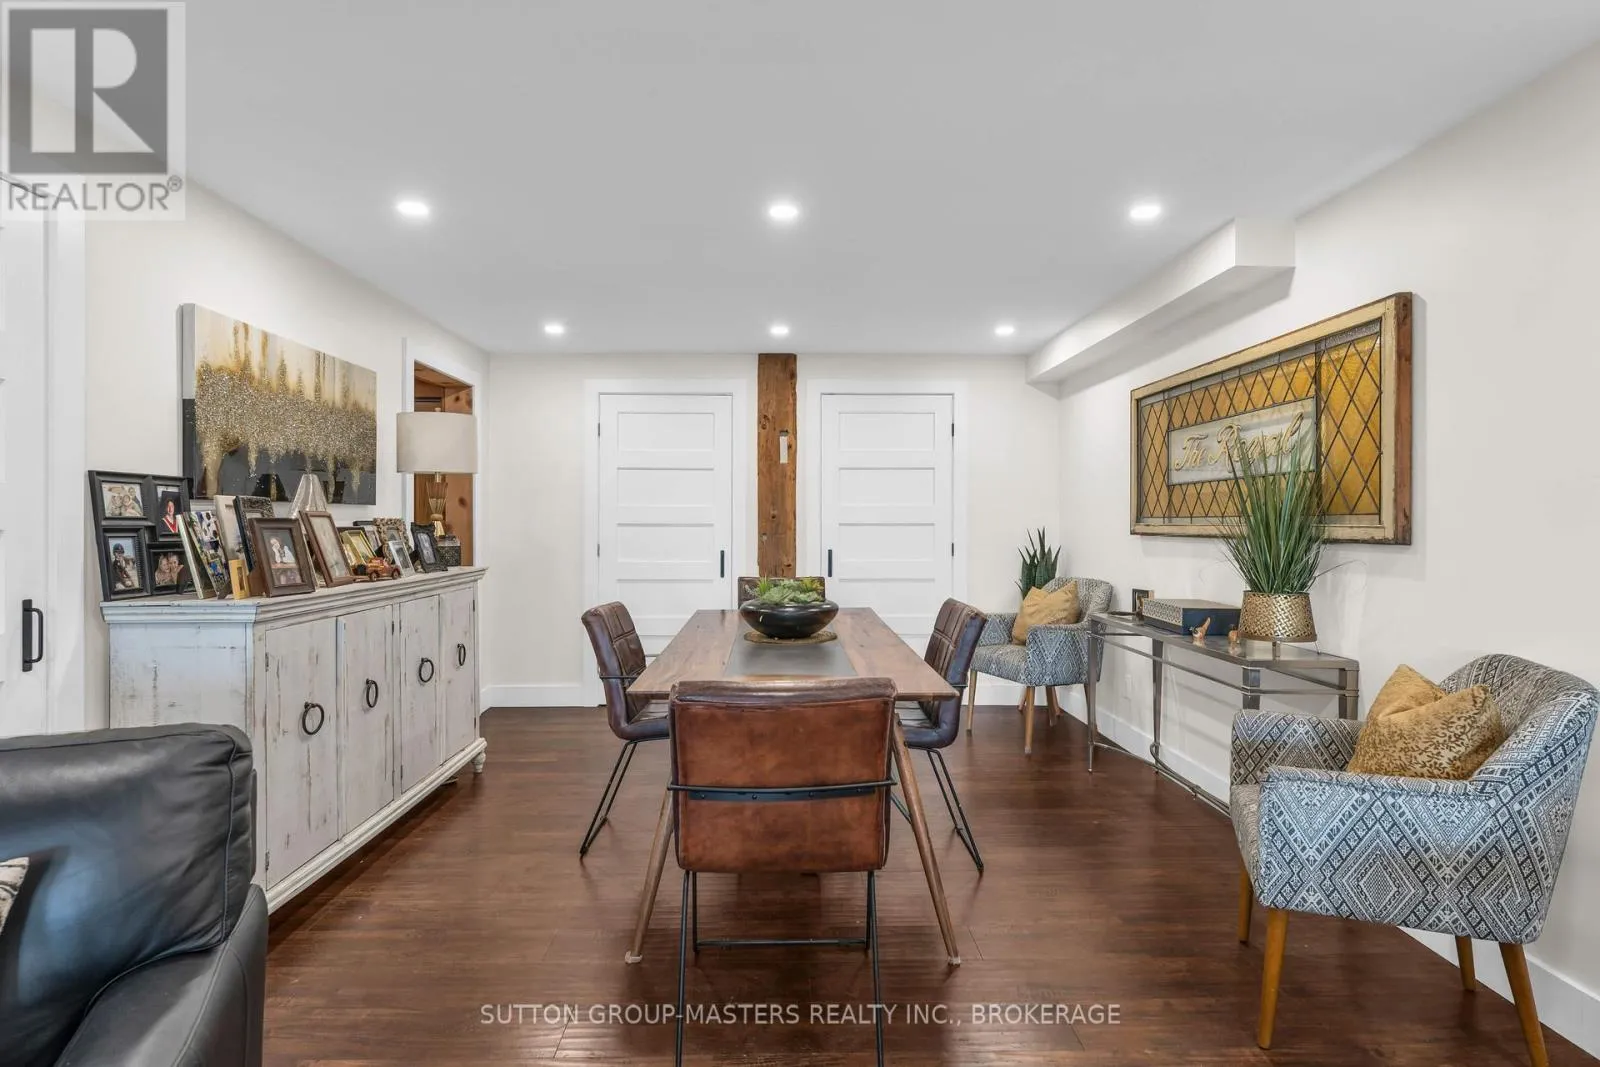
Dining room
Main level
6.4 m x 3.96 m
Kitchen
Main level
3.66 m x 3.66 m
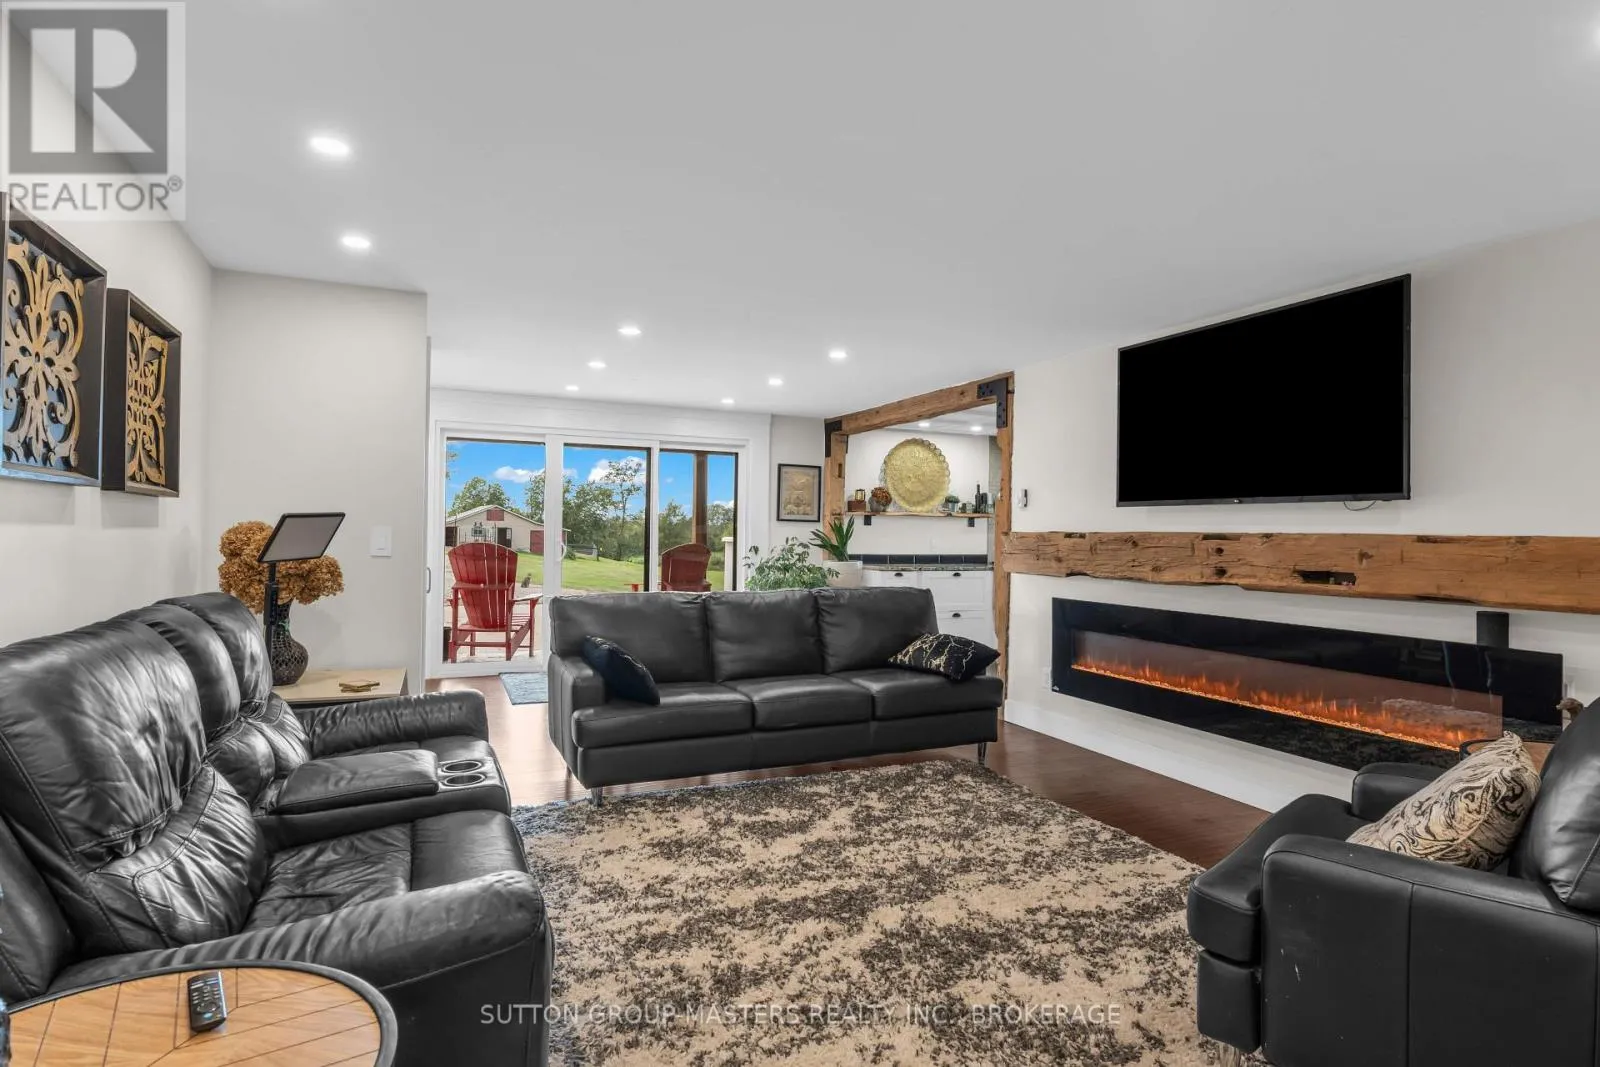
Living room
Main level
5.18 m x 10.97 m
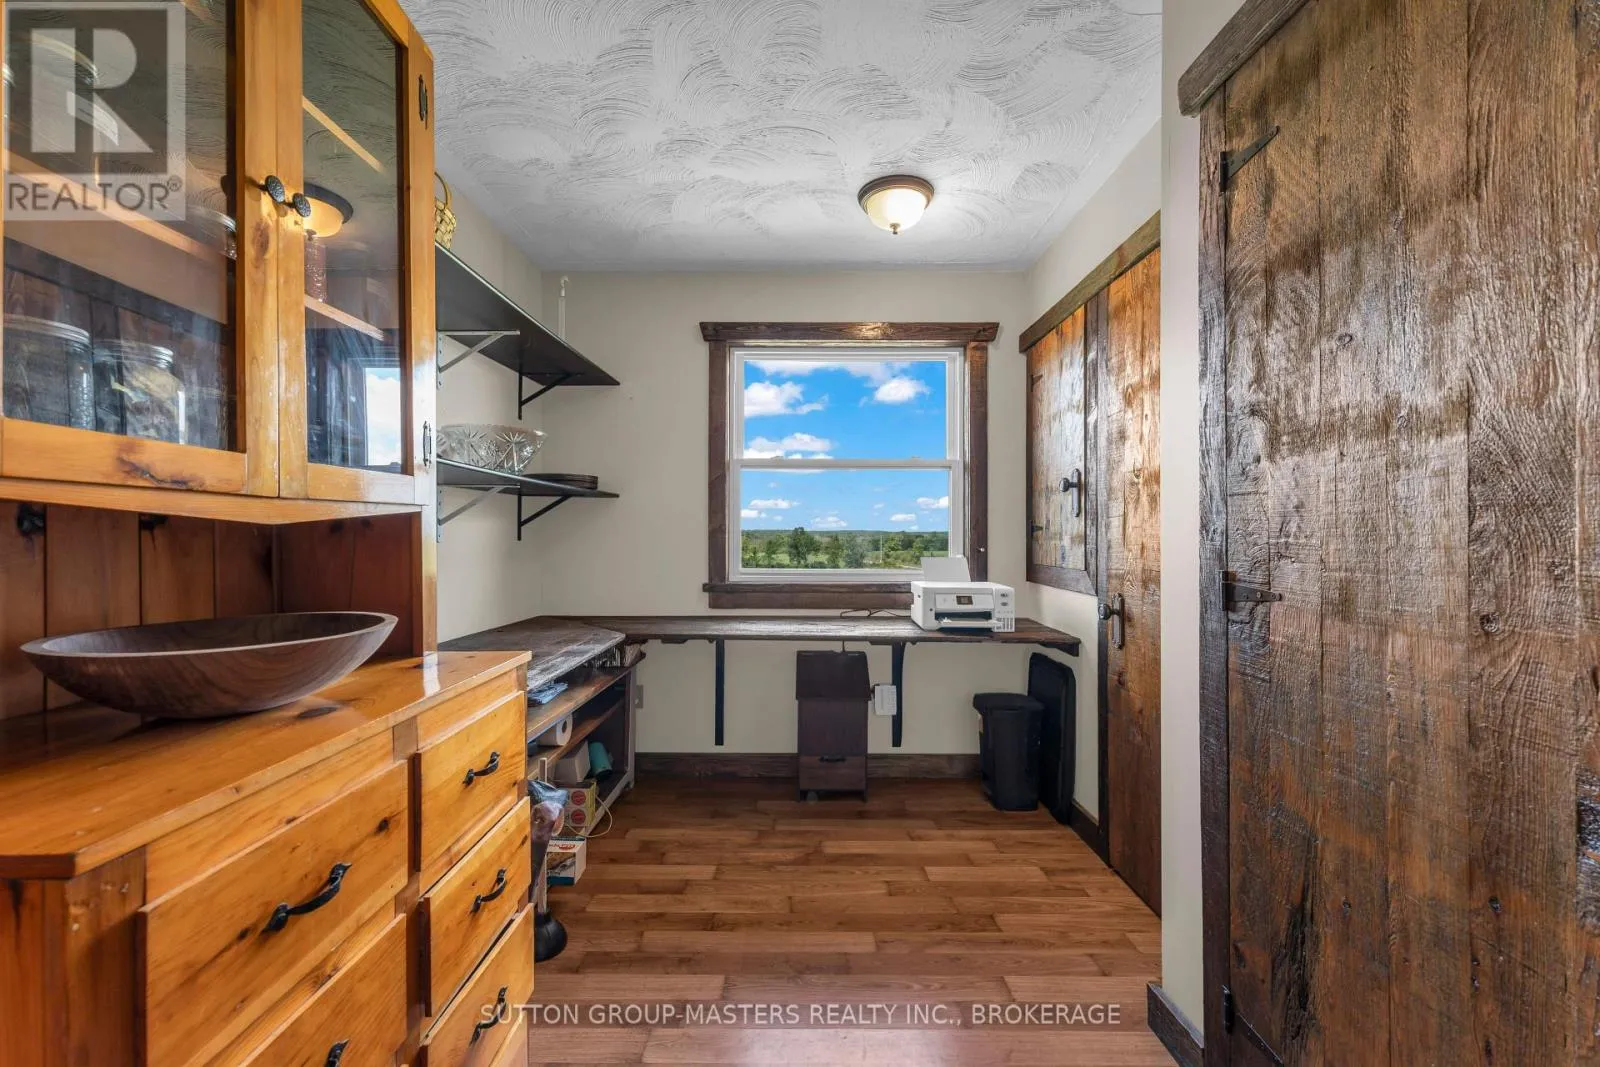
Office
Main level
3.66 m x 2.13 m

Location

Learn more about this property
Listing provided by:
SUTTON GROUP-MASTERS REALTY INC., BROKERAGE
MLS® number:
X13715840
Agent:
Liam Kelly
*Indicates required field
Name is required
Email is required
Please enter a valid phone number (e.g., 416-111-1111).

Community Spotlight: Homes For sale in Your Neighborhood