4524 County Rd 1 E, Stone Mills, Ontario K0K 3N0

Listed for:
$649,900
4 beds
2 baths
Listed 5 days ago
House for rent: 4524 County Rd 1 E, Stone Mills, Ontario K0K 3N0

View all 50 photos

About

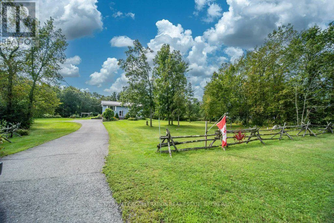
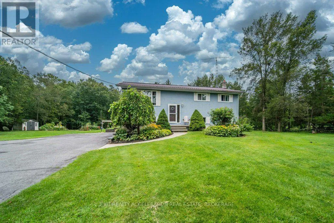
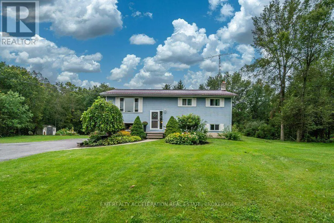
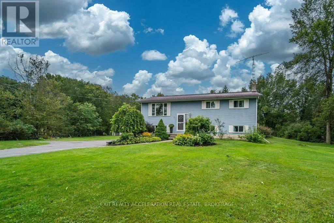
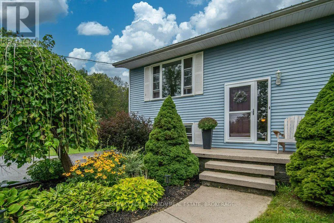
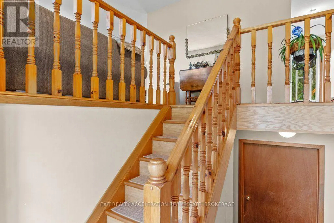
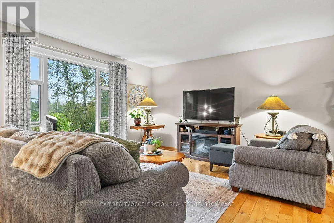
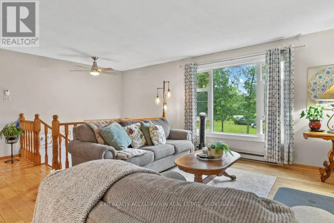
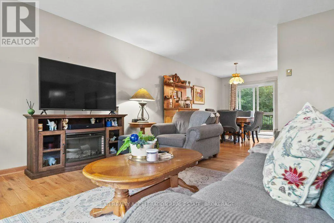
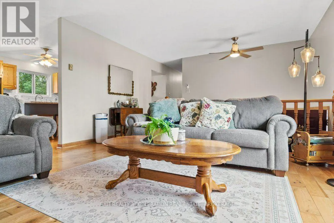
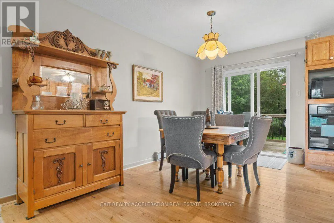
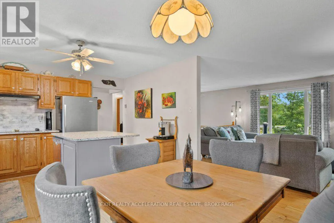
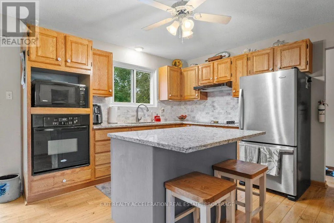
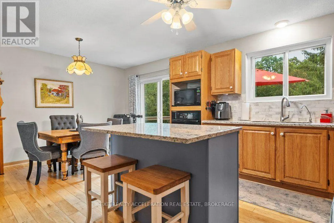
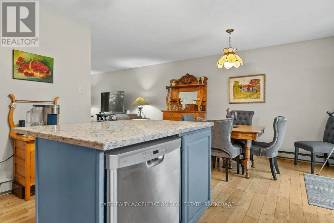
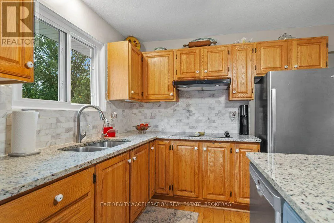
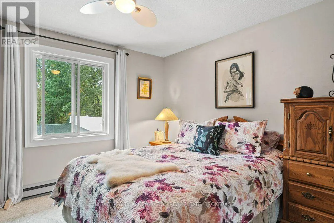
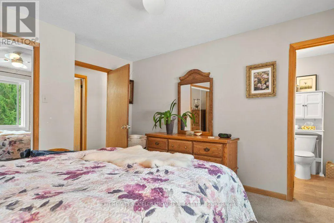
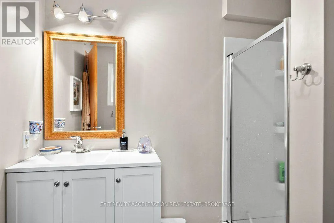
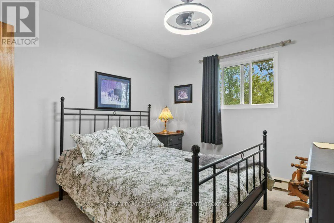
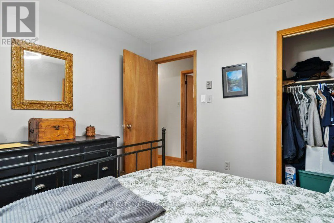
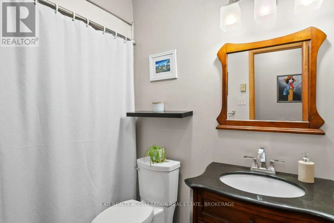
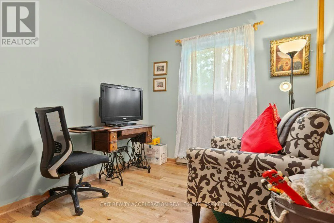
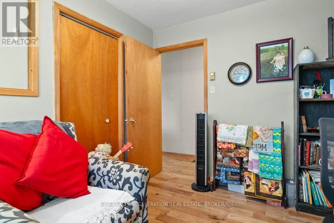
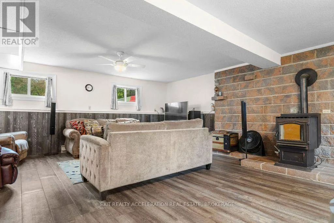
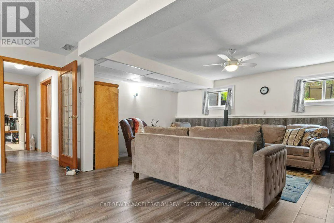
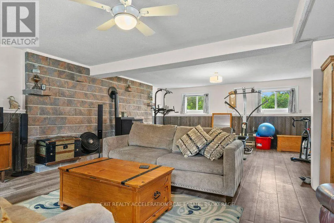
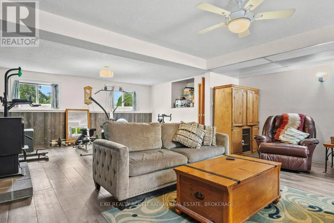
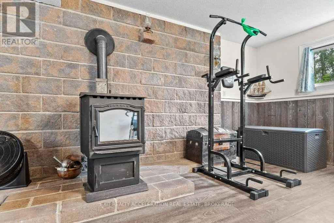
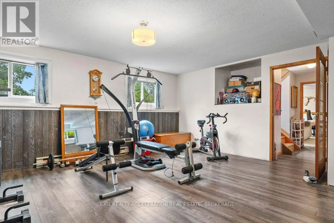
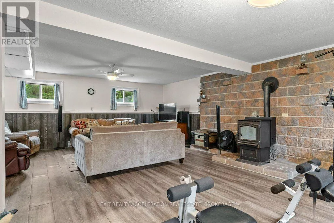
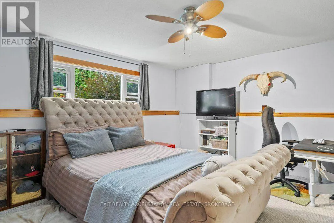
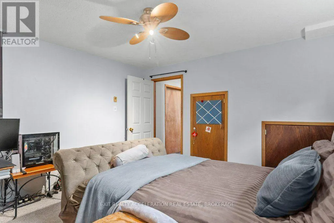
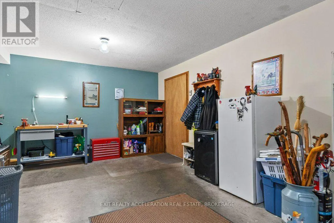
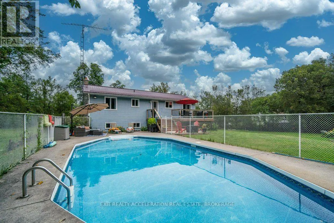
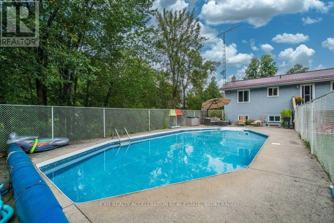
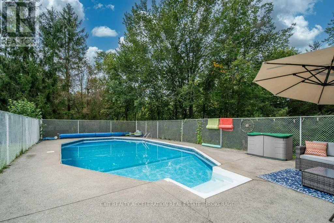
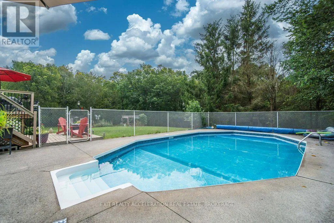
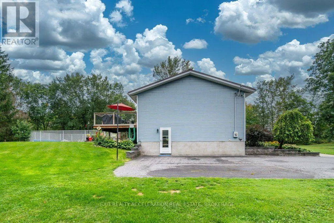
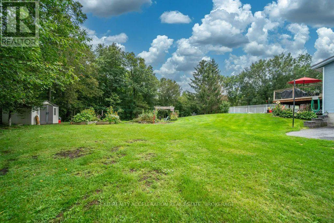
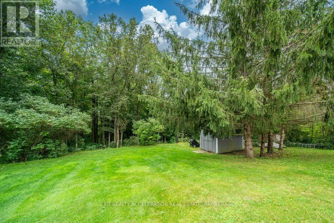
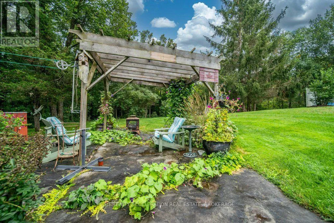
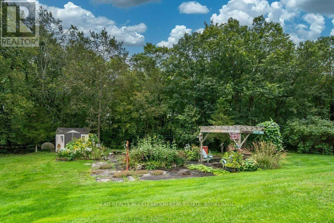
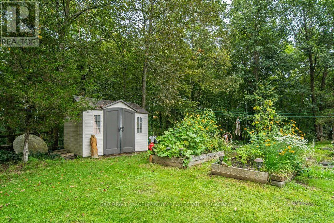
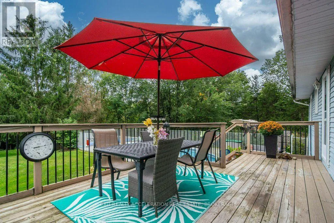
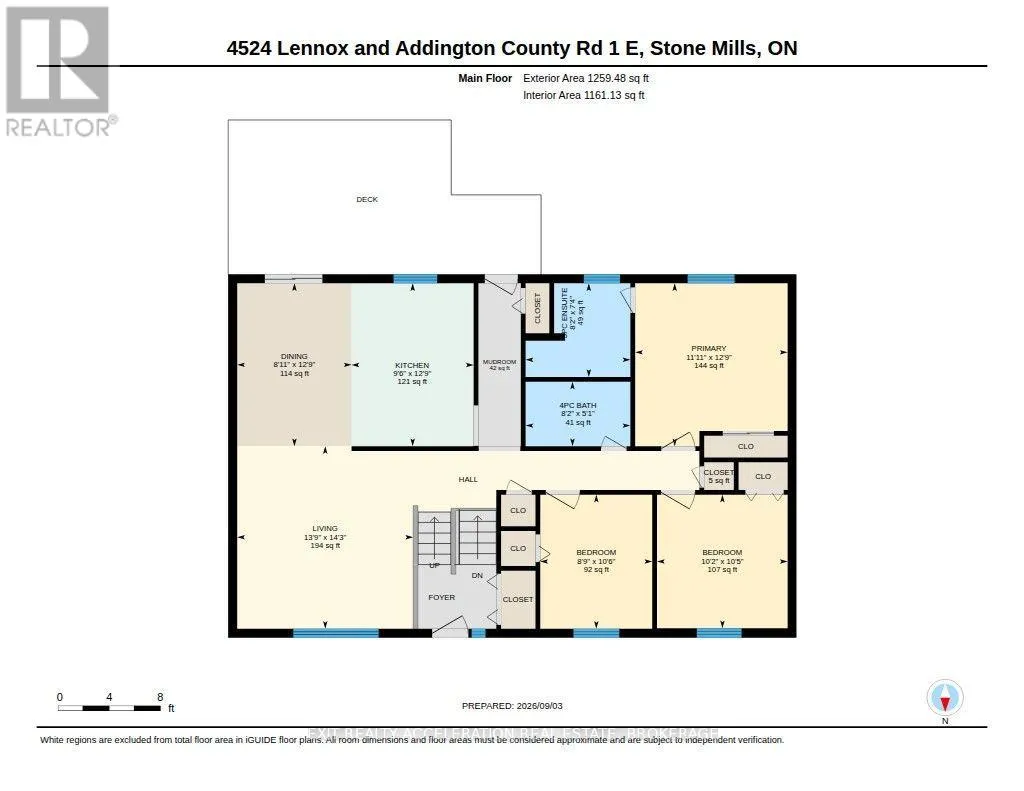
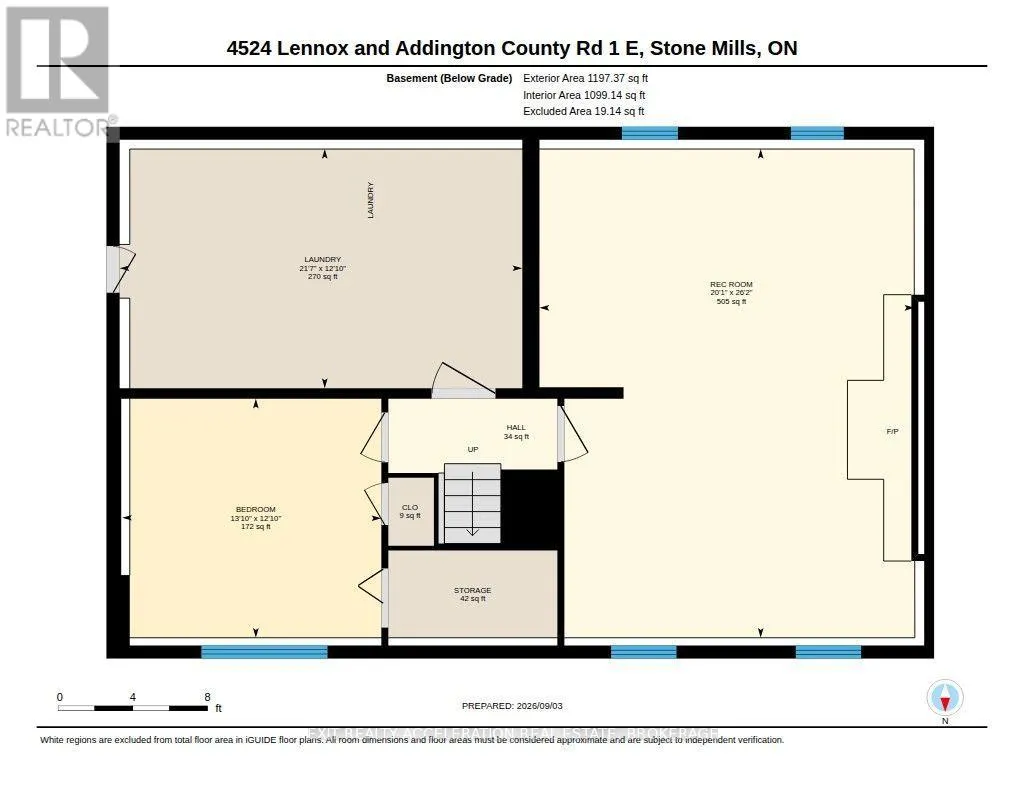
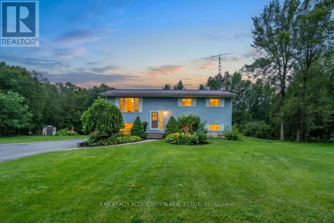
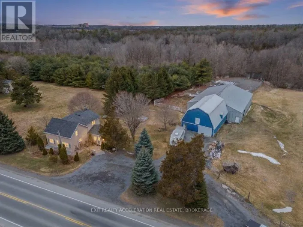
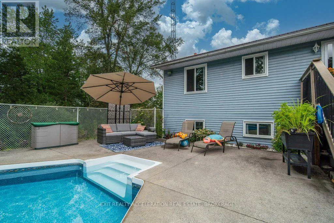
Cross Streets: Cty Rd 1 E and Gibson Rd. ** Directions: Hwy 401 to County Rd 6 (north) to County Rd 1 E. Welcome to this 3+1 bedroom bungalow, conveniently located between Kingston and Napanee and just minutes from Highway 401. Set on a well-maintained one-acre country lot, this property offers plenty of space for family living while providing a peaceful setting surrounded by mature hardwoods at the rear of the property. A deck overlooking the backyard and nicely landscaped inground pool provides a great space for entertaining or enjoying warm summer evenings outdoors. The finished lower level offers additional living space and features a convenient walkout on the side of the home. Important updates include a new steel roof in 2022, all new windows in 2023, and a new septic tank and bed installed in 2014. With its convenient location, country setting, and space both inside and out, this home offers an excellent opportunity for those looking for a family-friendly property with room to enjoy. (id:27476)

Property Highlights

MLS® Number
X13741212
Type
Single Family
Community Name
63 - Stone Mills
Ownership Type
Freehold
Land Size
158 x 315.8 FT|1/2 - 1.99 acres
Parking Space Total
5

Building

Building Type
House
Storeys
1.00
Square Footage
1100 - 1500 sqft
Bathrooms Total
2
Bedrooms Above Ground
3
Bedrooms Total
4
Exterior Finish
Vinyl siding
Fireplace Present
Yes
Basement Type
Full (Partially finished)
Basement Features
Building Heating Type
Baseboard heaters
Heating Fuel
Electric
Building Cooling Type

Utilities

Utility Sewer
Septic System

Room Layout

Bedroom
Basement
3.9 m x 4.23 m
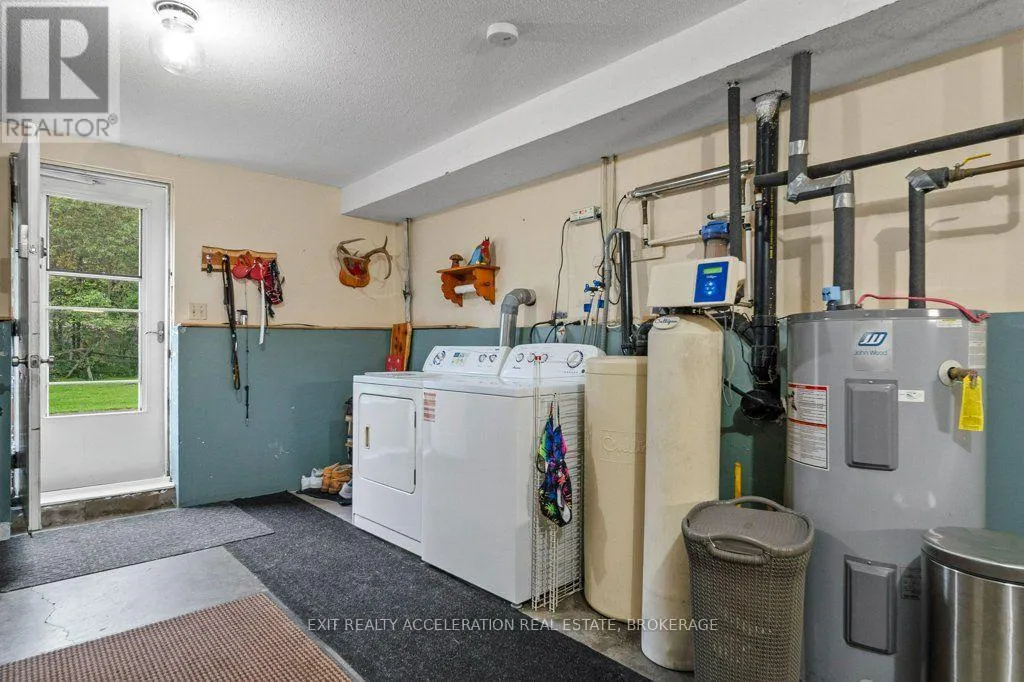
Laundry room
Basement
3.9 m x 6.57 m
Recreational, Games room
Basement
7.97 m x 6.11 m
Bedroom
Main level
3.19 m x 2.67 m
Bedroom
Main level
3.18 m x 3.11 m
Dining room
Main level
3.88 m x 2.72 m
Kitchen
Main level
3.88 m x 2.91 m
Living room
Main level
4.35 m x 4.19 m
Primary Bedroom
Main level
3.88 m x 3.63 m

Location

Learn more about this property
Listing provided by:
EXIT REALTY ACCELERATION REAL ESTATE, BROKERAGE
MLS® number:
X13741212
Agent:
Troy Gibson
*Indicates required field
Name is required
Email is required
Please enter a valid phone number (e.g., 416-111-1111).