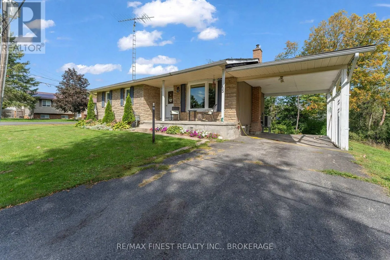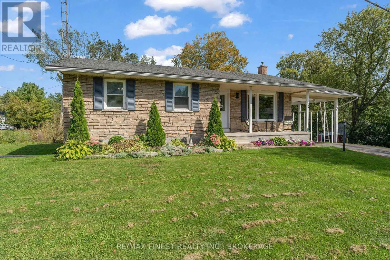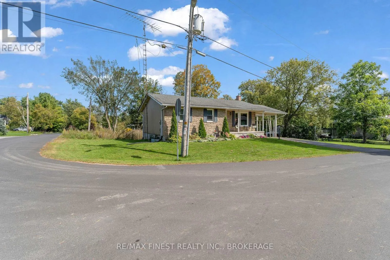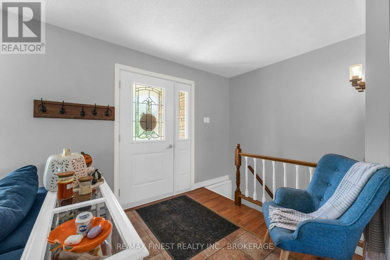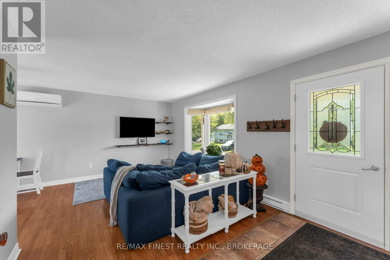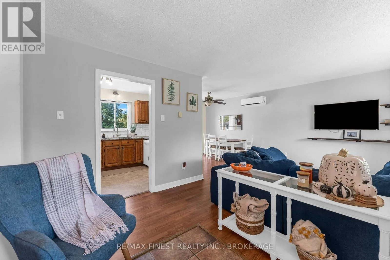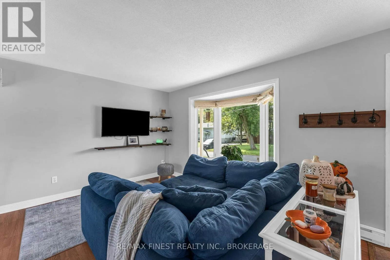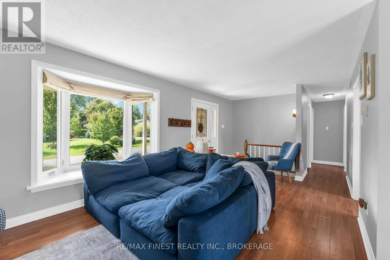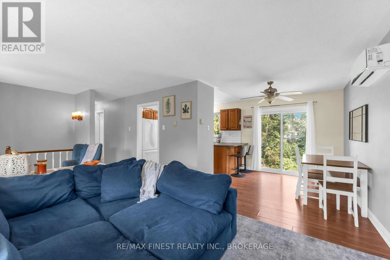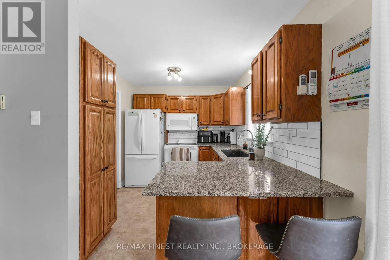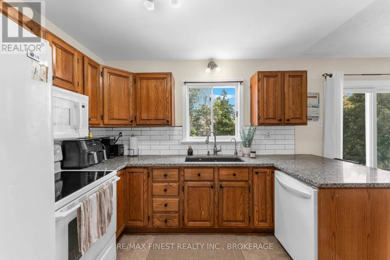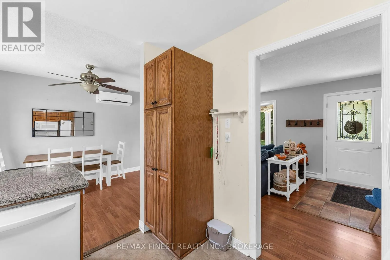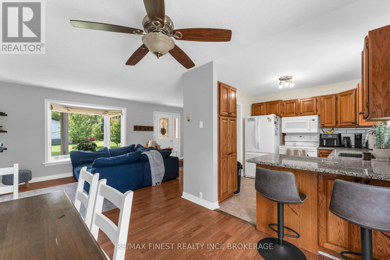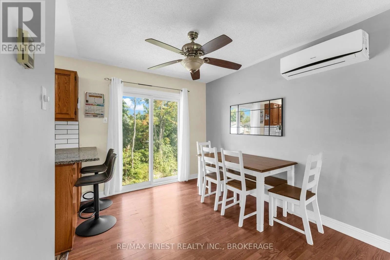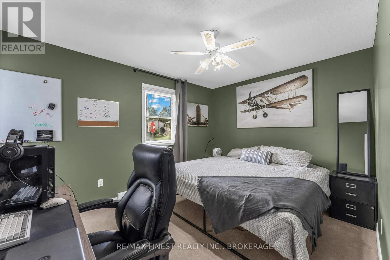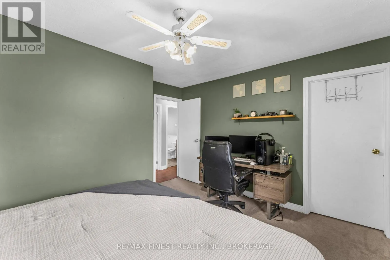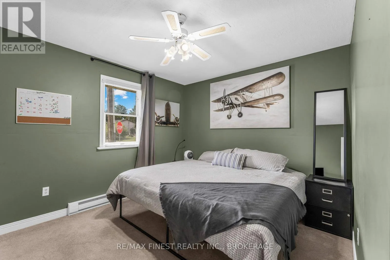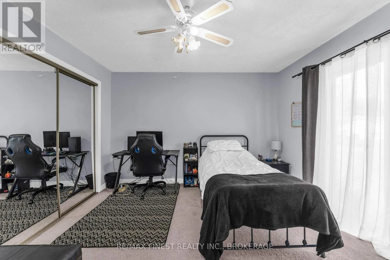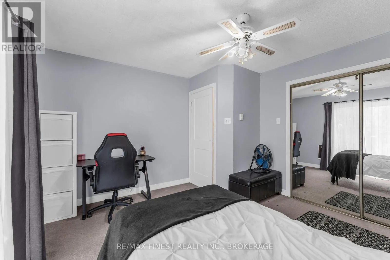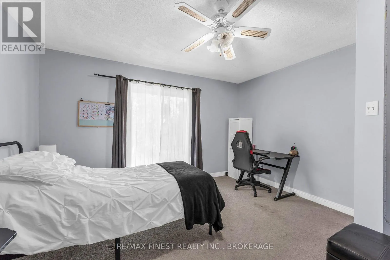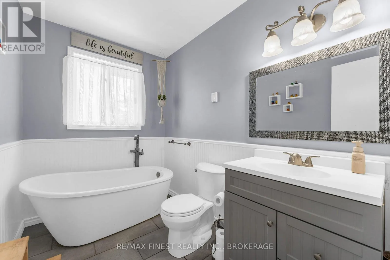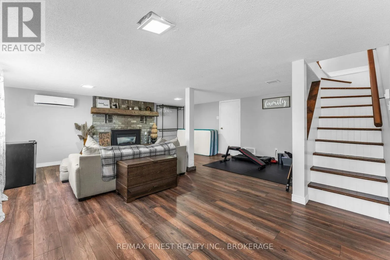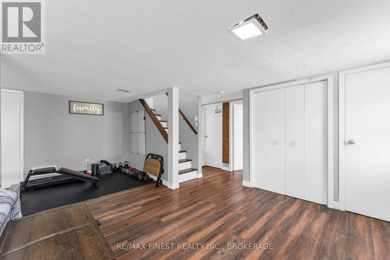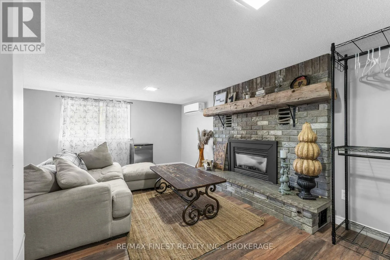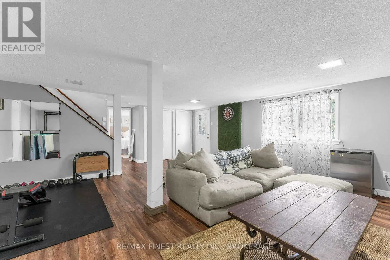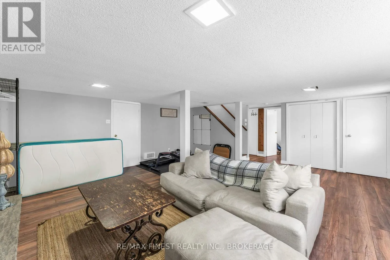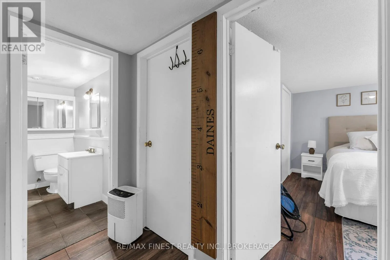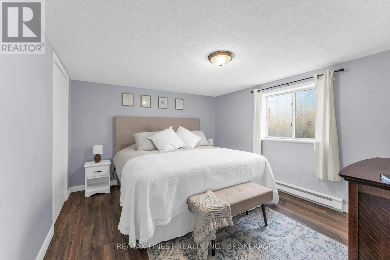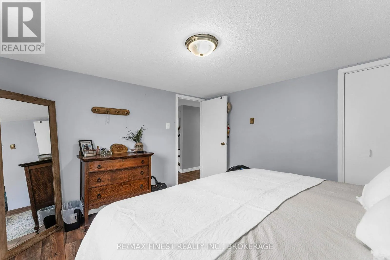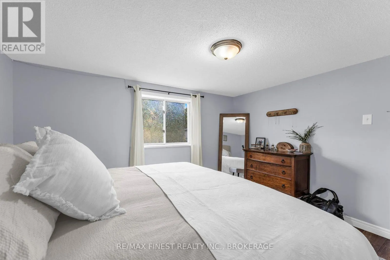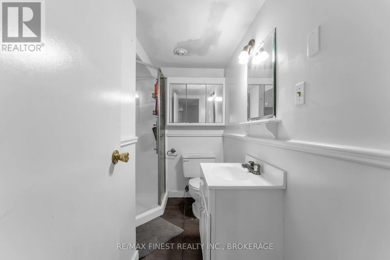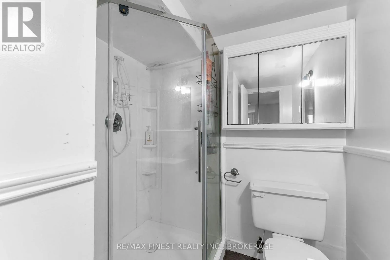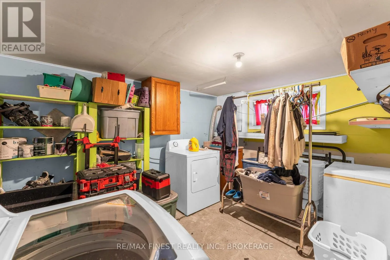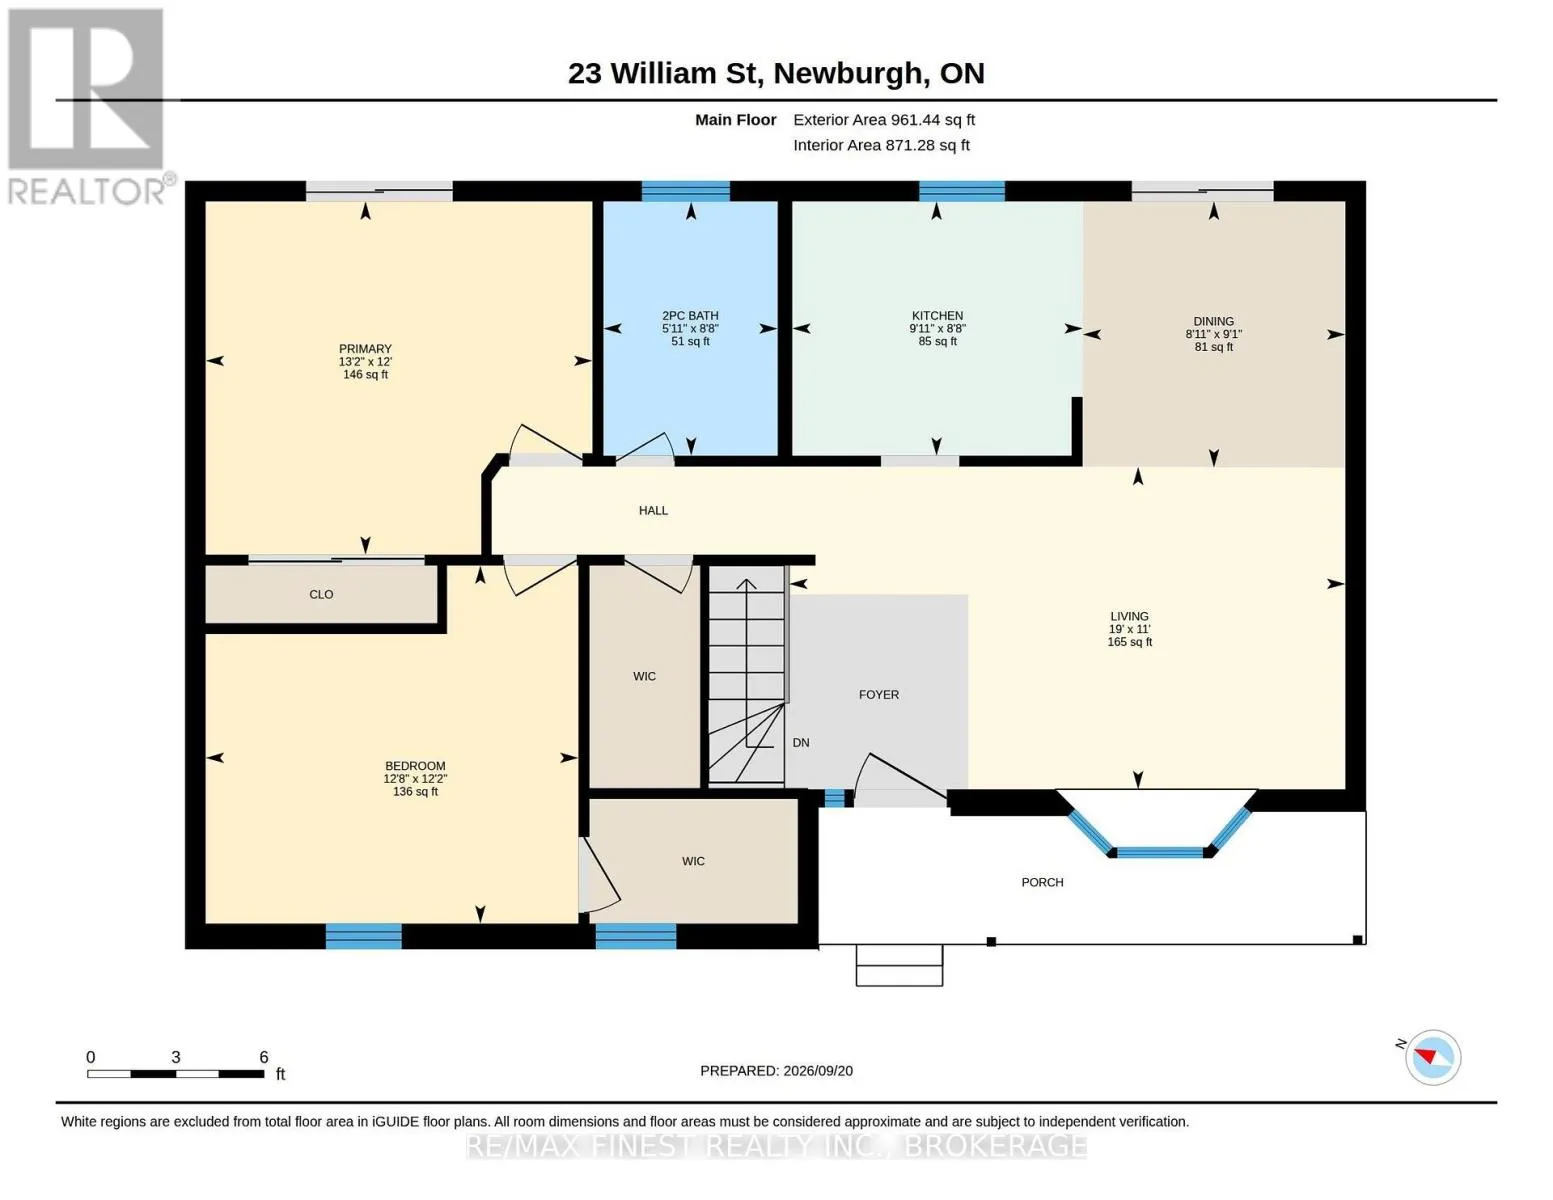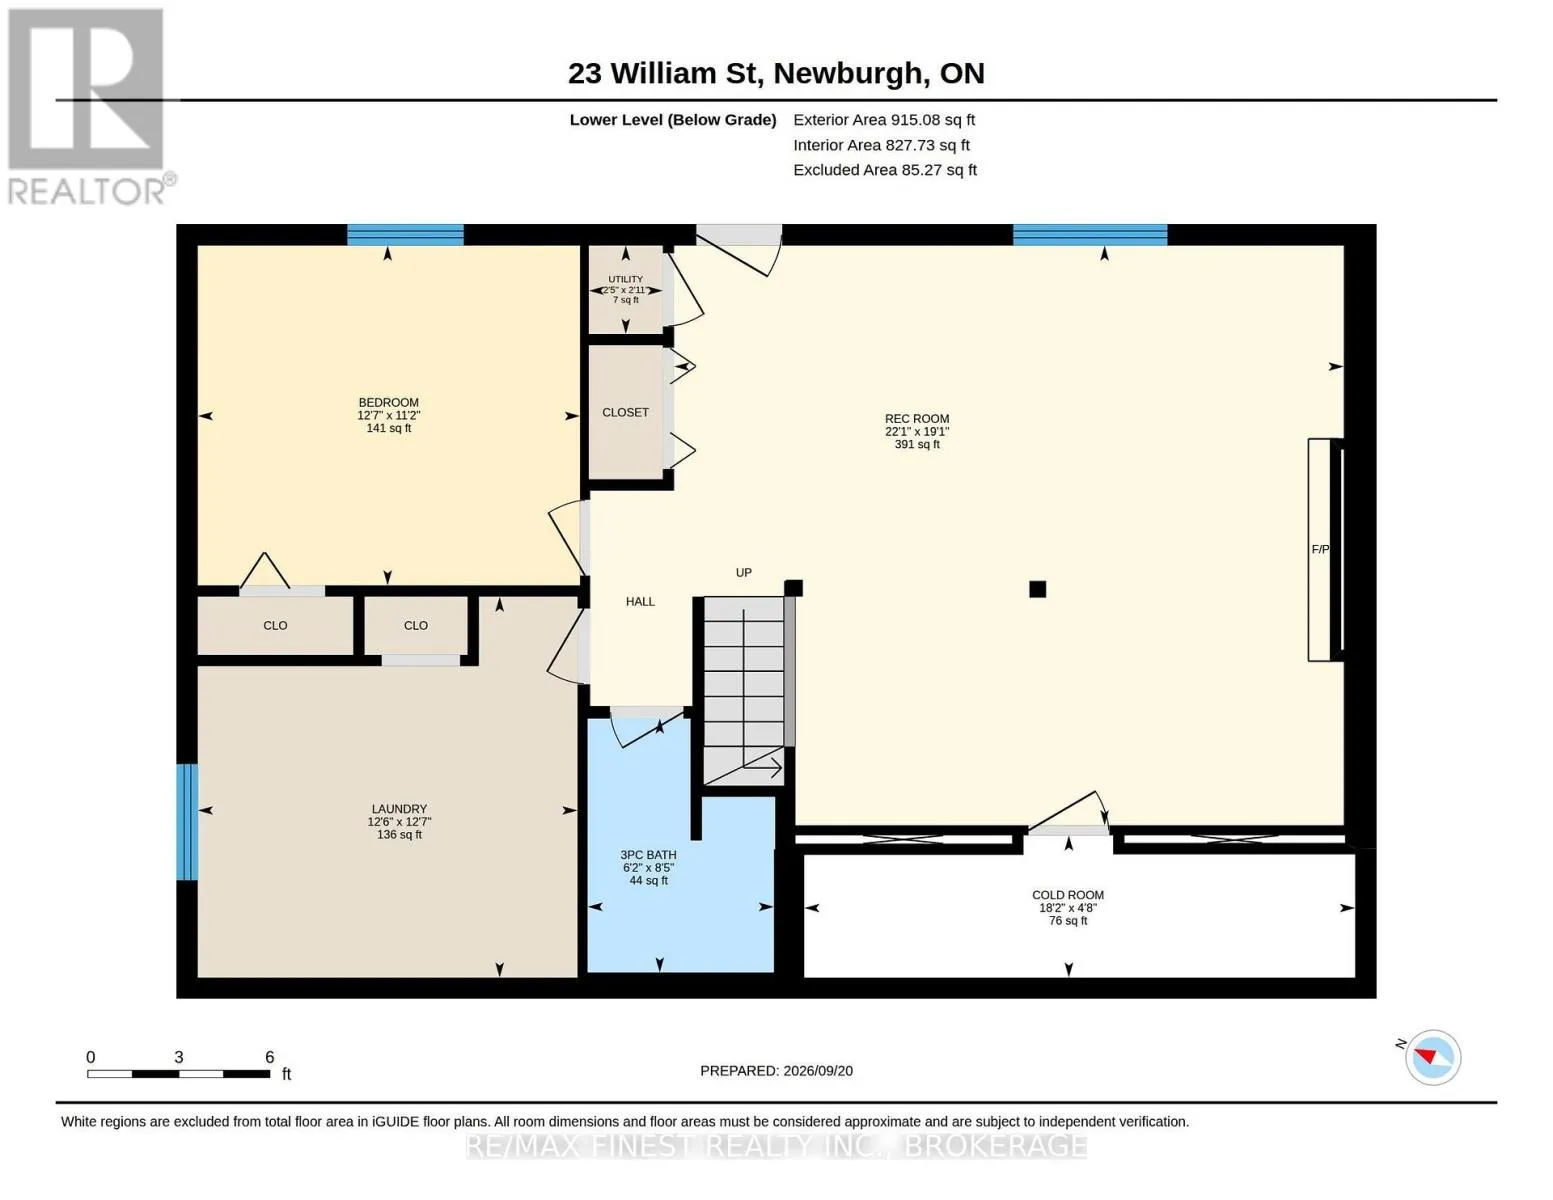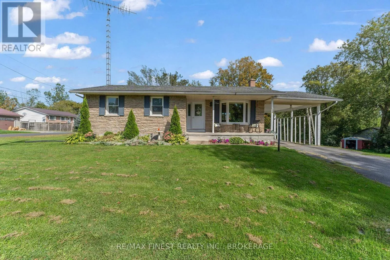
Centre St + Academy St Welcome to 23 William Street, a charming bungalow tucked into the heart of the village of Newburgh. The main level offers a bright and comfortable layout with two bedrooms, a welcoming living space, and a kitchen featuring granite countertops. The main floor bathroom is a standout, complete with a beautiful freestanding soaker tub that adds a little everyday luxury. Downstairs, the finished lower level gives you even more room to spread out, with a third bedroom, spacious rec room, gas fireplace, laundry, second bathroom and a walkout to the yard - making it a great setup for guests, older kids, extended family or simply extra living space. A recently installed heat pump adds efficient year-round comfort. Sitting on a corner lot, the property offers a little extra breathing room outside with space to relax, garden or make the yard your own. And then there's the location: Newburgh is one of those small communities people tend to fall in love with, offering that quieter village feel while still having everyday conveniences close by, including a doctor's office, pharmacy, gas station, bakery and public school. If you've been looking for a home with character, useful extra space and a true community feel, this one is worth a look. (id:27476)