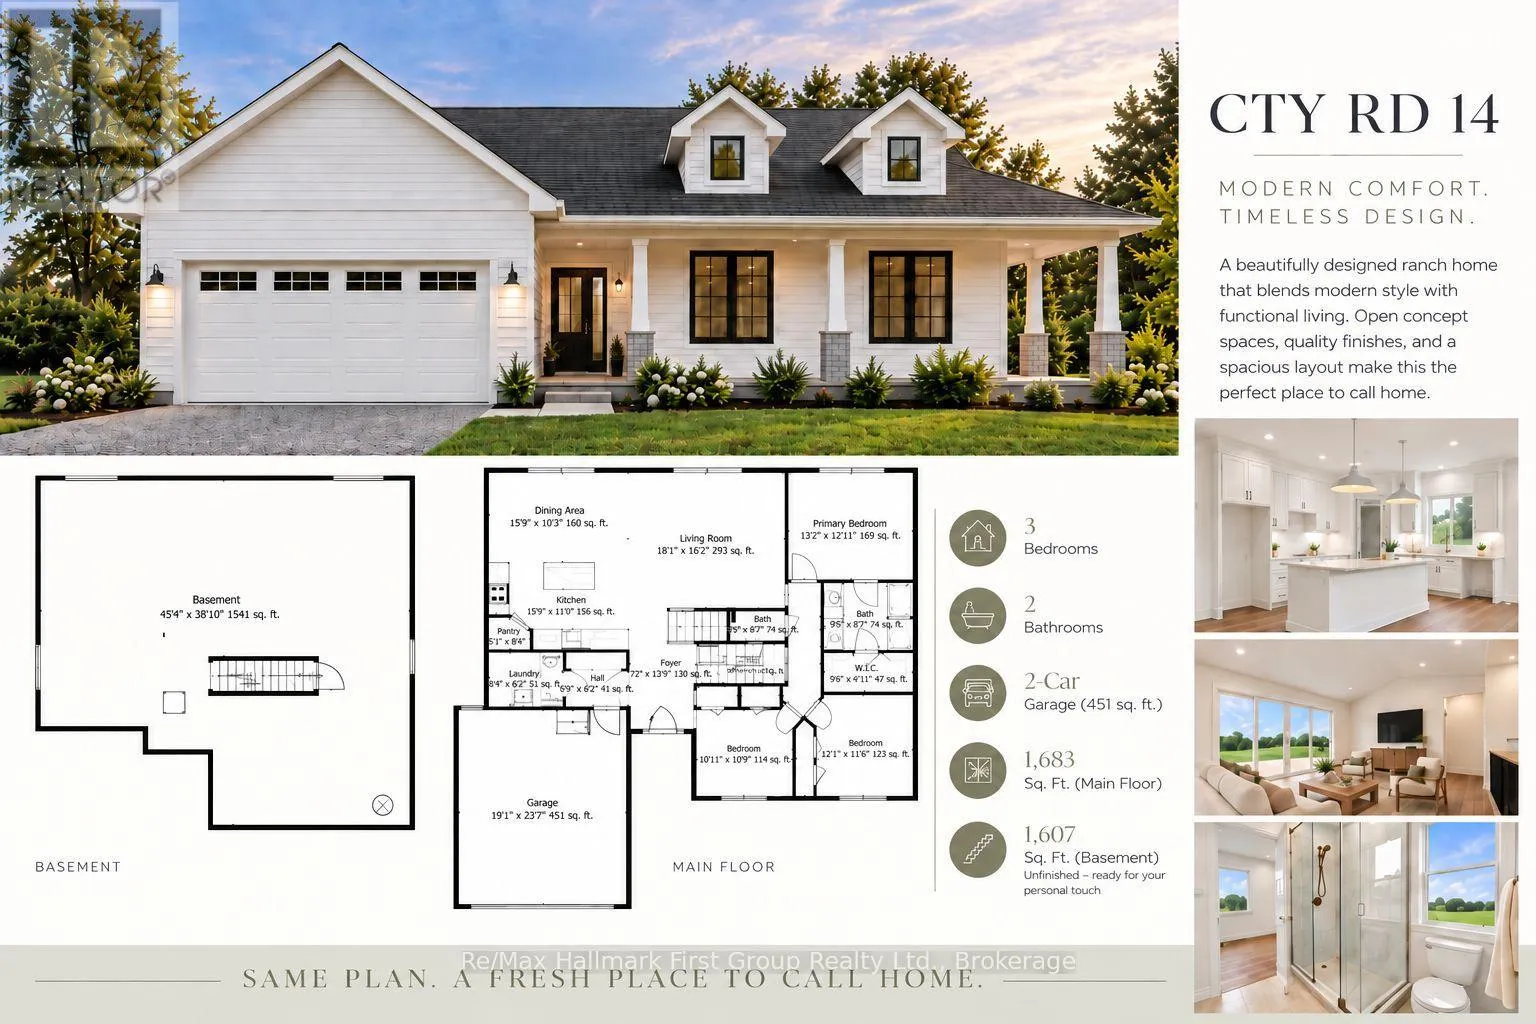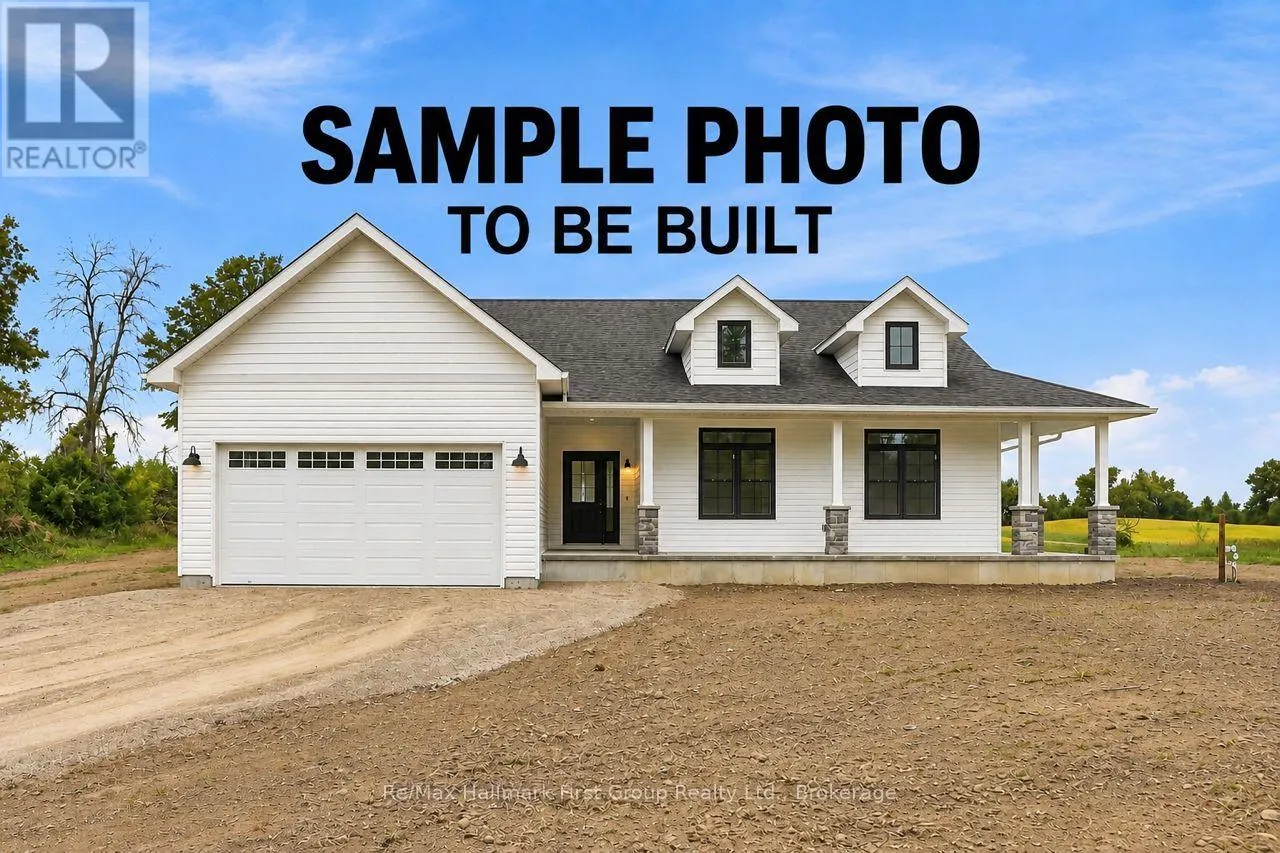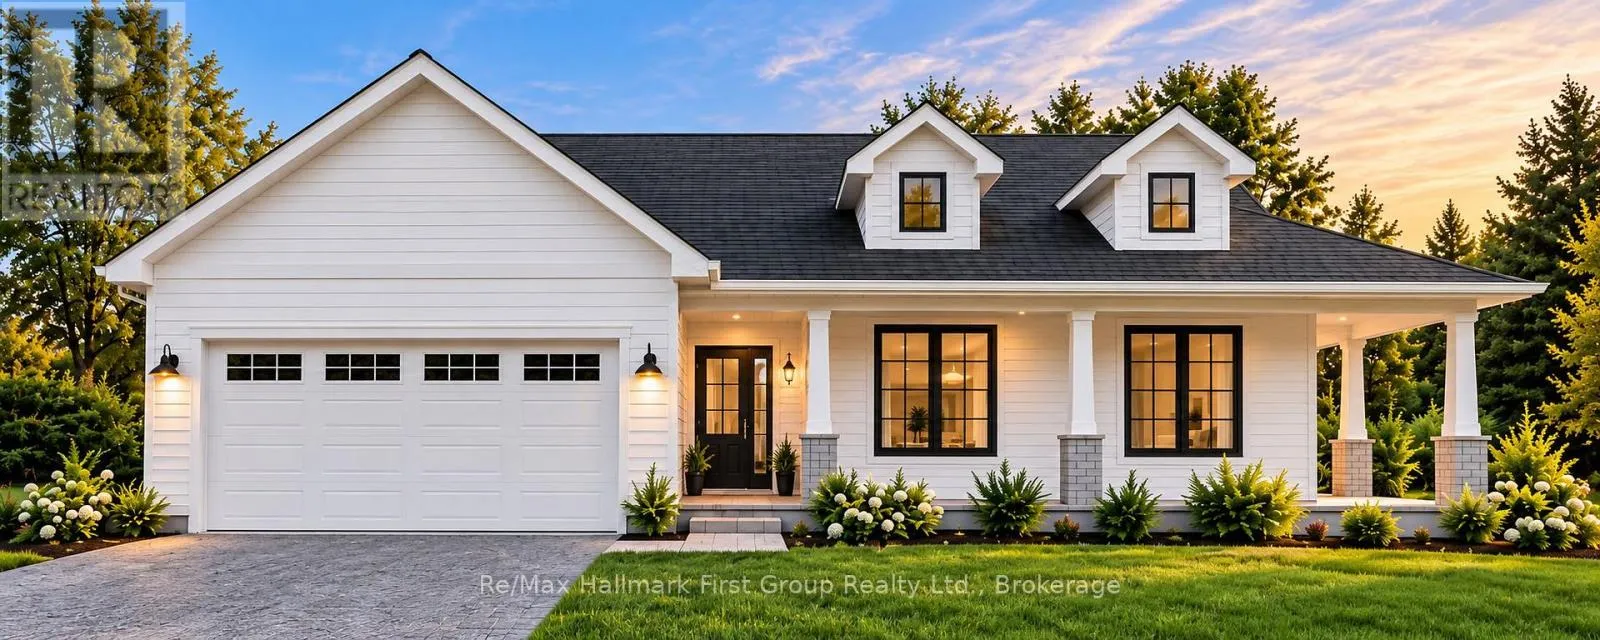
Cross Streets: Miller Road / County Rd 14. ** Directions: Highway 41 to Country Rd 14. To Be Built | Brand New Custom Bungalow on 2+ Acres | Experience the best of country living! Here's your chance to own a stunning custom home in a prime location, blending peaceful rural charm with modern comfort. Designed with an inviting open-concept layout, this home offers 1,683 sq. ft. of finished space on the main level plus a full unfinished basement for potential future space. The main floor features a bright, open living and dining area perfect for entertaining or everyday life, along with a custom kitchen boasting ample cabinetry, generous counter space & island, plus a pantry. The primary bedroom includes a private ensuite bath and walk-in closet, while two additional bedrooms offer great space for family, guests, or a home office. Other highlights include a welcoming foyer, main-floor laundry, and a covered front entry that enhances the stylish modern farmhouse exterior. The double garage has plenty of space for vehicles, storage, and hobbies. Set on a spacious 2-acre lot, you'll enjoy privacy, room to roam, and the chance to create your own outdoor retreat. Serviced with a drilled well producing an impressive 5 GPM. Excellent location just 15 minutes to Napanee for everyday amenities, shopping & schools, with both Kingston and Belleville only 40 minutes away. Built by a trusted builder and covered by Tarion New Home Warranty, this is a rare opportunity to build new in a serene country setting-complete with a well-designed bungalow complete with stunning finishes. Contact for plans, specs, build details, or a tour of the model home. (id:27476)