2565 County Road 4, Stone Mills, Ontario K0K 1J0

Listed for:
$314,900
3 beds
1 baths
Listed 14 days ago
House for rent: 2565 County Road 4, Stone Mills, Ontario K0K 1J0

View all 39 photos

About

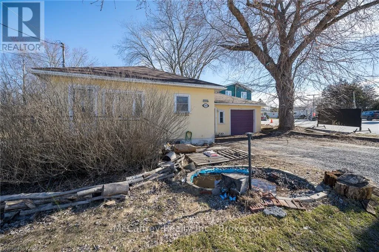
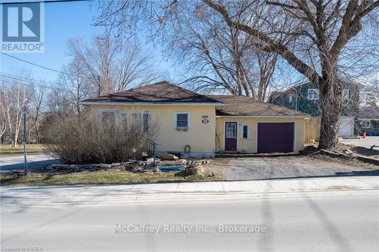
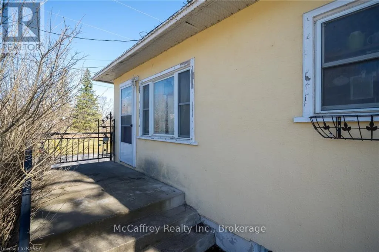
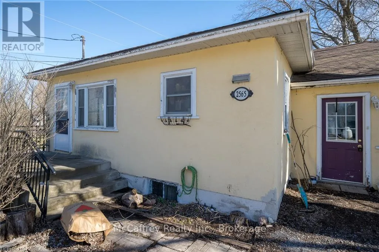
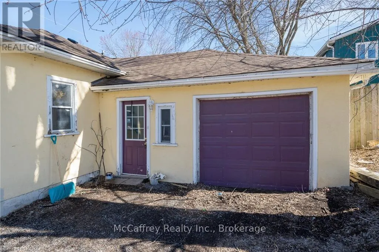
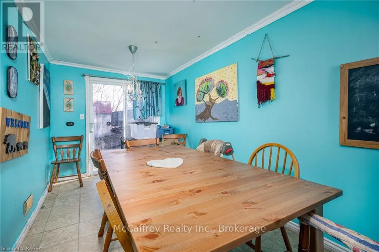
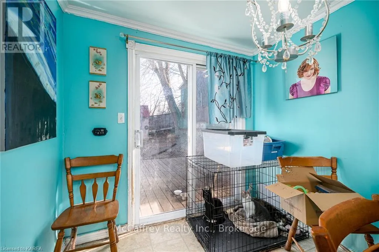
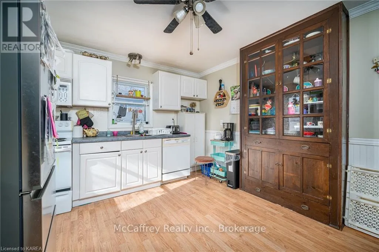
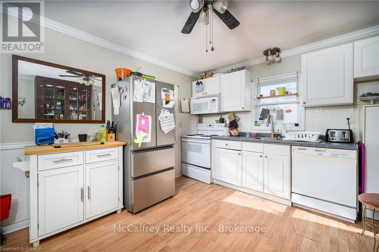
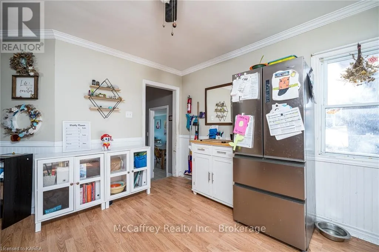
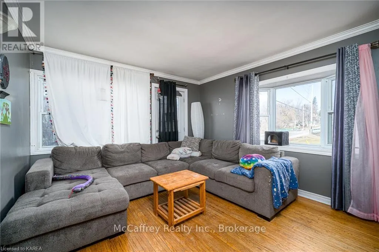
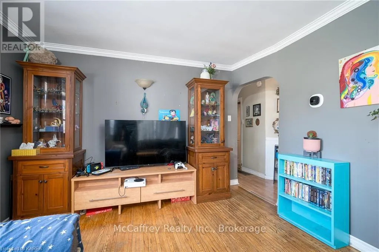
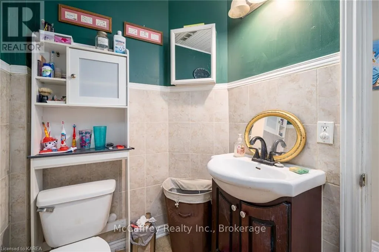
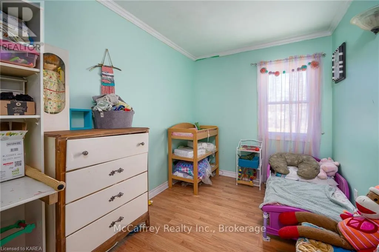
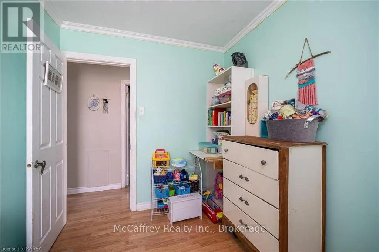
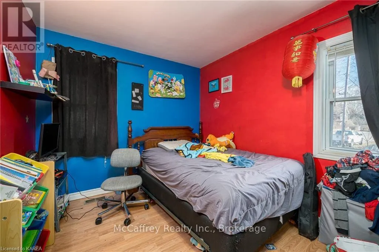
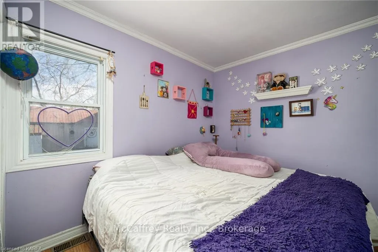
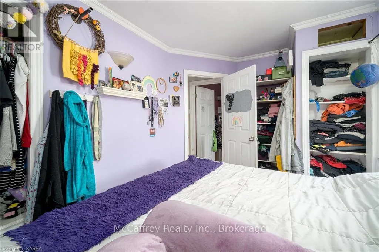
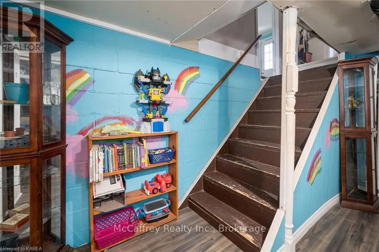
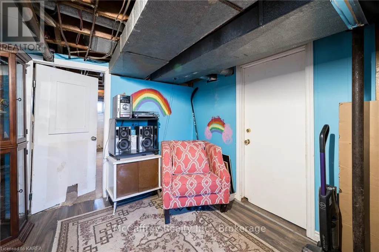
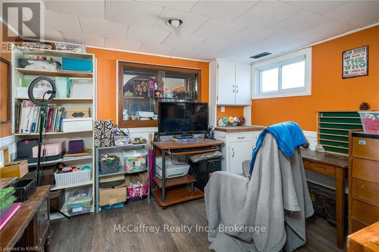
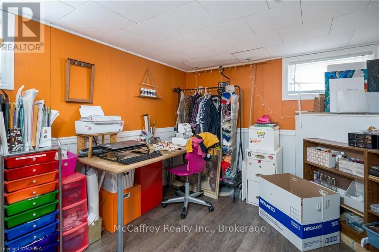
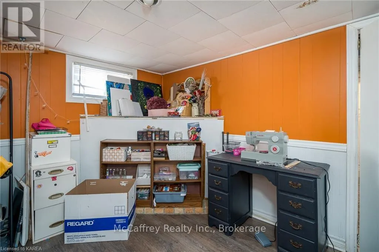
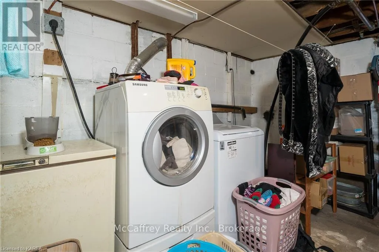
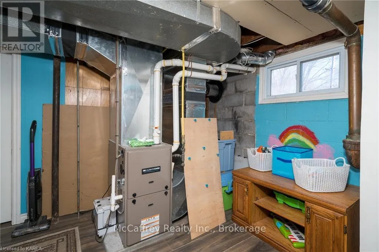
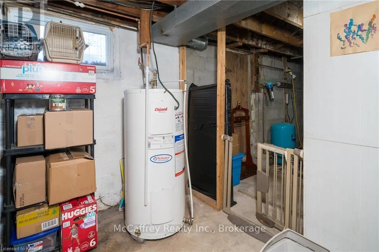
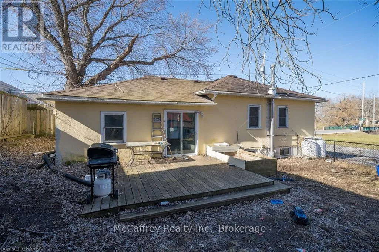
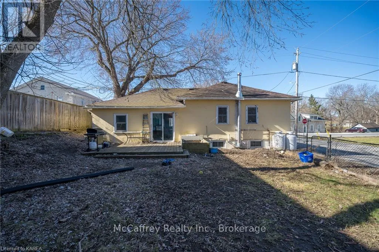
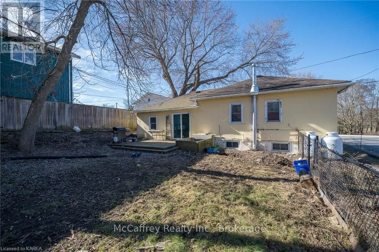
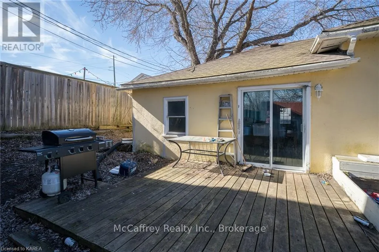
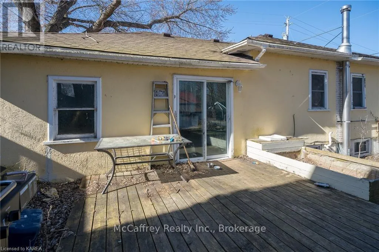
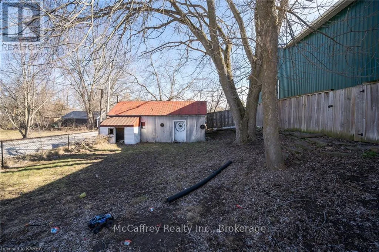
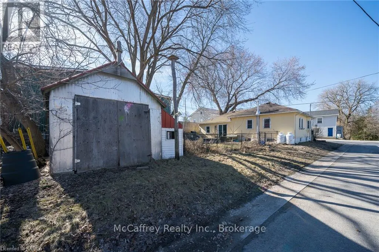
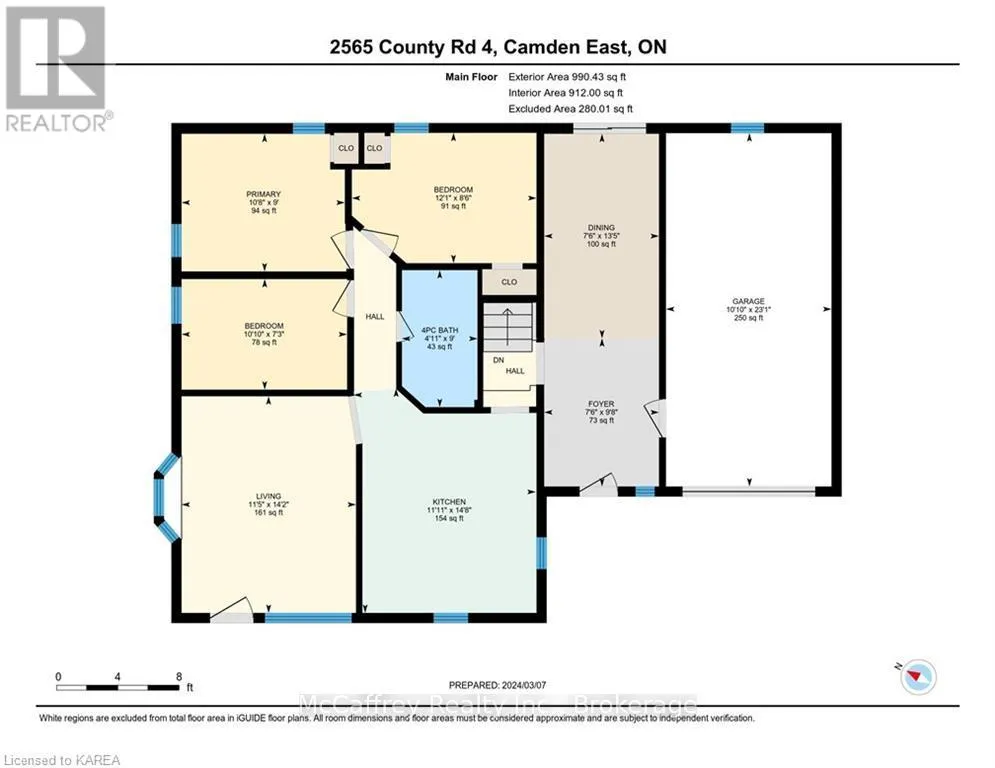
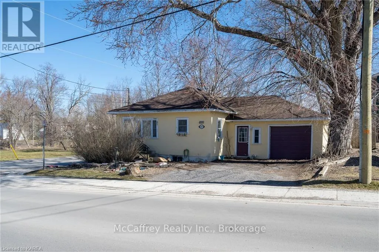
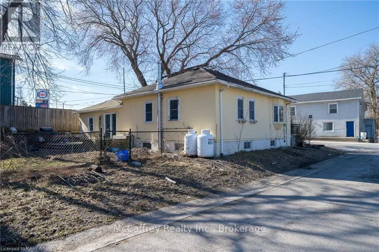
Corner of Cty Rd 4 and Old Mill St A great opportunity for buyers looking to put their own stamp on a home in a convenient location. Situated on a desirable corner lot, this bungalow is close to schools, playgrounds, shopping, and everyday amenities. The main level offers a practical layout with a good sized kitchen, living room, dining area, four piece bathroom, and three bedrooms. The dining room features patio doors leading to the fully fenced backyard, providing a private outdoor space for children, pets, or enjoying some fresh air. Downstairs, the spacious recreation room offers additional living space with the flexibility to create a family room, home office, hobby area, or other space to suit your needs. This home offers a solid opportunity for first-time buyers, downsizers, investors, or renovators looking to add value and make the space their own. Furnace 2020; roof reshingled 2020. (id:27476)

Property Highlights

MLS® Number
X13880000
Type
Single Family
Community Name
63 - Stone Mills
Ownership Type
Freehold
Land Size
67.4 x 123.9 FT|under 1/2 acre
Parking Space Total
2

Building

Building Type
House
Storeys
1.00
Square Footage
700 - 1100 sqft
Bathrooms Total
1
Bedrooms Above Ground
3
Bedrooms Total
3
Exterior Finish
Stucco
Fireplace Present
No
Basement Type
Partial (Partially finished)
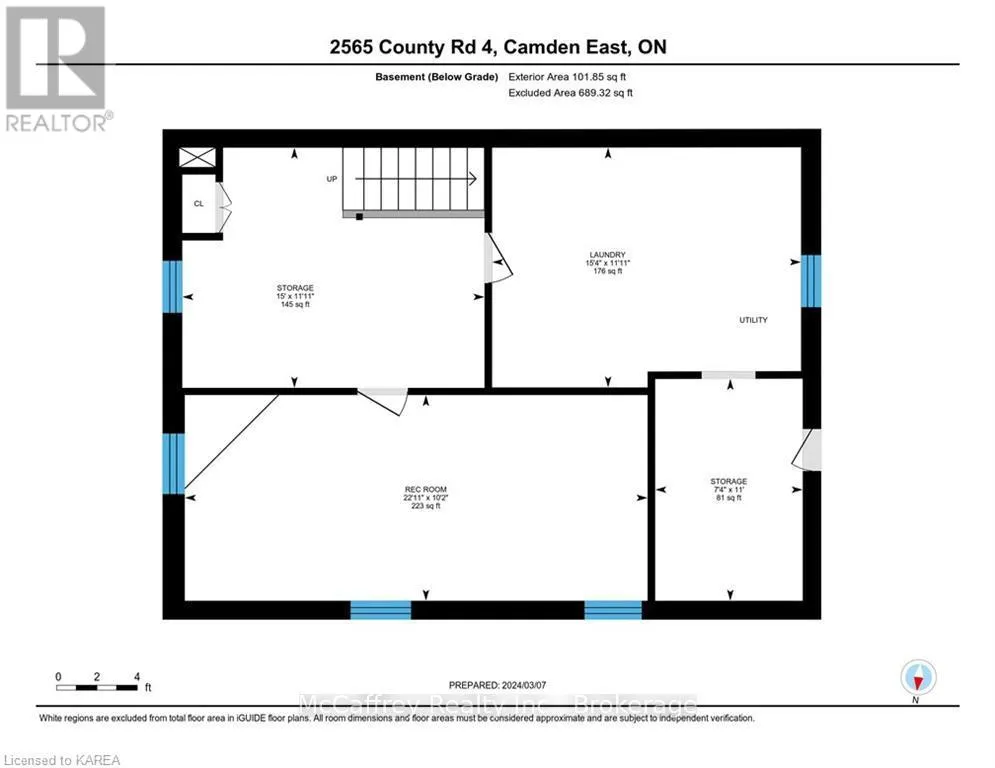
Basement Features
Building Heating Type
Forced air
Heating Fuel
Propane
Building Cooling Type
None

Utilities

Water
Dug Well
Utility Sewer
Septic System

Room Layout

Laundry room
Lower level
4.67 m x 3.63 m
Other
Lower level
4.57 m x 3.63 m
Other
Lower level
2.24 m x 3.35 m
Recreational, Games room
Lower level
6.98 m x 3.1 m
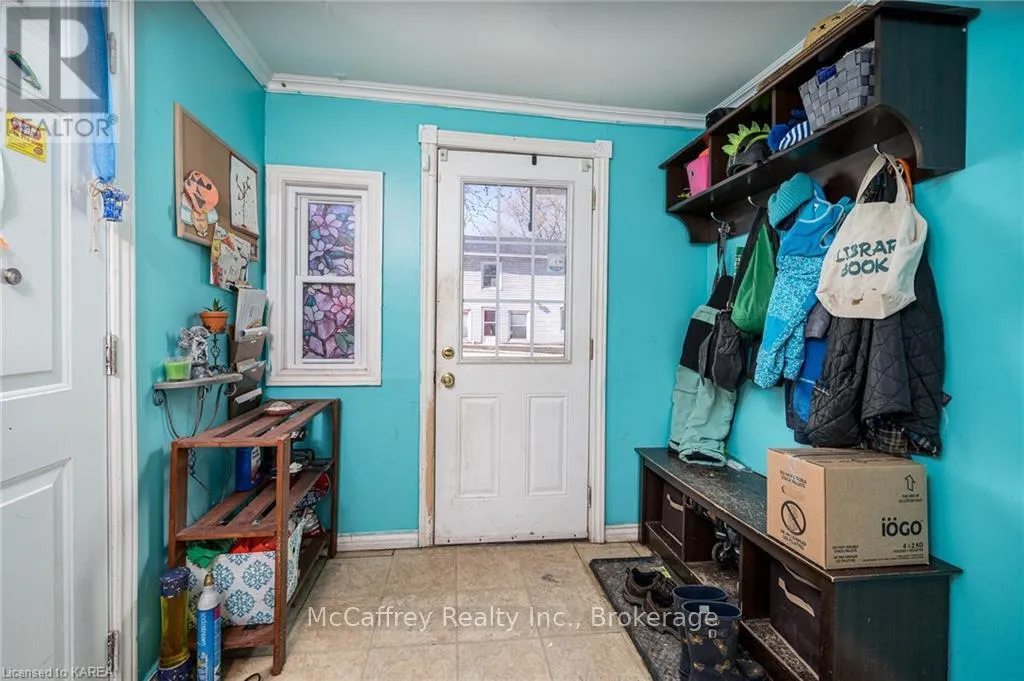
Foyer
Main level
2.29 m x 2.95 m
Dining room
Main level
2.29 m x 4.09 m
Kitchen
Main level
3.63 m x 4.47 m
Living room
Main level
3.48 m x 4.32 m
Bedroom
Main level
3.3 m x 2.21 m
Primary Bedroom
Main level
3.25 m x 2.74 m
Bedroom
Main level
3.68 m x 2.59 m
Bathroom
Main level
1.5 m x 2.74 m

Location

Learn more about this property
Listing provided by:
MCCAFFREY REALTY INC., BROKERAGE
MLS® number:
X13880000
Agent:
Melissa Giff
*Indicates required field
Name is required
Email is required
Please enter a valid phone number (e.g., 416-111-1111).