16 Juniper Drive, Stoney Creek, Ontario L8E 4C6

Listed for:
$799,900
3 beds
2 baths
Listed 22 days ago
House for rent: 16 Juniper Drive, Stoney Creek, Ontario L8E 4C6

View all 44 photos

About

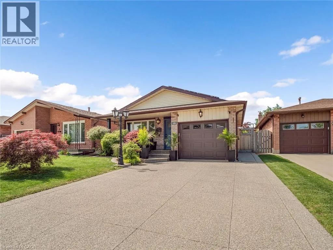
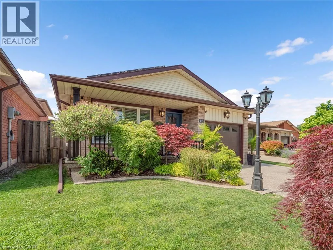
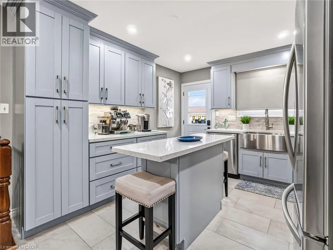
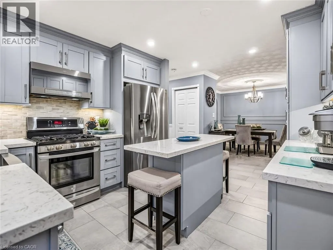
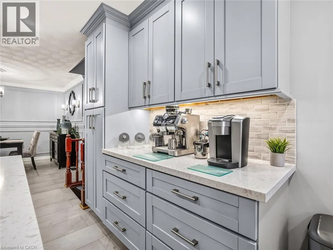
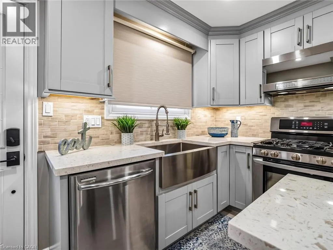
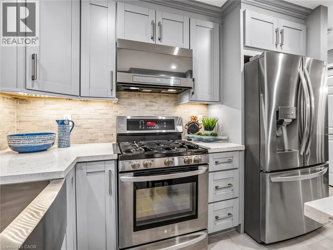
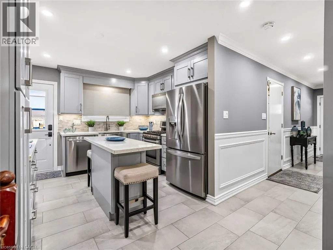
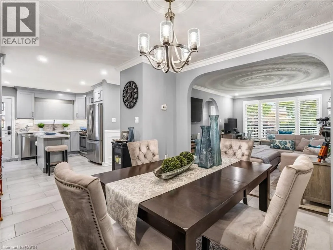
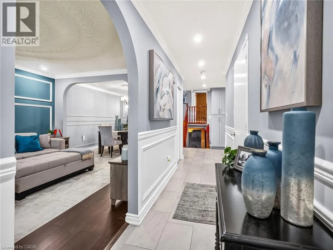
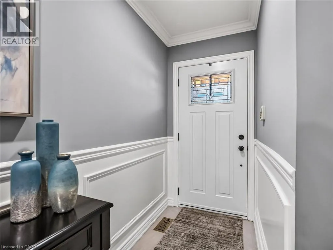
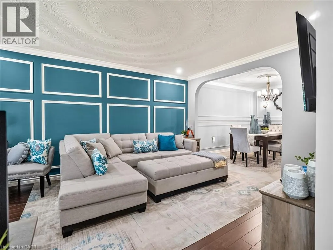
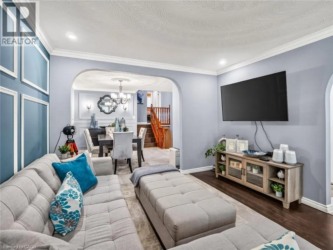
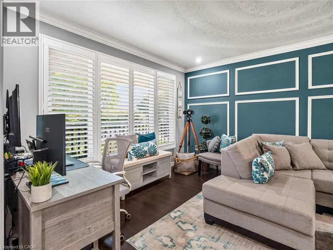
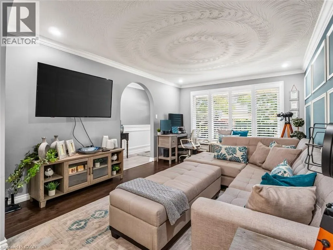
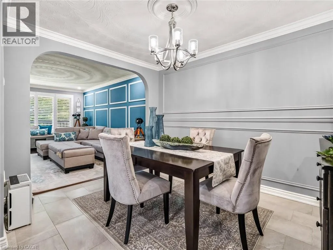
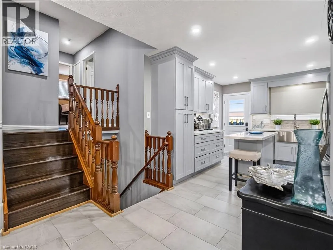
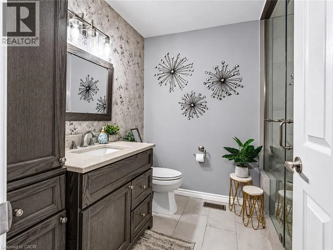
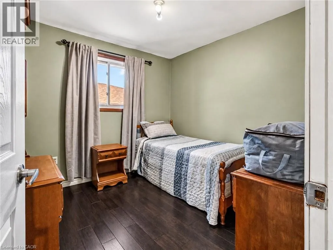
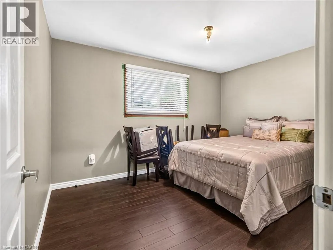
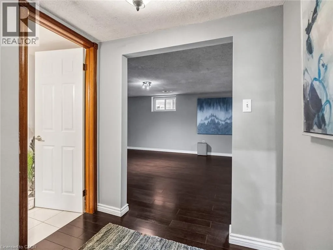
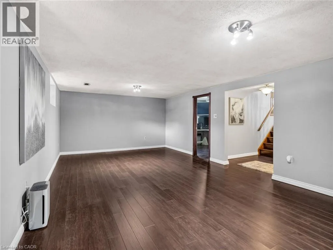
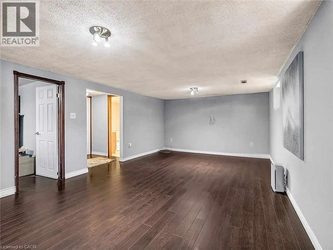
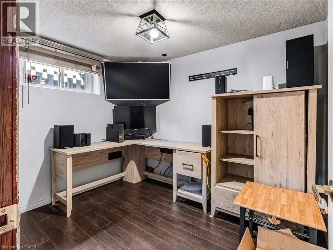
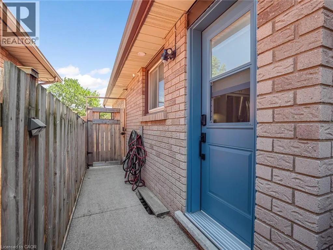
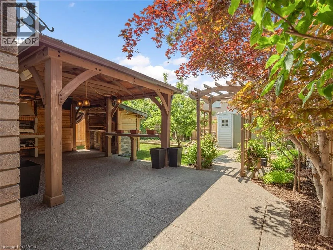
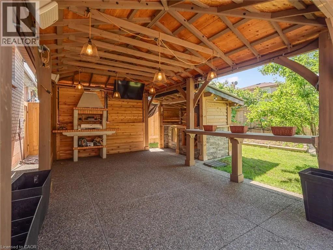
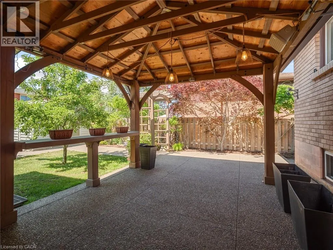
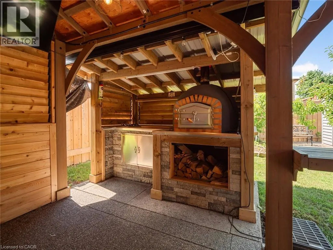
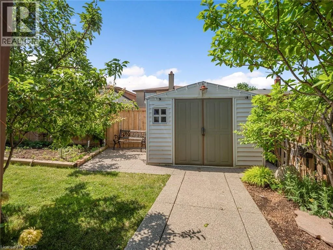
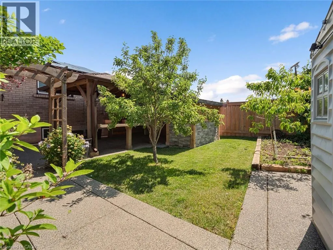
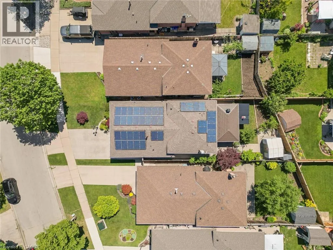
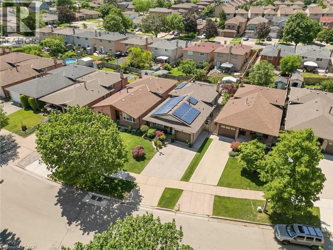
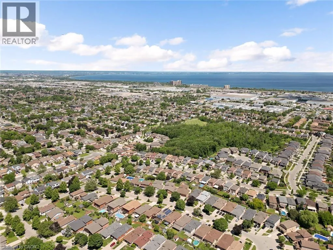
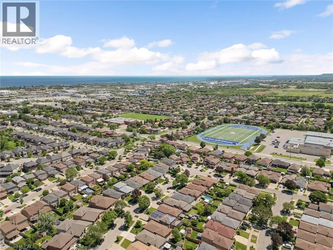
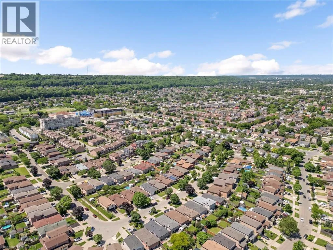
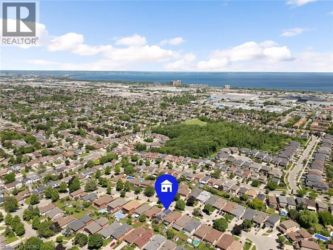
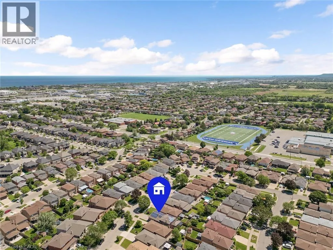
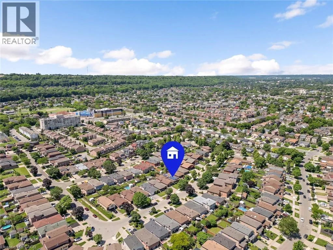
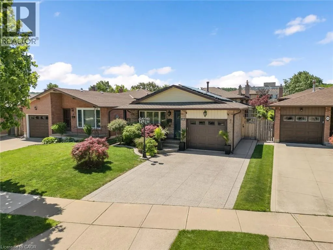
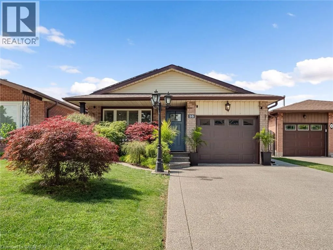
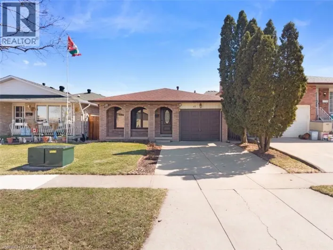
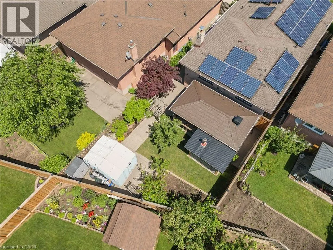
Dewitt Road STUNNING, RENOVATED 4 LEVEL BACKSPLIT IN STONEY CREEK! This all-brick beauty blends classic curb appeal with major recent upgrades that set it apart from anything else in the area. Step inside to a BRAND NEW KITCHEN featuring quartz countertops, a stainless farmhouse sink, and an open layout that flows seamlessly into the dining and living spaces through elegant archways. The FULLY RENOVATED MAIN BATHROOM brings a spa-like, modern touch with a custom vanity and glass shower. Enjoy energy savings year-round thanks to OWNED SOLAR PANELS on the roof. Step outside to your private backyard retreat, complete with a CUSTOM CEDAR GAZEBO and a built-in WOOD-FIRED PIZZA OVEN — perfect for entertaining. Open-concept main level with ceramic and hardwood floors, finished lower level with rec room and additional bedroom or den. All newer windows. Note the generous lot size. Close to public/Catholic schools, shops, transit, and other amenities, with easy access to the QEW and Stoney Creek. (id:27476)

Property Highlights

MLS® Number
40844298
Type
Single Family
Ownership Type
Freehold
Land Size
under 1/2 acre
Parking Space Total
3

Building

Building Type
House
Storeys
2.00
Square Footage
1200 sqft
Bathrooms Total
2
Bedrooms Above Ground
3
Bedrooms Total
3
Amenities
Schools
Exterior Finish
Brick
Fireplace Present
No
Basement Type
Full (Unfinished)
Basement Features
Building Heating Type
Forced air
Heating Fuel
Natural gas
Building Cooling Type
Central air conditioning

Utilities

Water
Municipal water
Utility Sewer
Municipal sewage system

Room Layout

4pc Bathroom
Second level
Measurements not available
Bedroom
Second level
10'0'' x 10'0''
Bedroom
Second level
10'0'' x 13'0''
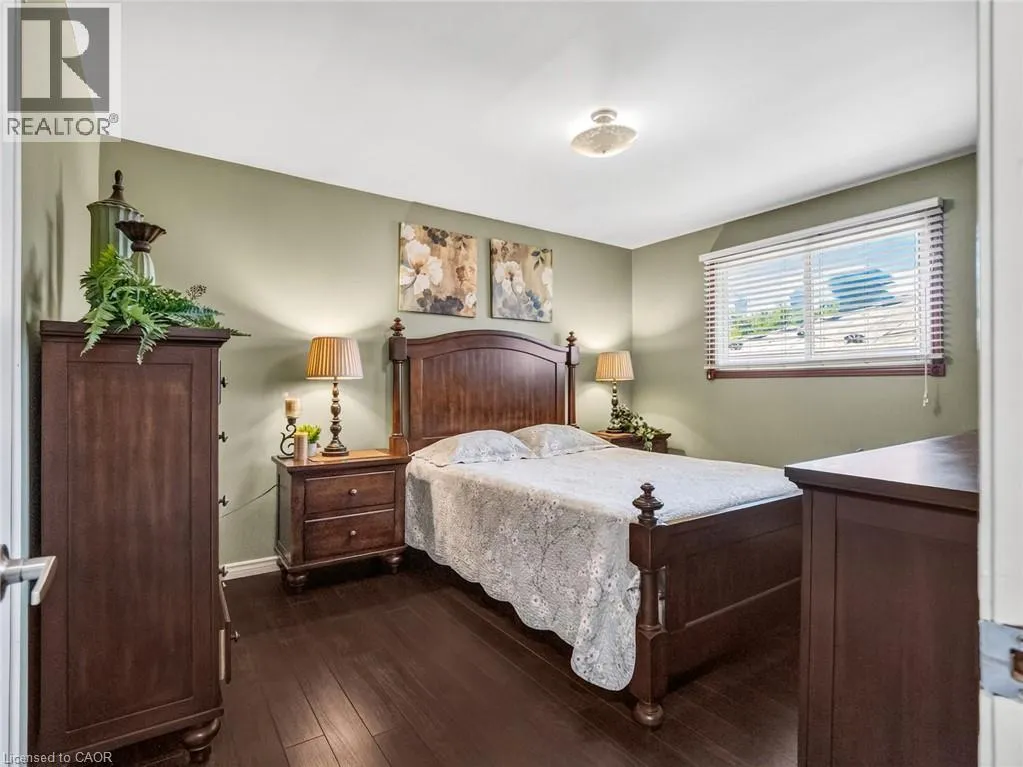
Primary Bedroom
Second level
11'0'' x 14'0''
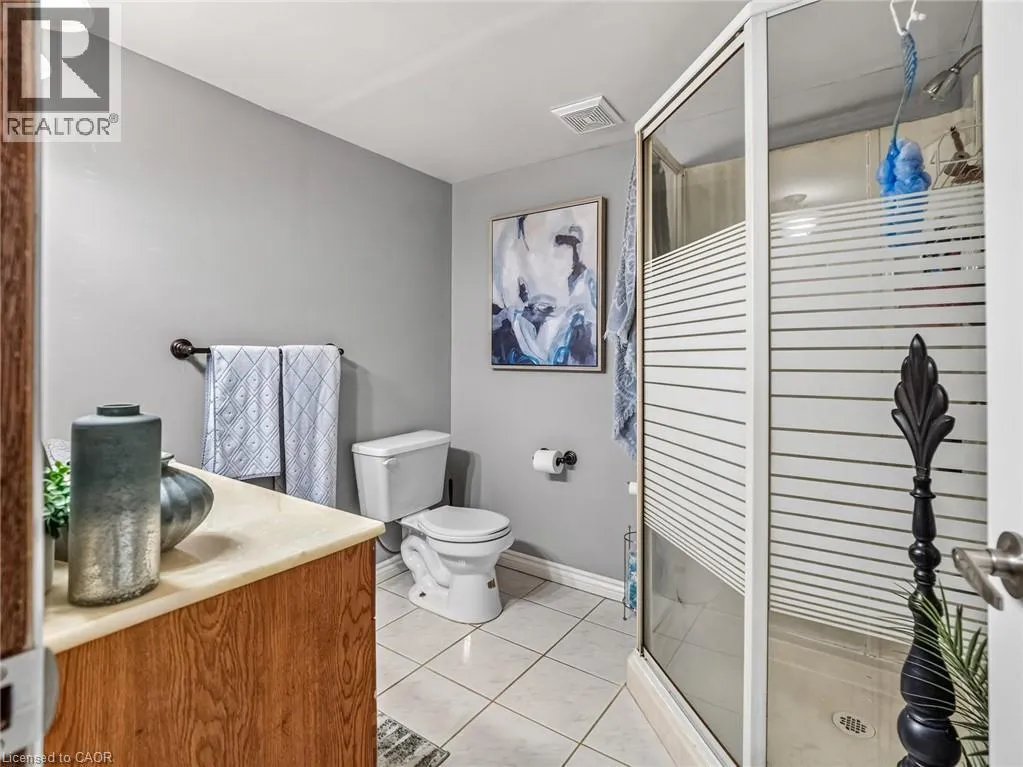
3pc Bathroom
Second level
Measurements not available
Utility room
Basement
Measurements not available
Cold room
Basement
Measurements not available
Office
Lower level
10'0'' x 9'0''
Family room
Lower level
23'2'' x 12'10''
Recreation room
Lower level
Measurements not available
Kitchen
Main level
11'5'' x 11'0''
Dining room
Main level
11'0'' x 11'6''
Living room
Main level
11'6'' x 16'0''

Location

Learn more about this property
Listing provided by:
Real Broker Ontario Ltd.
MLS® number:
40844298
Agent:
Daniel Carrol
*Indicates required field
Name is required
Email is required
Please enter a valid phone number (e.g., 416-111-1111).