45 Hopewell Crescent, Stoney Creek, Ontario L8J 1P3

Listed for:
$649,999
3 beds
2 baths
Listed 23 days ago
House for rent: 45 Hopewell Crescent, Stoney Creek, Ontario L8J 1P3

View all 30 photos

About

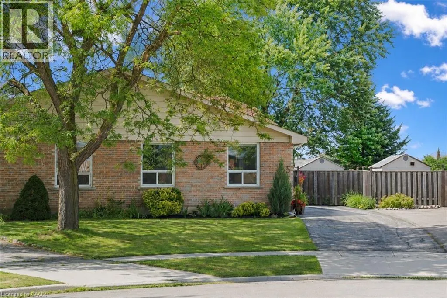
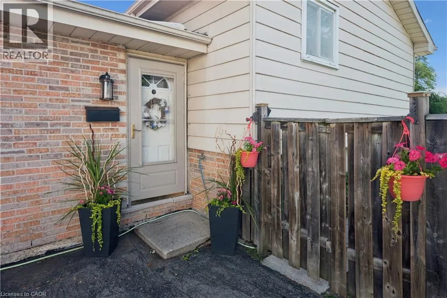
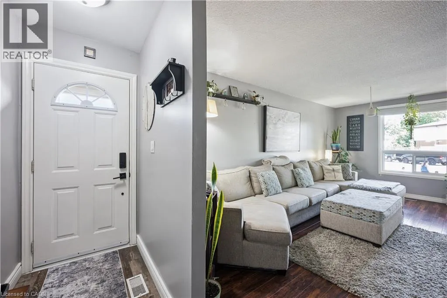
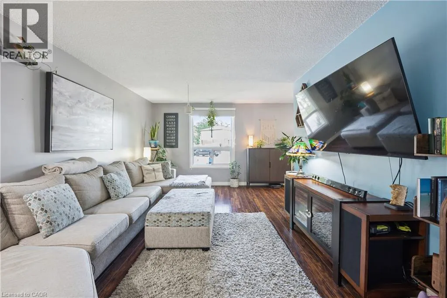
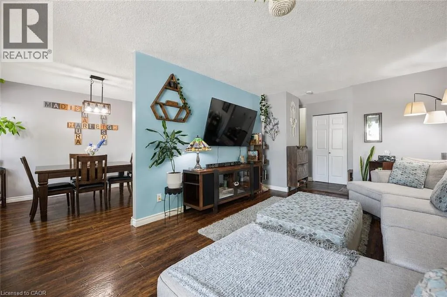
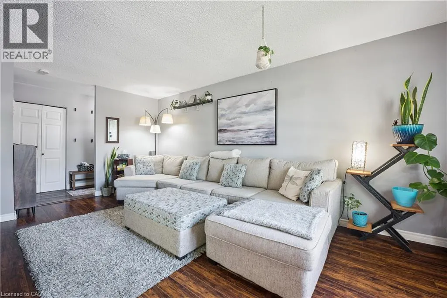
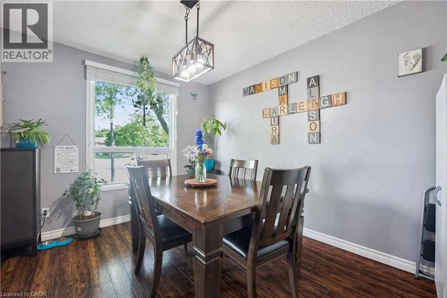
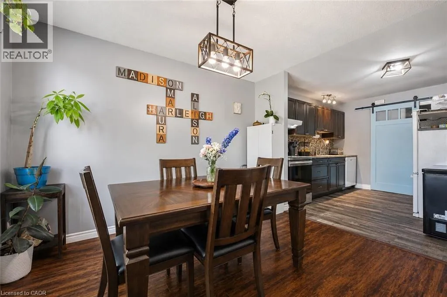
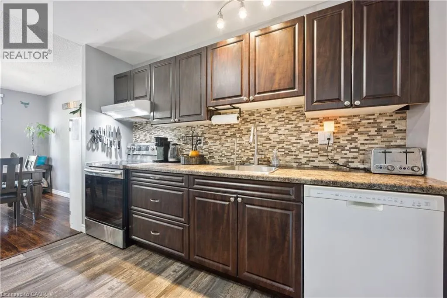
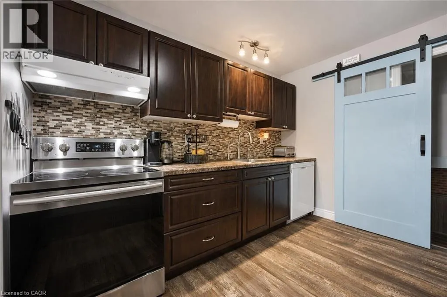
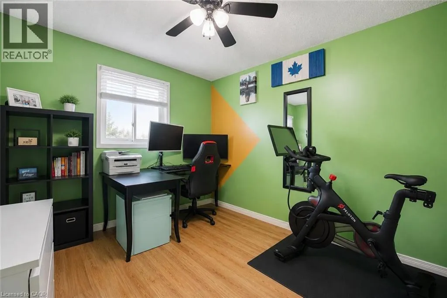
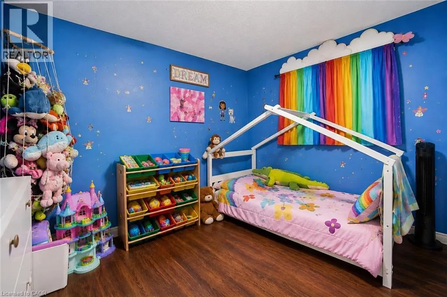
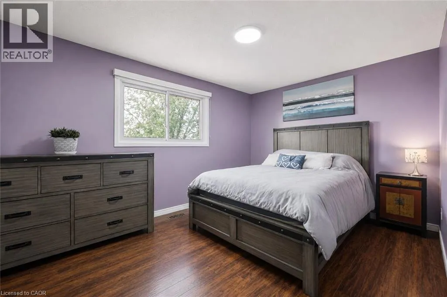
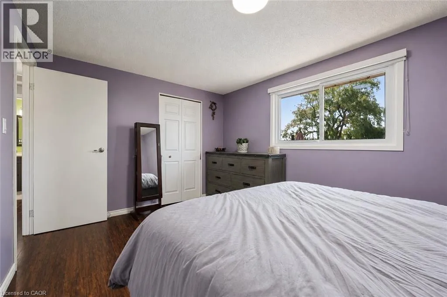
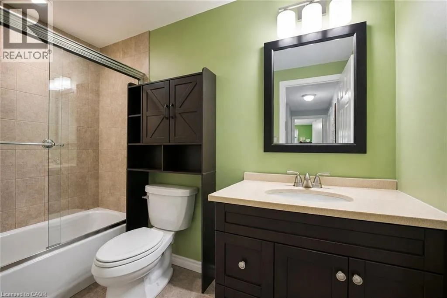
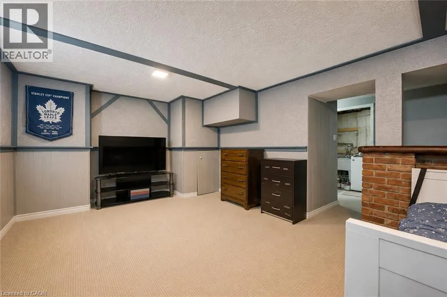
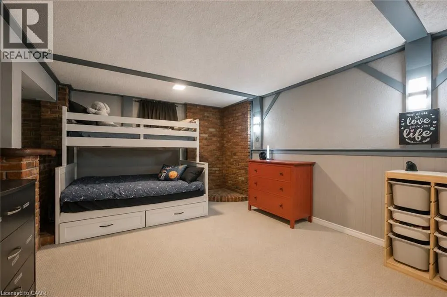
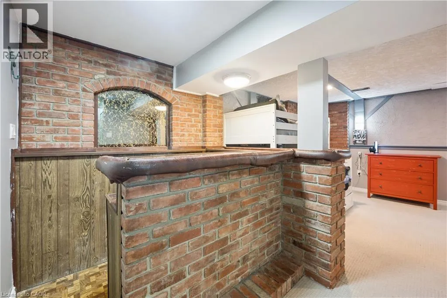
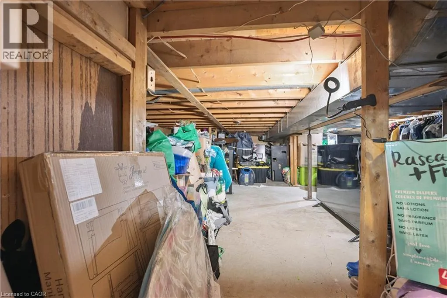
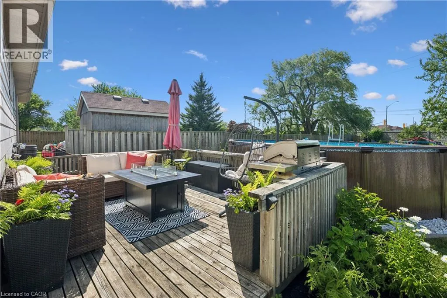
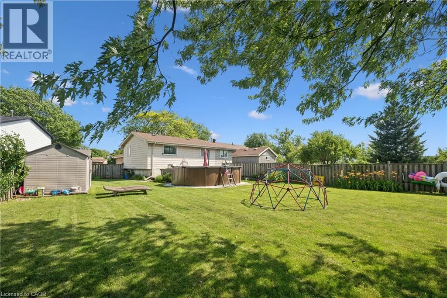
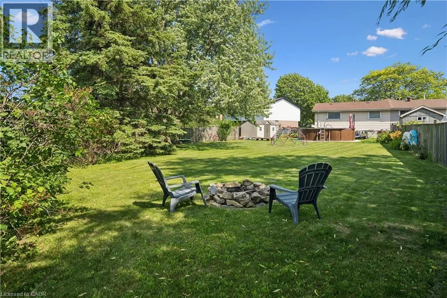
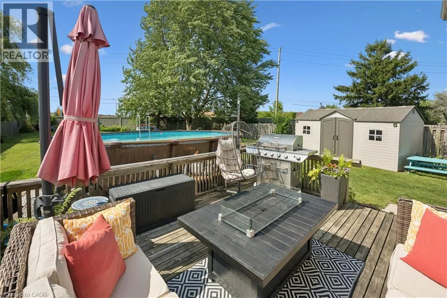
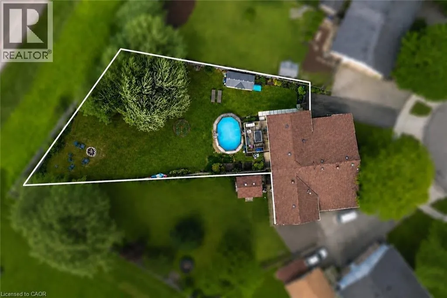
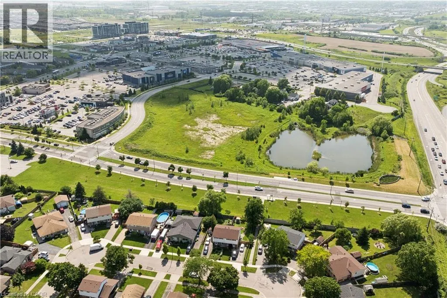
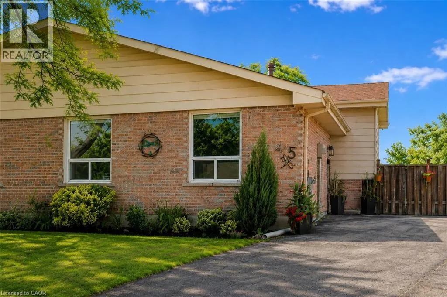
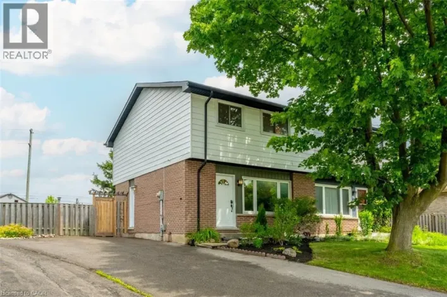
Paramount to Chilton to Hopewell Welcome to this beautifully maintained semi-detached backsplit, tucked away on a quiet, family-friendly crescent in the highly desirable Stoney Creek Mountain community. Offering approximately 1,600 sq. ft. of finished living space, this move-in ready home features 3 bedrooms, 2 bathrooms, and a functional layout that's ideal for families, first-time buyers, or those looking to downsize without compromise. The fully finished lower level offers additional living space and includes a convenient walk-up to the backyard, providing added flexibility for everyday living and entertaining. Step outside to the true highlight of the property - a rare, oversized pie-shaped lot with an impressive 187.43-ft depth. Enjoy summer days in the above-ground pool, relax around the fire pit, or take advantage of the expansive yard with plenty of space for kids, pets, gardening, and outdoor entertaining. Ideally located just minutes from highway access, shopping, schools, parks, community centres, and public transit, this is an exceptional opportunity to get into the market with a move-in ready home on the Stoney Creek Mountain. (id:27476)

Property Highlights

MLS® Number
40844768
Type
Single Family
Ownership Type
Freehold
Land Size
under 1/2 acre
Parking Space Total
2

Building

Building Type
House
Storeys
2.00
Square Footage
1646 sqft
Bathrooms Total
2
Bedrooms Above Ground
3
Bedrooms Total
3
Amenities
Park, Place of Worship, Schools, Shopping
Exterior Finish
Aluminum siding, Brick
Fireplace Present
No
Basement Type
Full (Finished)
Basement Features
Building Heating Type
Forced air
Heating Fuel
Natural gas
Building Cooling Type
Central air conditioning

Utilities

Water
Municipal water
Utility Sewer
Municipal sewage system

Room Layout

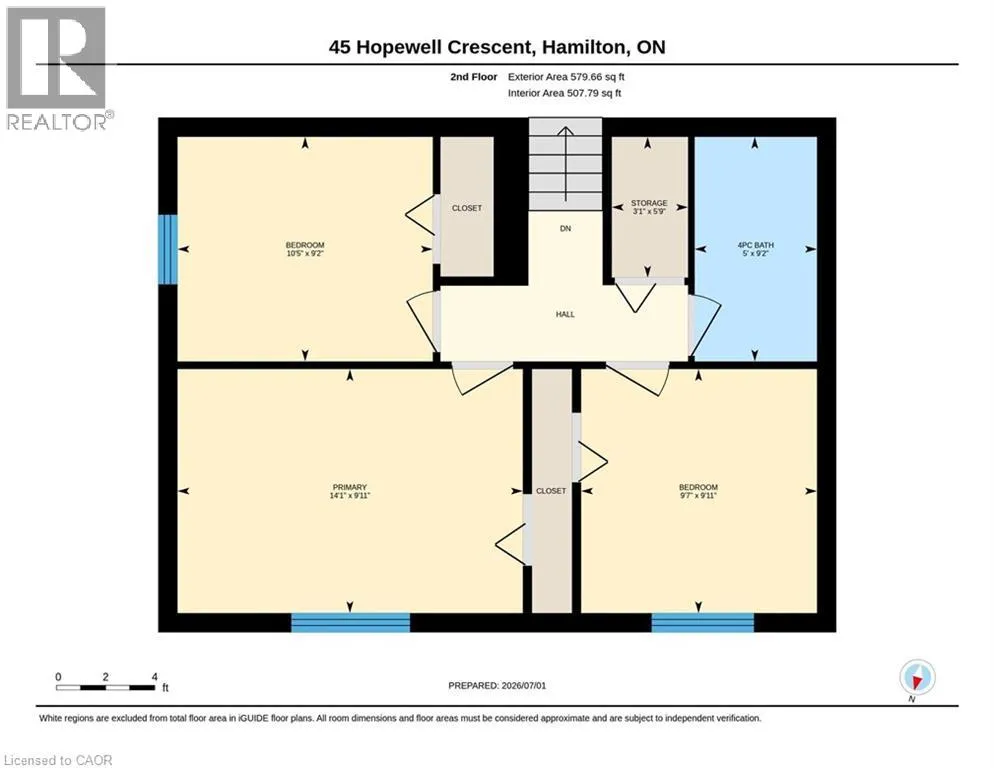
4pc Bathroom
Second level
Measurements not available
Bedroom
Second level
9'7'' x 9'11''
Bedroom
Second level
10'5'' x 9'2''
Primary Bedroom
Second level
14'1'' x 9'11''
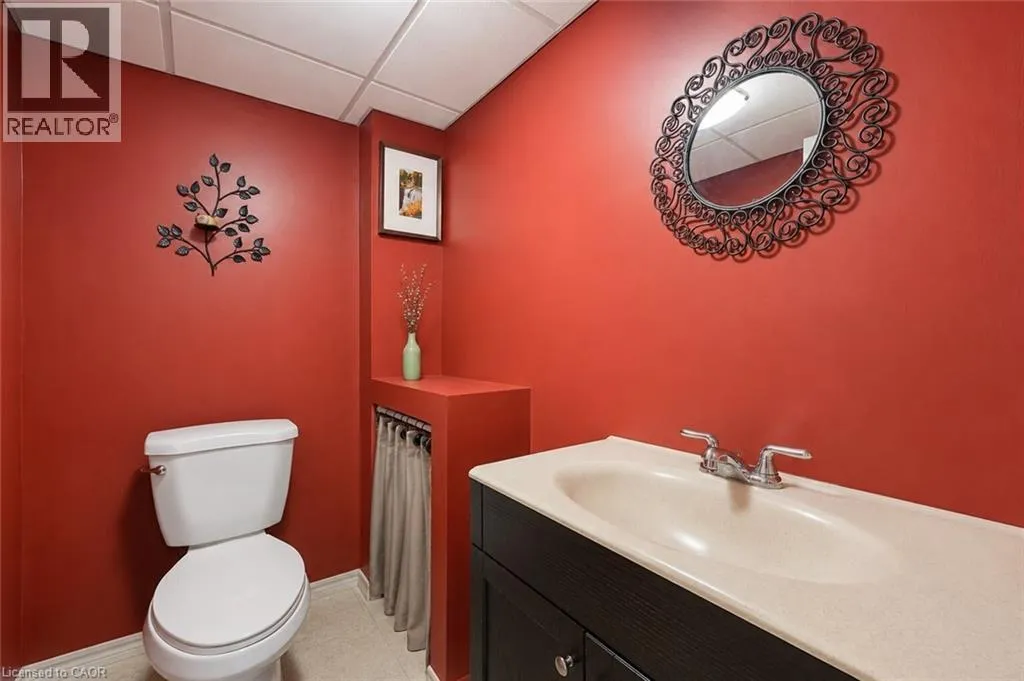
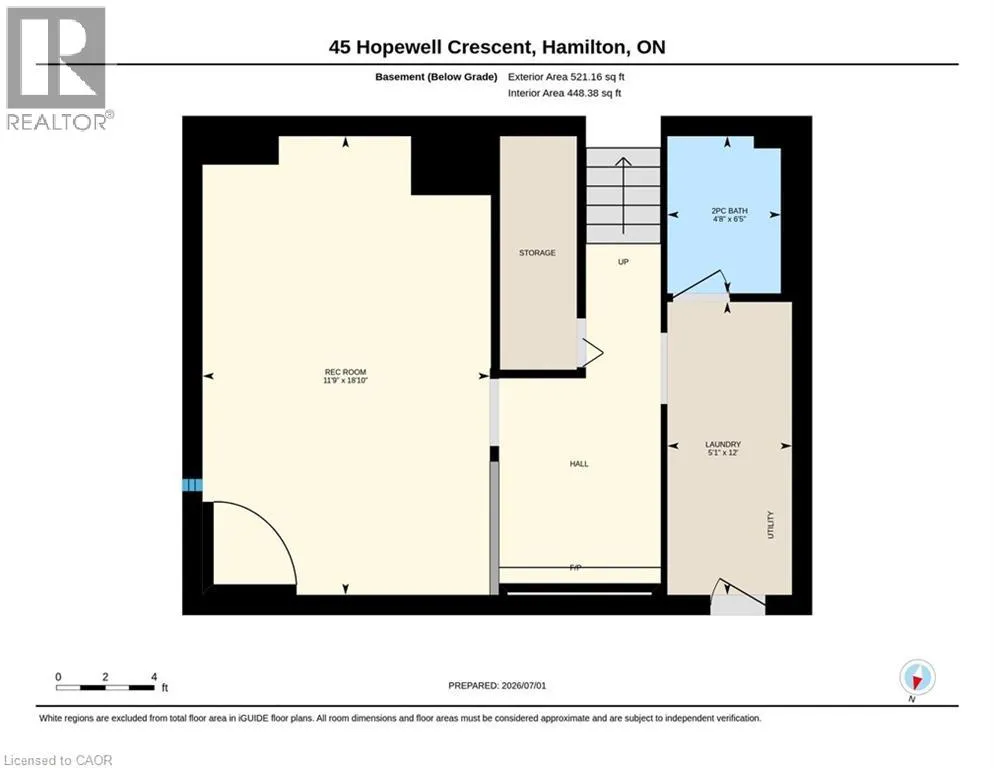
2pc Bathroom
Basement
Measurements not available
Laundry room
Basement
Measurements not available
Recreation room
Basement
11'9'' x 18'10''
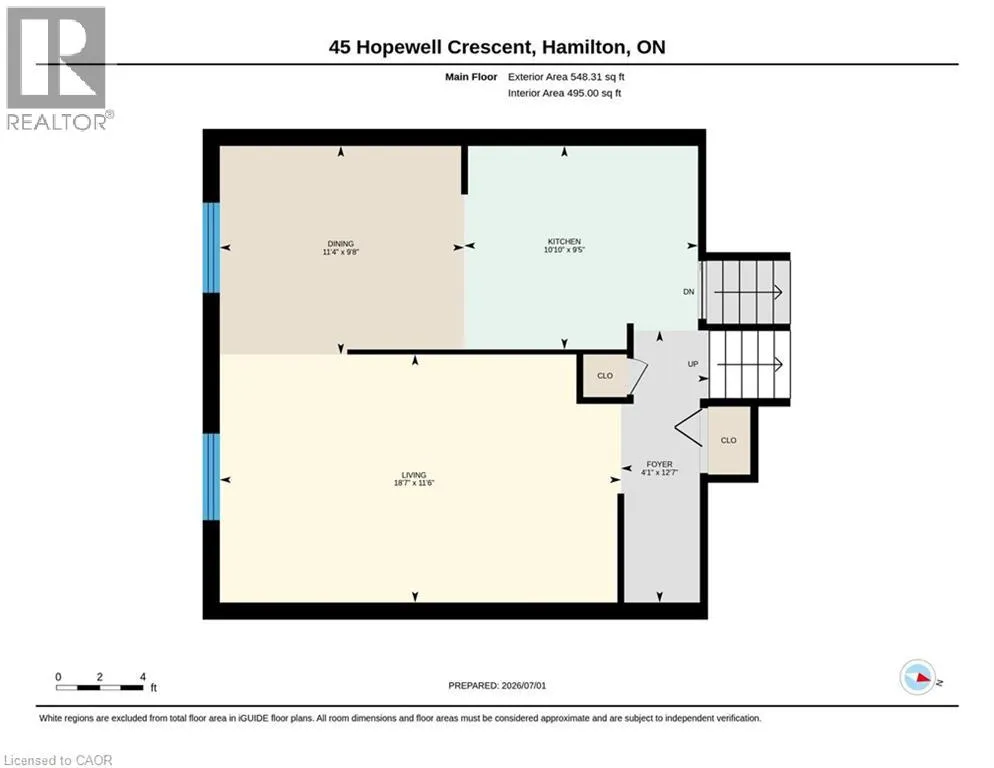
Kitchen
Main level
10'10'' x 9'5''
Dining room
Main level
11'4'' x 9'8''
Living room
Main level
18'7'' x 11'6''
Foyer
Main level
12'7'' x 4'1''

Location

Learn more about this property
Listing provided by:
RE/MAX Escarpment Realty Inc.
MLS® number:
40844768
Agent:
Alexander Gold
*Indicates required field
Name is required
Email is required
Please enter a valid phone number (e.g., 416-111-1111).