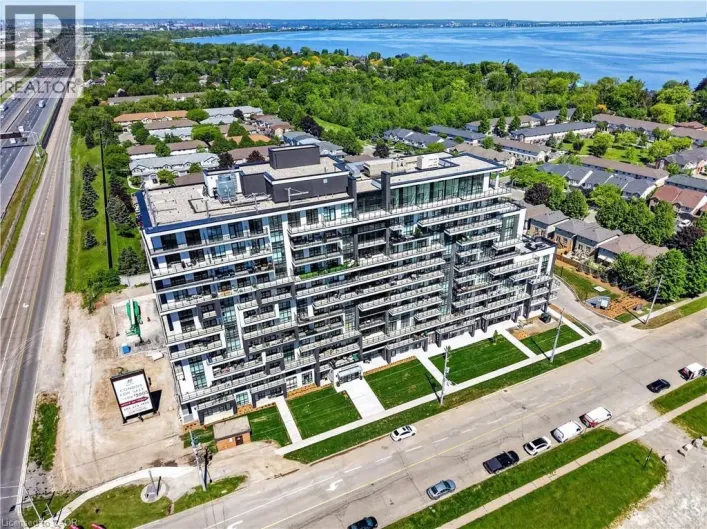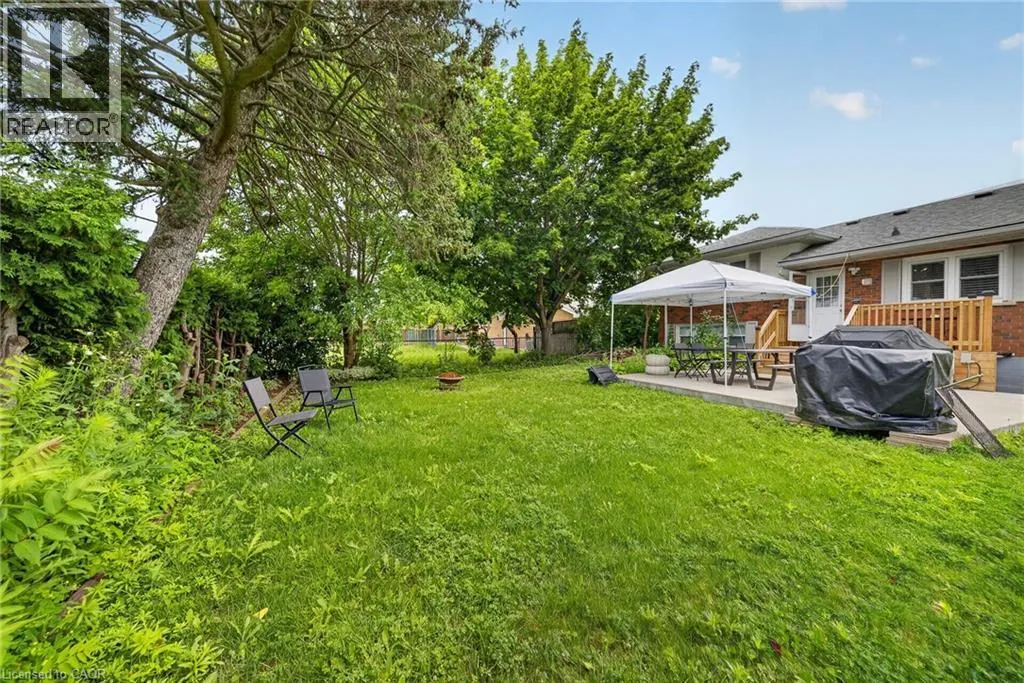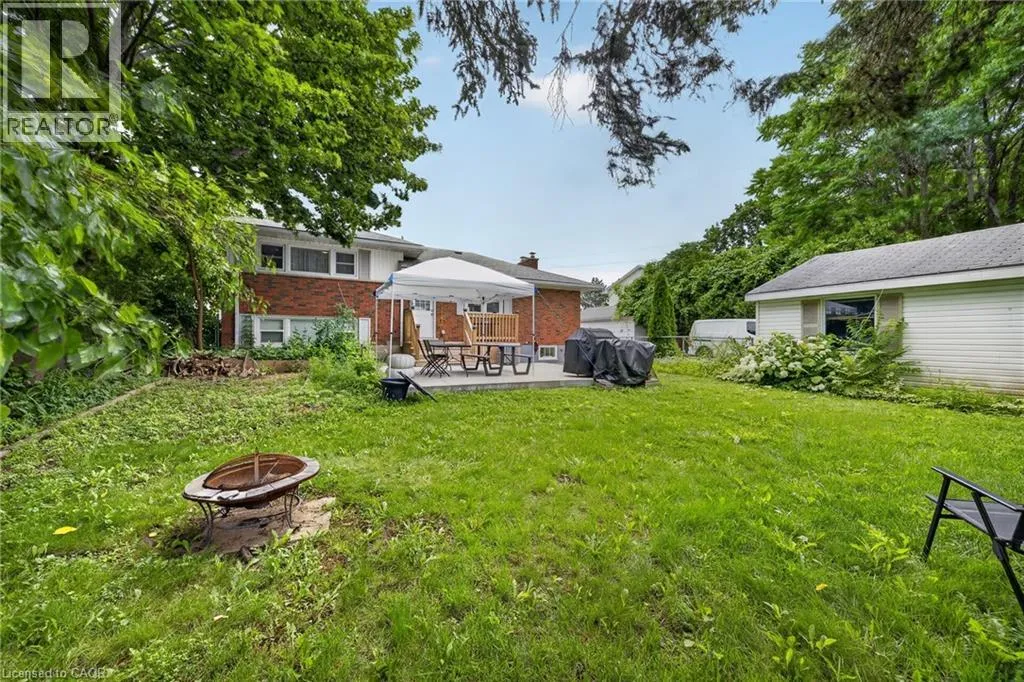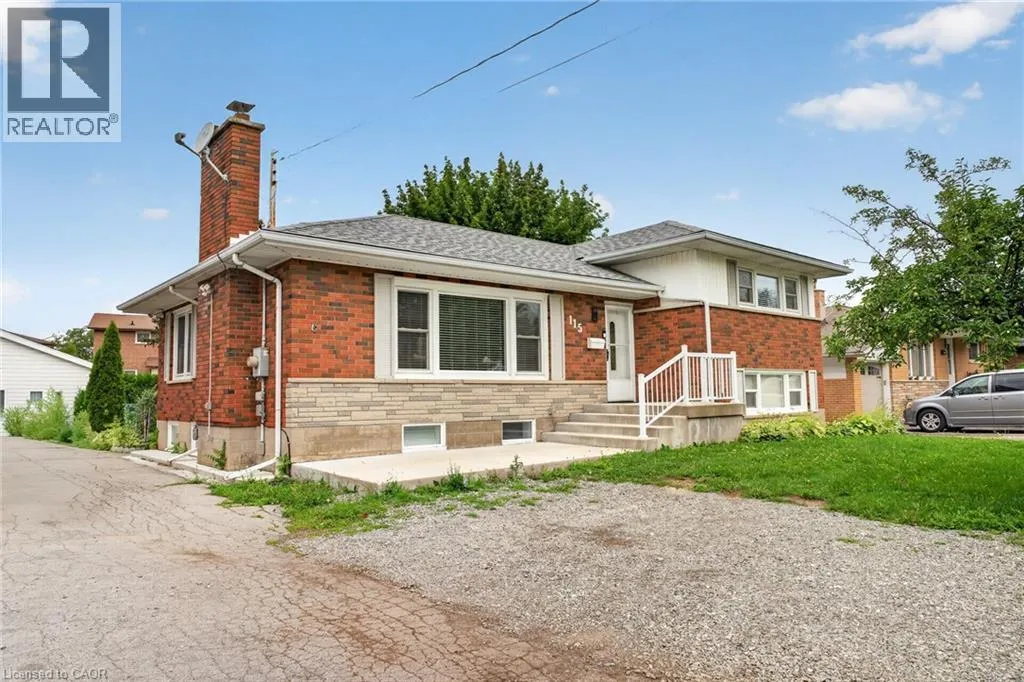
115 Green Road, Stoney Creek, Ontario L8G 3W9

Listed for:
$869,900
4 beds
2 baths
Listed 17 days ago
House for rent: 115 Green Road, Stoney Creek, Ontario L8G 3W9

View all 42 photos

About

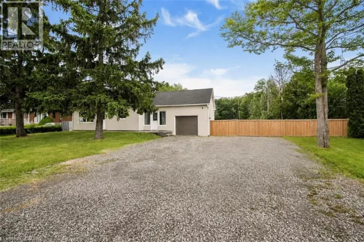
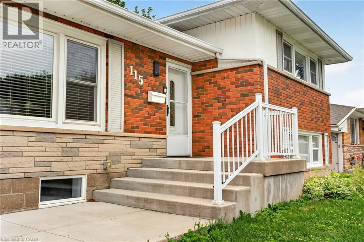
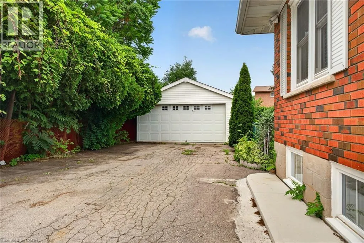
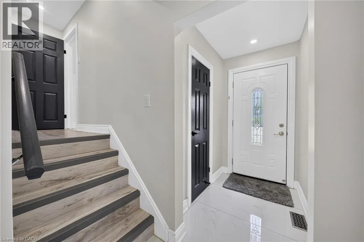
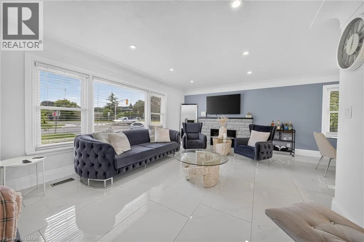
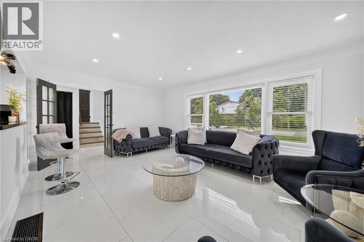
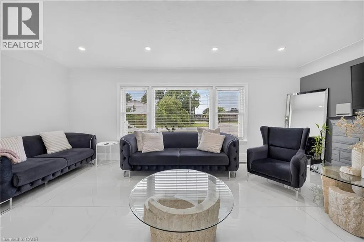
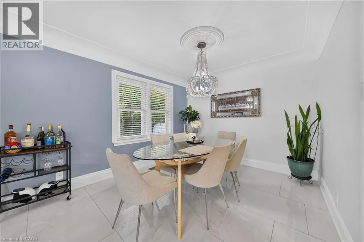
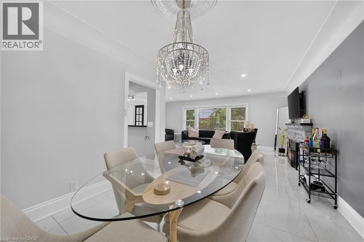
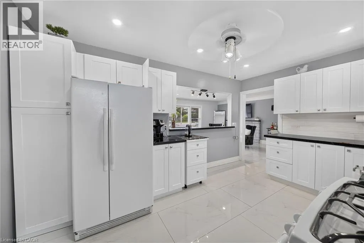
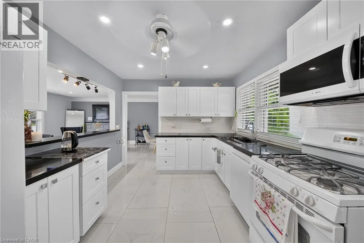
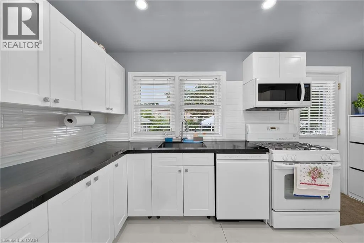
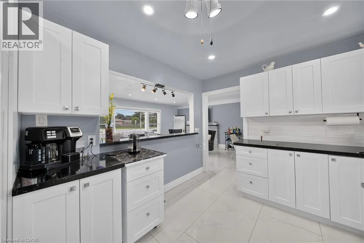
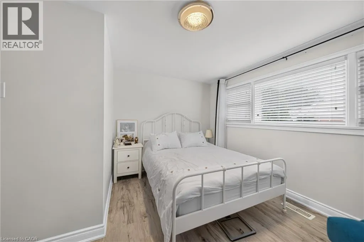
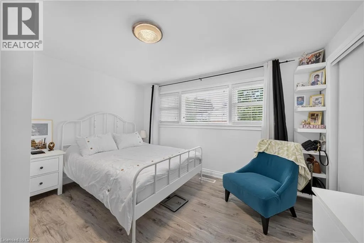
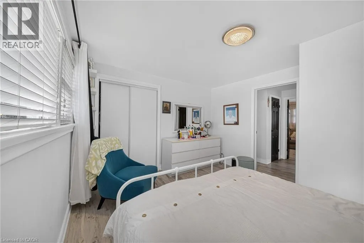
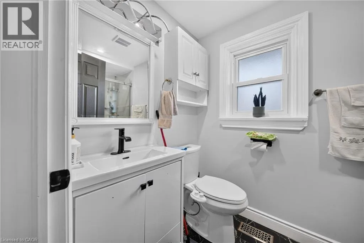
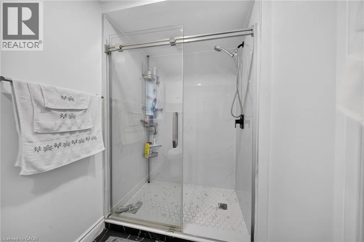
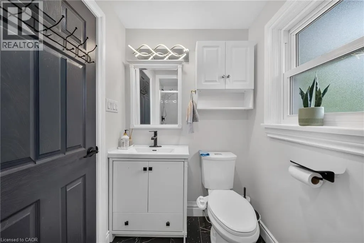
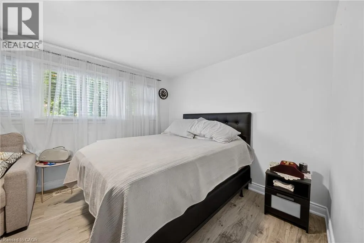
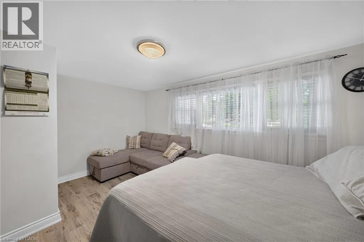
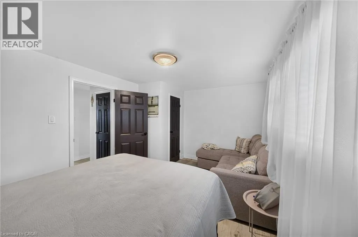
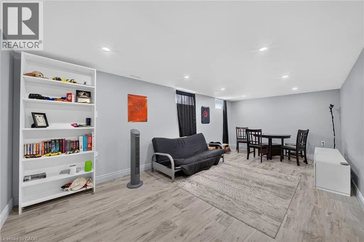
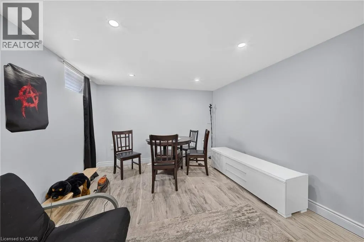
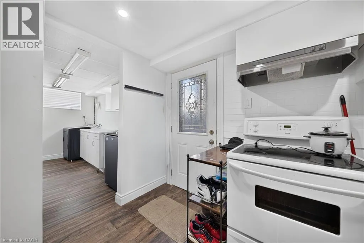
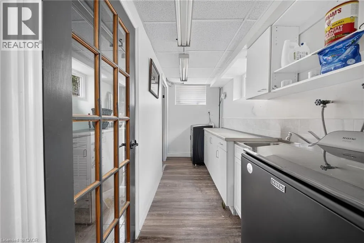
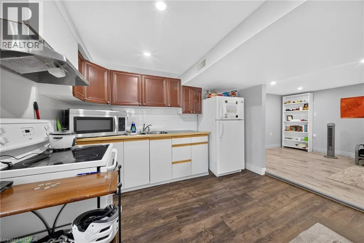
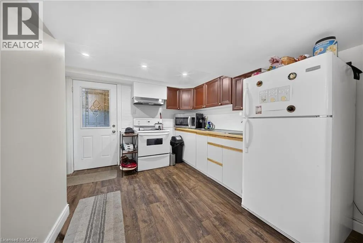
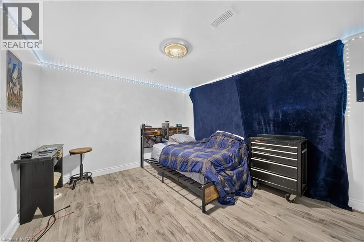
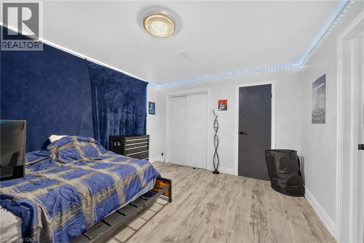
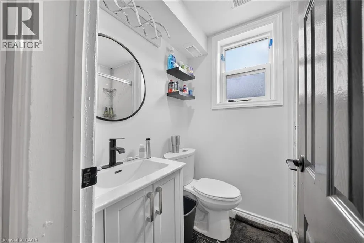
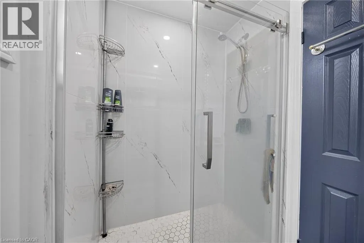
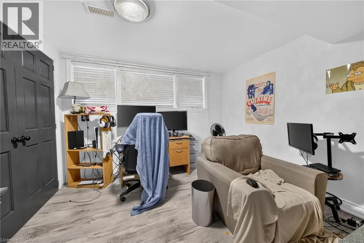
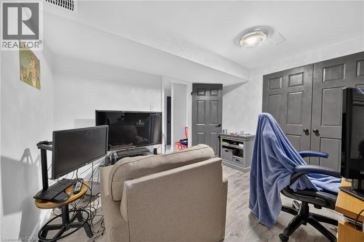
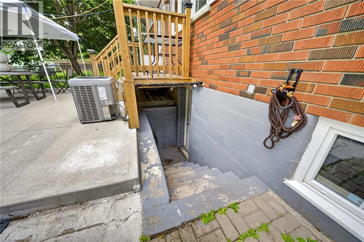
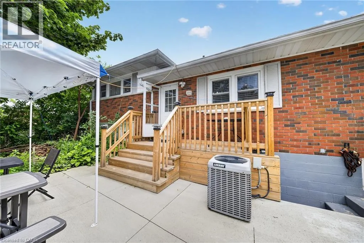
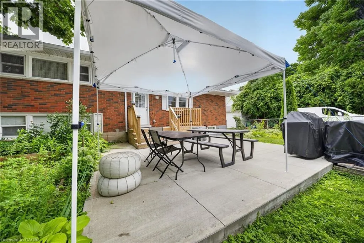
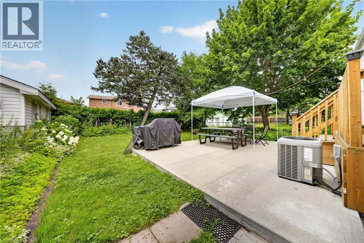
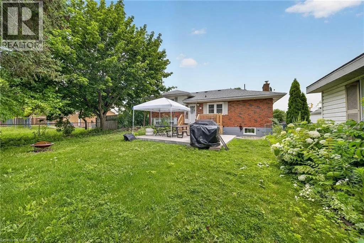
KING ST E, NORTH ON GREEN ROAD Welcome to this spacious and recently upgraded side-split in Stoney Creek, offering approximately over 2,000 sq. ft. of finished living space and a flexible layout ideal for families, multi-generational living, or buyers looking for added income potential. Featuring 2+2 bedrooms, 2 full bathrooms, and two kitchens, this home provides excellent functionality across multiple levels, with the lower level offering great potential for extended family use or a future income setup. The separate double garage adds even more value, with plenty of room for parking, storage, or use as a workshop. Ideally located close to schools, parks, public transit, and everyday amenities, this property also offers beautiful views of the escarpment, combining space, convenience, and long-term potential in a desirable Stoney Creek location. (id:27476)

Property Highlights

MLS® Number
40845987
Type
Single Family
Ownership Type
Freehold
Land Size
under 1/2 acre
Parking Space Total
7

Building

Building Type
House
Storeys
1.00
Square Footage
2478 sqft
Bathrooms Total
2
Bedrooms Above Ground
2
Bedrooms Total
4
Amenities
Park, Place of Worship, Public Transit, Schools, Shopping
Exterior Finish
Brick, Vinyl siding
Fireplace Present
No
Basement Type
Full (Finished)
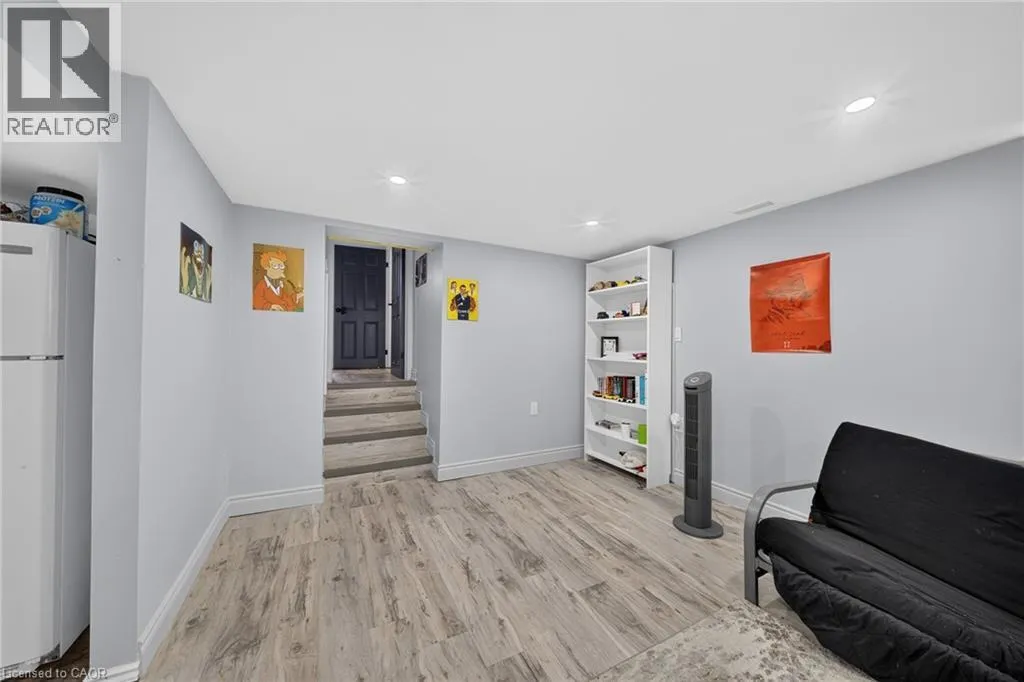
Basement Features
Building Heating Type
Forced air
Heating Fuel
Natural gas
Building Cooling Type
Central air conditioning

Utilities

Water
Municipal water
Utility Sewer
Municipal sewage system

Room Layout

Bedroom
Basement
12'2'' x 11'2''
3pc Bathroom
Basement
4'7'' x 6'7''
Laundry room
Basement
11'8'' x 5'6''
Utility room
Basement
13'6'' x 17'2''
Dining room
Basement
7'1'' x 10'9''
Family room
Basement
13'9'' x 10'9''
Kitchen
Basement
9'11'' x 12'0''
Bedroom
Basement
10'8'' x 10'5''
Laundry room
Main level
3'9'' x 3'1''
3pc Bathroom
Main level
4'7'' x 9'10''
Bedroom
Main level
12'2'' x 11'2''
Primary Bedroom
Main level
14'9'' x 10'5''
Living room
Main level
20'4'' x 12'4''
Breakfast
Main level
10'3'' x 10'9''
Kitchen
Main level
13'10'' x 10'5''

Location

Learn more about this property
Listing provided by:
Real Broker Ontario Ltd.
MLS® number:
40845987
Agent:
Michael K. Johnson
*Indicates required field
Name is required
Email is required
Please enter a valid phone number (e.g., 416-111-1111).

Street Spotlight - For sale