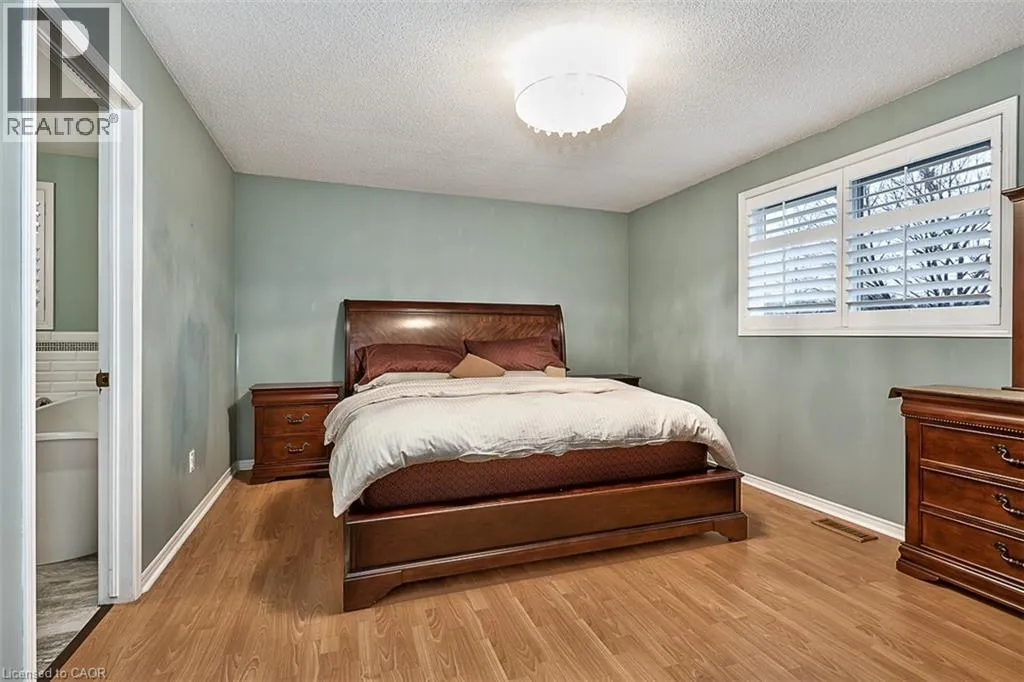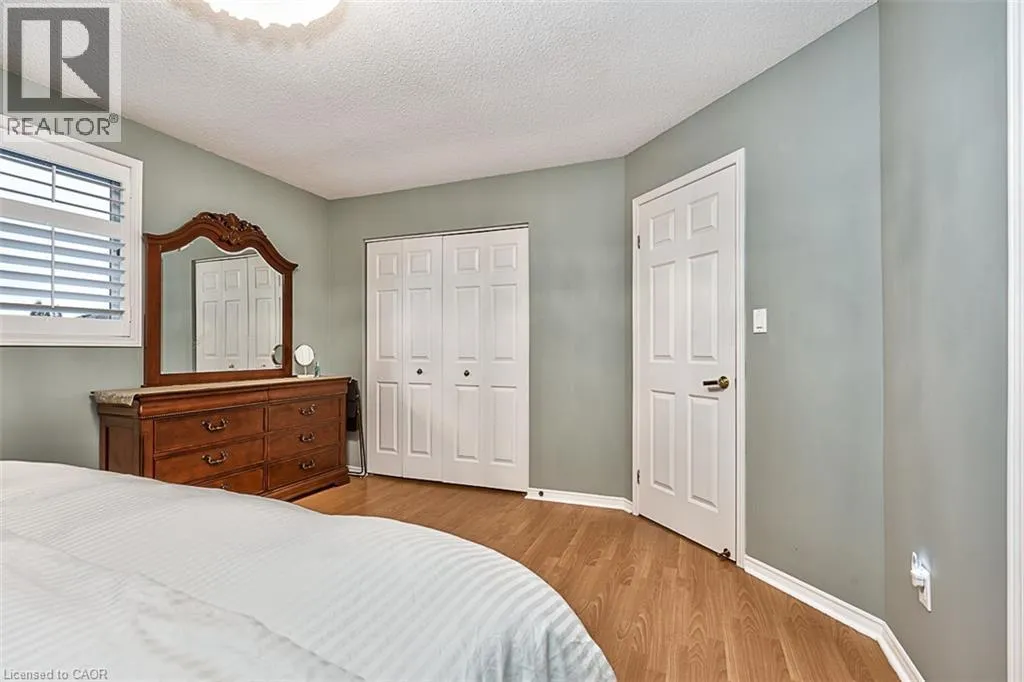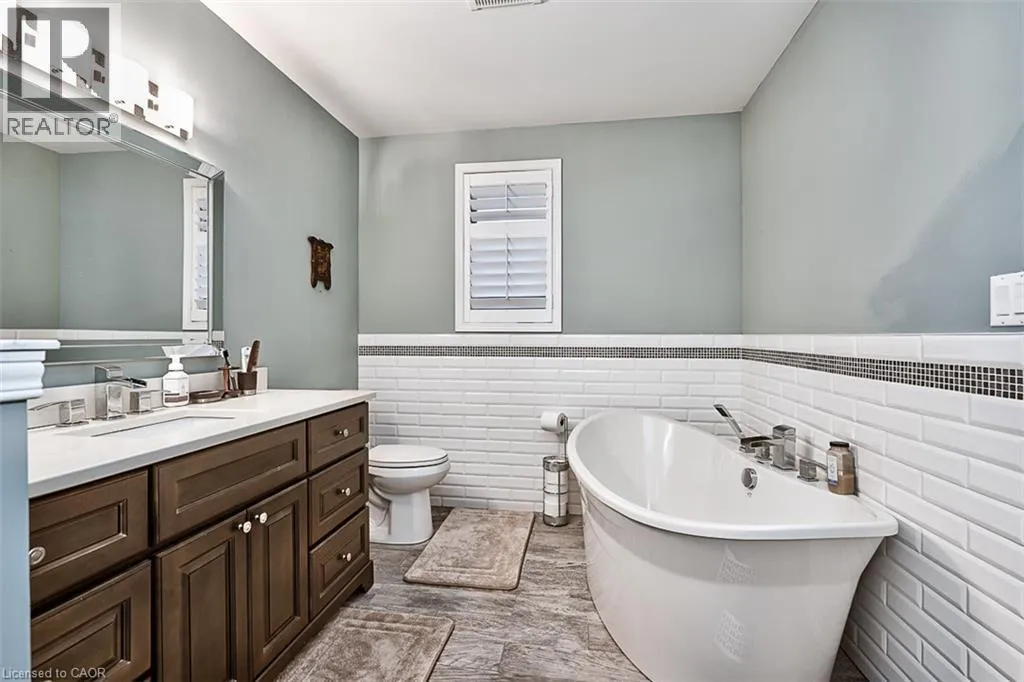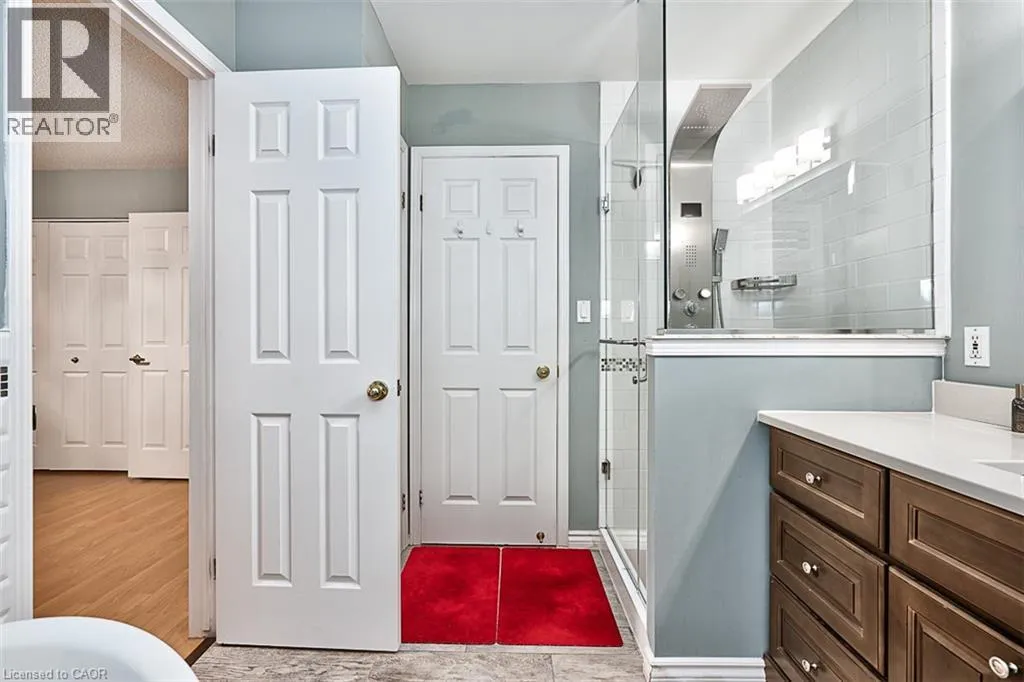
180 Highland Road W, Stoney Creek, Ontario L8J 2V1

Listed for:
$3,500
5 beds
2 baths
Listed 5 days ago
House for rent: 180 Highland Road W, Stoney Creek, Ontario L8J 2V1

View all 28 photos

About

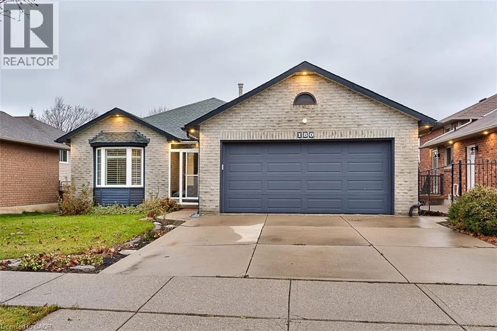
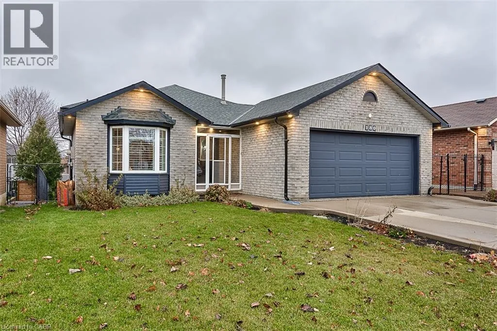
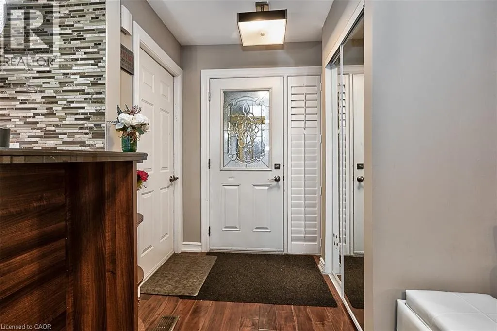
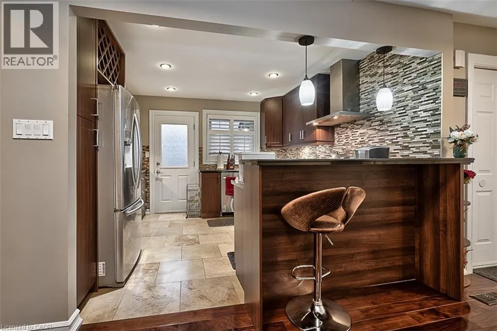
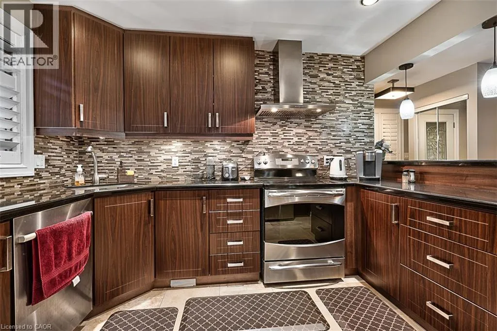
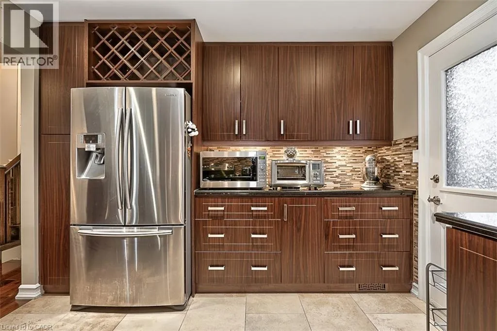
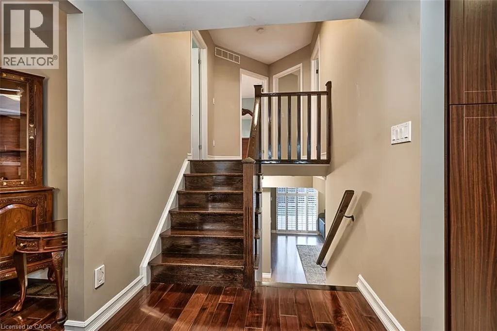
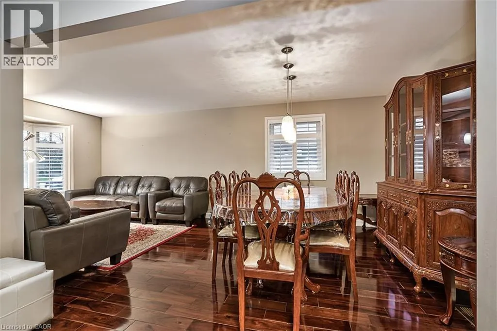
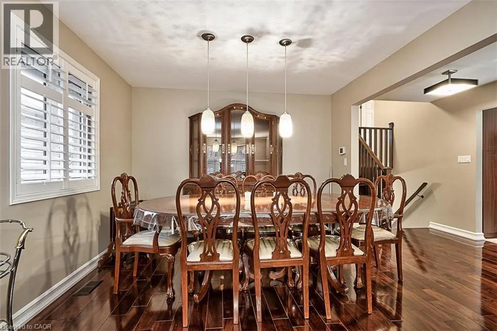
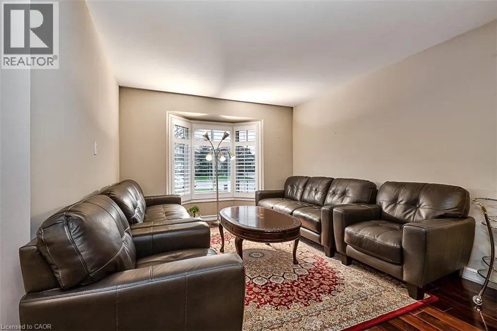
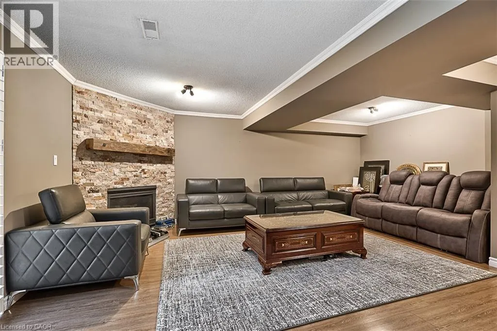
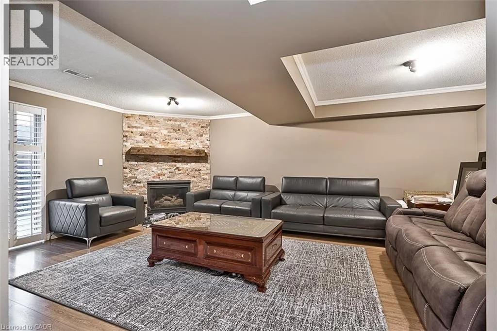
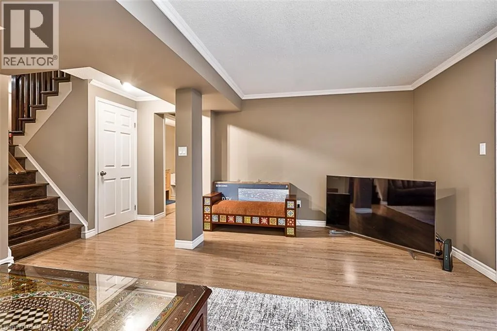
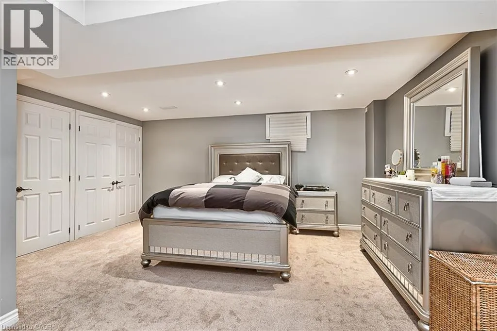
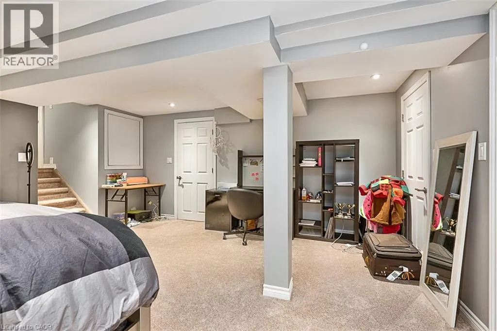
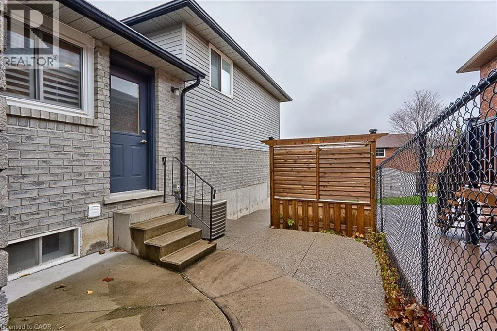
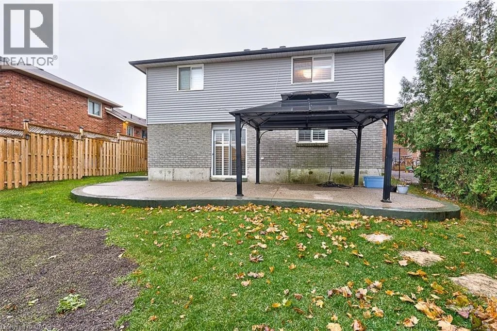
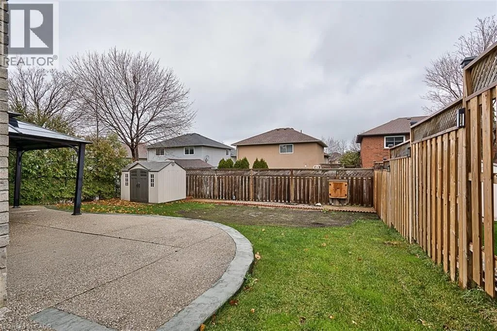
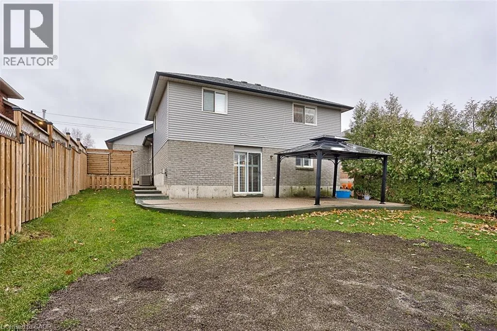
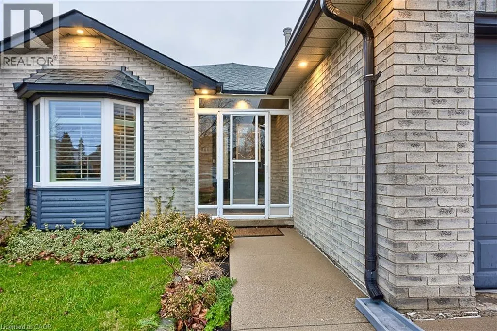
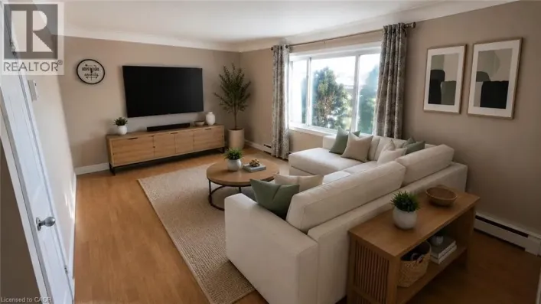
Mud Street to Winterberry to Highland Road West Modern comfort meets Perfect Flow! Step into this beautifully updated, carpet-free 4-level backsplit designed for effortless living. The bright, open-concept main floor seamlessly blends a generous living room and family room, leading into a stunningly refreshed main bath complete with a deep soaker tub. Looking for the perfect entertainment hub? The fully finished lower level features an expansive recreation room with a cozy fireplace, an extra bedroom, and direct walk-up access to your private backyard oasis-complete with a gazebo. Conveniently minutes from top-tier schools, trails, shopping, and swift highway access (The Linc, Red Hill, QEW). Smoke-free and pet-free. (id:27476)

Property Highlights

MLS® Number
40846055
Type
Single Family
Ownership Type
Freehold
Land Size
under 1/2 acre
Parking Space Total
6

Building

Building Type
House
Storeys
1.00
Square Footage
2260 sqft
Bathrooms Total
2
Bedrooms Above Ground
3
Bedrooms Total
5
Amenities
Airport, Beach, Golf Nearby, Park, Place of Worship, Playground, Schools, Shopping
Exterior Finish
Brick, Brick Veneer, Concrete, Shingles
Fireplace Present
No
Basement Type
Full (Finished)
Basement Features
Building Heating Type
Forced air, Hot water radiator heat
Heating Fuel
Building Cooling Type
Central air conditioning

Utilities

Water
Municipal water
Utility Sewer
Municipal sewage system

Room Layout

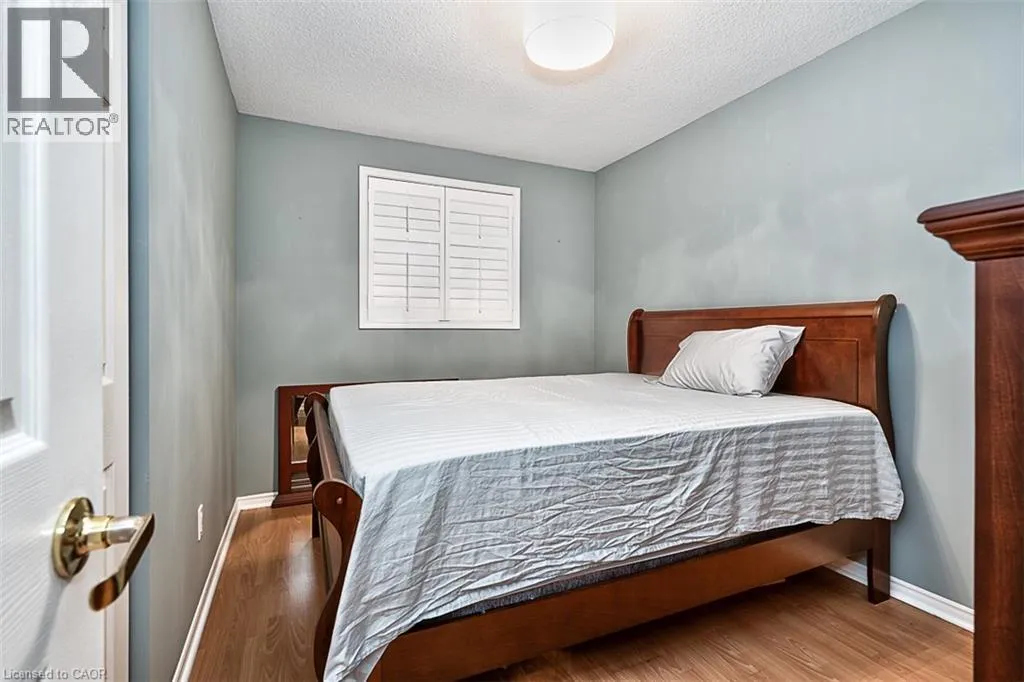
Bedroom
Second level
10'0'' x 9'0''
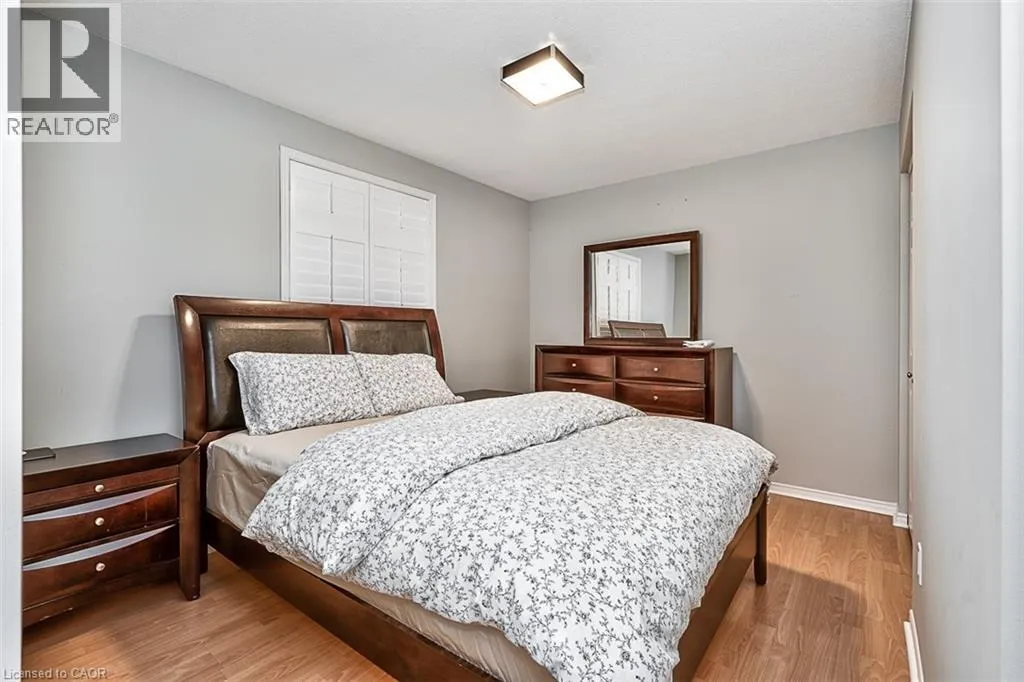
Bedroom
Second level
11'0'' x 10'0''
Primary Bedroom
Second level
12'0'' x 15'10''
4pc Bathroom
Second level
Measurements not available
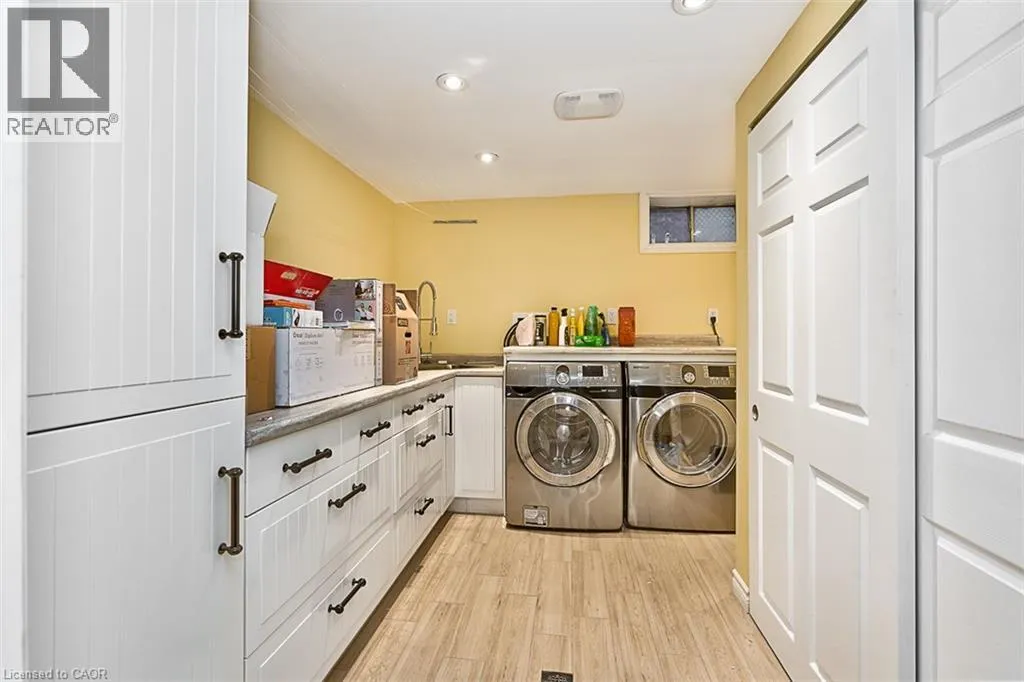
Laundry room
Basement
Measurements not available
Bedroom
Basement
20'0'' x 20'0''
4pc Bathroom
Lower level
Measurements not available
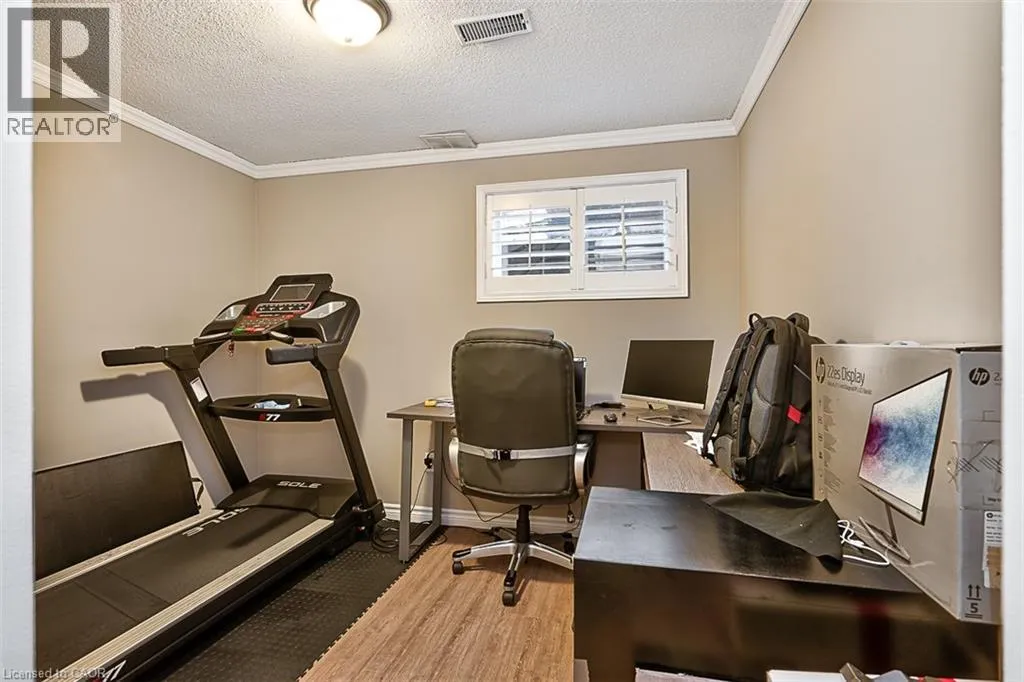
Bedroom
Lower level
9'8'' x 9'0''
Family room
Lower level
26'0'' x 20'0''
Eat in kitchen
Main level
12'0'' x 11'8''
Living room
Main level
21'6'' x 11'4''

Location

Learn more about this property
Listing provided by:
Royal LePage Macro Realty
MLS® number:
40846055
Agent:
Garry Singh
*Indicates required field
Name is required
Email is required
Please enter a valid phone number (e.g., 416-111-1111).