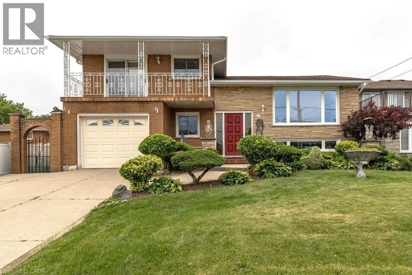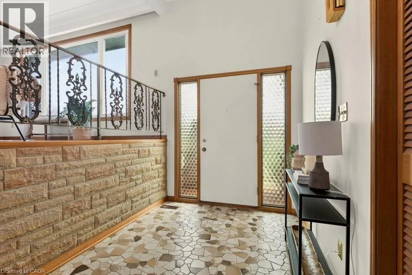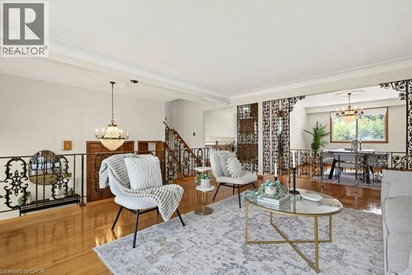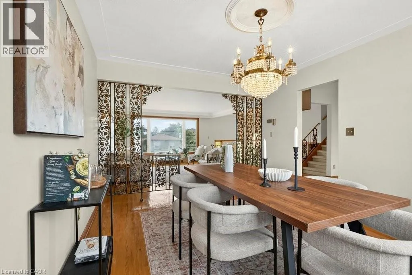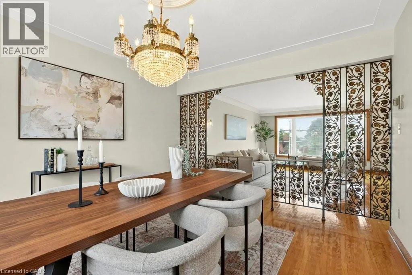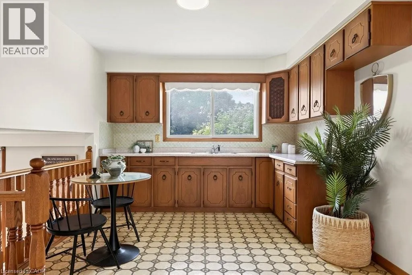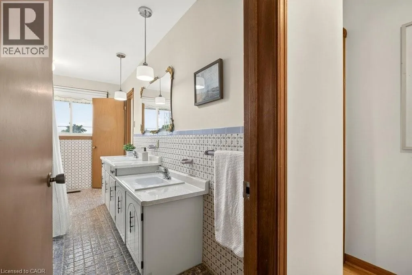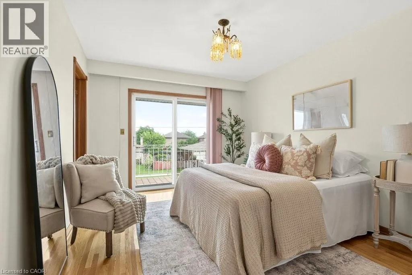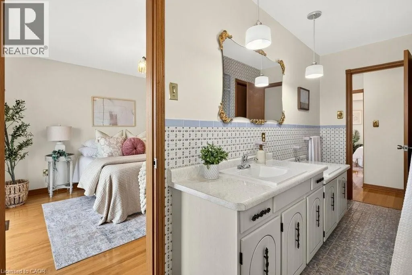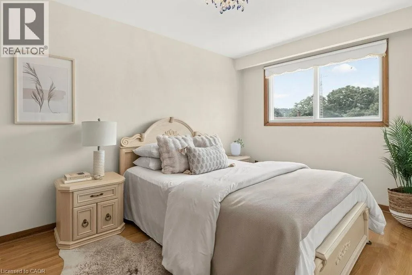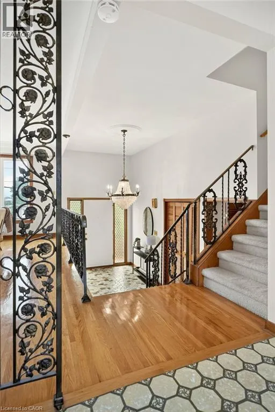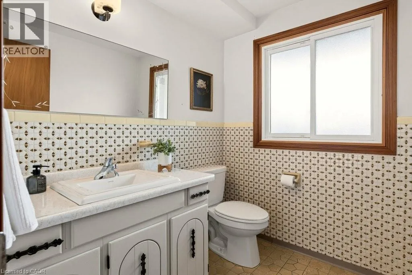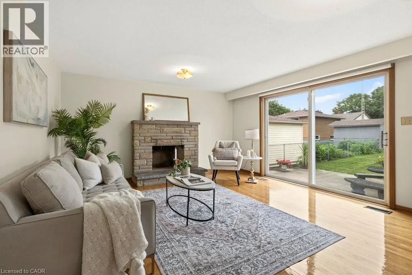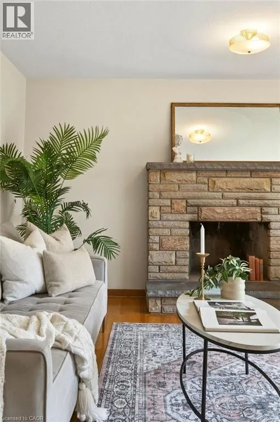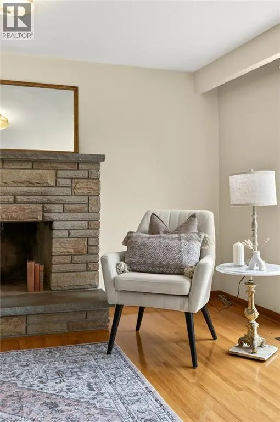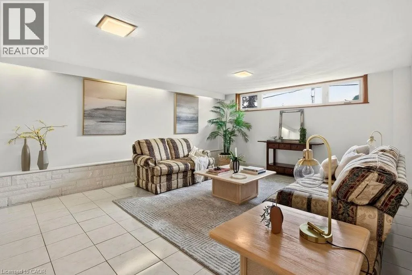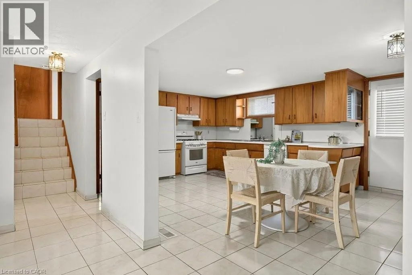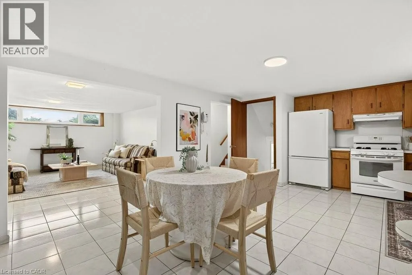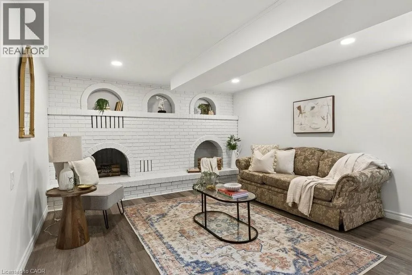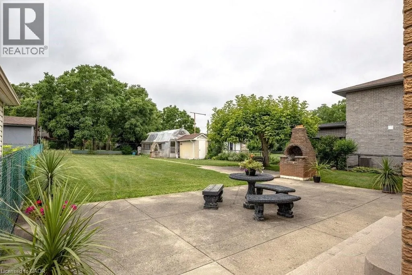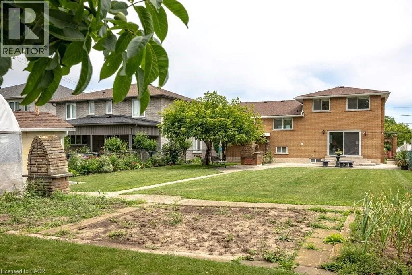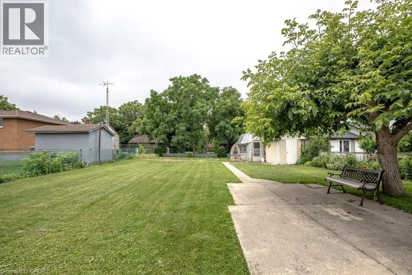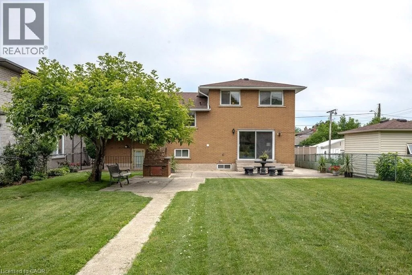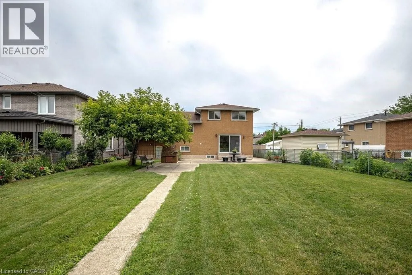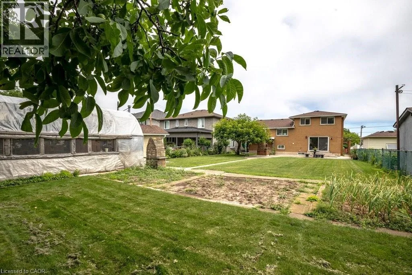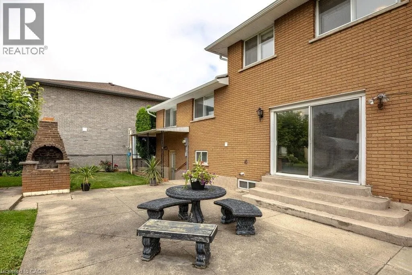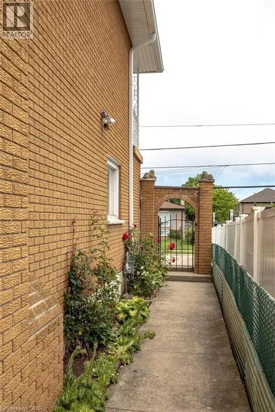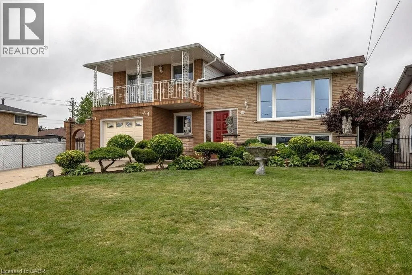
South on Green Road toward Highway 8, turn left on Federal Street Welcome to 268 Federal Street, this lovingly maintained by its original owners for over 55 years. Filled with warmth, character, and pride of ownership, this spacious 5 level sidesplit is ready for its next family to create memories that will last a lifetime. Featuring over 1,800 sq. ft. of versatile living space, this home features 3 beds, 3 baths, 2 kitchens, a formal living room and dining room, 2 family rooms, a rec room, and a large foyer showcasing beautiful stone inspired mosaic tile flooring. The bright living and dining areas are enhanced by an original 1970’s decorative wrought iron divider with elegant floral scrollwork, adding timeless charm and character. Original hardwood floors, no carpeting, spacious rooms, and large windows fill the home with natural light. Perfect for first-time buyers, growing families, looking for multi-generational living, a potential in-law setup, or an investment opportunity, this property offers exceptional versatility and functionality to suit a variety of lifestyles with endless possibilities. With solid construction, great bones and spacious rooms throughout. An impressive 54'x175' landscaped lot, the backyard provides endless space for entertaining, gardening, or simply enjoying the outdoors. A double-wide concrete driveway provides ample parking, while the quiet, mature neighbourhood is one you'll be proud to call home. Conveniently located near highways, shopping, schools, parks, public transit, and everyday amenities, this is a rare opportunity to own a truly special home in one of Stoney Creek's most desirable neighbourhoods. This is more than just a house, it's a home where decades of wonderful memories were made, and it's ready for new owners to begin creating memories of their own. You can truly feel the warmth the moment you walk through the door. You won't be disappointed. (id:27476)