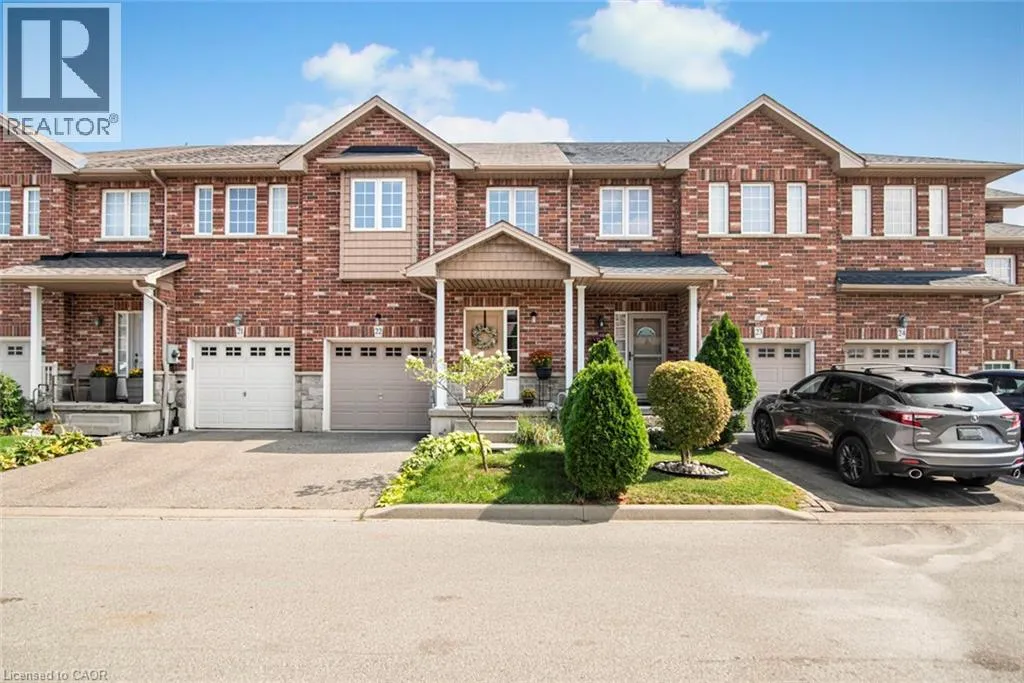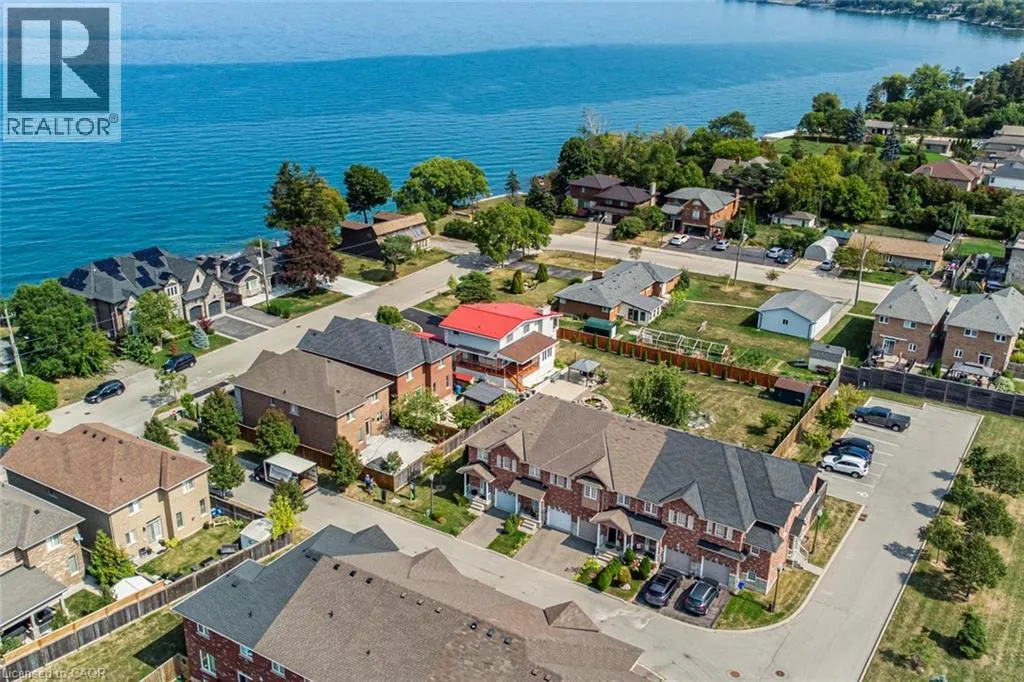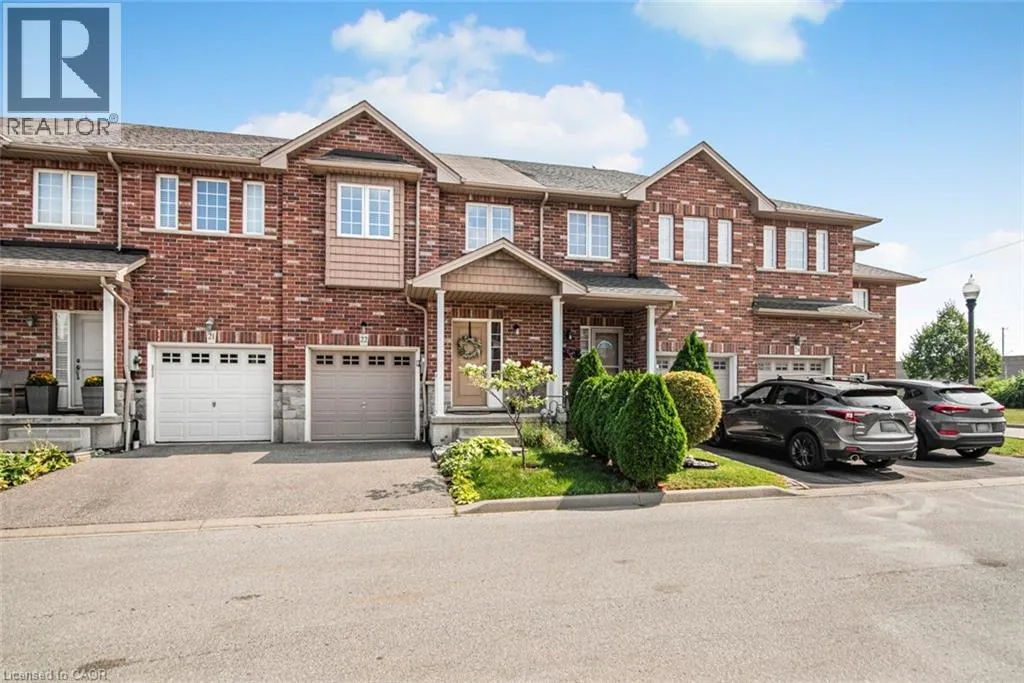
45 Seabreeze Crescent Unit# 22, Stoney Creek, Ontario L8E 0G1

Listed for:
$699,900
3 beds
4 baths
Listed 16 days ago
Row / Townhouse for rent: 45 Seabreeze Crescent Unit# 22, Stoney Creek, Ontario L8E 0G1

View all 35 photos

About

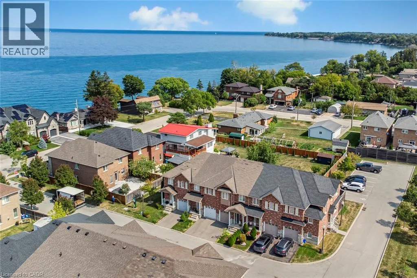
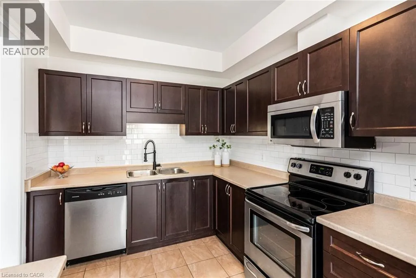
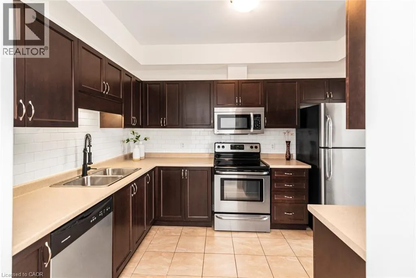
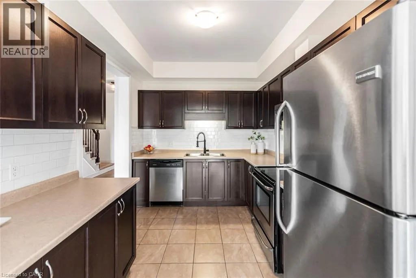
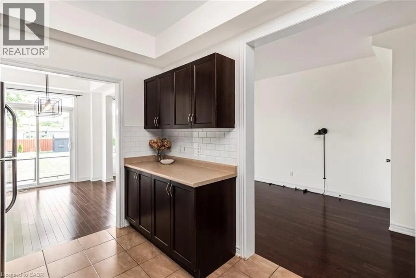
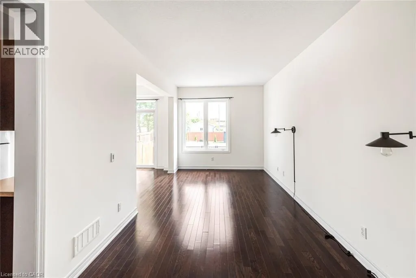
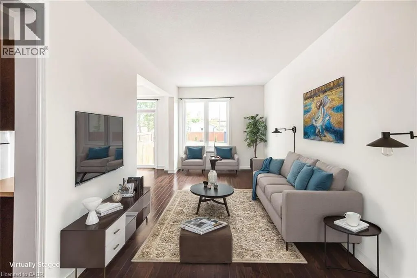
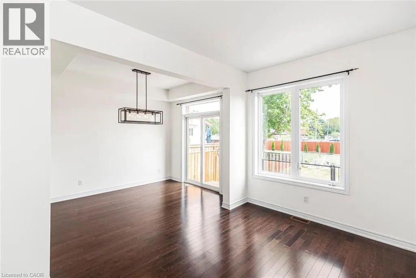
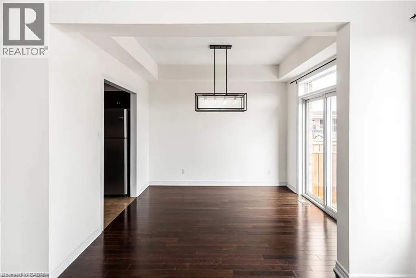
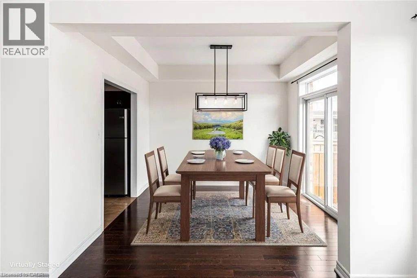
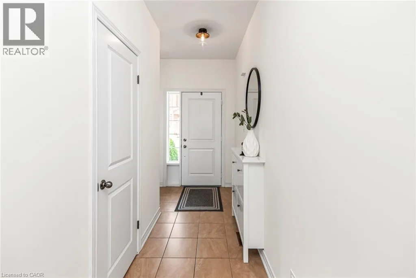
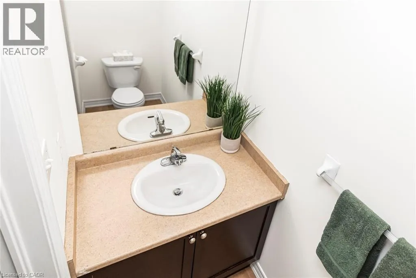
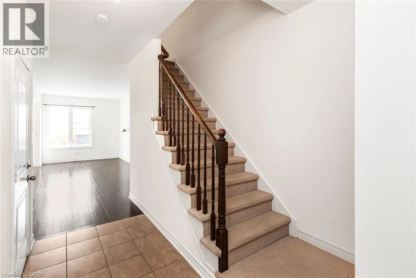
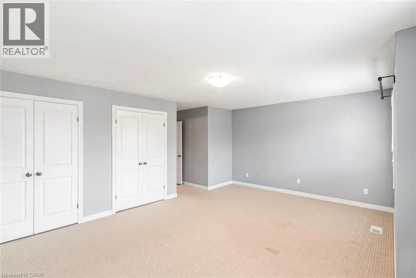
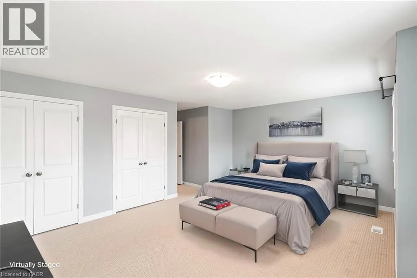
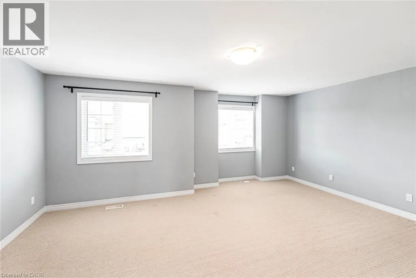
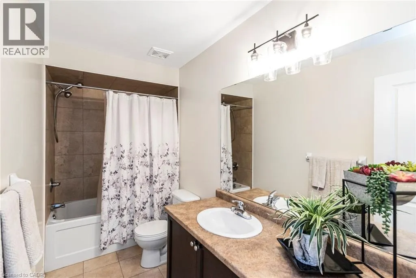
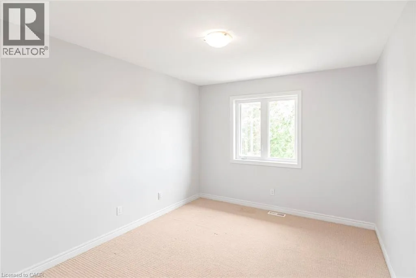
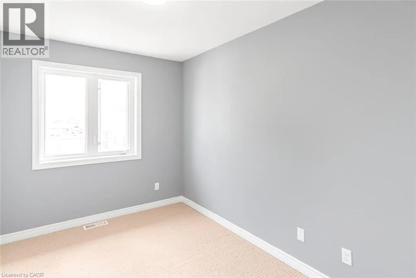
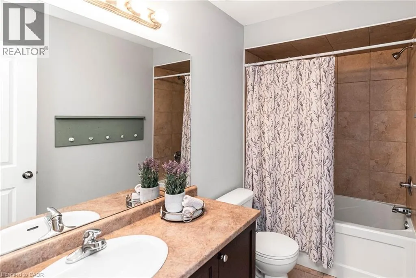
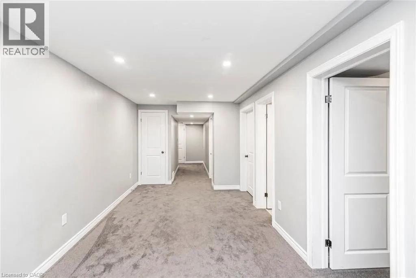
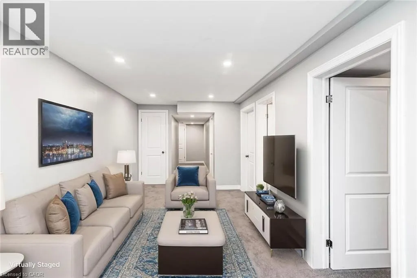
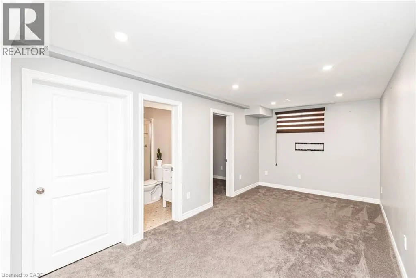
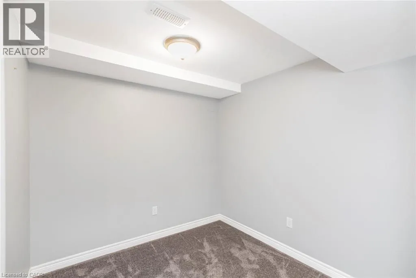
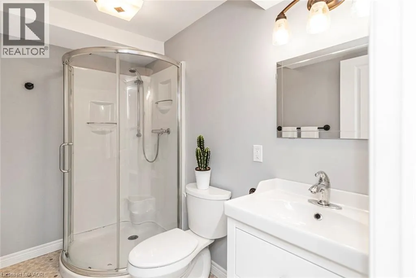
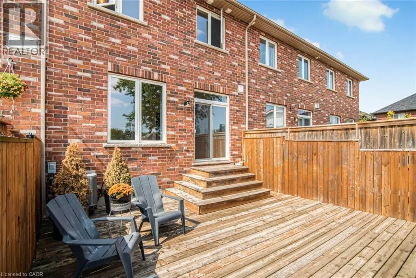
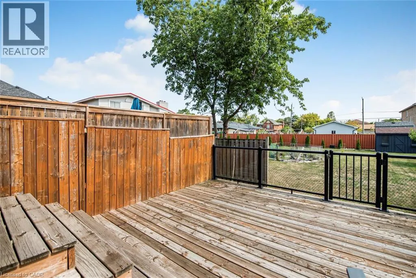
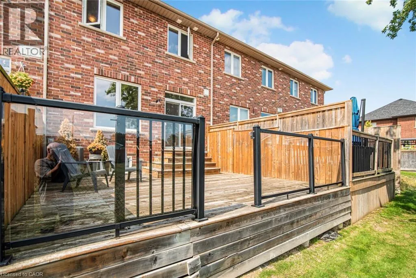
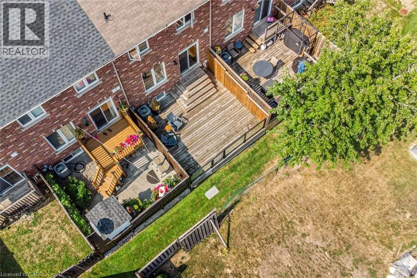
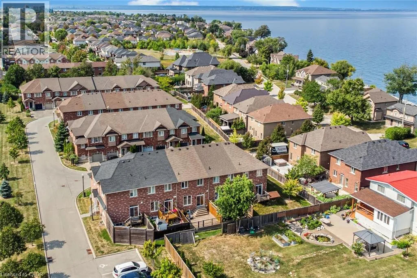
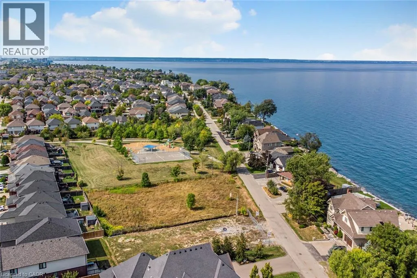
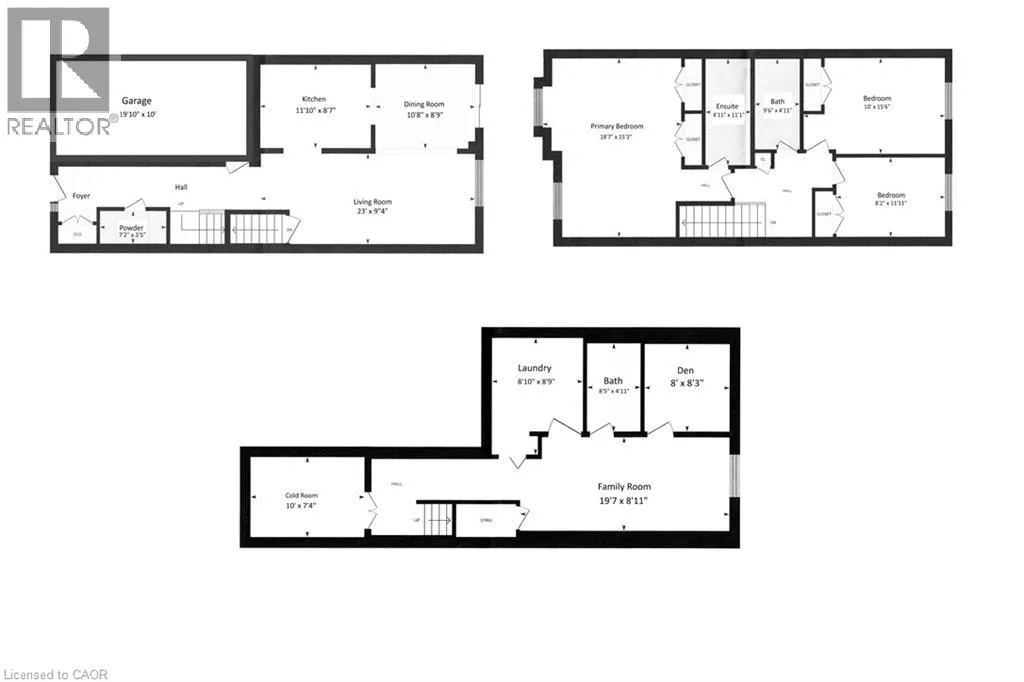
From North Service Road, north on McNeilly, west on Seabreeze Crescent Welcome to this quiet Freehold Townhouse complex at 45 Seabreeze Crescent, just steps from the lake and park, Unit 22 has 4 bathrooms, 3 bedrooms featuring a spacious primary bedroom with private ensuite and double closets, a fully finished basement level with a full bathroom, family room, den and laundry room, a functional open concept main floor layout that offers a 9' ceiling height, a large kitchen, living and dining space with bright windows and a sliding door leading to a large private deck with a glass railing. This home has been well maintained and its fresh neutral palette is move-in ready and available for a quick closing date. Conveniently located minutes to the QEW for an easy commute and close proximity to the Winona Crossing Costco shopping area. (id:27476)


Property Highlights

MLS® Number
40843673
Type
Single Family
Maintenance Fee
153.41
Ownership Type
Freehold
Land Size
under 1/2 acre
Parking Space Total
2

Building

Building Type
Row / Townhouse
Storeys
2.00
Square Footage
2442 sqft
Bathrooms Total
4
Bedrooms Above Ground
3
Bedrooms Total
3
Amenities
Beach, Marina, Park, Place of Worship, Playground, Schools, Shopping
Exterior Finish
Brick Veneer
Fireplace Present
No
Basement Type
Full (Finished)
Basement Features
Building Heating Type
Forced air
Heating Fuel
Natural gas
Building Cooling Type
Central air conditioning

Utilities

Water
Municipal water
Utility Sewer
Municipal sewage system

Room Layout

4pc Bathroom
Second level
9'5'' x 4'11''
Bedroom
Second level
11'11'' x 8'3''
Bedroom
Second level
15'7'' x 10'0''
Full bathroom
Second level
11'1'' x 5'0''
Primary Bedroom
Second level
18'8'' x 15'3''
Storage
Basement
10'8'' x 7'7''
Laundry room
Basement
11'0'' x 8'6''
3pc Bathroom
Basement
8'4'' x 5'0''
Den
Basement
8'3'' x 7'11''
Family room
Basement
19'7'' x 8'10''
2pc Bathroom
Main level
7'2'' x 3'5''
Living room
Main level
23'0'' x 9'4''
Dining room
Main level
10'8'' x 8'9''
Kitchen
Main level
11'10'' x 8'8''

Location

Learn more about this property
Listing provided by:
Royal LePage NRC Realty Inc.
MLS® number:
40843673
Agent:
B. Angela Agopian
*Indicates required field
Name is required
Email is required
Please enter a valid phone number (e.g., 416-111-1111).