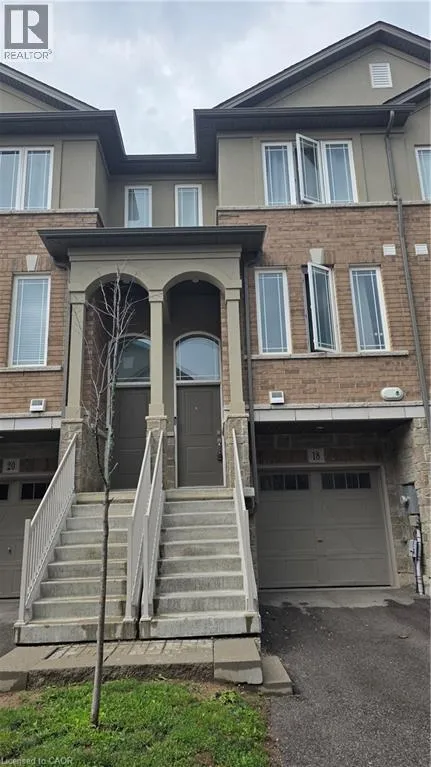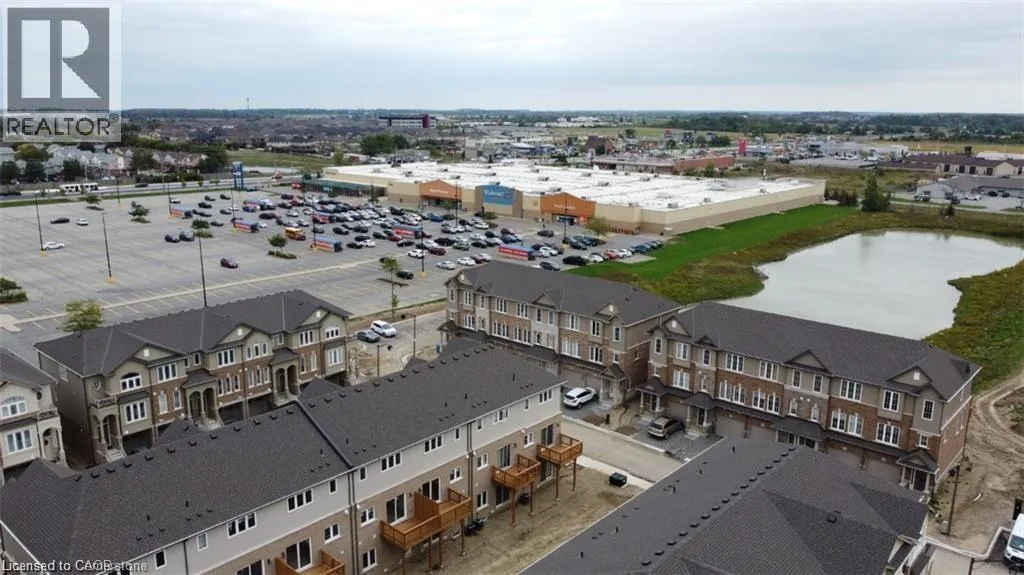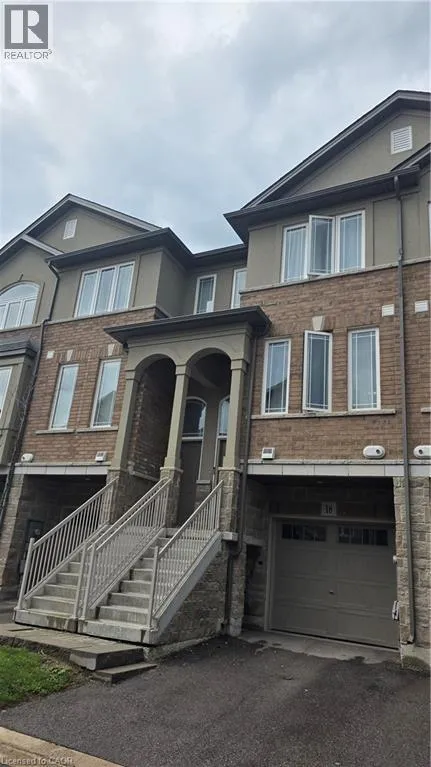
18 Aqua Lane, Stoney Creek, Ontario L0R 1P0

Listed for:
$2,600
3 beds
4 baths
Listed 5 days ago
Row / Townhouse for rent: 18 Aqua Lane, Stoney Creek, Ontario L0R 1P0

View all 22 photos

About

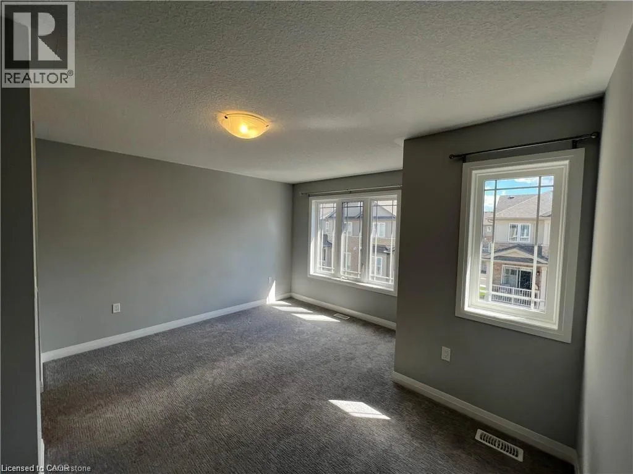
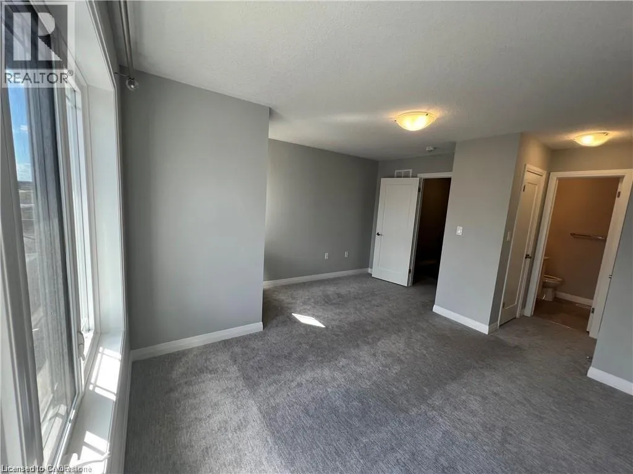
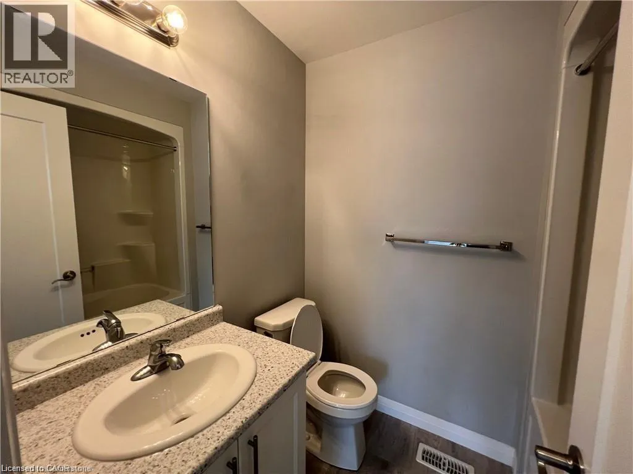
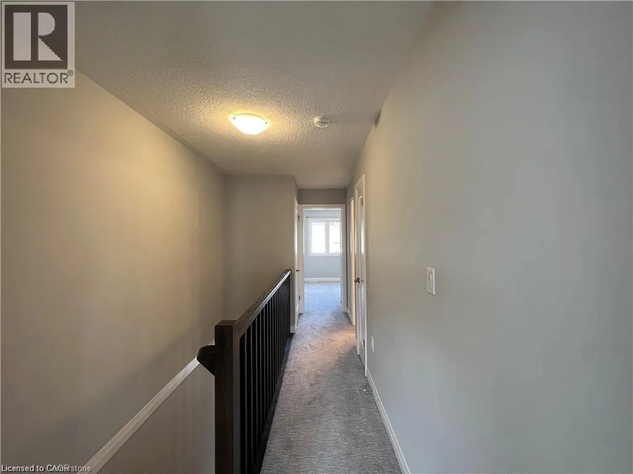
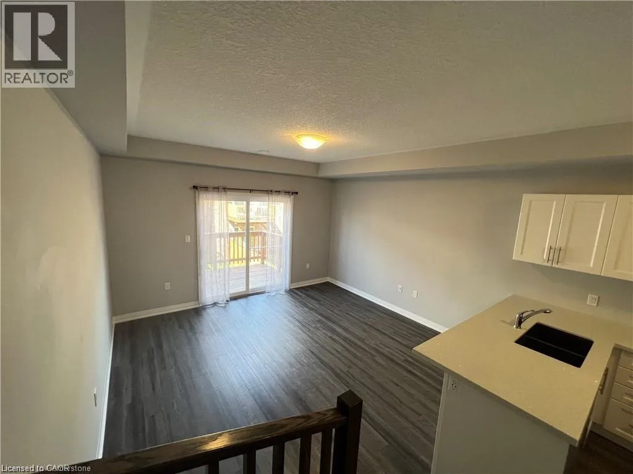
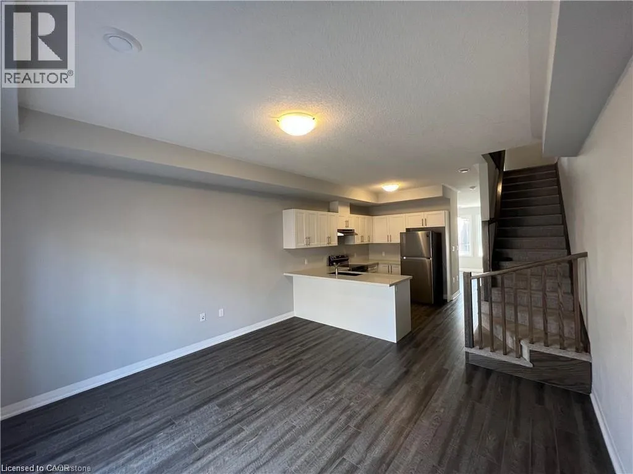
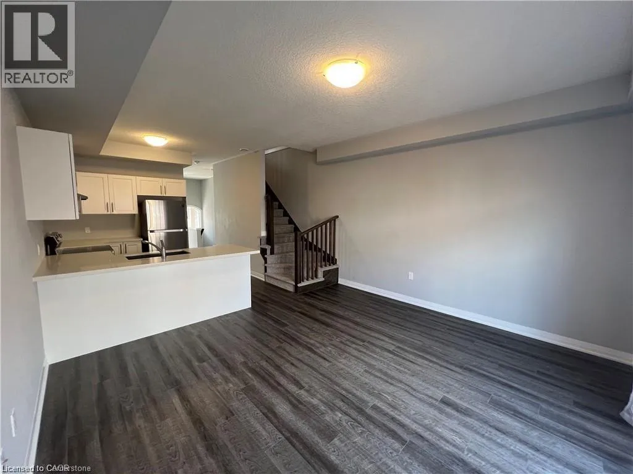
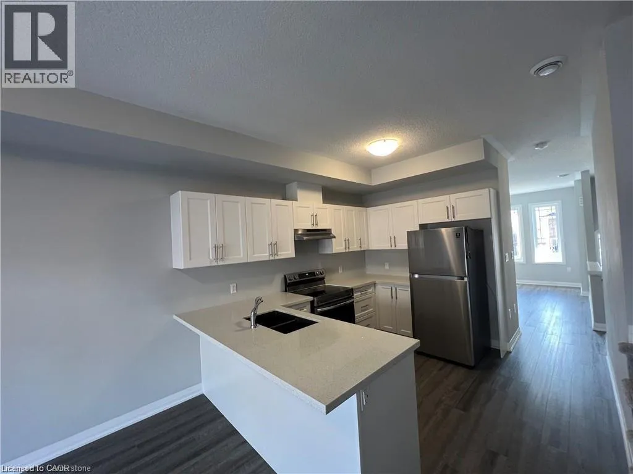
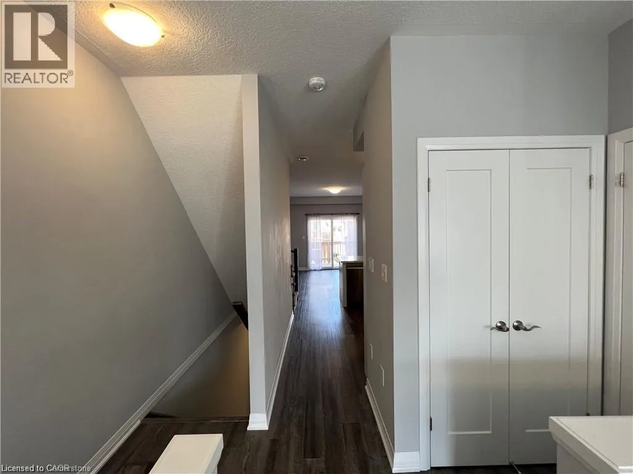
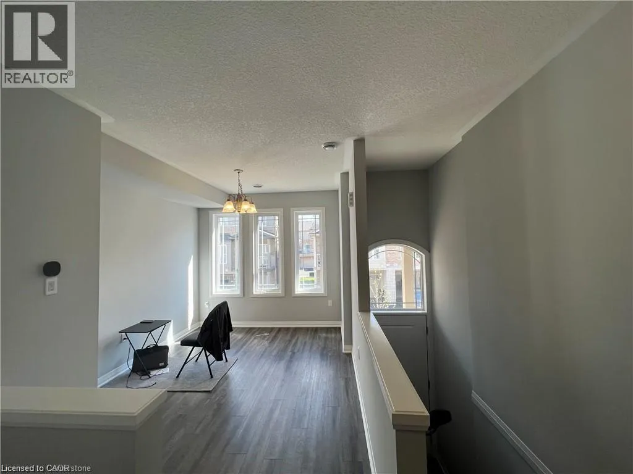
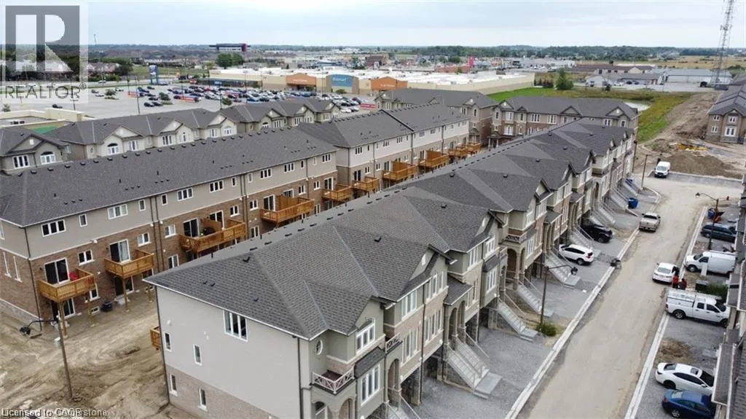
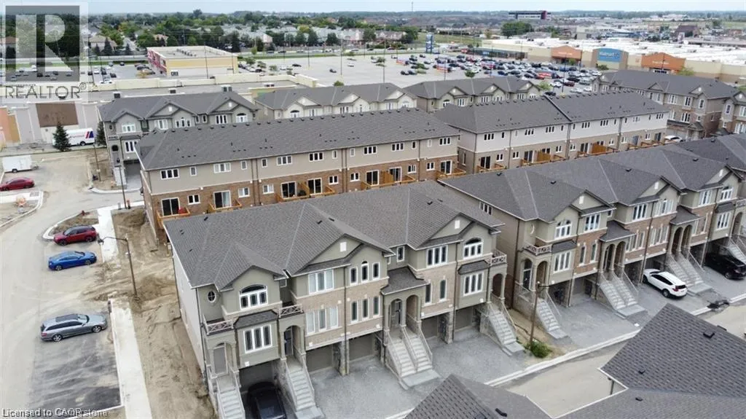
Rymal rd., South onto Terryberry Rd., Left on Dalgleish Trail, first left onto Canary Grass Blvd., left onto Aqua 2021 built 3B/R, 3.5 Bathroom Townhome in highly desirable Summit Park. Steps to, Walmart, Canadian Tire and many of other chain stores. Bright Living Area and Eat-in Kitchen - Walk-out to Deck. No smoking. Pets restricted. Rental App., proof of income, LOE, recent full credit report, 3 recent pay stubbs, references, copies of driver license required. Minimum 1 million tenant insurance required. Tenant pays all utilities including water, hydro and gas. Tenant pays rent for water heater and HRV $85/month which will be in addition to lease amount and should be added to monthly property rent. Triple AAA Tenants only. Please call to book your private viewing now. (id:27476)


Property Highlights

MLS® Number
40846624
Type
Single Family
Ownership Type
Freehold
Land Size
under 1/2 acre
Parking Space Total
2

Building

Building Type
Row / Townhouse
Storeys
3.00
Square Footage
1561 sqft
Bathrooms Total
4
Bedrooms Above Ground
3
Bedrooms Total
3
Amenities
Place of Worship, Shopping
Exterior Finish
Brick, Stucco, Vinyl siding
Fireplace Present
No
Basement Type
None
Basement Features
Building Heating Type
Forced air
Heating Fuel
Building Cooling Type
Central air conditioning

Utilities

Water
Municipal water
Utility Sewer
Municipal sewage system

Room Layout

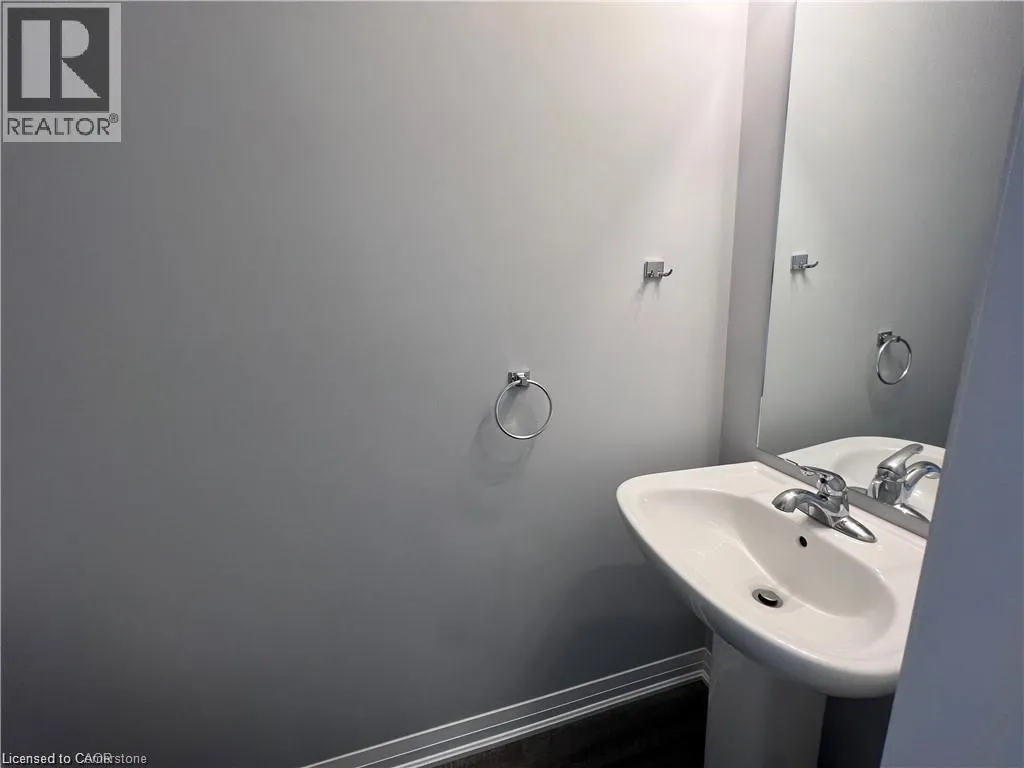
2pc Bathroom
Second level
Measurements not available
Kitchen
Second level
11'0'' x 10'0''
Family room
Second level
14'0'' x 12'0''
Dining room
Second level
11'0'' x 10'0''
Laundry room
Third level
Measurements not available
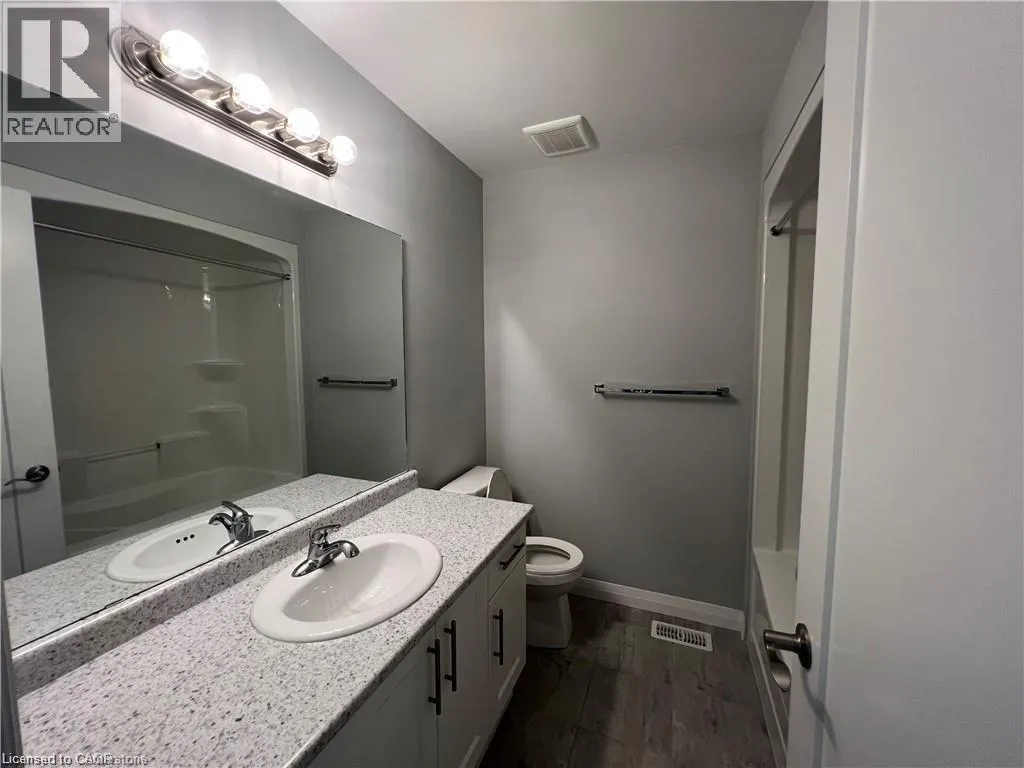
4pc Bathroom
Third level
Measurements not available
3pc Bathroom
Third level
Measurements not available
Primary Bedroom
Third level
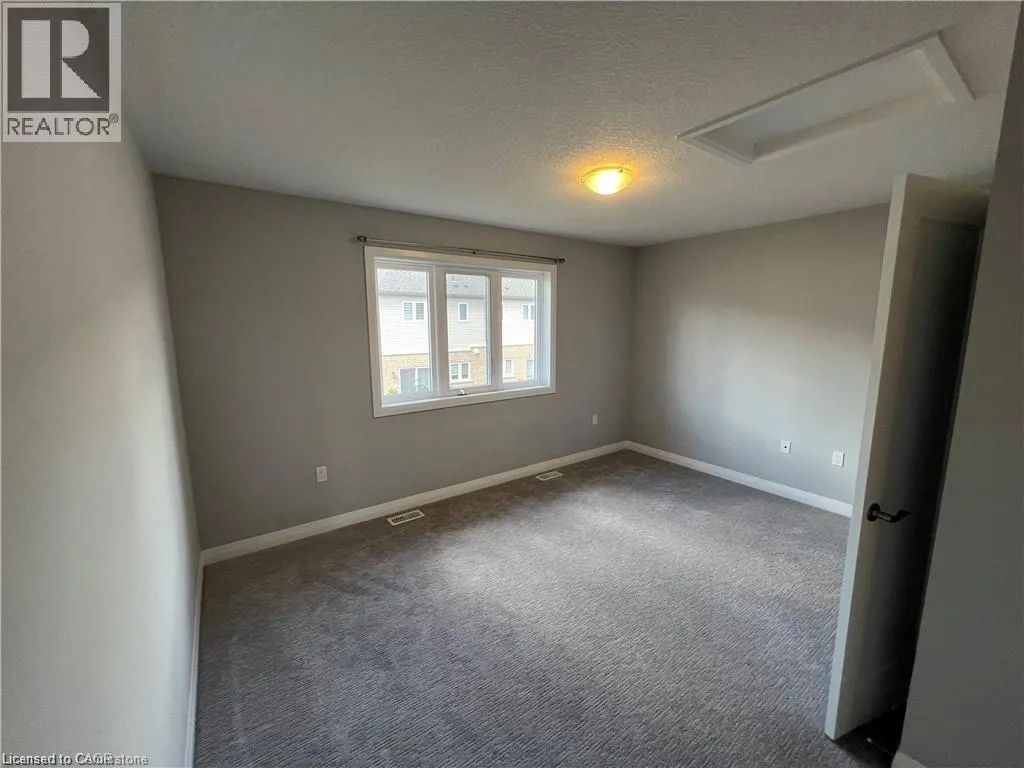
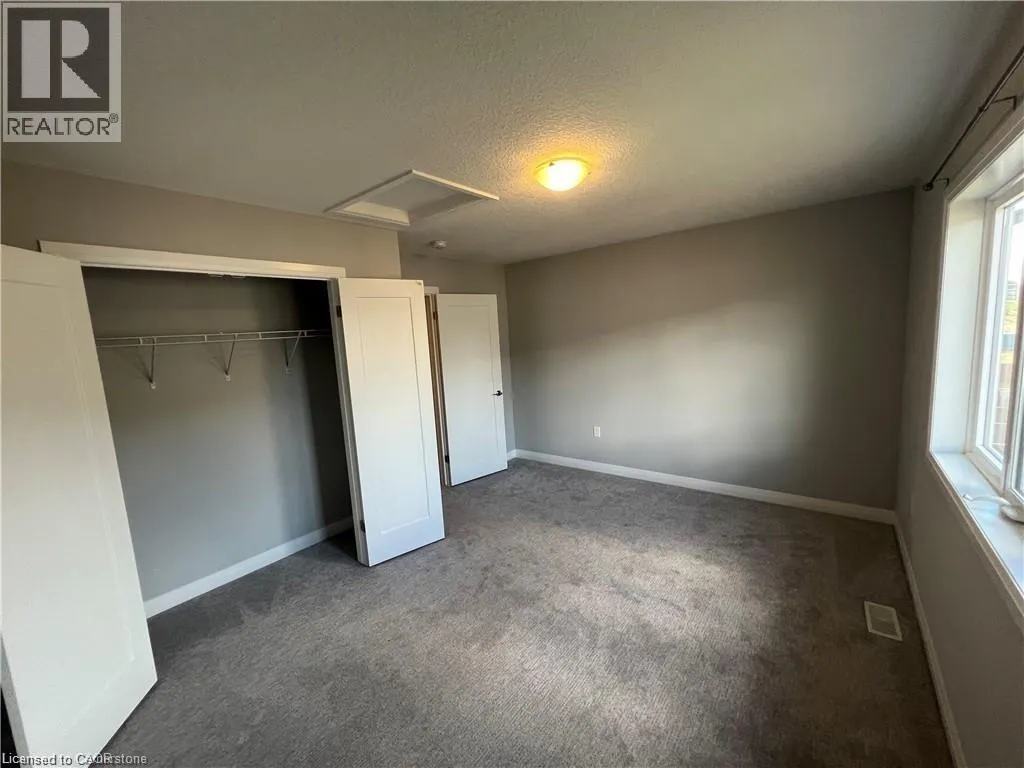
14'0'' x 13'0''
Bedroom
Third level
14'0'' x 12'0''
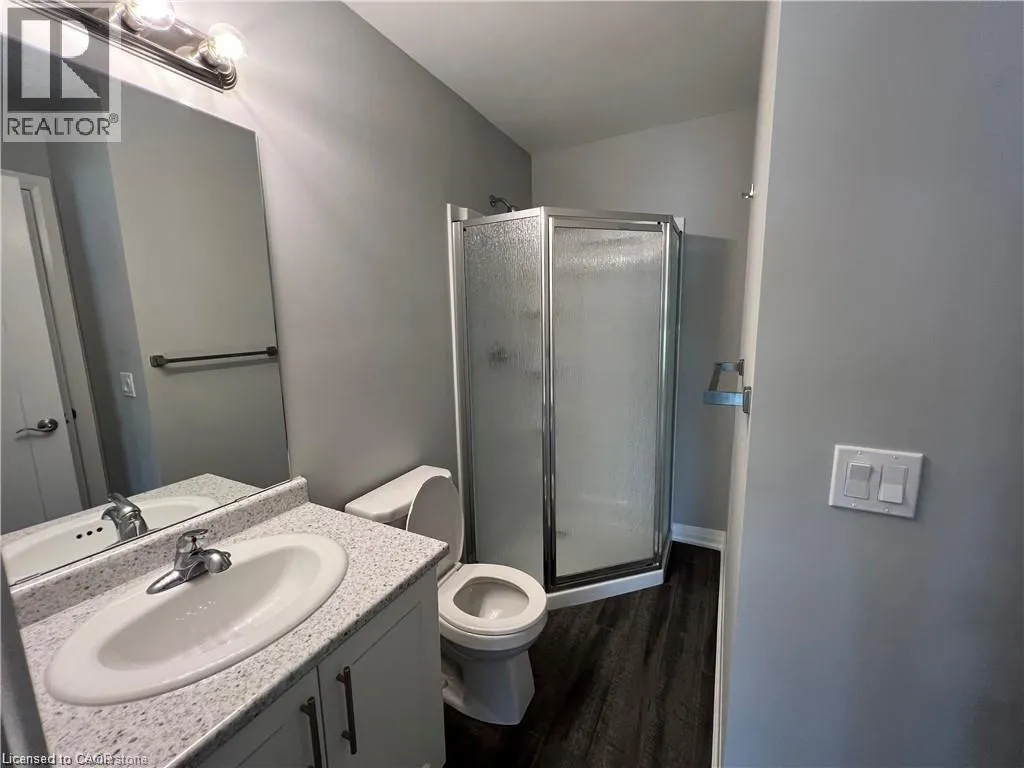
3pc Bathroom
Main level
Measurements not available
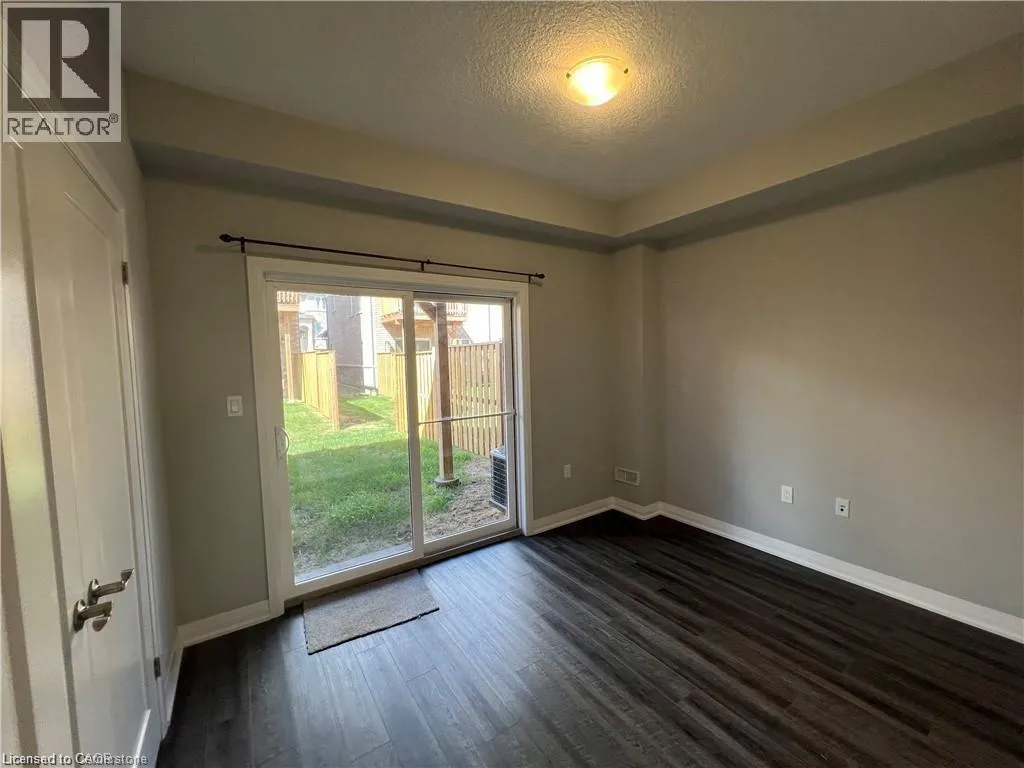
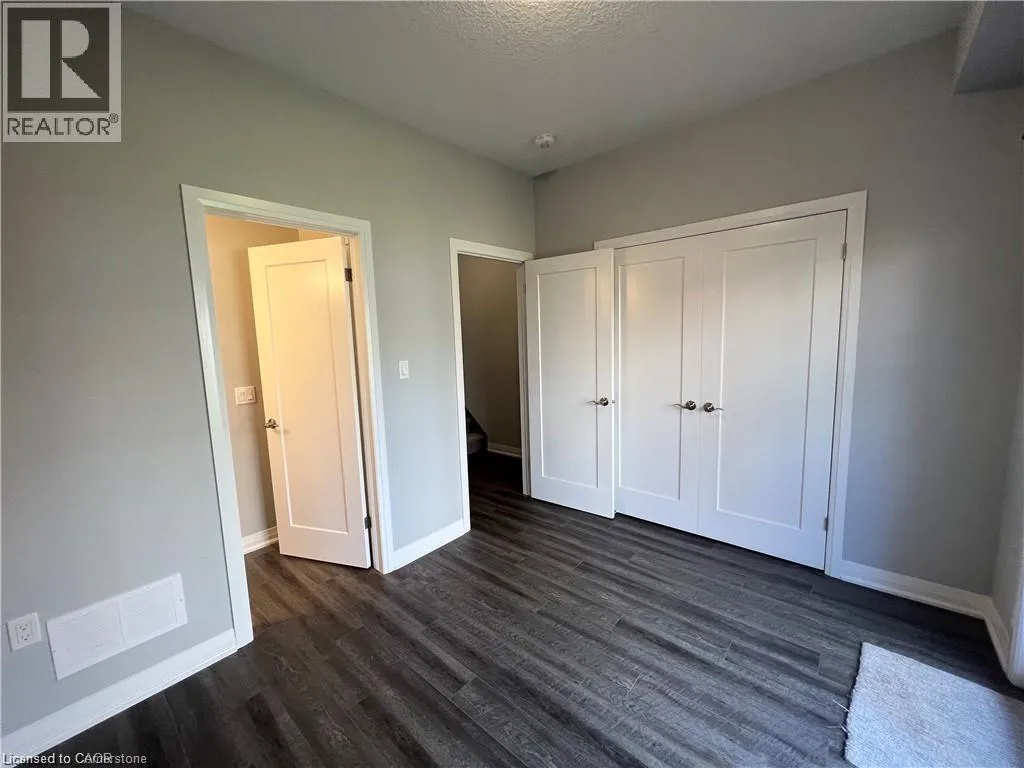
Bedroom
Main level
12'0'' x 9'0''

Location

Learn more about this property
Listing provided by:
RE/MAX Escarpment Realty Inc.
MLS® number:
40846624
Agent:
Jahan Chaudhry
*Indicates required field
Name is required
Email is required
Please enter a valid phone number (e.g., 416-111-1111).