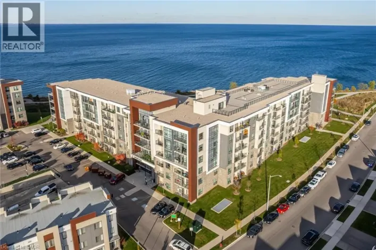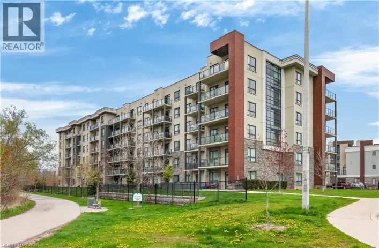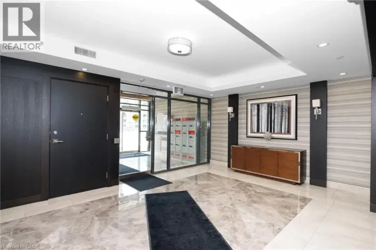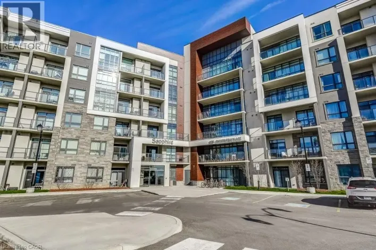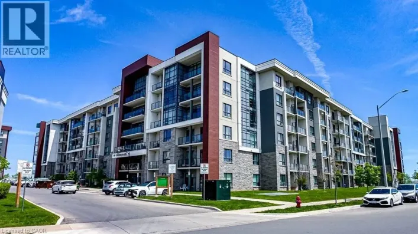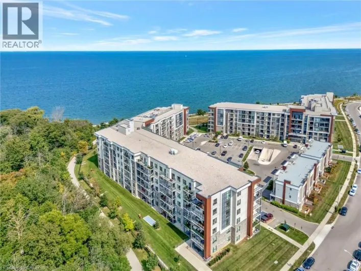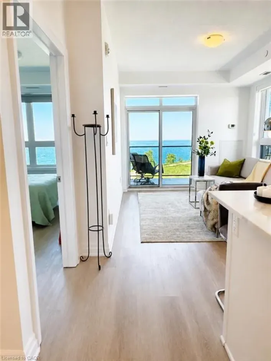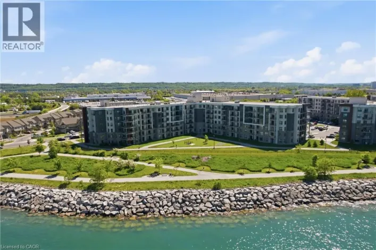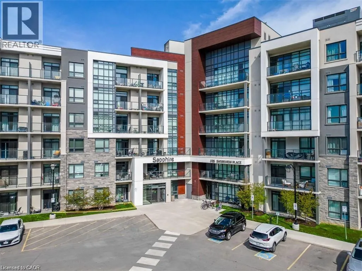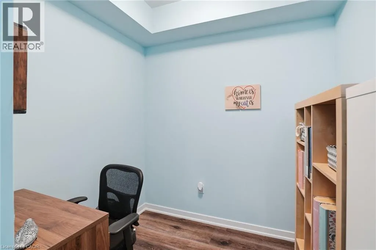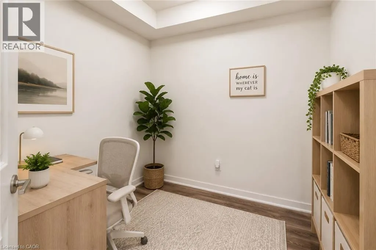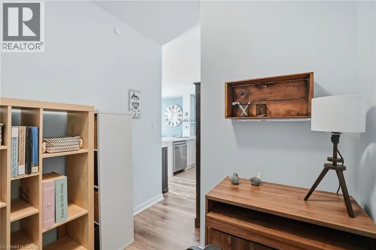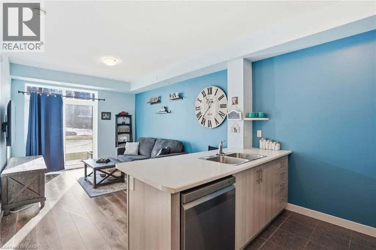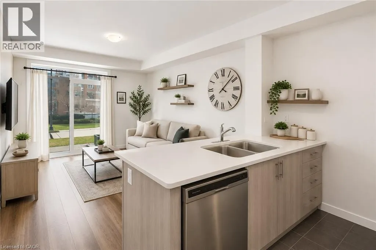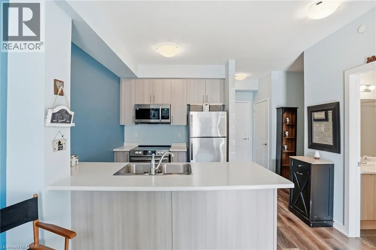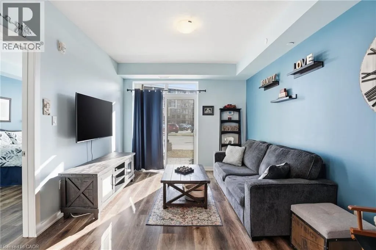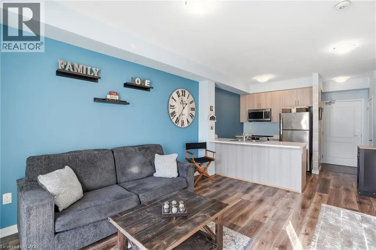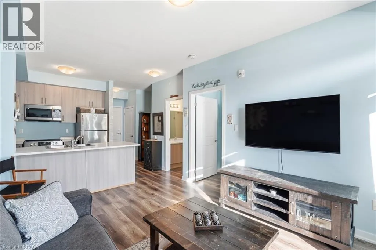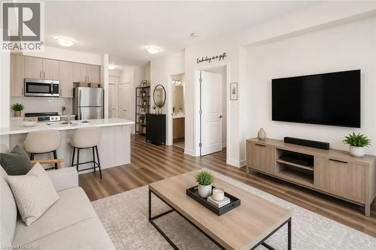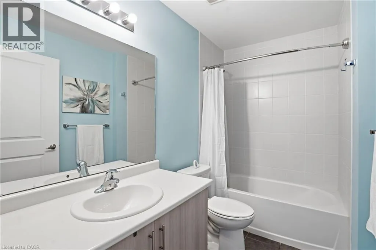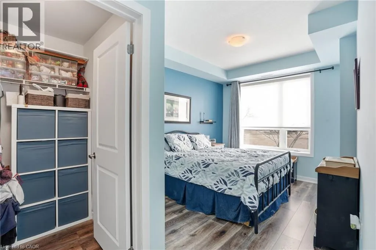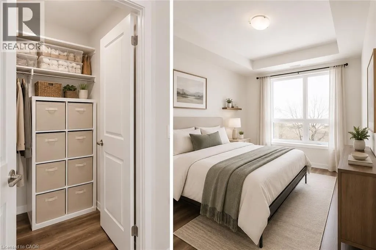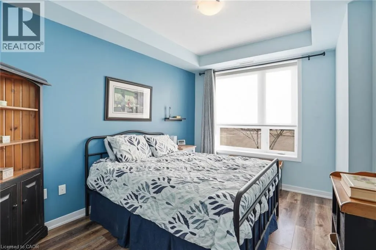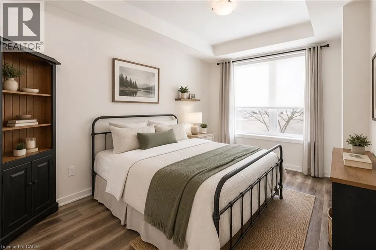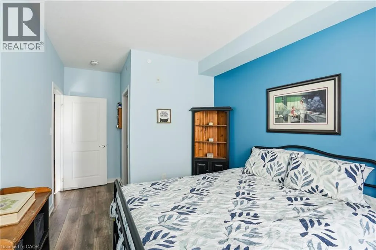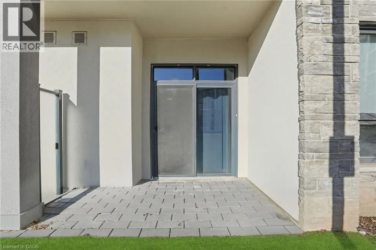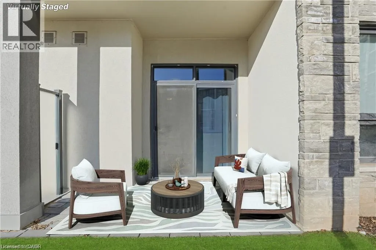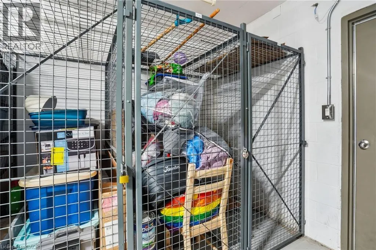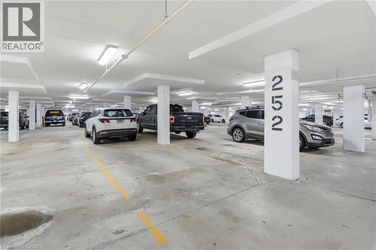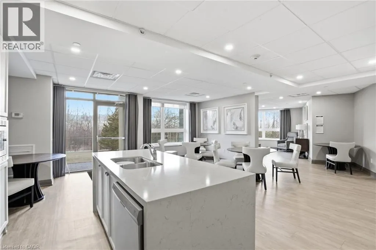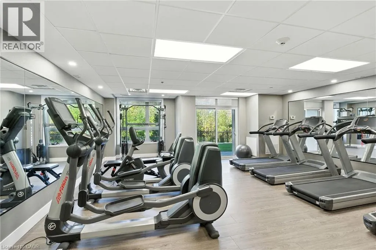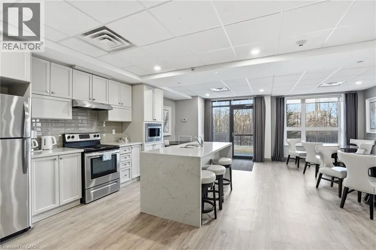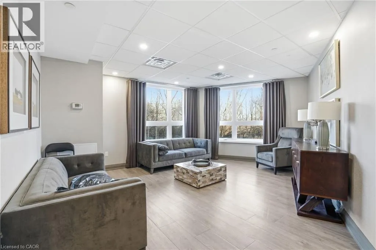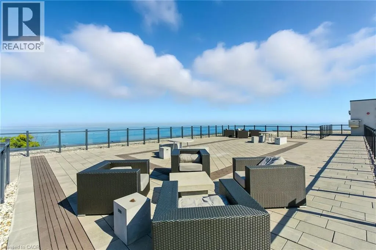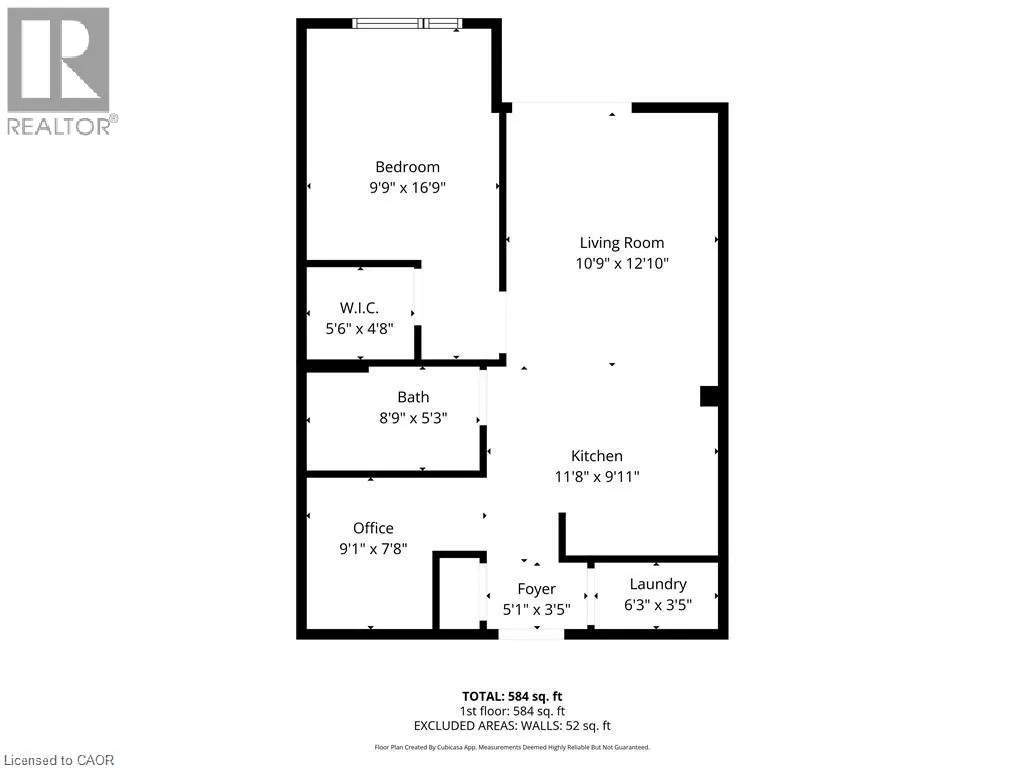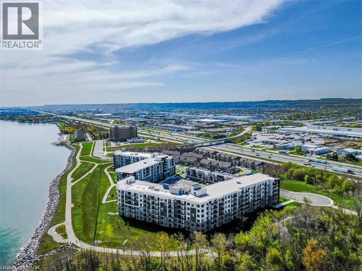
North Service Rd to Millen Rd to Shoreview Pl Experience effortless waterfront living on the shores of Lake Ontario. This beautifully maintained 1 bedroom + den ground-floor suite offers the convenience todays buyers are looking for—no elevators, no waiting, just easy access for groceries, guests, pets, and everyday living. Inside, you'll find a bright, carpet-free open-concept layout with a modern kitchen featuring stainless steel appliances, breakfast bar seating, and a spacious living area with sliding doors leading to your private patio. Enjoy your morning coffee outdoors or step directly onto the waterfront trails for an evening walk along the lake. The generous primary bedroom features a walk-in closet, while the versatile den is perfect as a home office or guest space. Complete with a 4-piece bath, in-suite laundry, underground parking and a storage locker. Residents enjoy exceptional amenities including a rooftop terrace with panoramic lake views, fitness centre, party room, bicycle storage and ample visitor parking. Surrounded by green space and just a short stroll to the beach, with quick QEW access and everyday amenities nearby, this is the perfect opportunity for first-time buyers, downsizers, professionals or investors looking to enjoy a low-maintenance waterfront lifestyle. (id:27476)