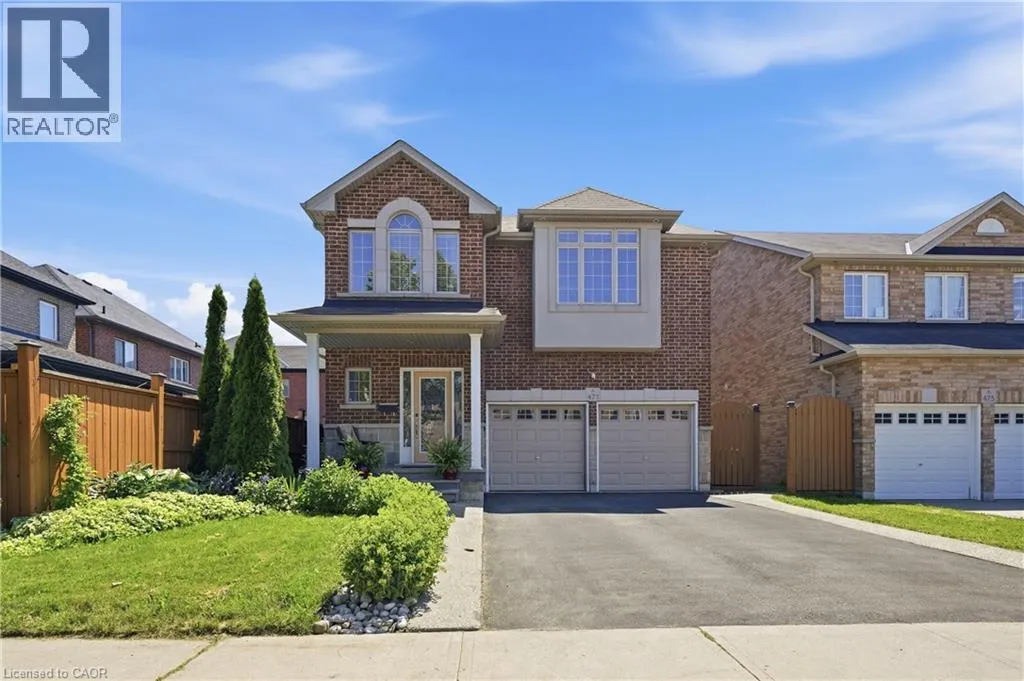
471 Old Mud Street, Stoney Creek, Ontario L8J 0C7

Listed for:
$899,000
5 beds
4 baths
Listed 29 days ago
House for rent: 471 Old Mud Street, Stoney Creek, Ontario L8J 0C7

View all 33 photos

About

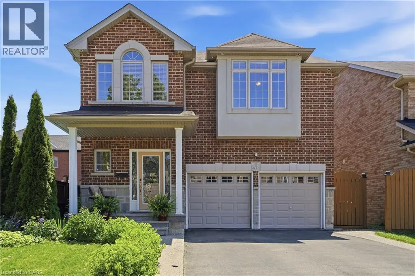
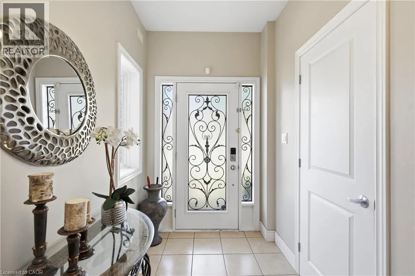
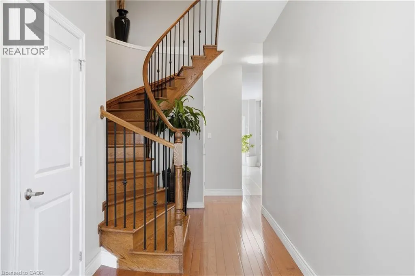
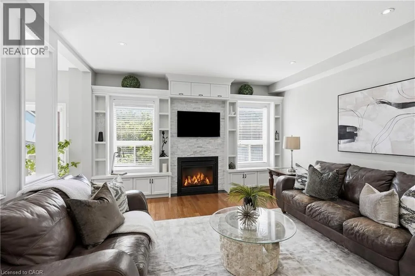
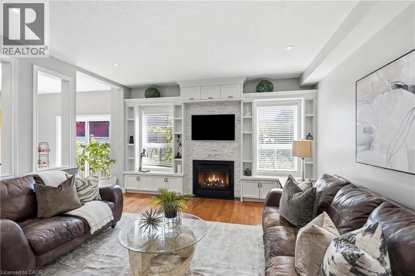
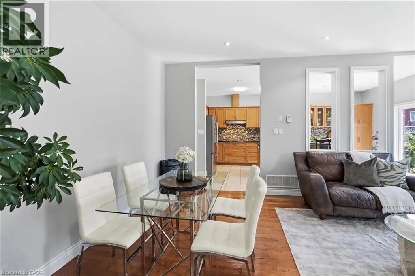
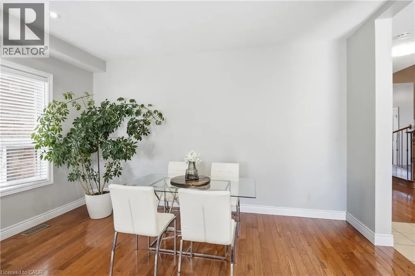
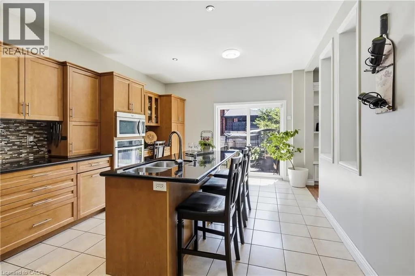
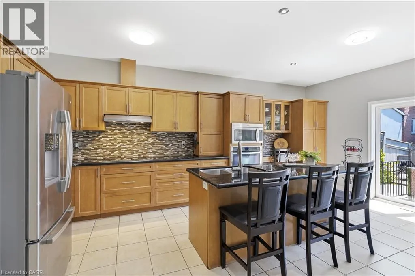
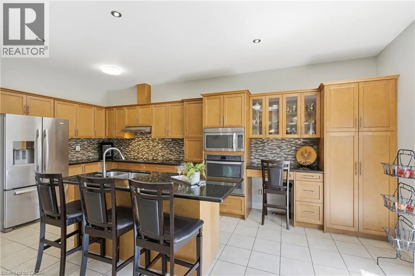
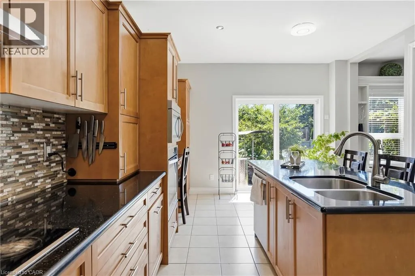
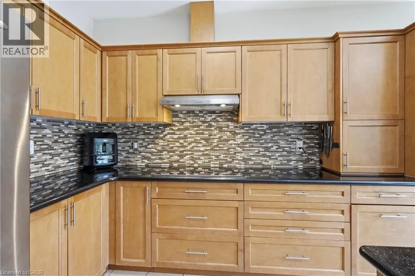
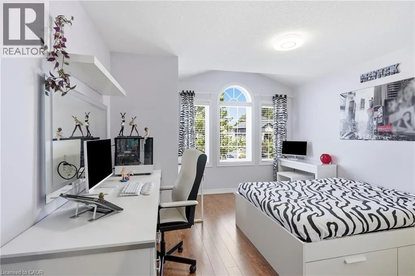
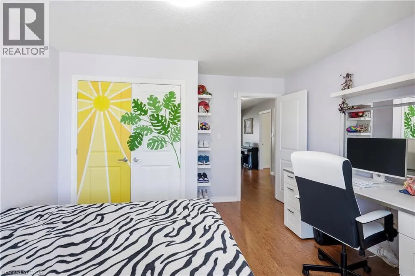
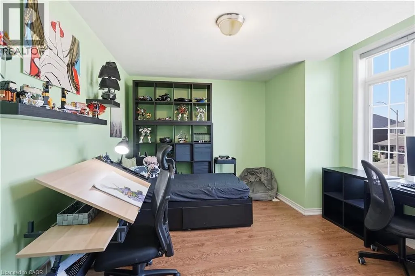
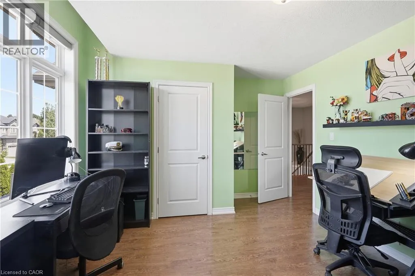
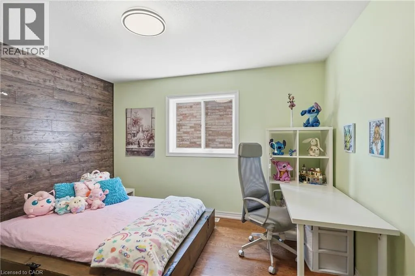
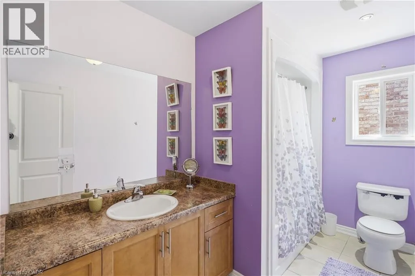
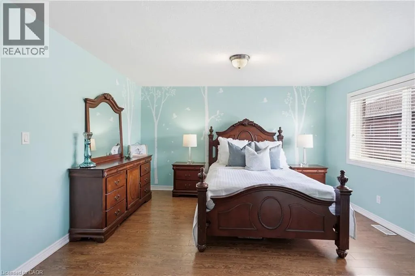
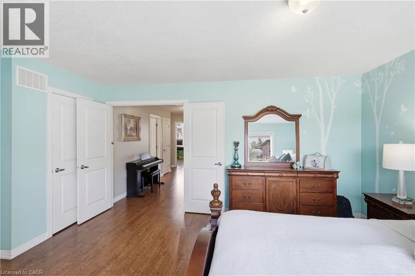
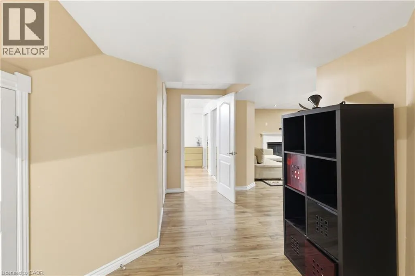
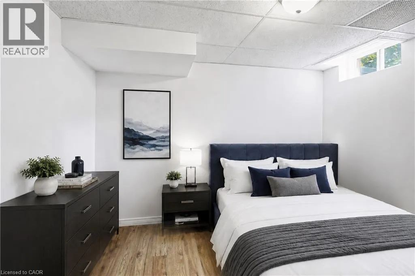
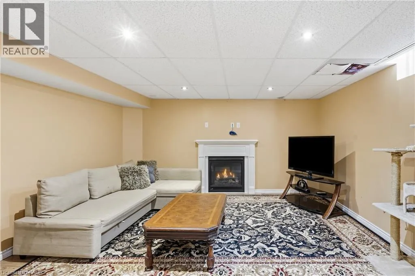
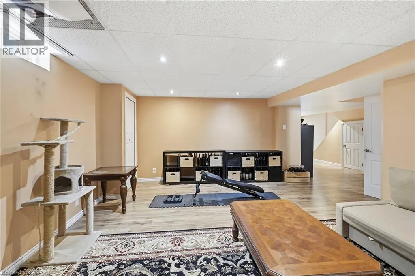
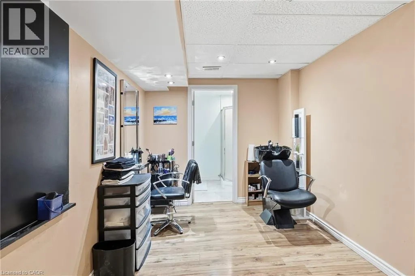
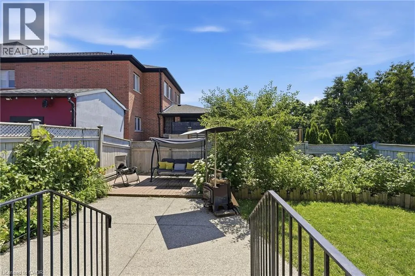
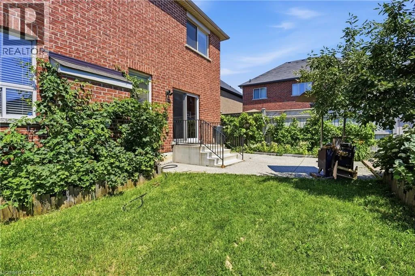
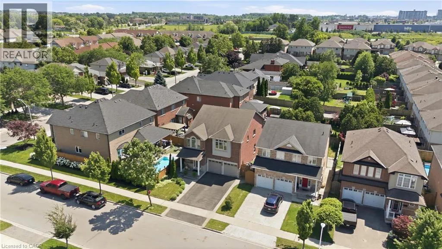
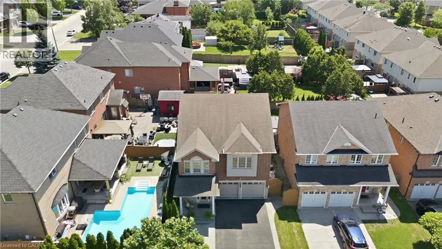
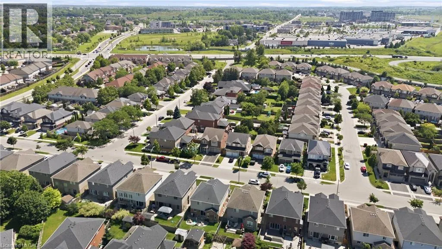
MUD ST. TO PARAMOUNT NORTH TO OLD MUD STREET Space, style, and function come together in this 2,458 sq ft two-storey in a sought-after family neighbourhood. The open-concept main floor features a bright living room with a stone-surround gas fireplace and custom built-ins, plus a spacious eat-in kitchen with granite counters, stainless steel appliances, and a tiled backsplash – ideal for everyday living and entertaining. A striking curved oak staircase with wrought iron spindles anchors the foyer, and rich hardwood flooring runs throughout the main and upper levels. Upstairs, the primary bedroom offers a walk-in closet and 4-piece ensuite, joined by three additional generously sized bedrooms and a second 4-piece bath – comfortable space for the whole family. The fully finished basement adds a large recreation room, a fifth bedroom, a 3-piece bath, and a dedicated utility area – perfect for guests, a home gym, or a private retreat. Enjoy 9 ft ceilings on the main floor, a double car garage, and driveway parking for four. Move-in ready and thoughtfully maintained, this home checks every box. (id:27476)


Property Highlights

MLS® Number
40848825
Type
Single Family
Ownership Type
Freehold
Land Size
under 1/2 acre
Parking Space Total
4

Building

Building Type
House
Storeys
2.00
Square Footage
3256 sqft
Bathrooms Total
4
Bedrooms Above Ground
4
Bedrooms Total
5
Amenities
Park, Playground, Public Transit, Schools, Shopping
Exterior Finish
Brick, Stucco
Fireplace Present
No
Basement Type
Full (Finished)
Basement Features
Building Heating Type
Heating Fuel
Natural gas
Building Cooling Type
Central air conditioning

Utilities

Water
Municipal water
Utility Sewer
Municipal sewage system

Room Layout

4pc Bathroom
Second level
Measurements not available
Laundry room
Second level
9'4'' x 5'5''
Bedroom
Second level
12'4'' x 13'4''
Bedroom
Second level
14'3'' x 11'0''
Bedroom
Second level
12'11'' x 9'11''
Full bathroom
Second level
Measurements not available
Primary Bedroom
Second level
15'5'' x 13'11''
3pc Bathroom
Lower level
Measurements not available
Family room
Lower level
18'0'' x 14'6''
Bedroom
Lower level
10'2'' x 10'11''
Living room/Dining room
Main level
26'0'' x 14'8''
2pc Bathroom
Main level
Measurements not available
Eat in kitchen
Main level
19'0'' x 12'8''
Foyer
Main level
Measurements not available

Location

Learn more about this property
Listing provided by:
RE/MAX Escarpment Golfi Realty Inc.
MLS® number:
40848825
Agent:
Rob Golfi
*Indicates required field
Name is required
Email is required
Please enter a valid phone number (e.g., 416-111-1111).