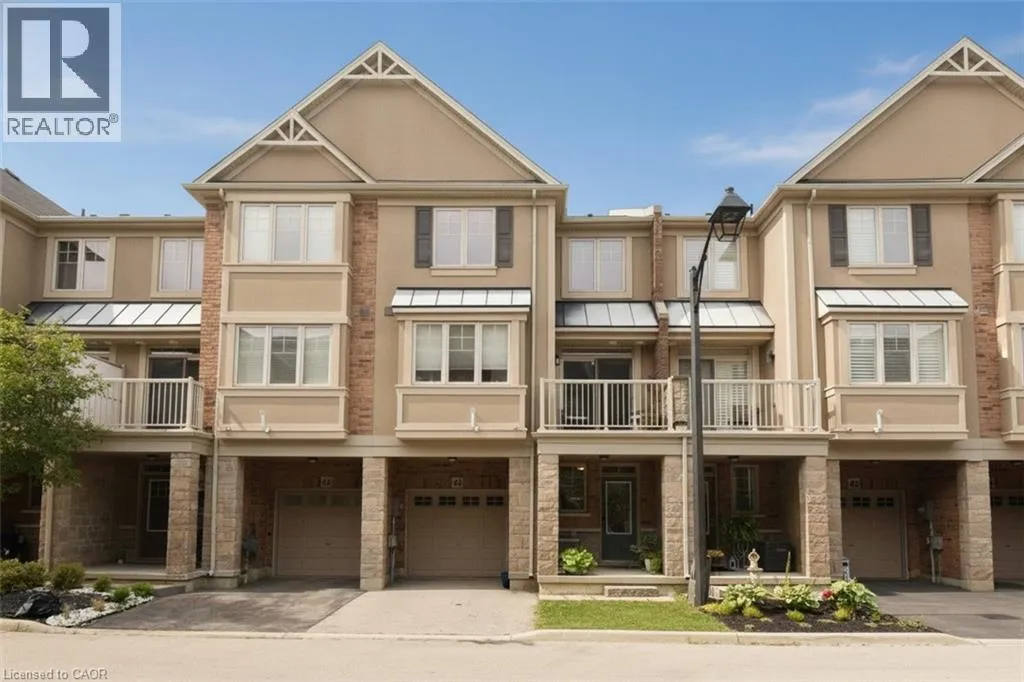
201 Westbank Trail Unit# 43, Stoney Creek, Ontario L8J 0H4

Listed for:
$599,900
2 beds
2 baths
Listed 29 days ago
Row / Townhouse for rent: 201 Westbank Trail Unit# 43, Stoney Creek, Ontario L8J 0H4

View all 33 photos

About

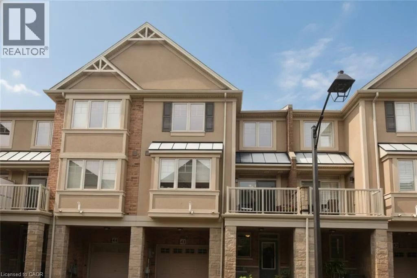
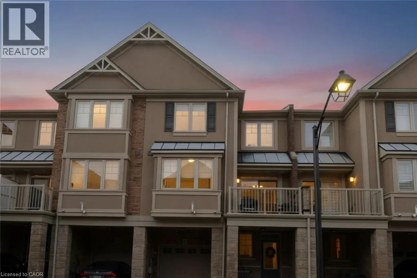
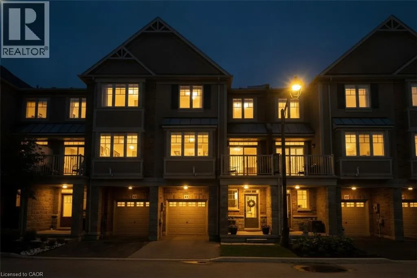
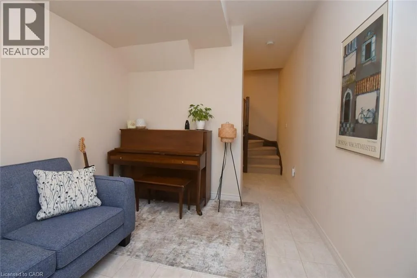
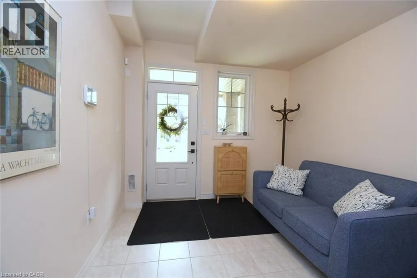
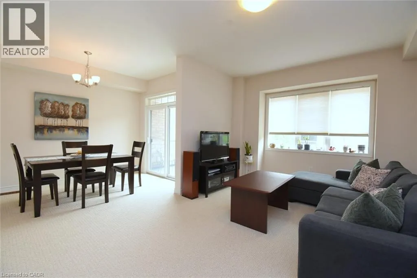
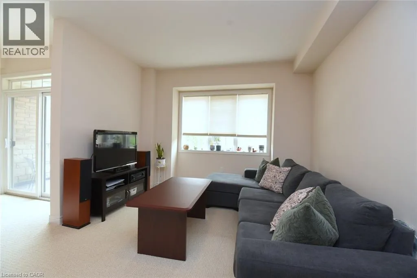
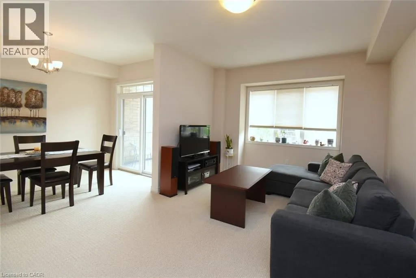
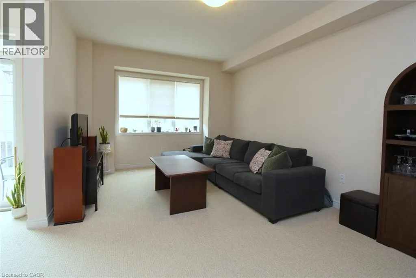
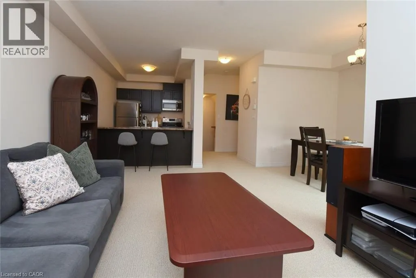
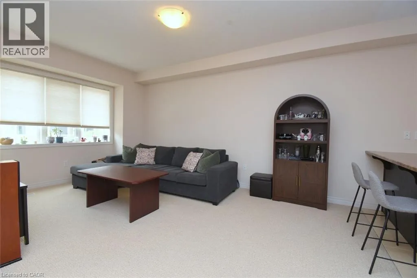
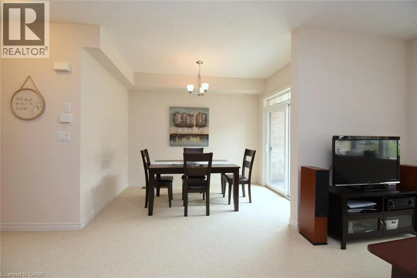
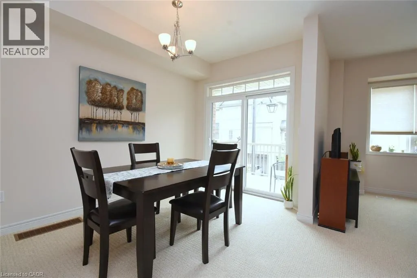
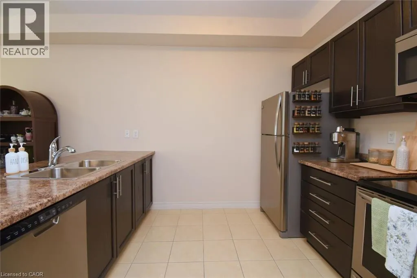
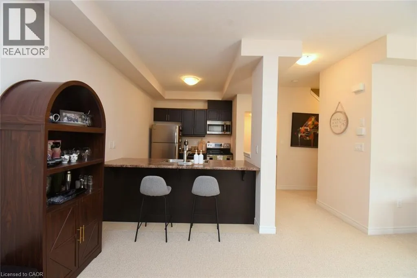
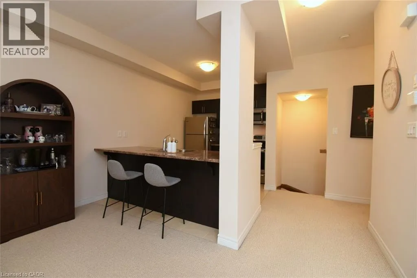
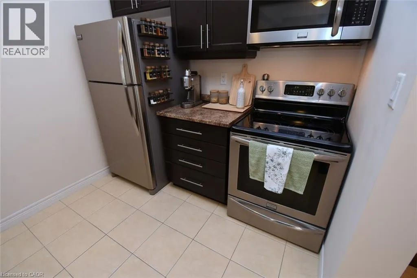
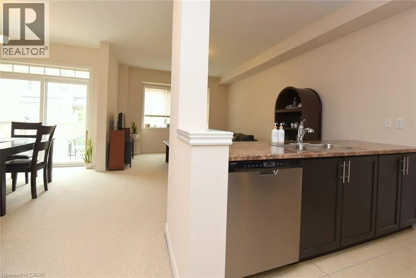
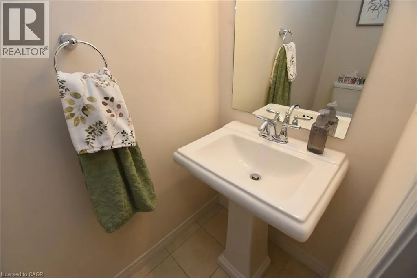
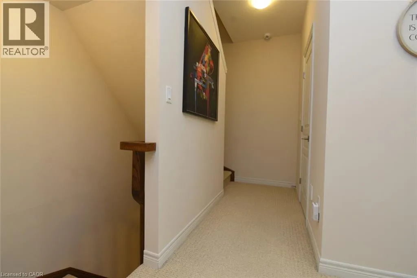
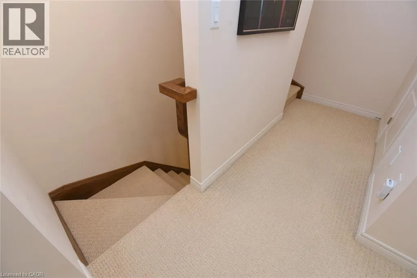
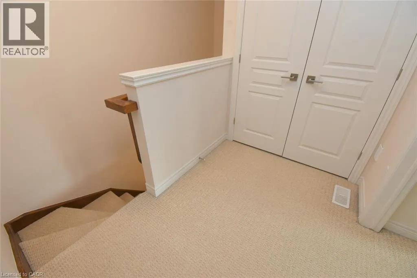
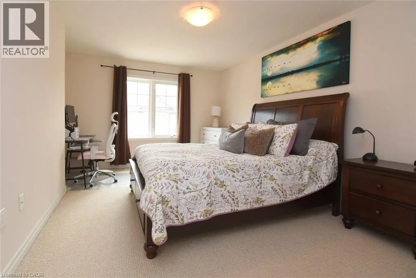
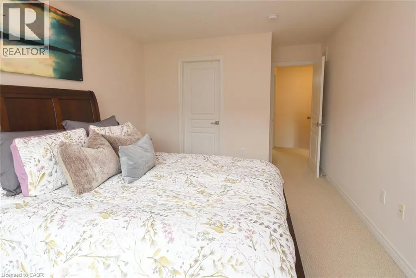
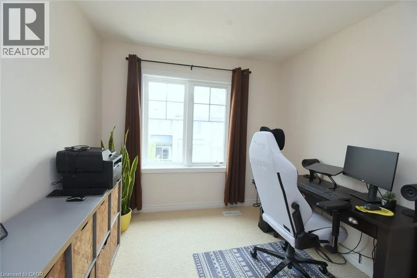
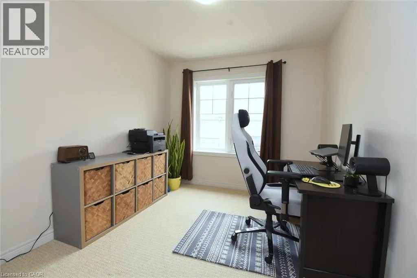
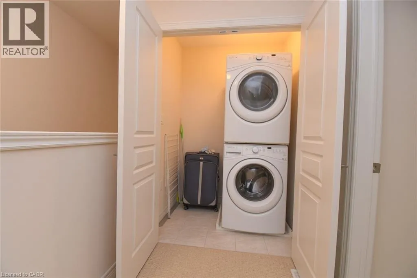
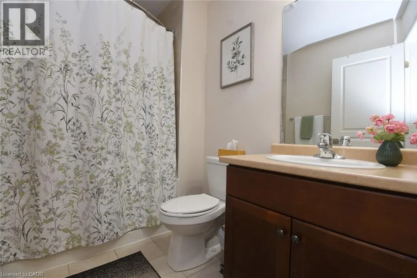
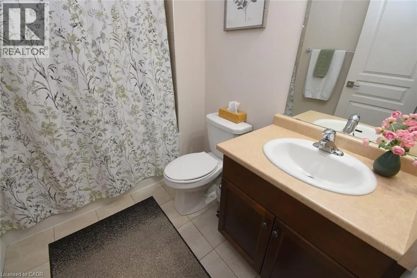
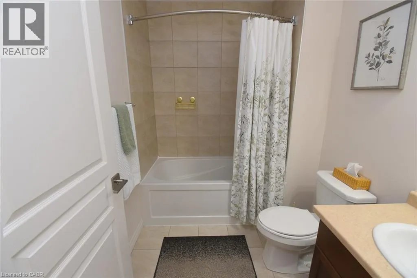
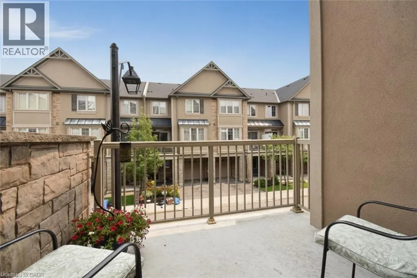
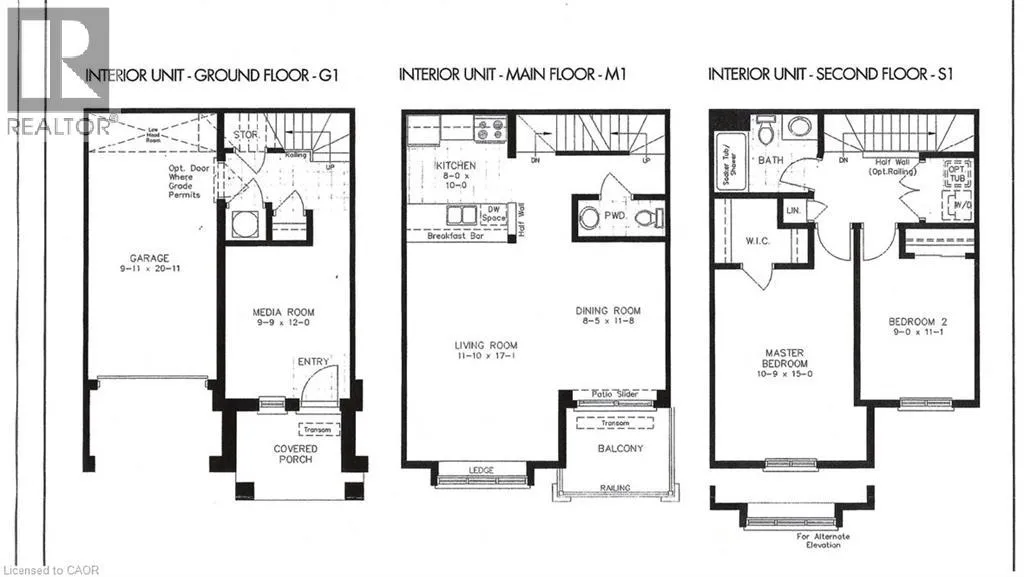
Off Mud St West between Paramount Drive and Echovalley Drive This stunning and well maintained Losani built 3 sty FREEHOLD townhome is move-in ready. Ideally located in Upper Stoney Creek. Commuting is a breeze and unmatched convenience. Highly sought-after family friendly neighbourhood offering a perfect location to sooo many amenities e.g. Rec Centre, library, walking and biking trails, parks, Felker's Falls, Red Hill Valley Expressway, Confederation GO (15 minutes), Bruce Trail, theatres, restaurants, shopping, public transit, schools and more. The main level offers inviting foyer/sitting/office space with storage and inside entry to garage. The open concept 2nd level features living room/dining room combo, kitchen with breakfast bar, 2 piece bath and step out from the dining area onto a private balcony. The 3rd level has handy laundry closet, large primary bedroom retreat with walk-in closet and a good-sized 2nd bedroom with ample closet and lovely 4 pc bathroom. Low road fee of $90/month with prompt snow removal. Shingles replaced 2026 with transferrable warranty. Call to arrange a personal viewing. (id:27476)


Property Highlights

MLS® Number
40849118
Type
Single Family
Ownership Type
Freehold
Land Size
under 1/2 acre
Parking Space Total
2

Building

Building Type
Row / Townhouse
Storeys
3.00
Square Footage
1362 sqft
Bathrooms Total
2
Bedrooms Above Ground
2
Bedrooms Total
2
Amenities
Hospital, Park, Place of Worship, Playground, Public Transit, Schools, Shopping
Exterior Finish
Brick Veneer, Stone, Stucco
Fireplace Present
No
Basement Type
None
Basement Features
Building Heating Type
Forced air
Heating Fuel
Natural gas
Building Cooling Type
Central air conditioning

Utilities

Water
Municipal water
Utility Sewer
Municipal sewage system

Room Layout

2pc Bathroom
Second level
Measurements not available
Living room
Second level
17'1'' x 10'10''
Dining room
Second level
11'8'' x 8'5''
Kitchen
Second level
8'0'' x 10'0''
Laundry room
Third level
Measurements not available
Bedroom
Third level
11'1'' x 9'0''
Primary Bedroom
Third level
15'0'' x 10'9''
Full bathroom
Third level
Measurements not available
Other
Main level
12'0'' x 9'9''

Location

Learn more about this property
Listing provided by:
RE/MAX Escarpment Realty Inc.
MLS® number:
40849118
Agent:
Penny Bryce
*Indicates required field
Name is required
Email is required
Please enter a valid phone number (e.g., 416-111-1111).