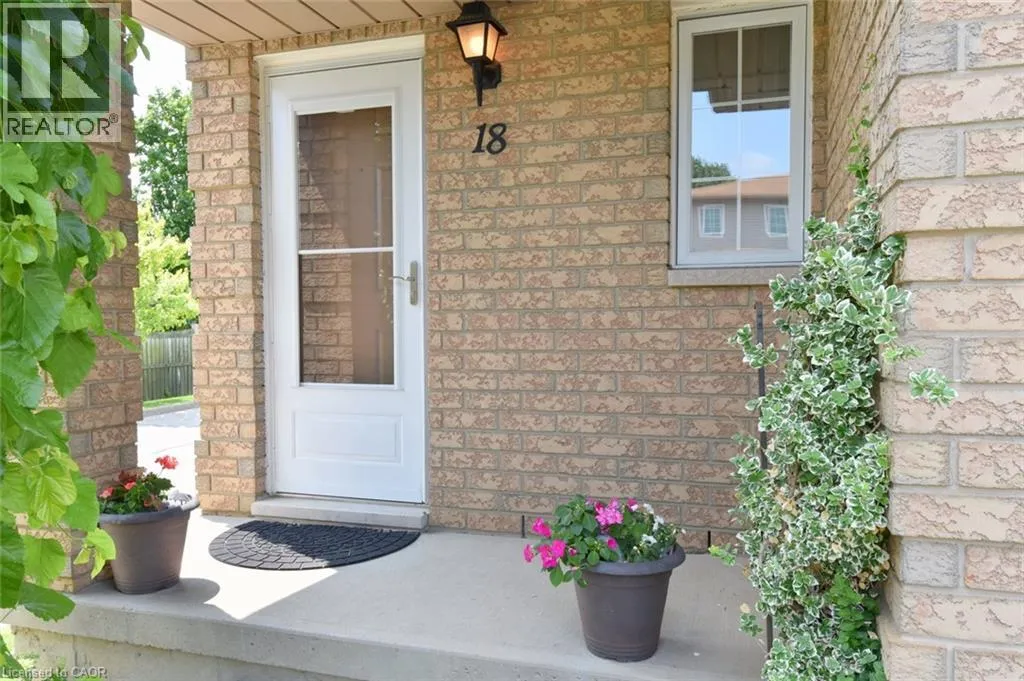
12 Whitedeer Road Unit# 18, Stoney Creek, Ontario L8J 3T4

Listed for:
$574,900
3 beds
3 baths
Listed 23 days ago
Row / Townhouse for rent: 12 Whitedeer Road Unit# 18, Stoney Creek, Ontario L8J 3T4

View all 40 photos

About

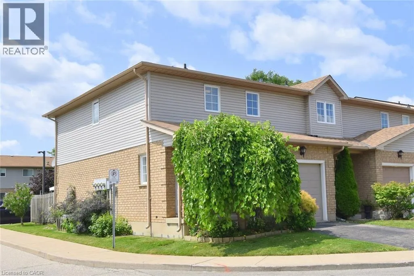
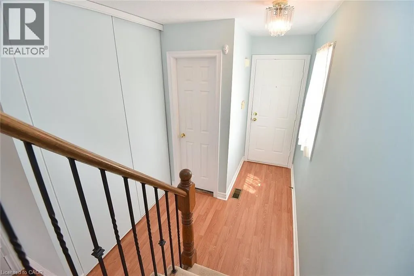
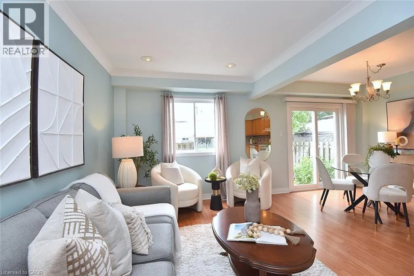
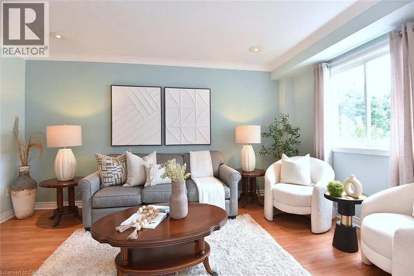
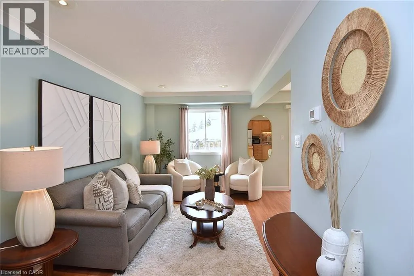
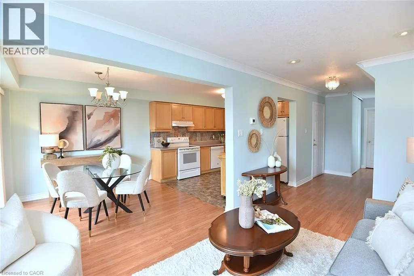
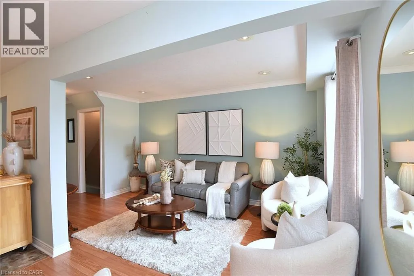
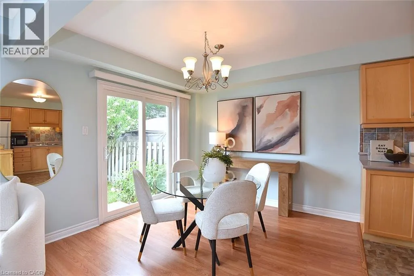
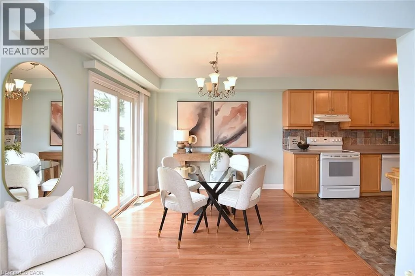
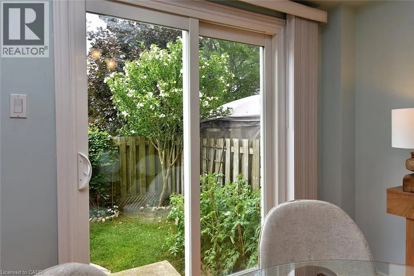
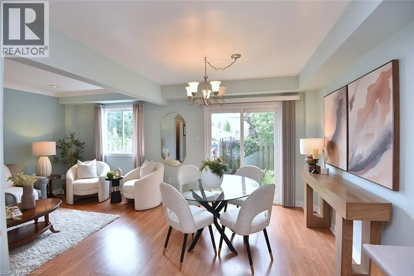
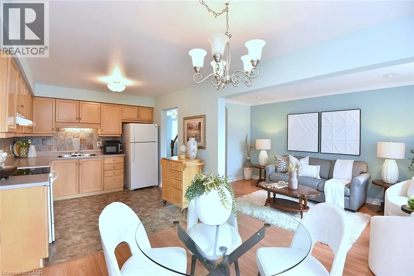
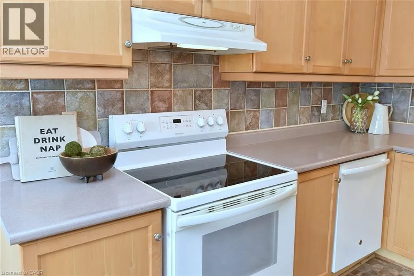
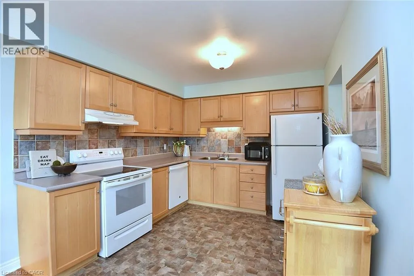
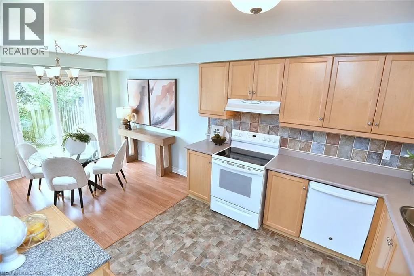
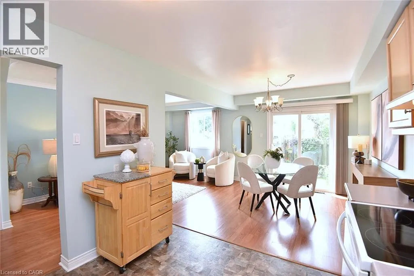
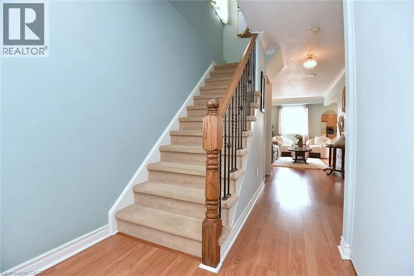
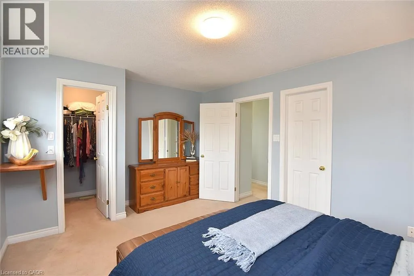

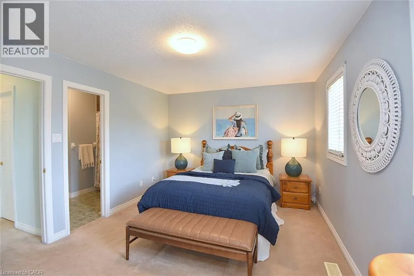
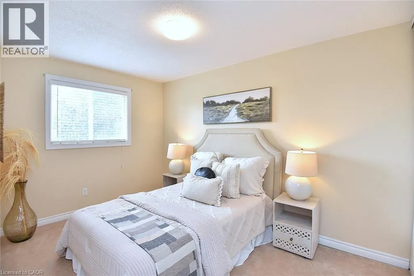
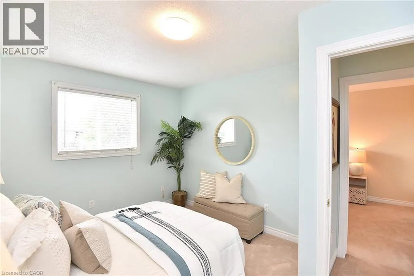
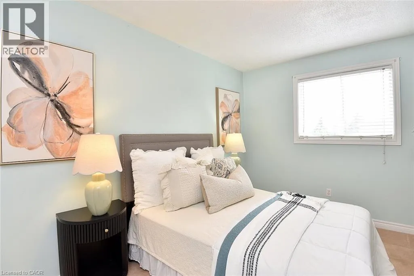
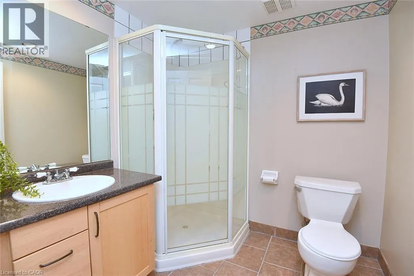
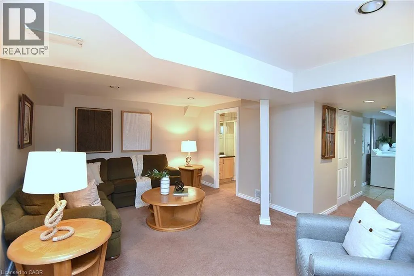
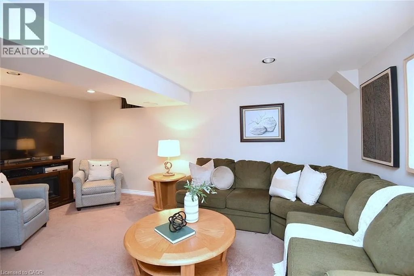
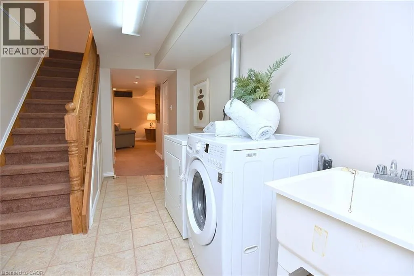
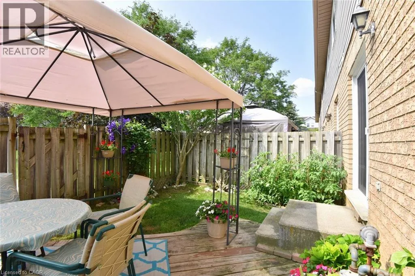
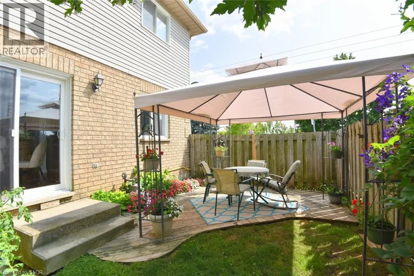
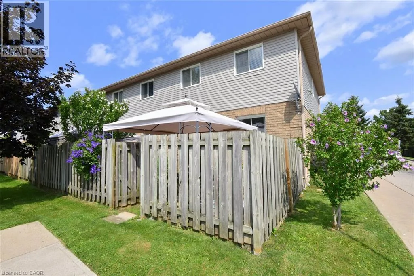
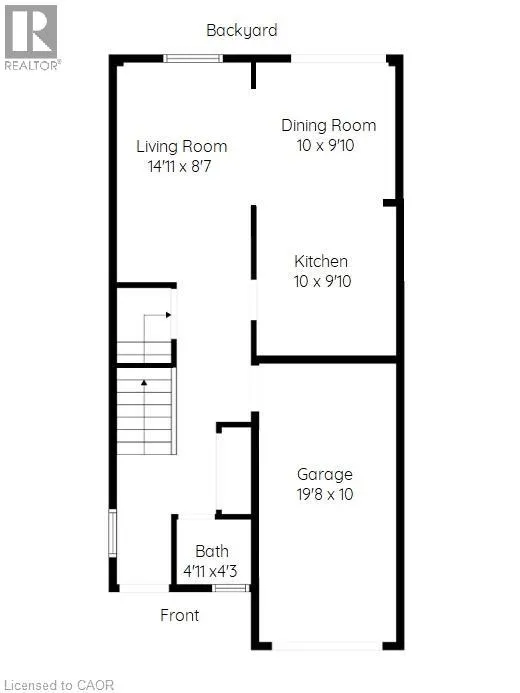
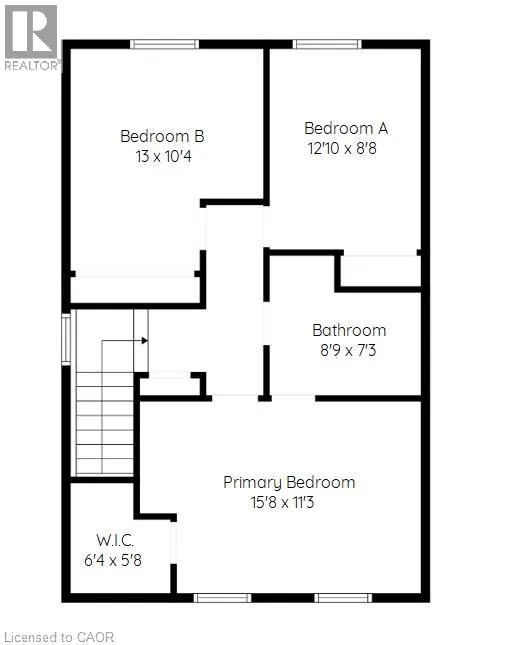
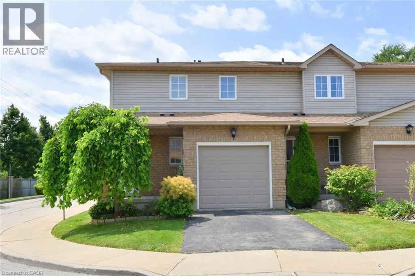
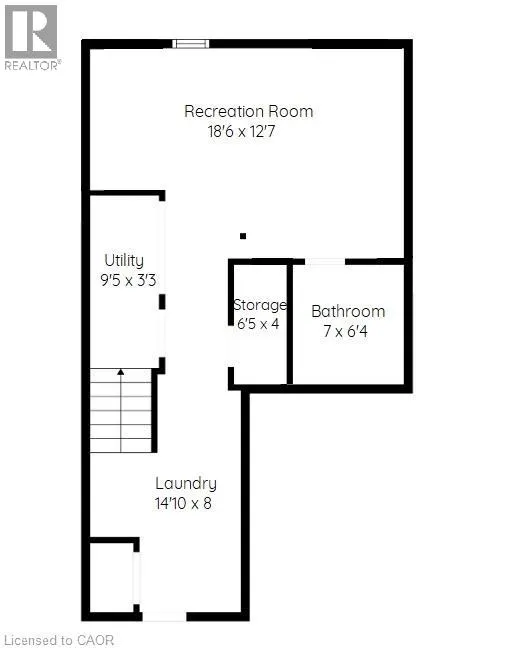
Rymal Road to Whitedeer Road, to Candlewood Drive and then take first right once you enter the complex. Welcome to this well-maintained end-unit townhome on the Stoney Creek Mountain, offering extra privacy, generous living space and a convenient location. The main floor features a bright and functional layout with laminate flooring, a spacious kitchen, a separate dining room with a walkout to a fully fenced private backyard and a large living room perfect for everyday living and entertaining. The upper level offers three great-sized bedrooms, including a comfortable primary bedroom with a large walk-in closet and ensuite privilege. The fully finished lower level adds valuable additional space with a laundry room, recreation room and bathroom — ideal for a teenager’s retreat, home office or additional family living area. Located close to shopping, public transit, highways, schools and all the amenities the Stoney Creek Mountain has to offer, this home provides the space and convenience you’ve been looking for. (id:27476)


Property Highlights

MLS® Number
40850667
Type
Single Family
Maintenance Fee
258.00
Ownership Type
Condominium
Land Size
Unknown
Parking Space Total
2

Building

Building Type
Row / Townhouse
Storeys
2.00
Square Footage
1716 sqft
Bathrooms Total
3
Bedrooms Above Ground
3
Bedrooms Total
3
Amenities
Public Transit
Exterior Finish
Brick Veneer, Vinyl siding
Fireplace Present
No
Basement Type
Full (Finished)
Basement Features
Building Heating Type
Forced air
Heating Fuel
Natural gas
Building Cooling Type
Central air conditioning

Utilities

Water
Municipal water
Utility Sewer
Municipal sewage system

Room Layout

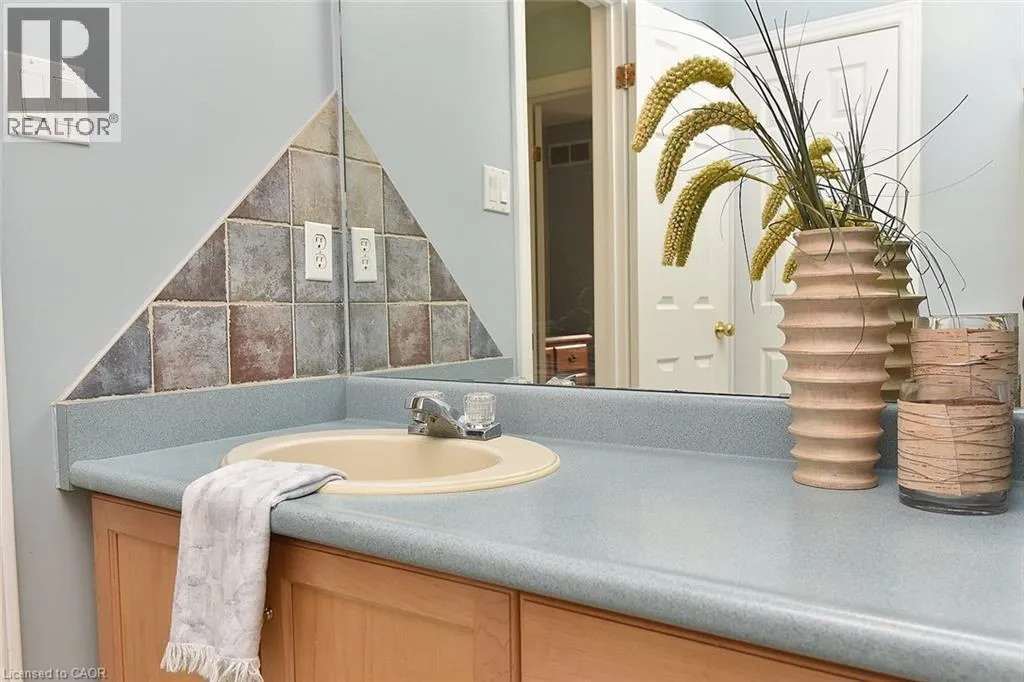
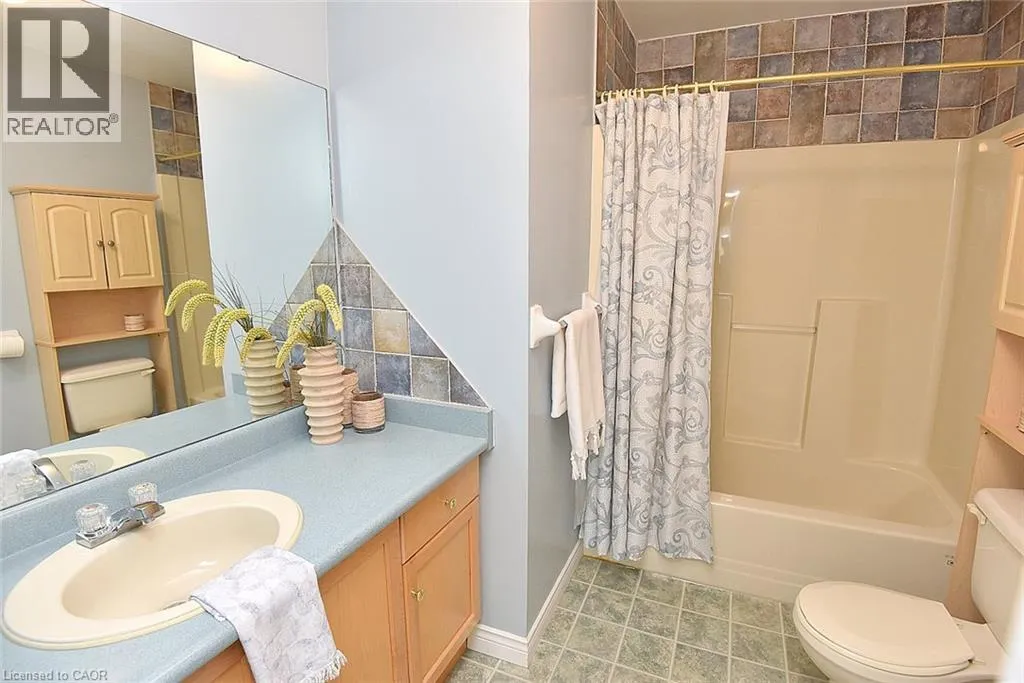
4pc Bathroom
Second level
8'9'' x 7'3''
Bedroom
Second level
13'0'' x 10'4''
Bedroom
Second level
12'10'' x 8'8''
Bedroom
Second level
15'8'' x 11'3''
Cold room
Lower level
8'8'' x 2'10''
Storage
Lower level
6'5'' x 4'0''
Utility room
Lower level
9'5'' x 3'3''
Laundry room
Lower level
14'10'' x 8'0''
3pc Bathroom
Lower level
7'0'' x 6'4''
Recreation room
Lower level
18'6'' x 12'7''
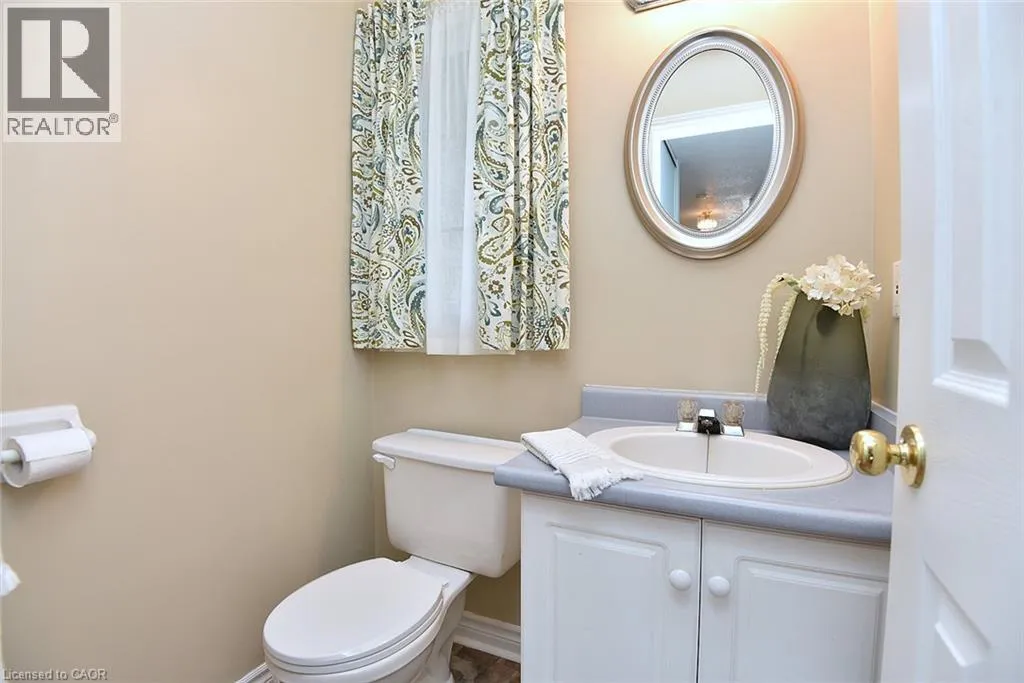
2pc Bathroom
Main level
4'11'' x 4'3''
Kitchen
Main level
10'0'' x 9'10''
Dining room
Main level
10'0'' x 9'10''
Living room
Main level
14'11'' x 8'7''

Location

Learn more about this property
Listing provided by:
Heritage Realty
MLS® number:
40850667
Agent:
Angelina Barbara Leclerc
*Indicates required field
Name is required
Email is required
Please enter a valid phone number (e.g., 416-111-1111).